Duplex with Rooftop Deck and
For Sale
$1,825,000
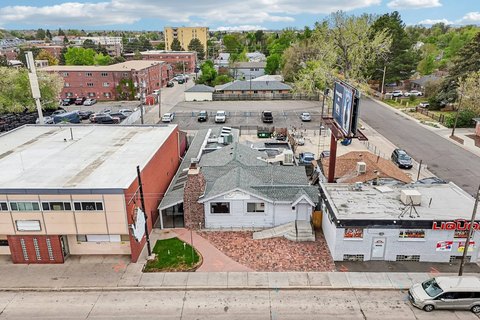
1473 S Pennsylvania St, Denver, CO 80210
New construction duplex with a rooftop entertaining deck that supports a jacuzzi, plus a finished basement with 10-foot ceilings.
Days on Market16
Property Features for 1473 S Pennsylvania St
General Information
Standard status
Active
Total Parking Spaces
2
Property subtype
Duplex
Amenities
fireplace
butler's pantry
soaking tub
wet bar
rooftop deck
private backyard
heated floors
Building Details
Building Size
3,301 SF
Year Built
2026
Buildings
1
Listing Agency:
(720) 469-2416
Listed By:
Richard Papaianache · License #100079315
(720) 469-2416
Source:
Guidere
Added: Jul 17
Changed: Jul 30
Last Checked: Aug 1 at 10:48AM
Displayed information is deemed reliable but is not guaranteed and should be independently verified. All listing content including descriptions, pricing, images are the copyrighted material of Richard Papaianache
Investment Insights
Based on property information with market context.
This thoughtfully designed duplex is new construction (2026) and offers four bedrooms and five bathrooms across multiple levels. The interior features wide-plank engineered white oak flooring, expansive windows, stone feature walls, and wood slat ceiling accents. The main living space is anchored by an elegant fireplace wrapped in quartz & stone.
The chef’s kitchen includes quartz countertops, custom American-made cabinetry, and a Thermador appliance suite, with an island that provides additional storage plus a dedicated butler’s pantry. Upstairs, the primary suite includes a private balcony and a spa-inspired bath with a freestanding soaking tub, glass-enclosed dual-head shower, private WC, his and hers closets, and heated floors. A secondary en-suite bedroom and spacious laundry room complete the upper level.
On the rooftop level, a bedroom that can serve as an office, an additional office, a 3/4 bath, and a wet bar lead to an expansive deck designed for entertaining and that supports a jacuzzi. The finished basement includes soaring 10-foot ceilings, a recreation area, wet bar, full bath, and an additional bedroom. The property also has a private backyard with a gas hookup, extra insulation in party and exterior walls, an ERV system, dual HVAC systems, and a high-performance electric water heater. A detached two-car garage offers 220V capability and overhead storage. No HOA.
The chef’s kitchen includes quartz countertops, custom American-made cabinetry, and a Thermador appliance suite, with an island that provides additional storage plus a dedicated butler’s pantry. Upstairs, the primary suite includes a private balcony and a spa-inspired bath with a freestanding soaking tub, glass-enclosed dual-head shower, private WC, his and hers closets, and heated floors. A secondary en-suite bedroom and spacious laundry room complete the upper level.
On the rooftop level, a bedroom that can serve as an office, an additional office, a 3/4 bath, and a wet bar lead to an expansive deck designed for entertaining and that supports a jacuzzi. The finished basement includes soaring 10-foot ceilings, a recreation area, wet bar, full bath, and an additional bedroom. The property also has a private backyard with a gas hookup, extra insulation in party and exterior walls, an ERV system, dual HVAC systems, and a high-performance electric water heater. A detached two-car garage offers 220V capability and overhead storage. No HOA.
Key Highlights
- Four‑bedroom, five‑bath duplex new construction (2026)
- Rooftop deck designed for entertaining supports a jacuzzi
- Finished basement with soaring 10‑foot ceilings plus recreation area and wet bar
Financial Insights For Multifamily LT 5
Simulate Cap Rate and NOI
NOI Build-Up
- Vacancy
- income lost from leasable area expected to sit empty during the year — subtracted from gross rent.
- EGI (Effective Gross Income)
- gross rent minus vacancy losses — the realistic income before paying operating costs.
- OpEx (Operating Expenses)
- recurring costs to operate the property (property tax, insurance, utilities, maintenance, management) — excludes financing and capital improvements.
- NOI (Net Operating Income)
- income a property generates after operating costs but before financing and taxes.
| Component | $ | $/SF |
|---|---|---|
| Gross rent | $83.2k | $25.20 |
| − Vacancy | −$4.8k | −$1.46 |
| EGI | $78.4k | $23.74 |
| − OpEx | −$23.5k | −$7.12 |
| NOI | $54.9k | $16.62 |
3,301 SF · lease $25.20/SF/yr · vacancy 5.79% · expense 30.00%
Alternative Uses
Best Use
Multifamily LT 5
$783.7K
$685.7K – $914.3K
NOI $54,858 @ 7.0% cap · market cap 3.01%
Second Best
Apartment 5plus
$716.0K
$626.5K – $835.4K
NOI $50,121 @ 7.0% cap · market cap 2.75%
Theoretical Best
Office A
$1.05M
$919.5K – $1.23M
NOI $73,558 @ 7.0% cap · market cap 4.03%
Zoning and permitted uses should be independently verified with authorities.
Property Analytics
Current Use
Location Intelligence
Trade Area within ½ mile
1,623
Businesses Nearby
Explore this area
Business Placement
Demographics for 80210, CO
39,394
Population
18,496
Households
2.1
Avg Household Size
33
Median Age
76%
College-Educated
99%
High-School Grad
6.1 sq mi
ZIP Area
6,458
Density / Sq Mi
$120,156
Median Household Income
$61,607
Median Earnings
$1,963
Median Rent
$870,500
Median Home Value
Market
Vacancy Rate% for Multifamily in West region

Questions? Ask Rey
Realmo’s AI knows this listing — price, zoning, demand, history. Ask anything.




Frequently Asked Questions
What type of property is this?
Duplex - New construction duplex with a rooftop entertaining deck that supports a jacuzzi, plus a finished basement with 10-foot ceilings.
Where is this duplex located?
The property is located at 1473 S Pennsylvania St Denver, CO.
What is the asking price?
The asking price for this property is $1,825,000.
What are key features of this property?
This property features: Four‑bedroom, five‑bath duplex new construction (2026); Rooftop deck designed for entertaining supports a jacuzzi; Finished basement with soaring 10‑foot ceilings plus recreation area and wet bar


