Two-Building Flex
For Sale
Contact for pricing
1462 Main St, Buffalo, NY 14209
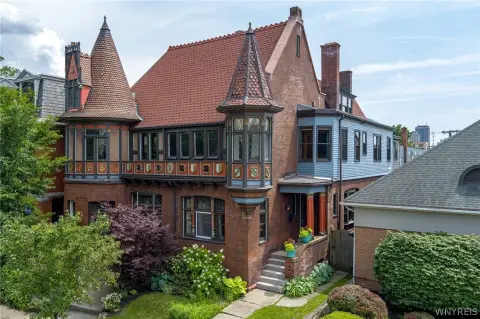
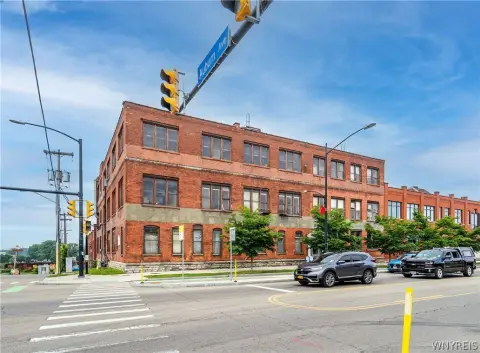
Brick mixed-use improvements combine retail, office, warehouse, and parking potential near the Buffalo Niagara Medical Campus.
Property Size15,500 SF
Price / SF$32.26
Days on Market52
Property Features for 1462 Main St
General Information
Standard status
Active
Size
15,500 SF
Property subtype
INDUSTRIAL
Site & Location
Highway Access
Yes
Road Access
Yes
Warehouse & Industrial
Clear Height
14 ft
Clear Span
Yes
Warehouse Space
7,400 SF
Drive-In Doors
2
Heavy Power
Yes
Building Details
Buildings
2
Listing Agency:
Hunt Commercial - Buffalo
(716) 854-5943
Listed By:
Alan Hastings · License #10311203496
(716) 481-3325
Source:
Moodyscre
Added: Jul 27
Changed: Sep 16
Last Checked: Sep 15 at 10:40AM
Displayed information is deemed reliable but is not guaranteed and should be independently verified. All listing content including descriptions, pricing, images are the copyrighted material of Hunt Commercial - Buffalo
Investment Insights
Based on property information with market context.
This mixed-use flex property includes a two-story brick front building and a separate rear warehouse/auto building. The 8,100-square-foot front building has a basement, 14-foot ceilings, hardwood floors, gas heaters, and HVAC. Its layout supports retail and office space on the first floor, with apartments on the second floor. The 7,400-square-foot rear building features a 12-foot overhead door, 14-foot ceilings, clear-span construction, floor drains, heavy power, and concrete flooring. The rear building is positioned for indoor parking, warehouse, or light manufacturing use.
Additional parking is available in the courtyard and at the rear building. Access is provided through the 14-foot overhead door on Main St. The property is located at 1462 Main St between Utica St and Ferry St in Buffalo, near the Buffalo Niagara Medical Campus, with access to Route-198 and Route-33.
Additional parking is available in the courtyard and at the rear building. Access is provided through the 14-foot overhead door on Main St. The property is located at 1462 Main St between Utica St and Ferry St in Buffalo, near the Buffalo Niagara Medical Campus, with access to Route-198 and Route-33.
Key Highlights
- 15,500 square feet across two buildings
- 8,100‑square‑foot, two‑story front building with basement and 14 ft ceilings
- 7,400‑square‑foot rear building with 12' overhead door and clear‑span layout
Property Analytics
Unlock full access to Insights
Subscribe to Realmo Intelligence
Open Analytics
Current Use
Lease Details
14 ft
Clear height
2
Drive-in doors
Yes
Heavy power
Yes
Highway access
Yes
Paved road access
Location Intelligence
Trade Area within ½ mile
1,726
Businesses Nearby
Under-served
Demand for This Use
Explore this area
Business Placement
Demographics for 14209, NY
8,251
Population
4,729
Households
1.7
Avg Household Size
39
Median Age
46%
College-Educated
90%
High-School Grad
1.0 sq mi
ZIP Area
8,251
Density / Sq Mi
$49,359
Median Household Income
$33,329
Median Earnings
$1,025
Median Rent
$408,600
Median Home Value
Check the figures for this property
Cap Rate, Value Estimation, Potential NOI and more
View Realmo Analytics
Market
Vacancy Rate% for Office in Buffalo, NY

Questions? Ask Rey
Realmo’s AI knows this listing — price, zoning, demand, history. Ask anything.




Similar Off Market Nearby
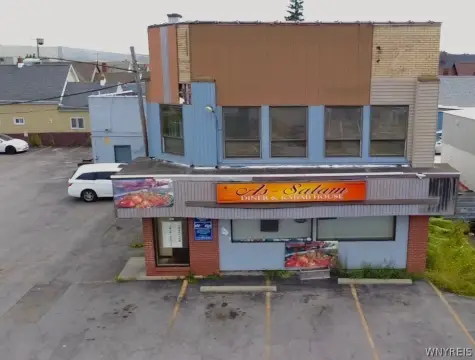
- Britannia International Fast Food and Cafe — 177 Hodge Ave, Buffalo, NY 14222
- Juicey Quartz Juice Bar — Tuesday & Thursdays 6-8pm, 334 E Utica St, Buffalo, NY 14208
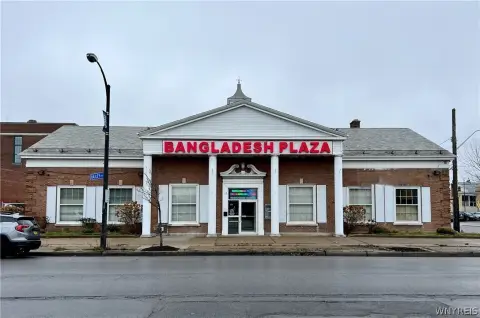
- Kitchen Little Buffalo — 875 Elmwood Ave, Buffalo, NY 14222
- Pamela's Fine Cuisine Inc — 875 Elmwood Ave, Buffalo, NY 14222
Frequently Asked Questions
What type of property is this?
Flex space - Brick mixed-use improvements combine retail, office, warehouse, and parking potential near the Buffalo Niagara Medical Campus.
Where is this flex space located?
The property is located at 1462 Main St Buffalo, NY.
What is the asking price?
The asking price for this property is $500,000.
What are key features of this property?
This property features: 15,500 square feet across two buildings; 8,100‑square‑foot, two‑story front building with basement and 14 ft ceilings; 7,400‑square‑foot rear building with 12' overhead door and clear‑span layout



