Multi-Purpose Flex
For Lease
$17 SF/Yr
146 Village Center Ln, Bozeman, MT 59715
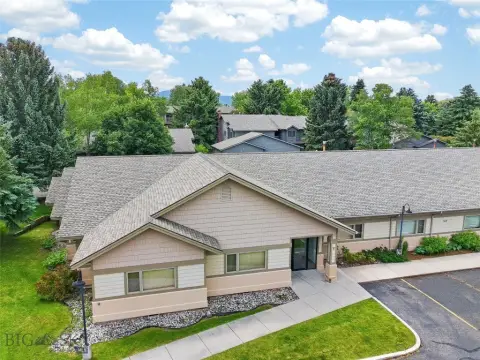
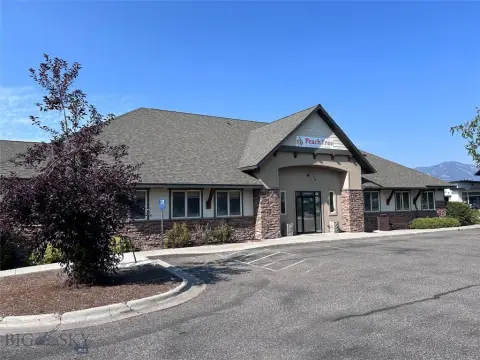
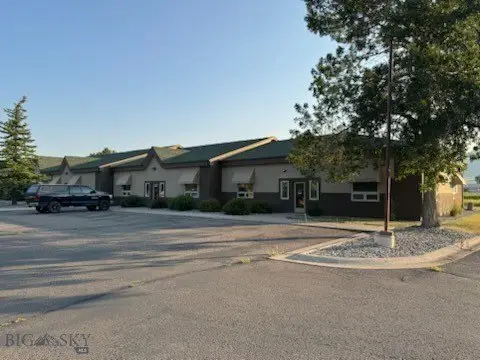
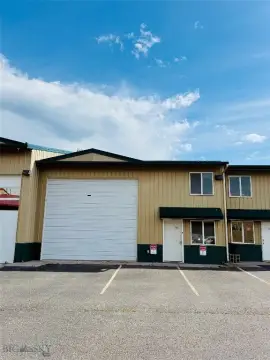
Flex layout combines shop, finished ground-floor showroom space, and upstairs offices within a single building.
Space SizeContact for details
Days on Market151
Property Features for 146 Village Center Ln
General Information
Standard status
Active
Listing Agency:
Starner Commercial Real Estate
(406) 539-0717
Listed By:
Tom Starner · License #12265
(406) 539-0717
Source:
Exprealty
Added: Mar 13
Changed: Aug 8
Last Checked: Aug 10 at 7:21AM
Displayed information is deemed reliable but is not guaranteed and should be independently verified. All listing content including descriptions, pricing, images are the copyrighted material of Starner Commercial Real Estate
Investment Insights
Based on property information with market context.
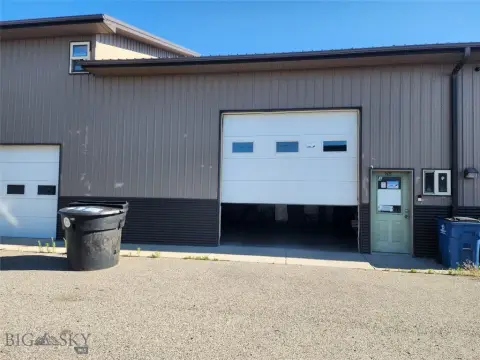
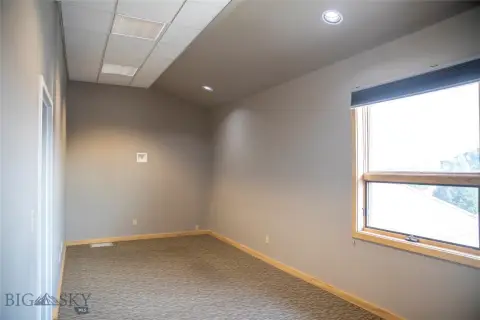
This multi-purpose flex building provides a combination of shop, finished open space, and office use in one structure. The shop area includes nearly 5,000 square feet and seven overhead doors for vehicle and material access. An additional 2,000+ square feet of open, nicely finished ground-floor space supports retail, showroom, or open work use, with a welcoming reception area at the front. Upstairs, there are approximately 1,750 square feet of large office space.
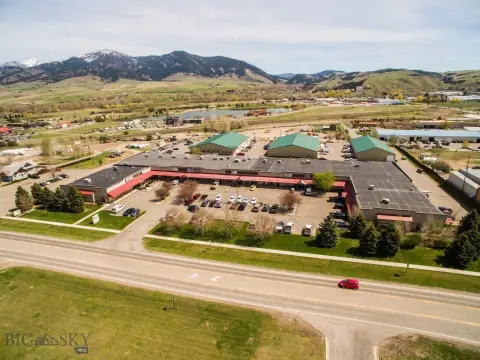
The property is located just one block from Four Corners, in a convenient, retail- and service-oriented setting. The building’s layout is designed to support both customer-facing and operational needs, with ground-floor space that can function as an inviting presence while still maintaining dedicated work area access.
For tenants, this configuration can fit users who need a mix of overhead-access shop space, customer-facing showroom or retail space, and on-site administrative offices. For buyers or operators, the separation of shop, finished ground-floor space, and upstairs offices offers practical flexibility for multiple business functions under one roof at 146 Village Center Ln.
The property is located just one block from Four Corners, in a convenient, retail- and service-oriented setting. The building’s layout is designed to support both customer-facing and operational needs, with ground-floor space that can function as an inviting presence while still maintaining dedicated work area access.
For tenants, this configuration can fit users who need a mix of overhead-access shop space, customer-facing showroom or retail space, and on-site administrative offices. For buyers or operators, the separation of shop, finished ground-floor space, and upstairs offices offers practical flexibility for multiple business functions under one roof at 146 Village Center Ln.
Key Highlights
- Nearly 5,000 SF of shop space with seven overhead doors
- Over 2,000 SF of finished ground‑floor open space for retail, showroom, or work space
- Upstairs includes 1,750 SF of large offices
Property Analytics
Property Profile
Current Use
Lease Details
NNN (Triple Net)
Lease Type
$2.55 /SF/Yr
CAM
Location Intelligence
Trade Area within ½ mile
639
Businesses Nearby
Well-served
Demand for This Use
Explore this area
Business Placement
Demographics for 59715, MT
37,286
Population
17,116
Households
2.2
Avg Household Size
30
Median Age
68%
College-Educated
98%
High-School Grad
294.9 sq mi
ZIP Area
126
Density / Sq Mi
$85,000
Median Household Income
$31,646
Median Earnings
$1,376
Median Rent
$755,300
Median Home Value
Market
Lease Benchmarks for Bozeman, MT
$16.95 /SF/Yr
Avg Asking Price
$12–$25 /SF/Yr
Price Range
5,965 SF
Avg Space Size
Vacancy Rate% for Office in West region

Questions? Ask Rey
Realmo’s AI knows this listing — price, zoning, demand, history. Ask anything.

Similar Off Market Nearby
- Willy Mo's BBQ — 233 Graves Trail Unit E, Bozeman, MT 59718
- Gallatin Valley Catering — 81820 Gallatin Rd, Bozeman, MT 59718
- Wild Chef — 7540 Pioneer Way, Bozeman, MT 59718
Frequently Asked Questions
What type of property is this?
Flex space - Flex layout combines shop, finished ground-floor showroom space, and upstairs offices within a single building.
Where is this flex space located?
The property is located at 146 Village Center Ln Bozeman, MT.
What is the lease rate?
The lease rate is $17 SF/Yr.
What are key features of this property?
This property features: Nearly 5,000 SF of shop space with seven overhead doors; Over 2,000 SF of finished ground‑floor open space for retail, showroom, or work space; Upstairs includes 1,750 SF of large offices



