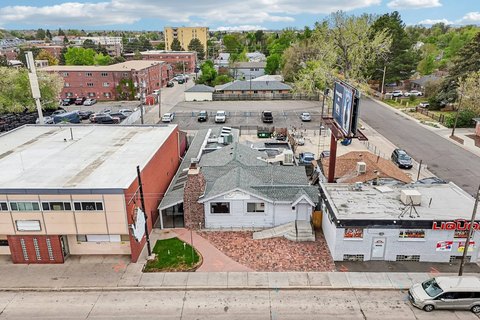
10-Unit Multifamily
For Sale
Contact for pricing
1458 N Gaylord Street, Denver, CO 80206
10-unit mix of 1- and 2-bedroom apartments with recent building upgrades and on-site garages.
Property Size7,703 SF
Price / SF$246.01
Days on Market60
Property Features for 1458 N Gaylord Street
General Information
Standard status
Active
Size
7,703 SF
Property subtype
Multifamily
Additional Details
Multifamily Units
10
Building Details
Year Built
1894
Listing Agency:
NORTHPEAK Commercial Advisors
Listed By:
Hunter Schaefer · License #FA100086469
Source:
Crexi
Added: Jun 3
Changed: Jul 10
Last Checked: Jul 30 at 2:47PM
Displayed information is deemed reliable but is not guaranteed and should be independently verified. All listing content including descriptions, pricing, images are the copyrighted material of NORTHPEAK Commercial Advisors
Investment Insights
Based on property information with market context.
1458 N Gaylord St. is a 10-unit multifamily property offering a mix of 1- and 2-bedroom apartments. The units are described as having high ceilings and some uniquely attractive floorplans. The property has undergone extensive recent improvements, including a new roof, exterior paint, upgraded electrical, and interior renovations.
The building is positioned in a core, walkable setting with a stated Walk Score of 93. Tenants are reported to be within walking distance of City Park, Cheesman Park, and St. Joe's Hospital.
This property is well suited for an investor seeking a stabilized multifamily asset with demonstrated recent capital improvements. In addition, the listing notes a value-add opportunity tied to the six garages on site, which may support improved income potential for the right operator. The combination of refreshed building systems and apartment variety can help support consistent leasing demand for tenants who prefer an in-city lifestyle close to employment and amenities.
The building is positioned in a core, walkable setting with a stated Walk Score of 93. Tenants are reported to be within walking distance of City Park, Cheesman Park, and St. Joe's Hospital.
This property is well suited for an investor seeking a stabilized multifamily asset with demonstrated recent capital improvements. In addition, the listing notes a value-add opportunity tied to the six garages on site, which may support improved income potential for the right operator. The combination of refreshed building systems and apartment variety can help support consistent leasing demand for tenants who prefer an in-city lifestyle close to employment and amenities.
Key Highlights
- 10‑unit multifamily property built in 1894 with a mix of 1- and 2‑bedroom units
- Recent improvements include a new roof, exterior paint, upgraded electrical, and interior renovations
- On‑site garages: 6 garages offer a potential income increase opportunity
Financial Insights For Apartment 5plus
Simulate Cap Rate and NOI
NOI Build-Up
- Vacancy
- income lost from leasable area expected to sit empty during the year — subtracted from gross rent.
- EGI (Effective Gross Income)
- gross rent minus vacancy losses — the realistic income before paying operating costs.
- OpEx (Operating Expenses)
- recurring costs to operate the property (property tax, insurance, utilities, maintenance, management) — excludes financing and capital improvements.
- NOI (Net Operating Income)
- income a property generates after operating costs but before financing and taxes.
| Component | $ | $/SF |
|---|---|---|
| Gross rent | $226.5k | $29.40 |
| − Vacancy | −$13.8k | −$1.79 |
| EGI | $212.7k | $27.61 |
| − OpEx | −$95.7k | −$12.42 |
| NOI | $117.0k | $15.18 |
7,703 SF · lease $29.40/SF/yr · vacancy 6.10% · expense 45.00%
Alternative Uses
Best Use
Apartment 5plus
$1.67M
$1.46M – $1.95M
NOI $116,960 @ 7.0% cap · market cap 6.17%
Second Best
—
—
no second resolved use
Theoretical Best
Office A
$2.45M
$2.15M – $2.86M
NOI $171,650 @ 7.0% cap · market cap 9.06%
Zoning and permitted uses should be independently verified with authorities.
Property Analytics
Property Profile
Current Use
Lease Details
10
Residential units
Location Intelligence
Trade Area within ½ mile
4,254
Businesses Nearby
Explore this area
Business Placement
Demographics for 80206, CO
26,108
Population
15,580
Households
1.7
Avg Household Size
38
Median Age
78%
College-Educated
97%
High-School Grad
2.5 sq mi
ZIP Area
10,443
Density / Sq Mi
$102,248
Median Household Income
$69,908
Median Earnings
$1,694
Median Rent
$892,200
Median Home Value
Market
Vacancy Rate% for Multifamily in West region

Questions? Ask Rey
Realmo’s AI knows this listing — price, zoning, demand, history. Ask anything.




Frequently Asked Questions
What type of property is this?
Apartment building - 10-unit mix of 1- and 2-bedroom apartments with recent building upgrades and on-site garages.
Where is this apartment building located?
The property is located at 1458 N Gaylord Street Denver, CO.
What is the asking price?
The asking price for this property is $1,895,000.
What are key features of this property?
This property features: 10‑unit multifamily property built in 1894 with a mix of 1- and 2‑bedroom units; Recent improvements include a new roof, exterior paint, upgraded electrical, and interior renovations; On‑site garages: 6 garages offer a potential income increase opportunity



