11-Unit Mixed-Use
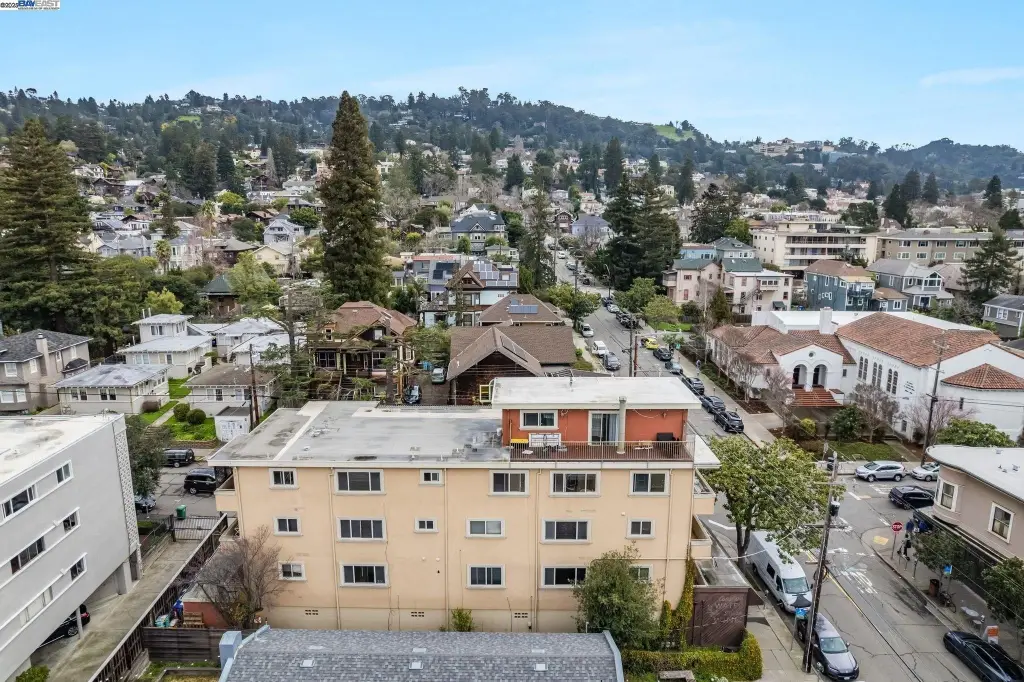
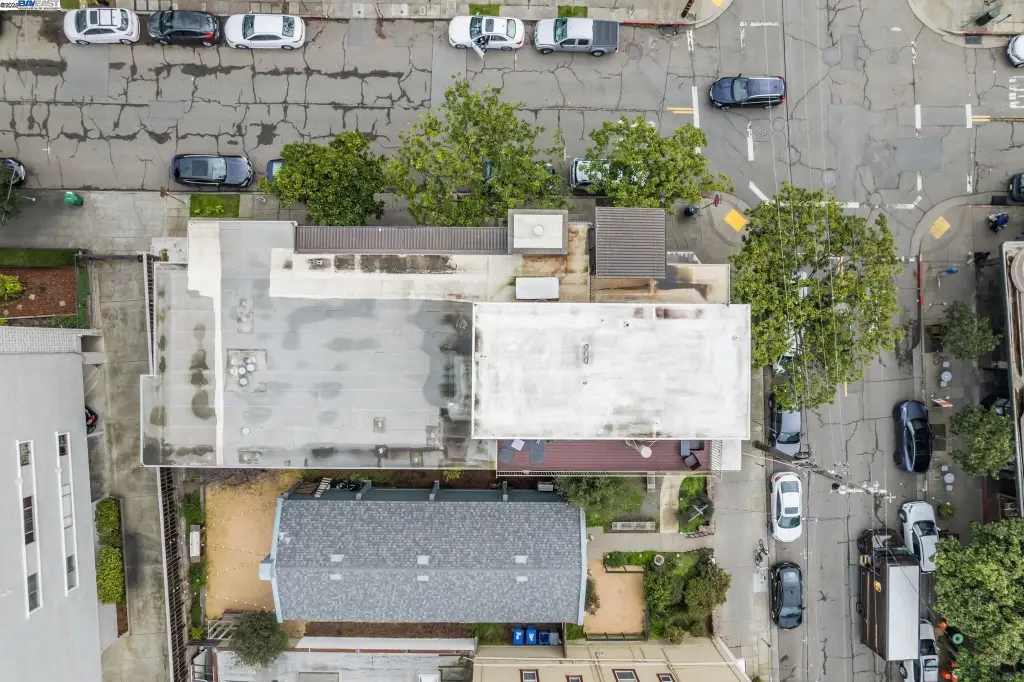
For Sale
$4,700,000
1444 Walnut St, Berkeley, CA 94709
Commercial Sale, Berkeley, CA
Property Size7,167 SF
Lot Size0.10 Acres
Price / SF$655.78
Days on Market328
Property Features for 1444 Walnut St
General Information
Property type
Commercial Sale
Property subtype
Other
Bedrooms
6
Bathrooms
4
Full bathrooms
4
Rooms
Bedroom 5, Bedroom 3, Bedroom 1, Bathroom 4, Bathroom 2, Bathroom 1, Bedroom 4, Bedroom 6, Bedroom 2, Bathroom 3
Parking features
Covered, Garage
Interior features
Elevator
Accessibility
Accessible Elevator Installed
Subdivision
N Berkeley
Lot features
Level, Rectangular Lot
Directions
Shattuck to Vine to Walnut
Standard status
Active
APN
59226143
Size
7,167 SF
Lot size
0.10 Acres
Utilities
Utilities
Cable Available
Heating system
Electric (Heating)
Water source
Public
Amenities
balconies
storage units
Building Details
Year built
1965
Number of units
11
Flooring type
Carpet, Laminate
Building materials
Stucco
Roof type
Flat
Listing Agency:
KW Advisors East Bay · Keller Williams Realty
(510) 775-1079
Listed By:
Justin Paek
(510) 409-0735
Added: Nov 17, 2025
Changed: Sep 14
Last Checked: Oct 11 at 5:06PM
MLS# 41117635
Copyright © 2026 Bay East. All rights reserved. All information provided by the listing agent/broker is deemed reliable but is not guaranteed and should be independently verified.
Investment Insights
Based on property information with market context.
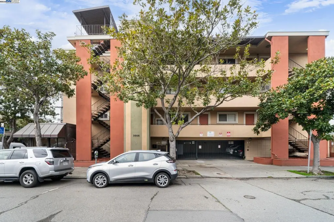
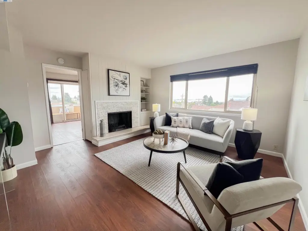
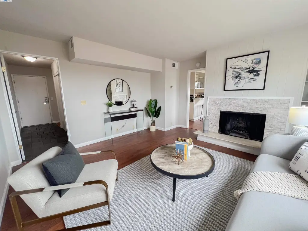
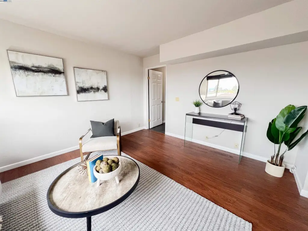
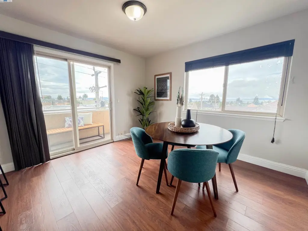
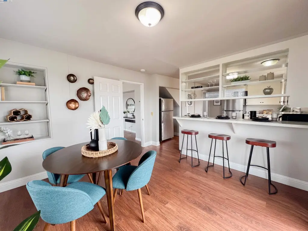
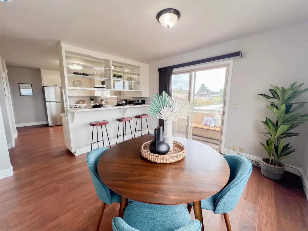
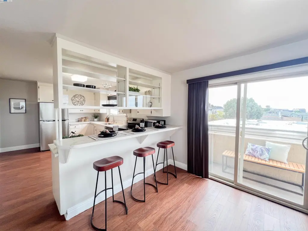
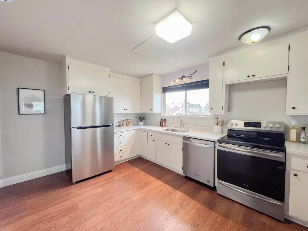
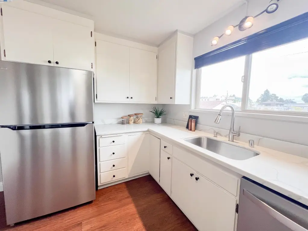
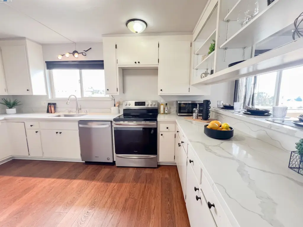
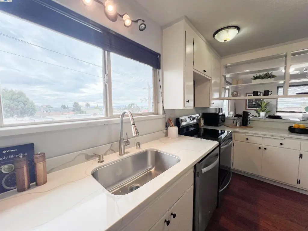
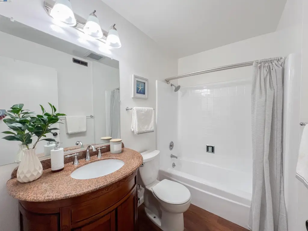
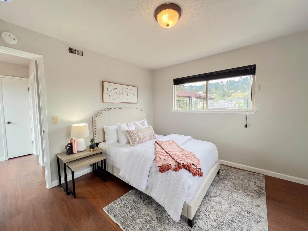
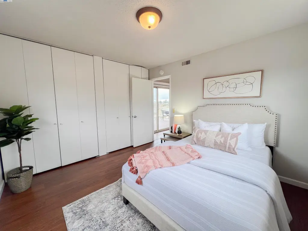
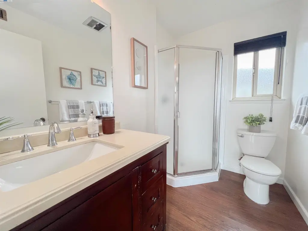
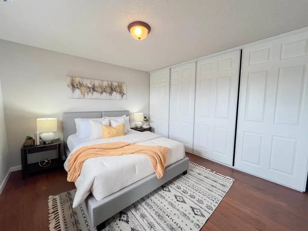
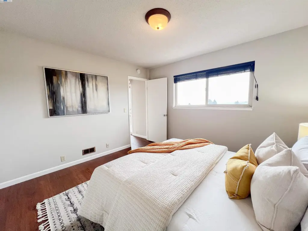
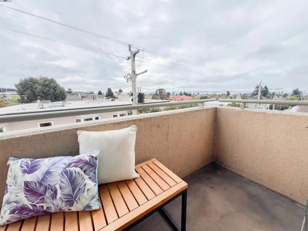
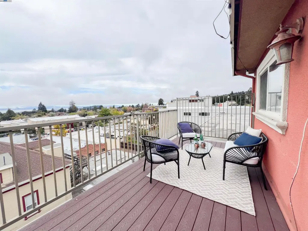
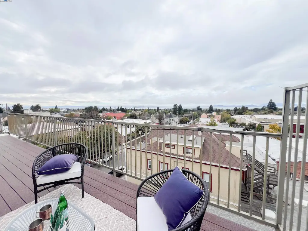
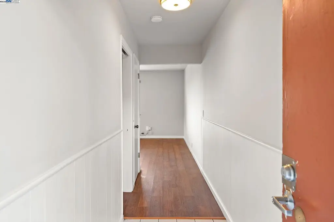
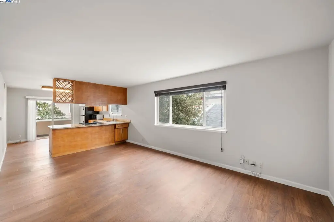
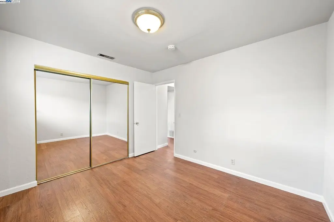
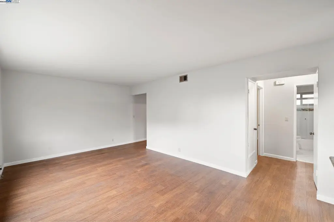
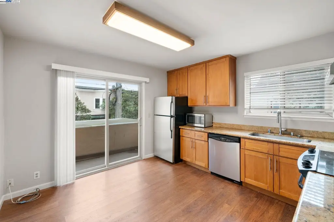
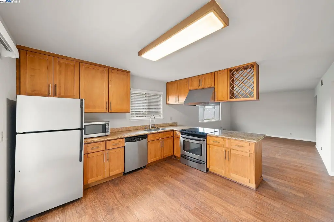
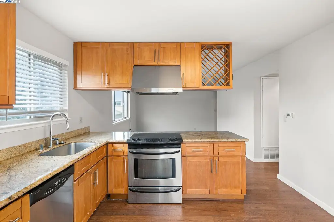
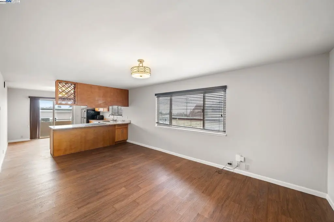
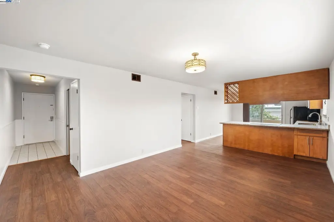
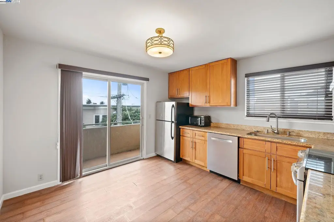
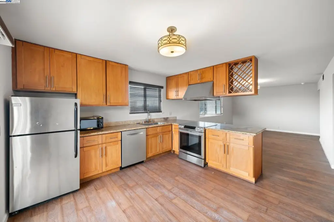
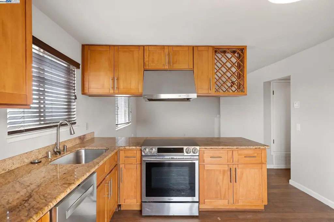
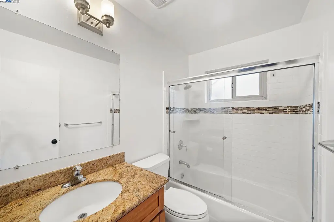
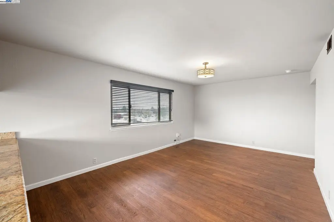
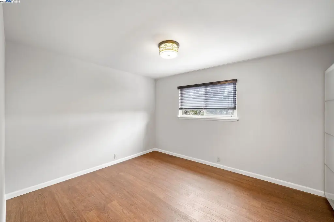
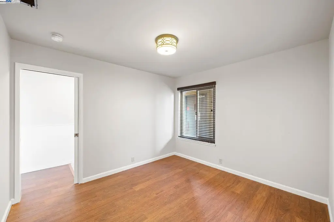
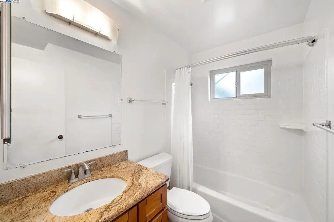
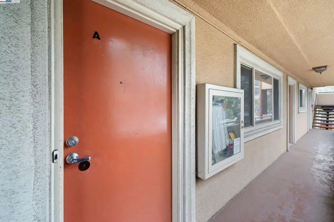
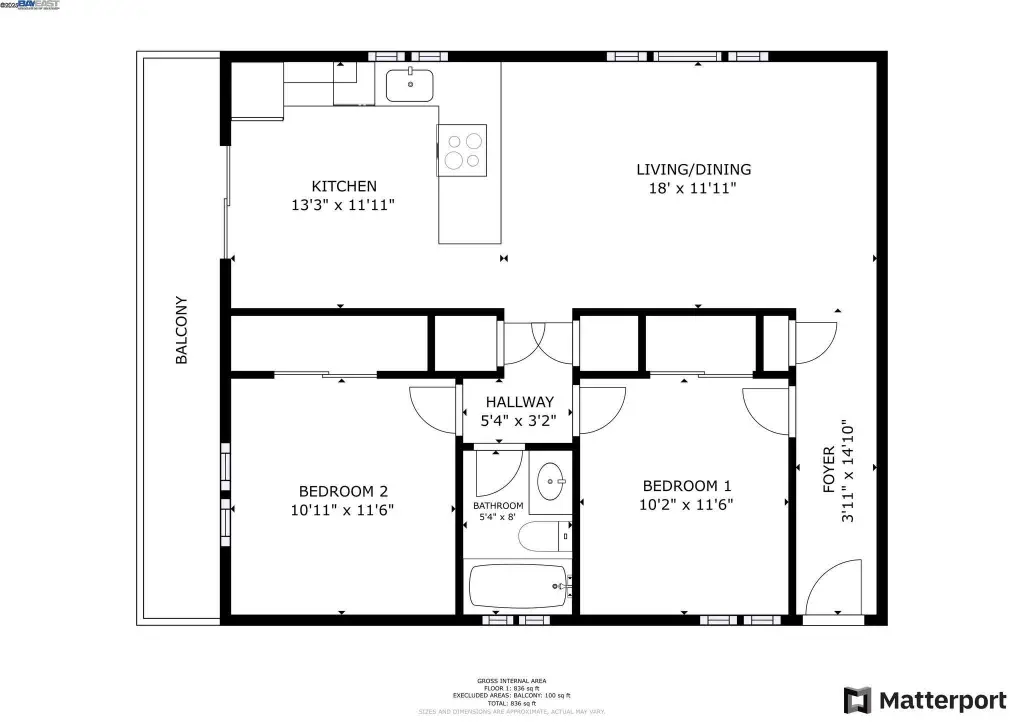
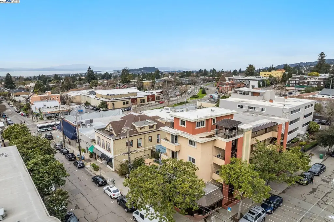
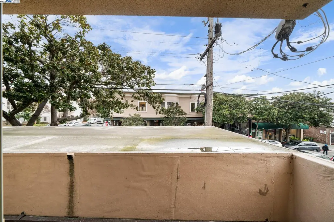
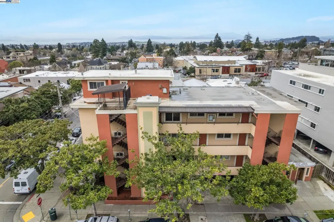
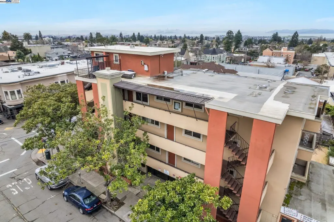
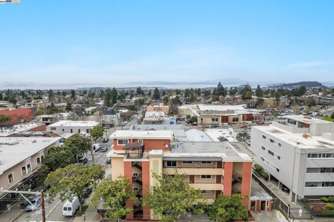
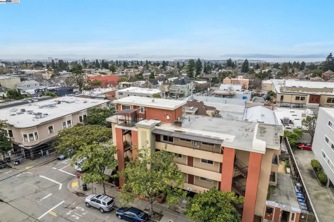
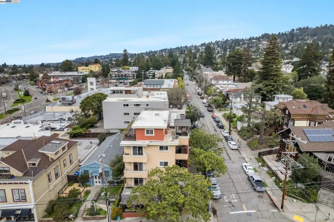
Located at 1444 Walnut St in Berkeley’s Gourmet Ghetto, this 7,167-square-foot mixed-use building contains 9 apartments and 2 ground-floor commercial spaces. Residential accommodations include five 2-bedroom, 1-bath units, three 1-bedroom, 1-bath units, and a 2-bedroom, 2-bath, two-level penthouse with a fireplace. The apartments have been updated, and balconies provide Bay views.
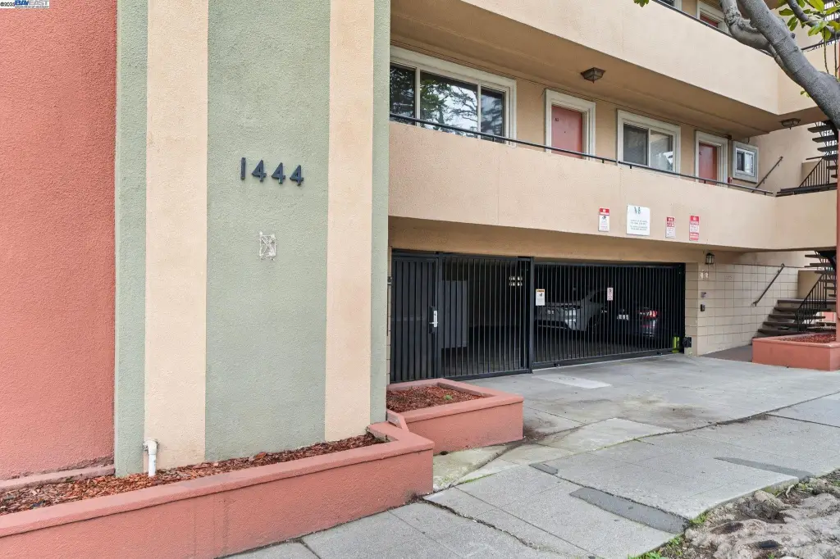
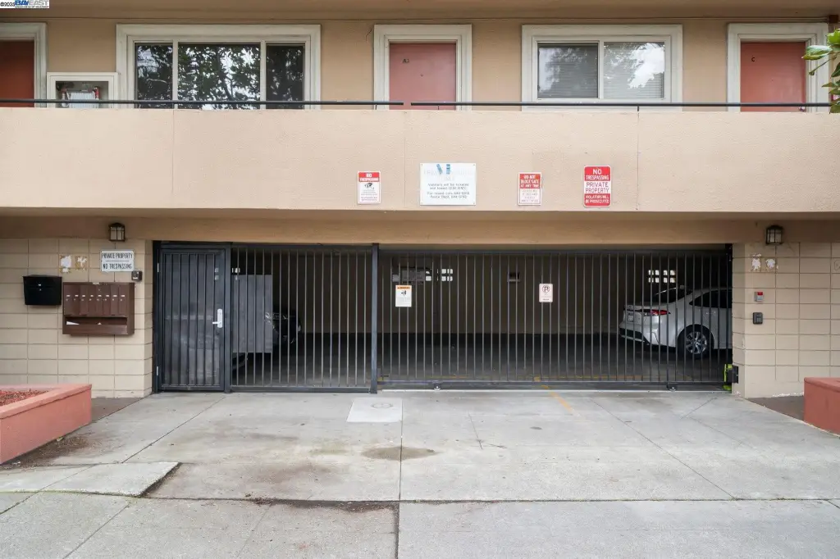
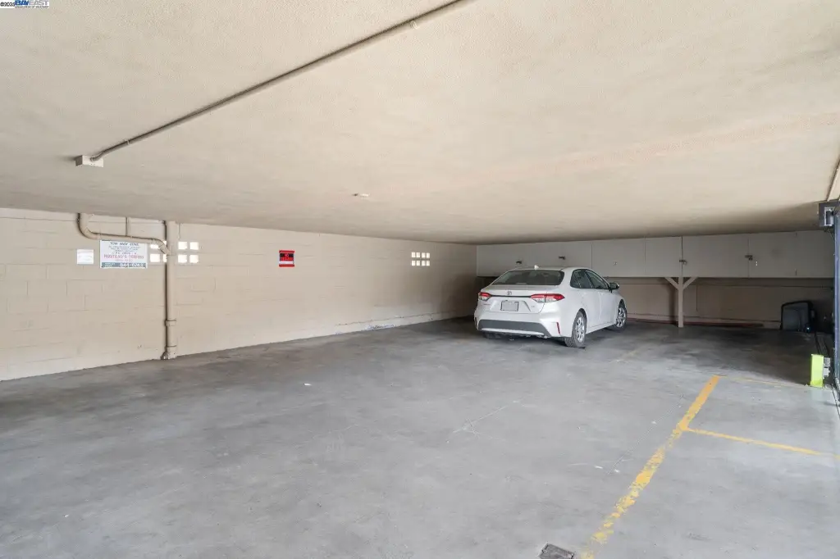
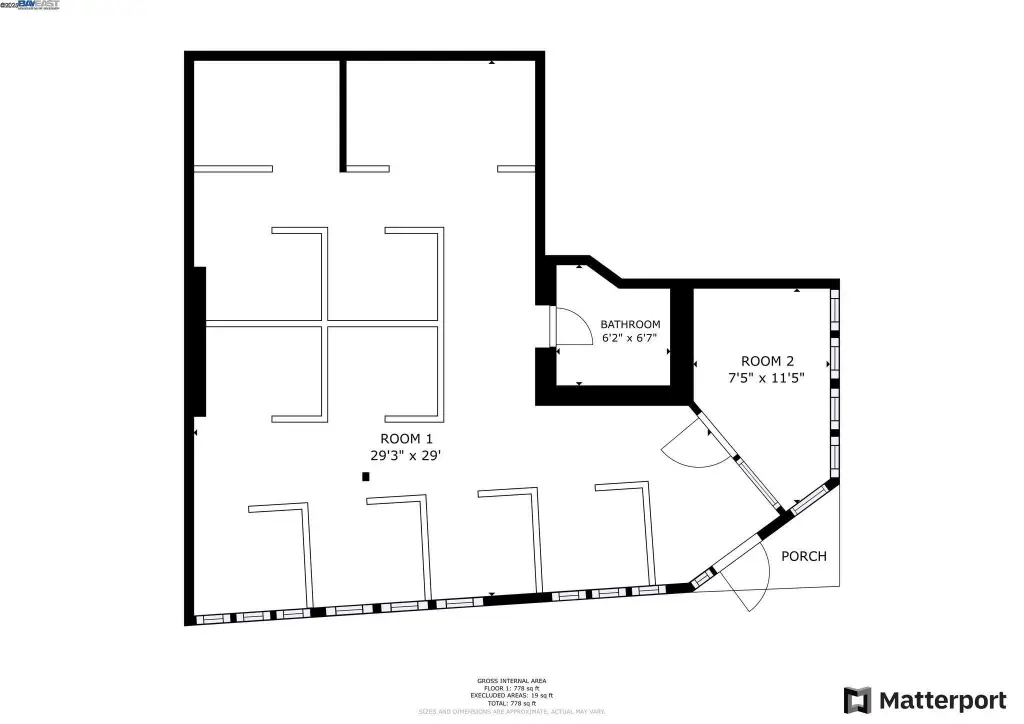
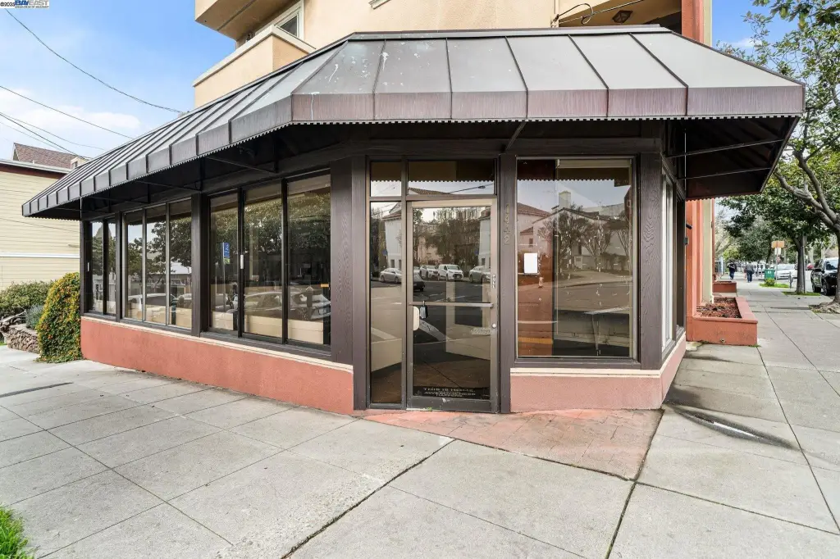
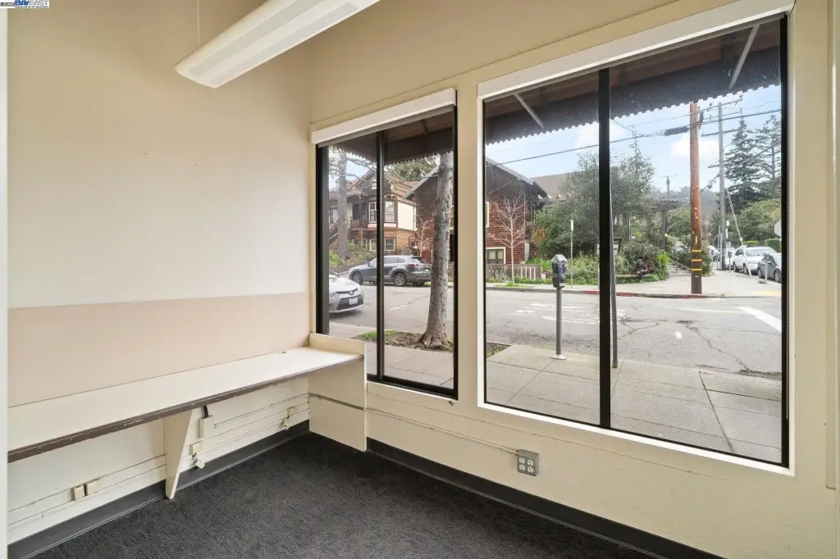
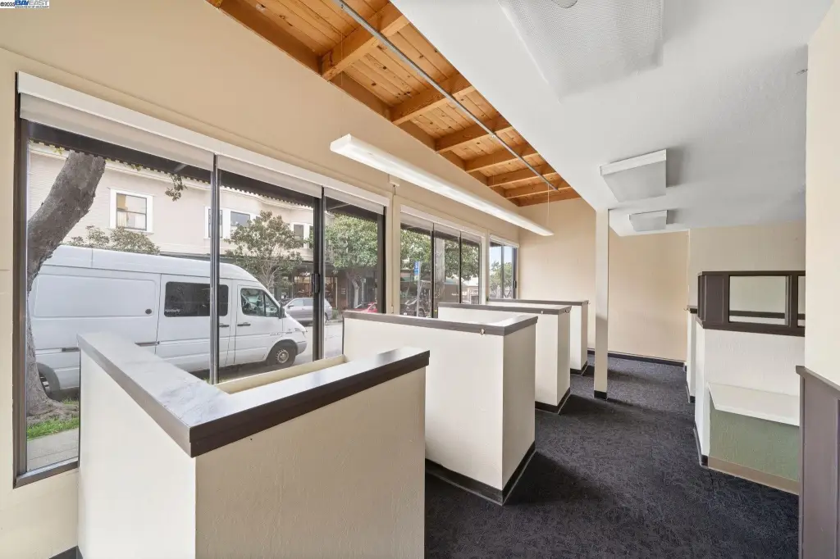
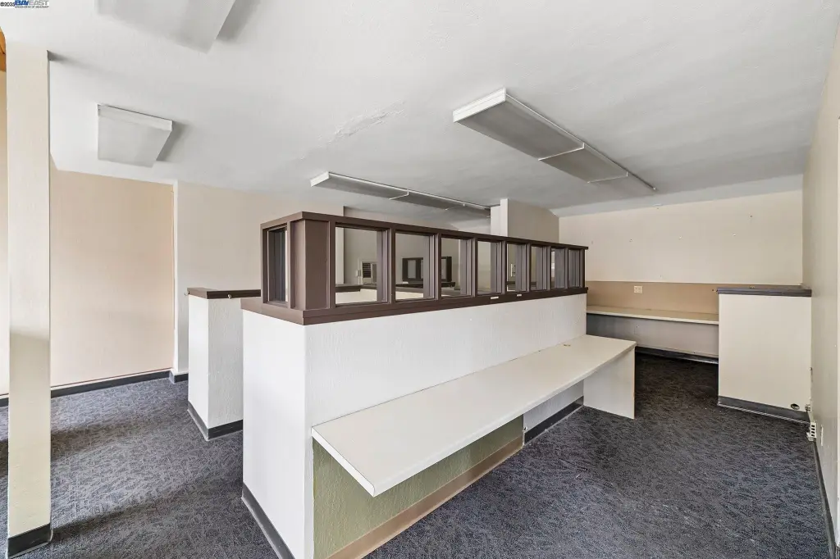
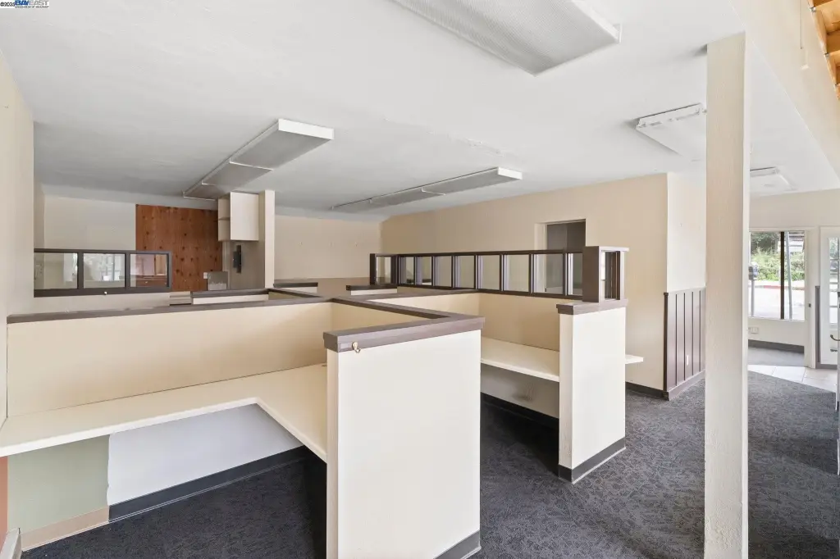
The commercial component includes an 800-square-foot corner office and a 450-square-foot retail space. Building improvements include an elevator, accessible elevator installation, secured covered parking with 6 spaces, and 6 storage units. Constructed in 1965, the property has stucco construction, a flat roof, public water, electric heating, and cable availability.
The property is 3 blocks from the University of California, Berkeley, near the original Peet’s coffee at Walnut and Vine, and close to Downtown Berkeley BART, public transportation, dining, food options, and shopping. The stated Walkscore is 96.
The commercial component includes an 800-square-foot corner office and a 450-square-foot retail space. Building improvements include an elevator, accessible elevator installation, secured covered parking with 6 spaces, and 6 storage units. Constructed in 1965, the property has stucco construction, a flat roof, public water, electric heating, and cable availability.
The property is 3 blocks from the University of California, Berkeley, near the original Peet’s coffee at Walnut and Vine, and close to Downtown Berkeley BART, public transportation, dining, food options, and shopping. The stated Walkscore is 96.
Key Highlights
- 9 apartments and 2 ground‑floor commercial spaces within a 7,167‑square‑foot mixed‑use building
- Residential mix includes five 2‑bedroom, 1‑bath units, three 1‑bedroom, 1‑bath units, and a 2‑bedroom, 2‑bath penthouse
- Commercial spaces include an 800‑square‑foot corner office and a 450‑square‑foot retail unit
Financial Insights
Estimated NOI and Cap Rate
NOI / Yr
$167,063
Cap Rate
3.55%
Suggested Prices Based on Cap Rates
Cap Rate 5%
$3,341,260
$3.3M
Cap Rate 7%
$2,386,614
$2.4M
Cap Rate 9%
$1,856,256
$1.9M
Market Conditions
NOI Build-Up for 7,167 SF
Gross rent
$258.0K $36.00/SF
− Vacancy
−$19.4K −$2.70/SF
EGI
$238.7K $33.30/SF
− OpEx
−$71.6K −$9.99/SF
NOI
$167.1K $23.31/SF
Area
Berkeley, CA
Vacancy
7.50%
Lease Rate
$36.00 /SF/Yr
Expense Ratio
30.00%
Simulate Cap Rate and NOI
Suggested Prices Based on Cap Rates
Cap Rate 5%
$3,341,260
Cap Rate 7%
$2,386,614
Cap Rate 9%
$1,856,256
Alternative Uses
Best Use
Retail
$2.39M
$2.09M – $2.78M
NOI $167,063 @ 7.0% cap · market cap 3.55%
Second Best
Apartment 5plus
$2.04M
$1.78M – $2.37M
NOI $142,451 @ 7.0% cap · market cap 3.03%
Theoretical Best
Specialty Retail
$2.77M
$2.43M – $3.23M
NOI $194,025 @ 7.0% cap · market cap 4.13%
Zoning and permitted uses should be independently verified with authorities.
Property Analytics
Unlock full access to Insights
Subscribe to Realmo Intelligence
Open Analytics
Current Use
Lease Details
1
Office units
9
Residential units
Multi-tenant
Tenancy
Location Intelligence
Trade Area within ½ mile
2,145
Businesses Nearby
Explore this area
Business Placement
Demographics for 94709, CA
12,514
Population
6,139
Households
2
Avg Household Size
29
Median Age
80%
College-Educated
96%
High-School Grad
0.7 sq mi
ZIP Area
17,877
Density / Sq Mi
$95,223
Median Household Income
$42,958
Median Earnings
$1,988
Median Rent
$1,240,500
Median Home Value
Check the figures for this property
Cap Rate, Value Estimation, Potential NOI and more
View Realmo Analytics
Market
Vacancy Rate% for Office in West region

Questions? Ask Rey
Realmo’s AI knows this listing — price, zoning, demand, history. Ask anything.


Frequently Asked Questions
What type of property is this?
Mixed-use property - Berkeley property combines updated apartments, ground-floor commercial space, elevator service, and secured covered parking.
Where is this mixed-use property located?
The property is located at 1444 Walnut St Berkeley, CA.
What is the asking price?
The asking price for this property is $4,700,000.
What are key features of this property?
This property features: 9 apartments and 2 ground‑floor commercial spaces within a 7,167‑square‑foot mixed‑use building; Residential mix includes five 2‑bedroom, 1‑bath units, three 1‑bedroom, 1‑bath units, and a 2‑bedroom, 2‑bath penthouse; Commercial spaces include an 800‑square‑foot corner office and a 450‑square‑foot retail unit


