Renovated Restaurant Space with
For Lease
$4,500/Mo
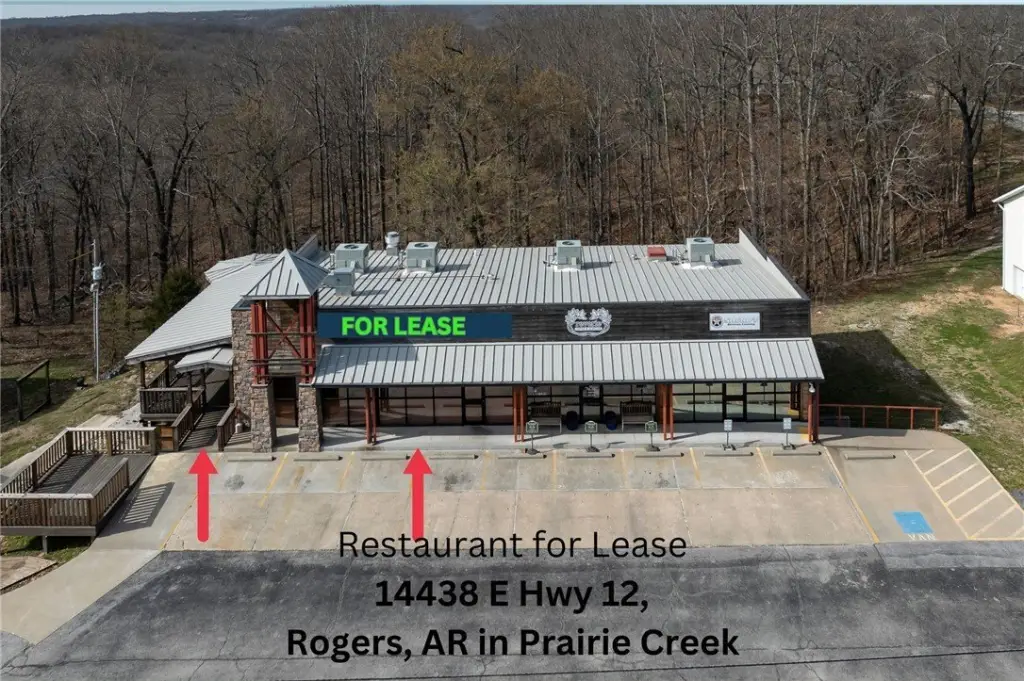
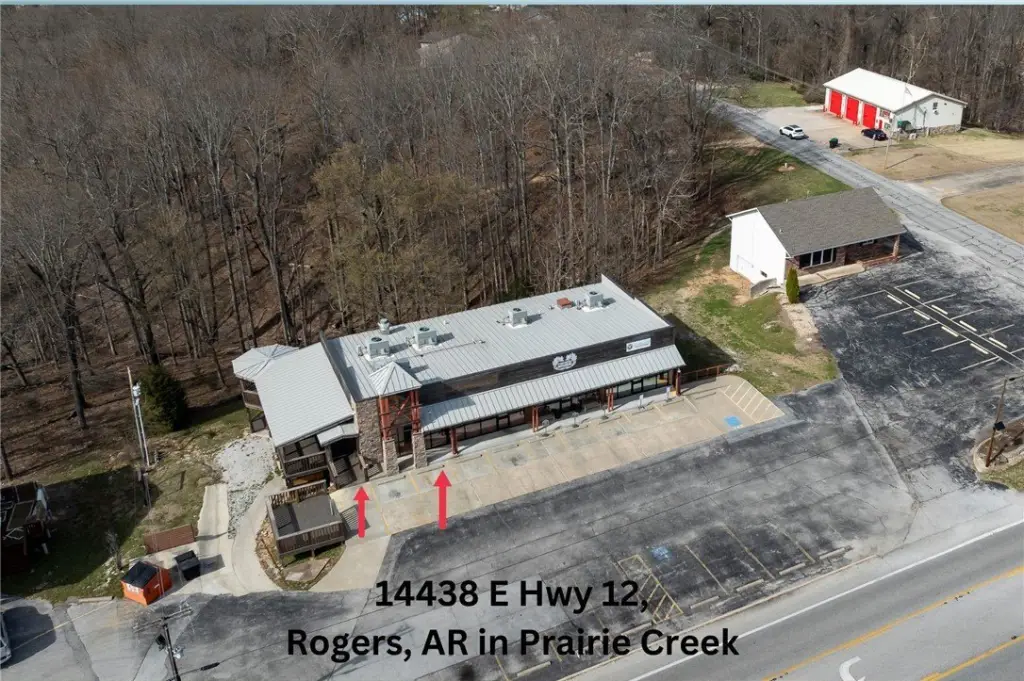
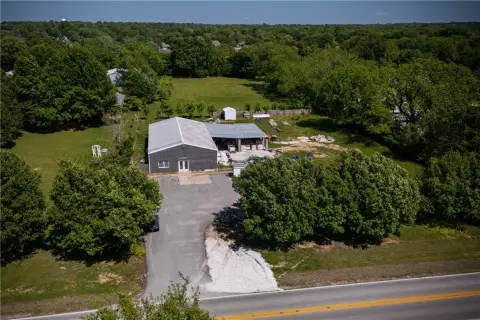
14438 E Hwy 12, Rogers, AR 72756
CommercialLease, Rogers, AR
Space SizeContact for details
Days on Market97
Property Features for 14438 E Hwy 12
General Information
Property type
Commercial Lease
Property subtype
Other
Rooms
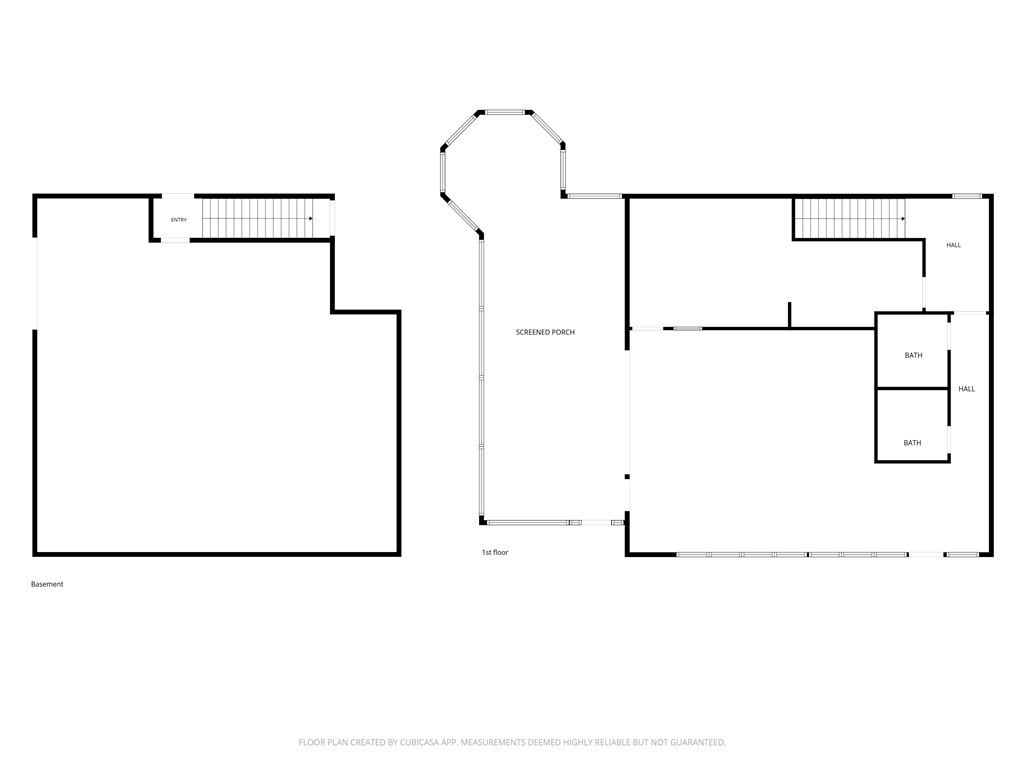
Basement
Directions
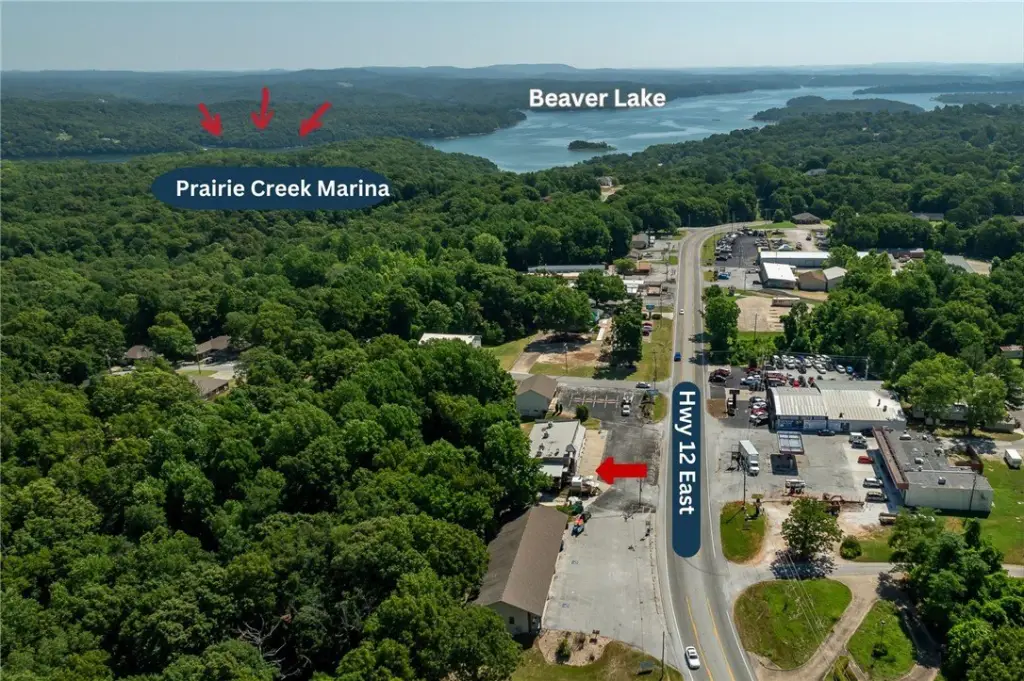
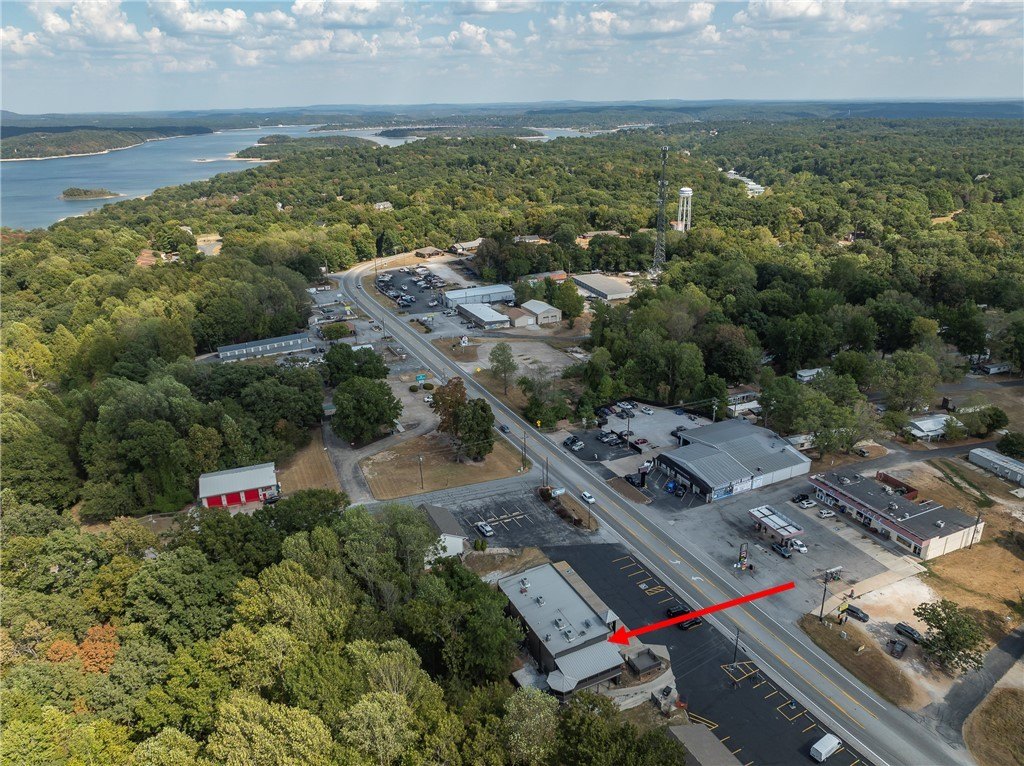
From 2nd St in Rogers, turn onto Locust St. Locust turns into Hwy 12E, Property will be on left in Prairie Creek
Standard status
Active
Size
3,060 SF
Taxes and HOA fees
Expense value
4500
Expense
SecurityDeposit
Expense freq.
One Time
Building Details
Year built
1985
Listing Agency:
Better Homes and Gardens Real Estate Journey Bento
(479) 319-3737
Listed By:
Tonya Setzer · License #SA00083214
(479) 381-0512
Added: Jun 10
Changed: Sep 11
Last Checked: Sep 14 at 9:06PM
MLS# 1351056
Copyright © 2026 ArkansasONE MLS. All rights reserved. All information provided by the listing agent/broker is deemed reliable but is not guaranteed and should be independently verified.
Investment Insights
Based on property information with market context.
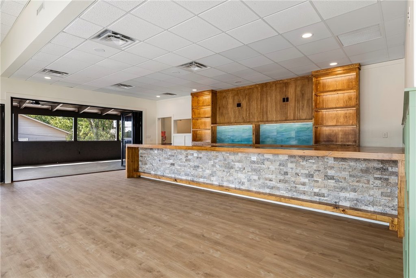
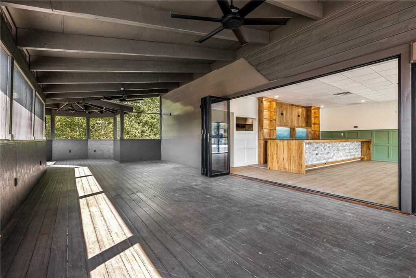
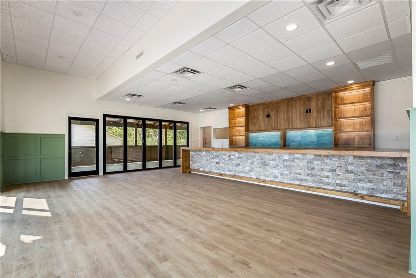
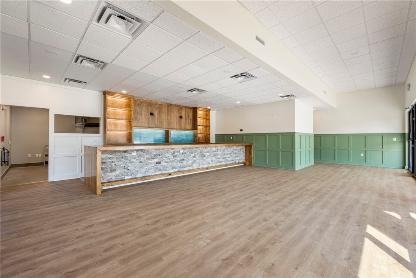
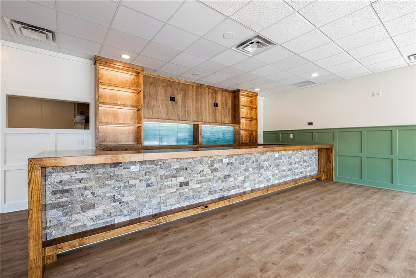
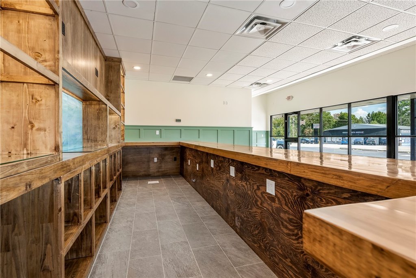
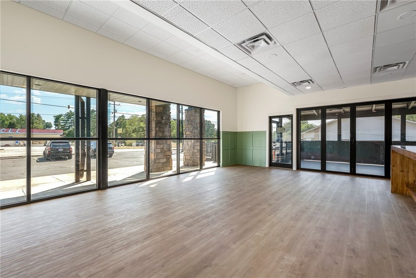
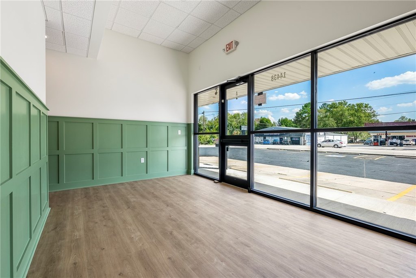
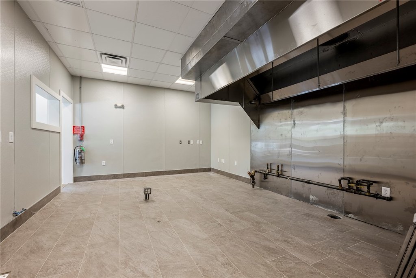
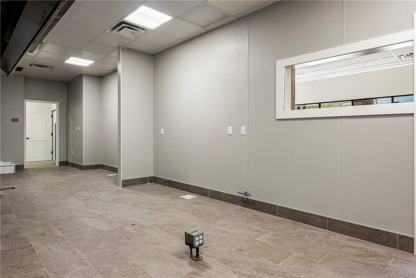
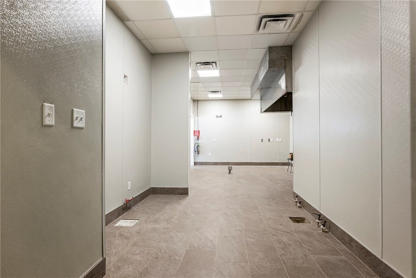
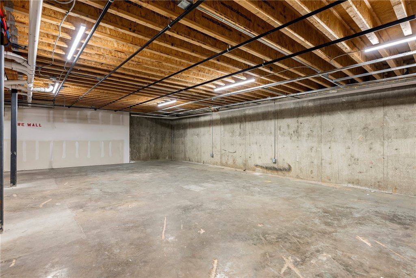
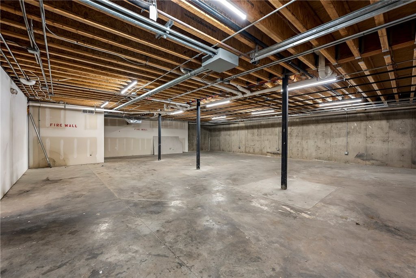
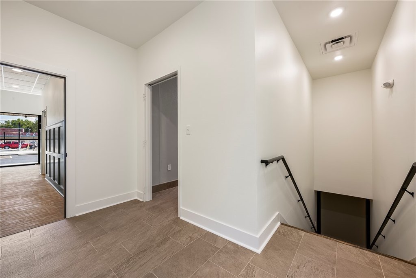
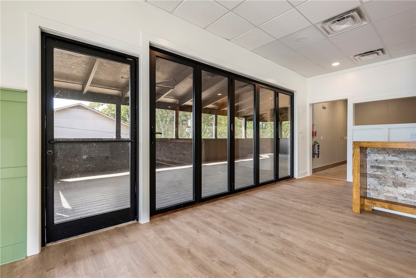
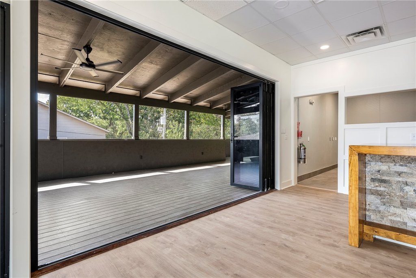
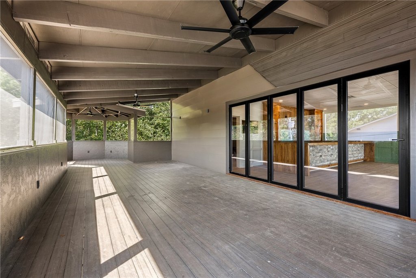
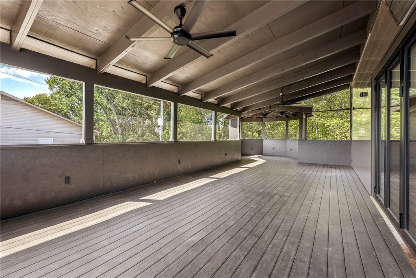
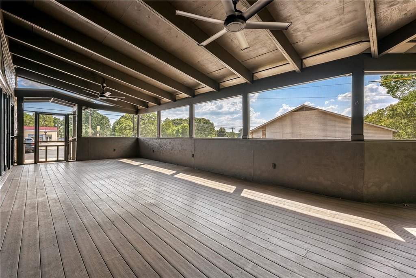
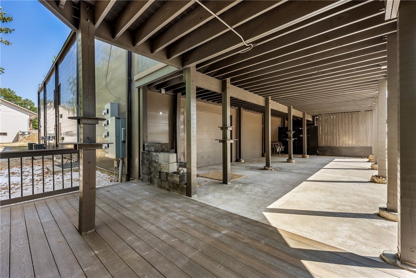
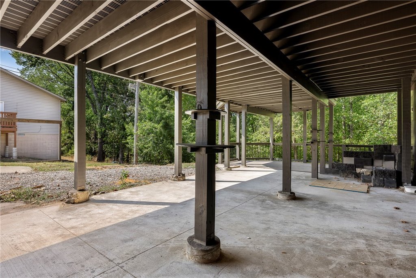
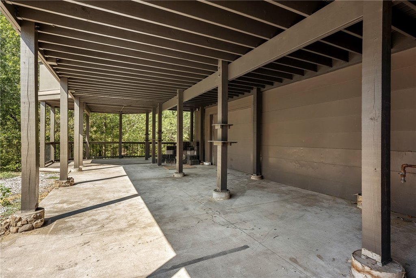
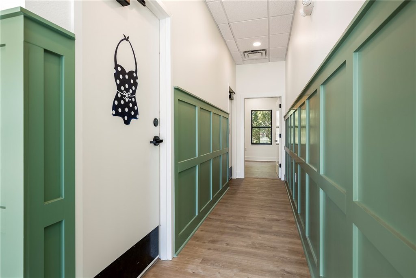
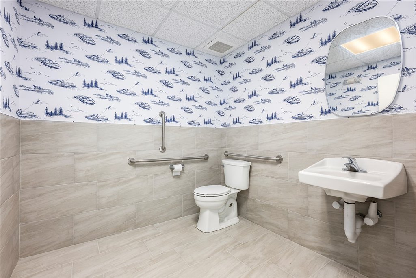
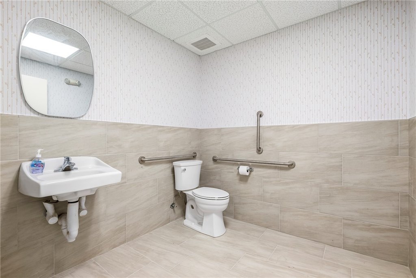
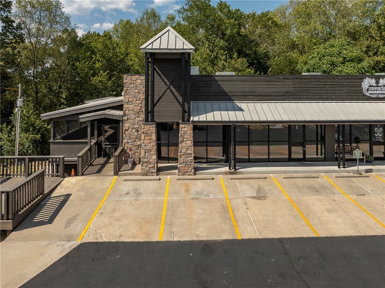
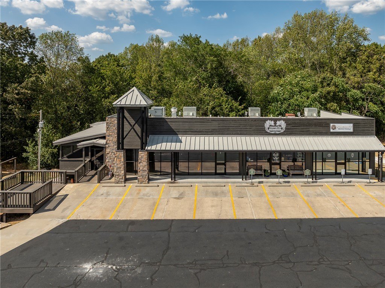
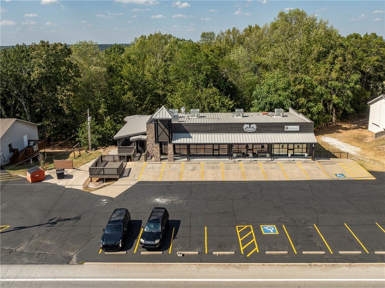
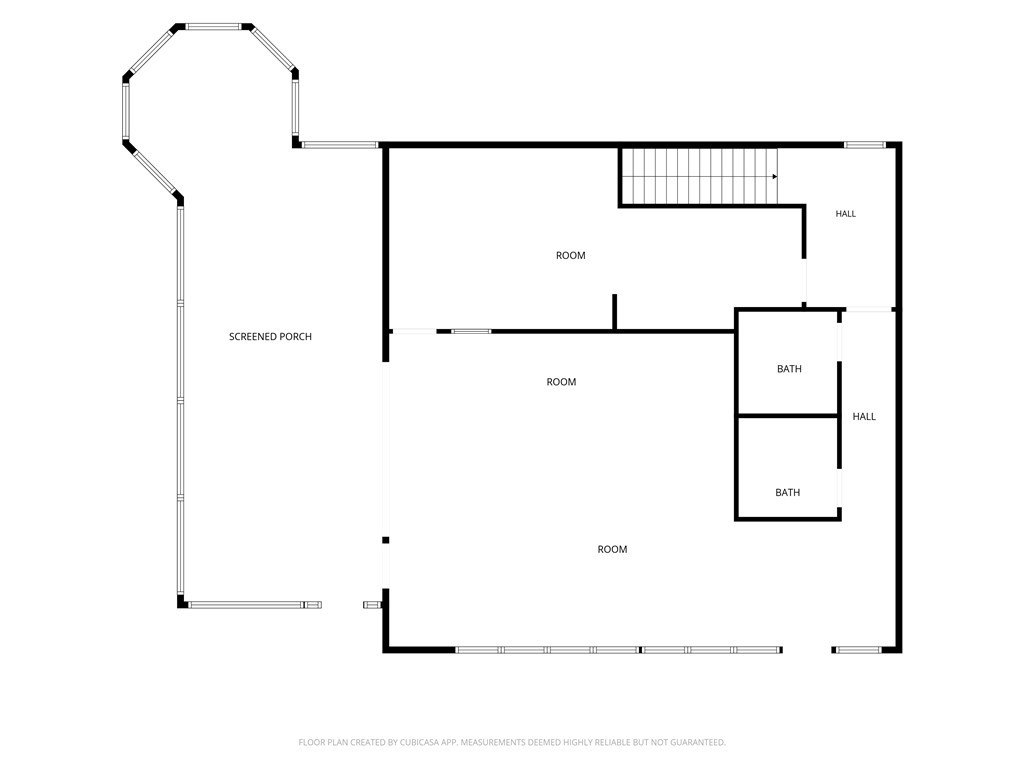
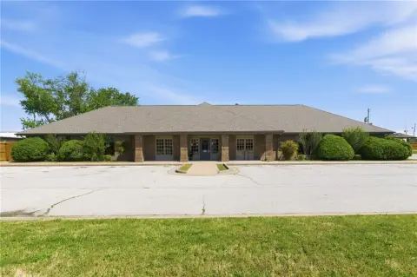
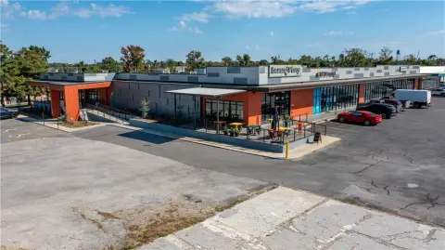
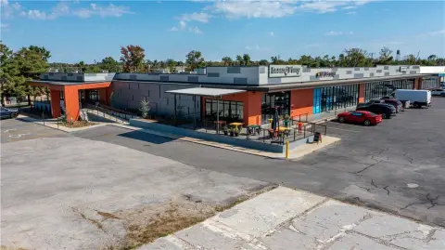
This 3,060-square-foot restaurant space, built in 1985 and recently renovated, includes a dining room, 22-foot wood bar, and two renovated restrooms. The commercial kitchen is equipped with a vent hood and grease trap. An accordion glass door connects the interior to an outdoor patio and gazebo, adding space for dining and entertainment. A lower level with a roll-up door provides additional room for storage, office use, events, or other operational needs, with a separate area for an outdoor smoker or grill.
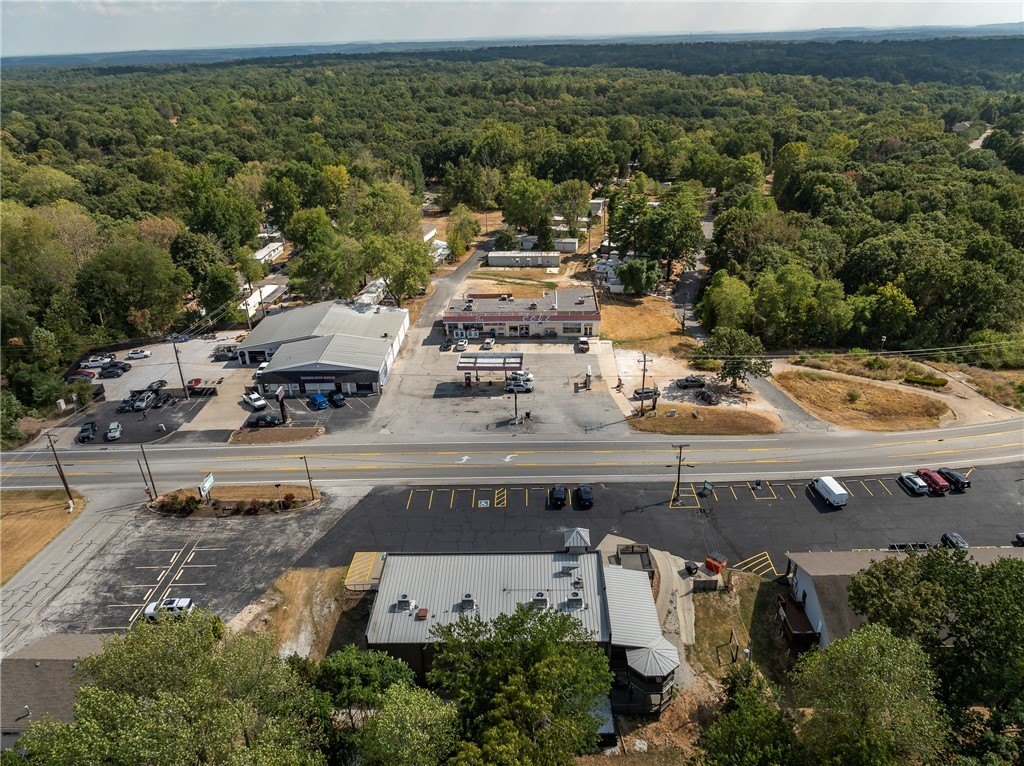
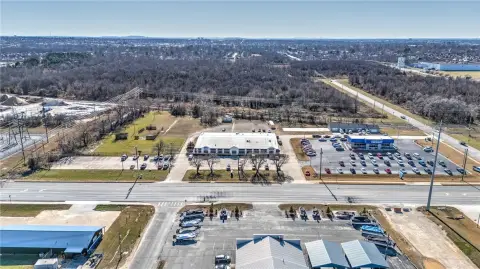
The property is located at 14438 E Hwy 12 in Rogers, along Highway 12 E in the Prairie Creek area. Beaver Lake, marinas, campgrounds, and recreational attractions are nearby. The space is suited to restaurant, cafe, or bar-and-grill operations based on its existing layout and equipment.
The property is located at 14438 E Hwy 12 in Rogers, along Highway 12 E in the Prairie Creek area. Beaver Lake, marinas, campgrounds, and recreational attractions are nearby. The space is suited to restaurant, cafe, or bar-and-grill operations based on its existing layout and equipment.
Key Highlights
- 3,060‑square‑foot restaurant space with recently renovated interiors
- Commercial kitchen includes vent hood and grease trap
- 22‑foot wood bar, dining area, and two renovated restrooms
Property Analytics
Unlock full access to Insights
Subscribe to Realmo Intelligence
Open Analytics
Current Use
Lease Details
Yes
Highway access
Yes
Paved road access
Yes
Commercial hood
Yes
Grease trap
NNN (Triple Net)
Lease Type
$2.65 /SF/Yr
CAM
Location Intelligence
Trade Area within ½ mile
71
Businesses Nearby
6k
Monthly Visits Nearby
Balanced
Demand for This Use
Explore this area
Business Placement
Foot Traffic Nearby
Shops & Services 100%
Dollar General
Shops & Services
5,836 visits/mo
0.5 miles
Demographics for 72756, AR
41,875
Population
17,225
Households
2.4
Avg Household Size
37
Median Age
24%
College-Educated
86%
High-School Grad
129.9 sq mi
ZIP Area
322
Density / Sq Mi
$70,900
Median Household Income
$37,510
Median Earnings
$914
Median Rent
$243,000
Median Home Value
Check the figures for this property
Cap Rate, Value Estimation, Potential NOI and more
View Realmo Analytics
Market
Lease Benchmarks for Rogers, AR
$17.38 /SF/Yr
Avg Asking Price
$15–$21 /SF/Yr
Price Range
3,941 SF
Avg Space Size
This space is priced 2% above the average of $17.38 /SF/Yr.
Vacancy Rate% for Retail in South region

Questions? Ask Rey
Realmo’s AI knows this listing — price, zoning, demand, history. Ask anything.

Frequently Asked Questions
What type of property is this?
Conventional restaurant - Renovated commercial kitchen and outdoor dining area support restaurant operations.
Where is this conventional restaurant located?
The property is located at 14438 E Hwy 12 Rogers, AR.
What is the lease rate?
The lease rate is $4,500/Mo.
What are key features of this property?
This property features: 3,060‑square‑foot restaurant space with recently renovated interiors; Commercial kitchen includes vent hood and grease trap; 22‑foot wood bar, dining area, and two renovated restrooms


