Warehouse with Grade-Level
14353 N Main St, Jacksonville, FL 32218
For Sale
Contact for pricing
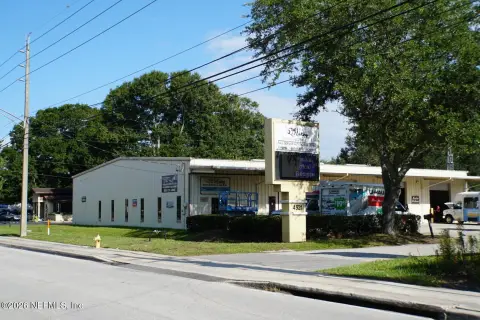
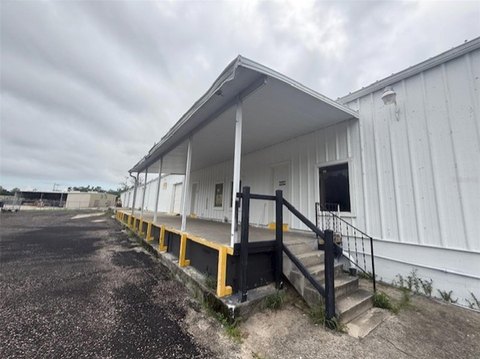
Pre-engineered warehouse built in 1984 with 16–20 clear heights, (4) 12' x 14' grade-level doors, and 50 parking spots.
Property Size10,000 SF
Lot Size2.40 Acres
Price / SF$180
Days on Market504
Property Features for 14353 N Main St
General Information
Standard status
Size
Total Parking Spaces
Lot size
Property subtype
Zoning
Site & Location
Neighborhood
Utilities to Site
Warehouse & Industrial
Clear Height
Office Build-Out
Drive-In Doors
Power
Three-Phase Power
Building Details
Year Built
Year Renovated
Building Size
Construction
Listing Agency:
Newmark Phoenix Realty Group | Jacksonville
(904) 399-5222
Listed By:
John (J.R.) Richardson, SIOR · License FL #532804
(904) 728-4513
Source:
Moodyscre
Added: Jun 26, 2025
Changed: Nov 8
Last Checked: Nov 10 at 10:24AM
Displayed information is deemed reliable but is not guaranteed and should be independently verified. All listing content including descriptions, pricing, images are the copyrighted material of Newmark Phoenix Realty Group | Jacksonville

Ask AI about this property
Review the available facts, identify missing information and prepare questions for the agent.
Investment Insights
Based on property information with market context.
This warehouse property includes approximately 10,000 square feet of space with a pre-engineered block and metal construction. Clear heights range from 16 to 20 feet, supported by a reinforced 6-inch slab rated at 3,000 psi. The building is served by four (4) 12-foot by 14-foot grade-level doors. Office space totals approximately 1,900 square feet, and the site provides 50 parking spots. Power is listed as 400 amps with 115/230V, 3-phase service, and utilities include city water and sewer.
The property is located on N. Main Street with visibility from that roadway. It is positioned on a 2.4-acre site and is scheduled to be available beginning April 1, 2025.
The property is zoned CCG-2 / PUD and has a year built/renovated of 1984/2018.
The property is located on N. Main Street with visibility from that roadway. It is positioned on a 2.4-acre site and is scheduled to be available beginning April 1, 2025.
The property is zoned CCG-2 / PUD and has a year built/renovated of 1984/2018.
Key Highlights
- ±110,000 SF pre‑engineered warehouse available April 1, 2025
- Site size ±2.4 acres with 50 parking spots
- 16'-20' clear heights and reinforced slab: 6" 3000 psi
Financial Insights
Estimated NOI and Cap Rate
NOI / Yr
$62,256
Cap Rate
3.46%
Suggested Prices Based on Cap Rates
Cap Rate 5%
$1,245,120
$1.2M
Cap Rate 7%
$889,371
$889.4K
Cap Rate 9%
$691,733
$691.7K
Market Conditions
NOI Build-Up for 10,000 SF
Gross rent
$78.0K $7.80/SF
− Vacancy
−$4.8K −$0.48/SF
EGI
$73.2K $7.32/SF
− OpEx
−$11.0K −$1.10/SF
NOI
$62.3K $6.23/SF
Area
ZIP 32218
Vacancy
6.10%
Lease Rate
$7.80 /SF/Yr
Expense Ratio
15.00%
Simulate Cap Rate and NOI
Suggested Prices Based on Cap Rates
Cap Rate 5%
$1,245,120
Cap Rate 7%
$889,371
Cap Rate 9%
$691,733
Alternative Uses
Best Use
Warehouse
$889.4K
$778.2K – $1.04M
NOI $62,256 @ 7.0% cap · market cap 3.46%
Second Best
—
—
no second resolved use
Theoretical Best
Office A
$2.67M
$2.33M – $3.11M
NOI $186,720 @ 7.0% cap · market cap 10.37%
Zoning and permitted uses should be independently verified with authorities.
How Realmo checks its estimates
Property Analytics
Who owns this building?
See the owner, sales and loan history
Open Analytics
Current Use
Lease Details
20 ft
Clear height
4
Drive-in doors
Yes
Utilities to site
Location Intelligence
Trade Area within ½ mile
84
Businesses Nearby
Balanced
Demand for This Use
Explore this area
Business Placement
Demographics for 32218, FL
67,040
Population
27,895
Households
2.4
Avg Household Size
37
Median Age
26%
College-Educated
90%
High-School Grad
96.7 sq mi
ZIP Area
693
Density / Sq Mi
$68,363
Median Household Income
$37,322
Median Earnings
$1,416
Median Rent
$260,300
Median Home Value
Check the figures for this property
Cap Rate, Value Estimation, Potential NOI and more
View Realmo Analytics
Market
Average Price Trend$/SF for Warehouses in Jacksonville, FL
Properties on Market for Warehouses in Jacksonville
Vacancy Rate% for Industrial in Jacksonville, FL





Frequently Asked Questions
What type of property is this?
Warehouse - Pre-engineered warehouse built in 1984 with 16–20 clear heights, (4) 12' x 14' grade-level doors, and 50 parking spots.
Where is this warehouse located?
The property is located at 14353 N Main St Jacksonville, FL.
What is the asking price?
The asking price for this property is $1,800,000.
What are key features of this property?
This property features: ±110,000 SF pre‑engineered warehouse available April 1, 2025; Site size ±2.4 acres with 50 parking spots; 16'-20' clear heights and reinforced slab: 6" 3000 psi



