End Unit Warehouse with Loading
For Sale
$1,149,999
3653 Regent Boulevard 605 And 606 # 605 And 606 Jacksonville, Jacksonville, FL 32224
End unit warehouse with two drive-in doors, full AC, and food-grade washdown room for flexible industrial use.
Property Size8,192 SF
Price / SF$140.38
Days on Market93
Property Features for 3653 Regent Boulevard 605 And 606 # 605 And 606 Jacksonville
General Information
Standard status
Active
Size
8,192 SF
Warehouse & Industrial
Clear Height
22 ft
Drive-In Doors
2
Heavy Power
Yes
Additional Details
Fenced Yard
Yes
Taxes and HOA fees
Annual Taxes
$5,815
Amenities
No
Other
0.06
Other,Gated,Parking Lot,Shared Driveway
Building Details
Year Built
2004
Listed By:
Kylee Shaw
(904) 569-5862
Source:
Movetojacksonville
Added: Jul 7
Changed: Oct 6
Last Checked: Oct 7 at 9:41AM
Displayed information is deemed reliable but is not guaranteed and should be independently verified. All listing content including descriptions, pricing, images are the copyrighted material of Kylee Shaw
Investment Insights
Based on property information with market context.
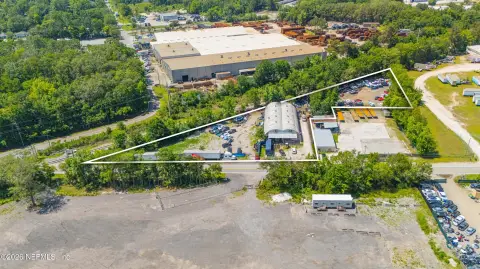
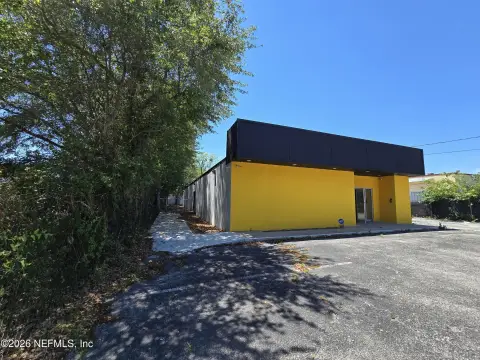
This end unit warehouse is a double end configuration with two entrances and a fully insulated, block-built structure. It features two overhead drive-in doors measuring 10' x 12' and clear ceiling height ranging from 16' to 22'. The layout includes 4,800 square feet of ground space plus an additional 3,000 square feet mezzanine with stairs and pallet access, bringing total area to 7,800 square feet.
The facility is food grade inspected and includes a 576 square foot full wash down room with hot water and additional water lines throughout the warehouse. There is full AC supported by two new units under warranty, along with two wall exhaust fans and skylights. Power is provided with 3-phase service alongside 220v/110v and many additional outlets. A renovated 784 square foot office includes one bathroom and a mop/sink room.
Located within a small gated and fenced, secured subdivision, the property is designed for controlled operations. With truck-level loading dock access positioned next to the warehouse, the space supports practical staging of inbound and outbound shipments while providing office space for on-site coordination.
The facility is food grade inspected and includes a 576 square foot full wash down room with hot water and additional water lines throughout the warehouse. There is full AC supported by two new units under warranty, along with two wall exhaust fans and skylights. Power is provided with 3-phase service alongside 220v/110v and many additional outlets. A renovated 784 square foot office includes one bathroom and a mop/sink room.
Located within a small gated and fenced, secured subdivision, the property is designed for controlled operations. With truck-level loading dock access positioned next to the warehouse, the space supports practical staging of inbound and outbound shipments while providing office space for on-site coordination.
Key Highlights
- End unit double warehouse with 2 entrances and next to truck‑level loading dock for staging shipments
- 4,800 sq ft ground space plus 3,000 sq ft mezzanine (total 7,800 sq ft) with stairs and pallet access
- Two overhead drive‑in doors (10' x 12') and tall ceiling height from 16' to 22'
Financial Insights
Estimated NOI and Cap Rate
NOI / Yr
$55,274
Cap Rate
4.81%
Suggested Prices Based on Cap Rates
Cap Rate 5%
$1,105,480
$1.1M
Cap Rate 7%
$789,629
$789.6K
Cap Rate 9%
$614,156
$614.2K
Market Conditions
NOI Build-Up for 8,192 SF
Gross rent
$68.8K $8.40/SF
− Vacancy
−$3.8K −$0.46/SF
EGI
$65.0K $7.94/SF
− OpEx
−$9.8K −$1.19/SF
NOI
$55.3K $6.75/SF
Area
Jacksonville, FL
Vacancy
5.50%
Lease Rate
$8.40 /SF/Yr
Expense Ratio
15.00%
Simulate Cap Rate and NOI
Suggested Prices Based on Cap Rates
Cap Rate 5%
$1,105,480
Cap Rate 7%
$789,629
Cap Rate 9%
$614,156
Alternative Uses
Best Use
Warehouse
$789.6K
$690.9K – $921.2K
NOI $55,274 @ 7.0% cap · market cap 4.81%
Second Best
—
—
no second resolved use
Theoretical Best
Office A
$2.24M
$1.96M – $2.62M
NOI $157,090 @ 7.0% cap · market cap 13.66%
Zoning and permitted uses should be independently verified with authorities.
Property Analytics
Unlock full access to Insights
Subscribe to Realmo Intelligence
Open Analytics
Current Use
Lease Details
22 ft
Clear height
2
Drive-in doors
Yes
Heavy power
Yes
Fenced yard
Location Intelligence
Trade Area within ½ mile
1,044
Businesses Nearby
Under-served
Demand for This Use
Explore this area
Business Placement
Demographics for 32224, FL
42,395
Population
17,221
Households
2.5
Avg Household Size
36
Median Age
54%
College-Educated
97%
High-School Grad
20.9 sq mi
ZIP Area
2,028
Density / Sq Mi
$80,774
Median Household Income
$48,043
Median Earnings
$1,690
Median Rent
$425,500
Median Home Value
Check the figures for this property
Cap Rate, Value Estimation, Potential NOI and more
View Realmo Analytics
Market
Vacancy Rate% for Industrial in Jacksonville, FL

Questions? Ask Rey
Realmo’s AI knows this listing — price, zoning, demand, history. Ask anything.




Similar Off Market Nearby
- Public Storage — 20 A1A N, Ponte Vedra Beach, FL 32082
- 1st Coast Express Moving Company — 1508 Declaration Dr, Jacksonville Beach, FL 32250
Frequently Asked Questions
What type of property is this?
Warehouse - End unit warehouse with two drive-in doors, full AC, and food-grade washdown room for flexible industrial use.
Where is this warehouse located?
The property is located at 3653 Regent Boulevard 605 And 606 # 605 And 606 Jacksonville Jacksonville, FL.
What is the asking price?
The asking price for this property is $1,149,999.
What are key features of this property?
This property features: End unit double warehouse with 2 entrances and next to truck‑level loading dock for staging shipments; 4,800 sq ft ground space plus 3,000 sq ft mezzanine (total 7,800 sq ft) with stairs and pallet access; Two overhead drive‑in doors (10' x 12') and tall ceiling height from 16' to 22'