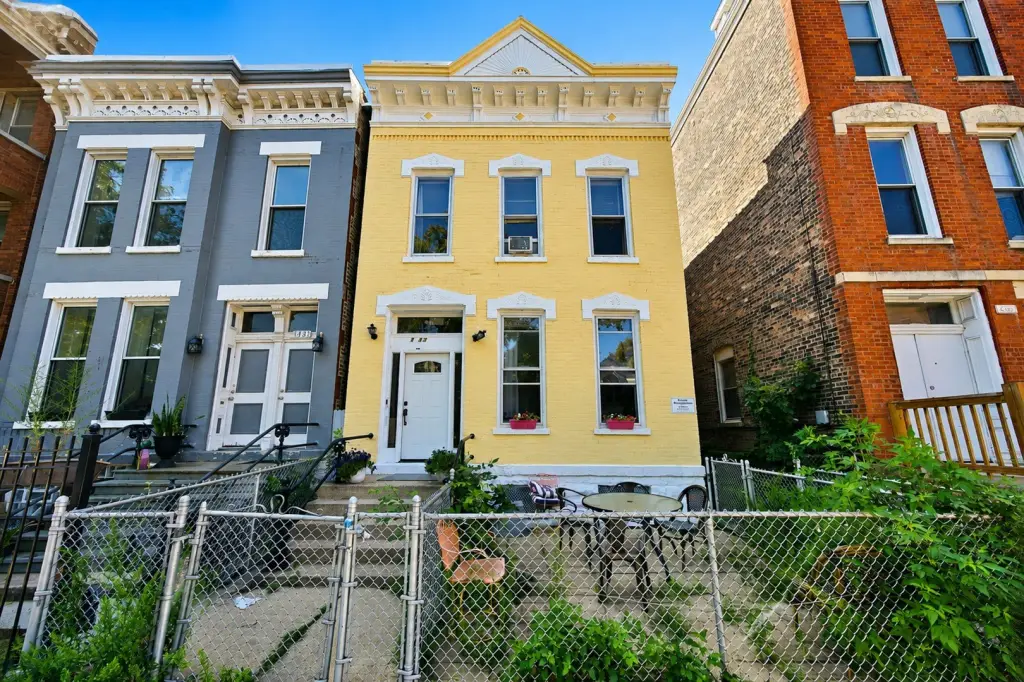
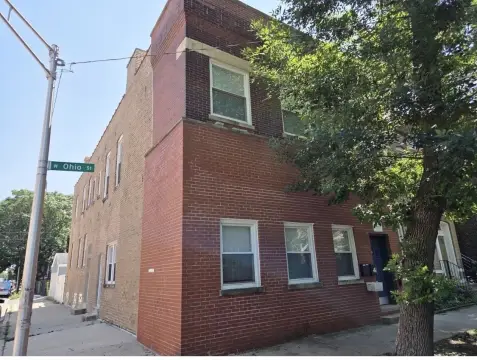
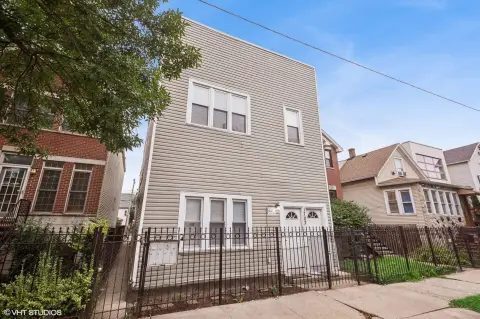
Brick 4-Unit Apartment
For Sale
Under Contract
$999,999
1433 W Superior Street, Chicago, IL 60642
Residential Income, Chicago, IL
Property SizeContact for details
Lot Size0.07 Acres
Days on Market49
Property Features for 1433 W Superior Street
General Information
Property type
Residential Multi Family
Property subtype
Other
Zoning
MULTI
Bedrooms
7
Bathrooms
4
Full bathrooms
4
Rooms
Bathroom 1, Bedroom 6, Bedroom 4, Bathroom 4, Bedroom 7, Bedroom 1, Bedroom 2, Basement, Bathroom 3, Bedroom 3, Bathroom 2, Bedroom 5
Parking
2
Parking features
Garage
Basement
Unfinished, Full
Subdivision
Noble Square
Elementary school
South Loop Elementary School
Middle school
South Loop Elementary School
High school
Phillips Academy High School
Elementary school district
299
Middle school district
299
High school district
299
Directions
Ashland Ave go East on W Superior St (2 blocks) to building
Standard status
Active Under Contract
APN
17081100020000
Lot size
0.07 Acres
Additional Details
Tenant in Place
Yes
Taxes and HOA fees
Tax Year
2025
Tax Annual Amount
13329
Utilities
Sewer type
Public Sewer
Heating system
Natural Gas
Amenities
laundry
Building Details
Year built
1880
Building materials
Brick
Buildings
1
Listing Agency:
Americorp, Ltd
(773) 585-5385
Listed By:
Matt Laricy
(708) 250-2696
Added: Sep 8
Changed: Oct 24
Last Checked: Oct 26 at 2:06AM
MLS# 12749567
Copyright © 2026 Midwest Real Estate Data, LLC. All rights reserved. All information provided by the listing agent/broker is deemed reliable but is not guaranteed and should be independently verified.

Ask AI about this property
Review the available facts, identify missing information and prepare questions for the agent.
Investment Insights
Based on property information with market context.
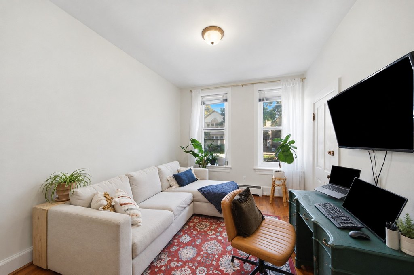
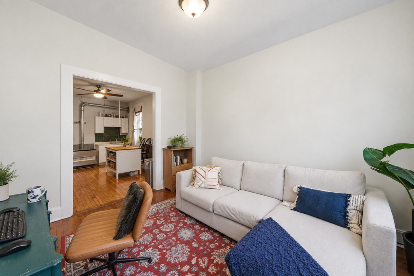
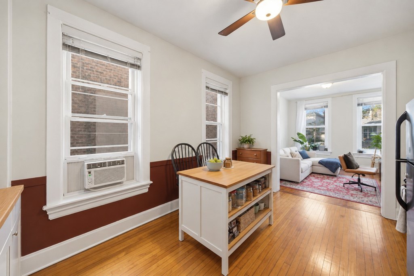
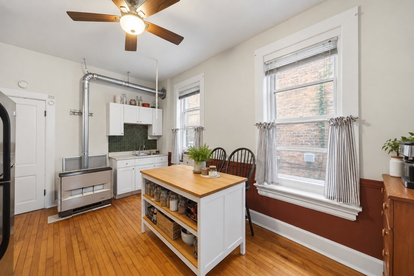
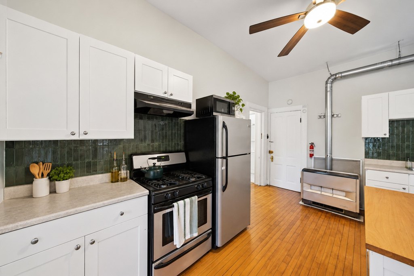
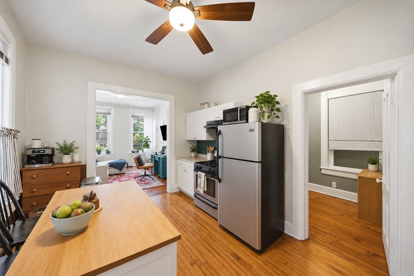
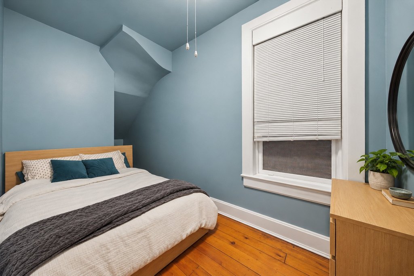
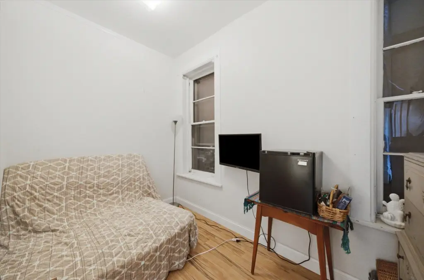
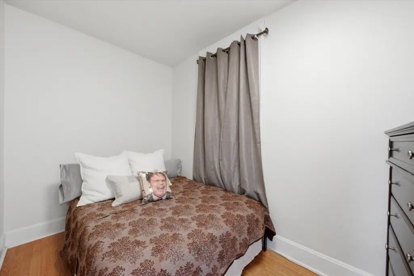
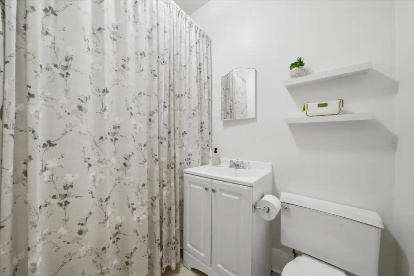
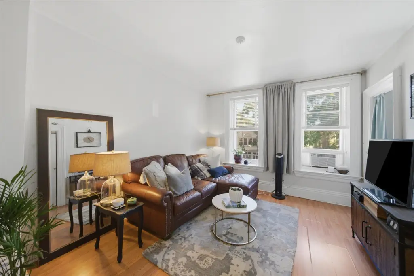
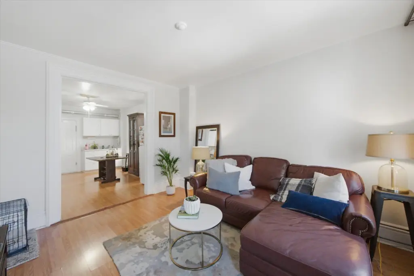
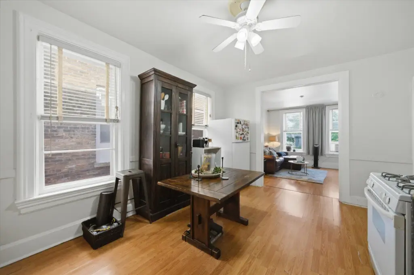
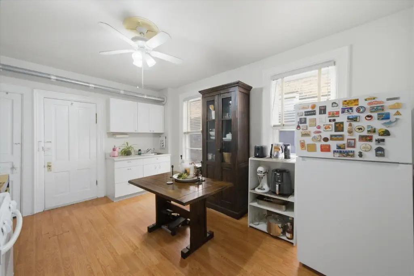
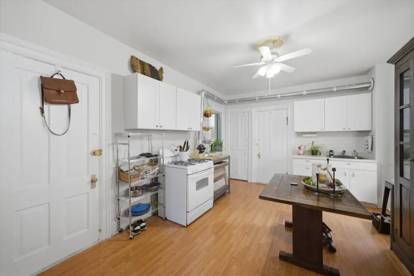
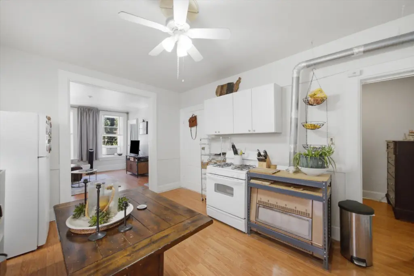
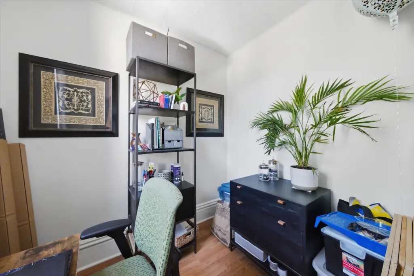
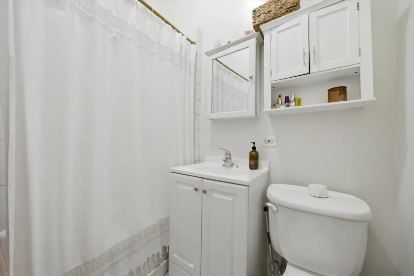
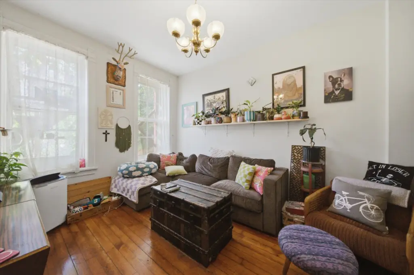
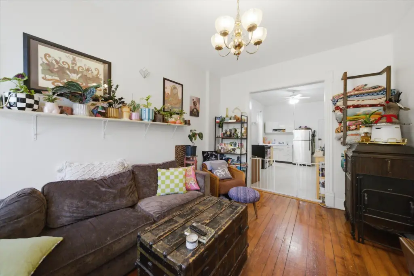
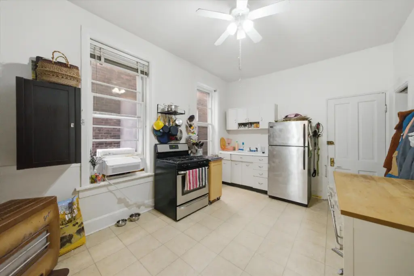
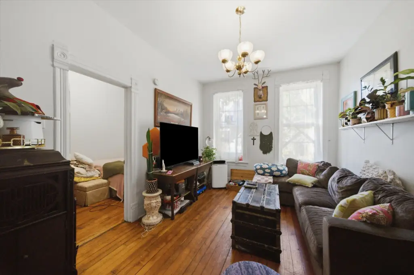
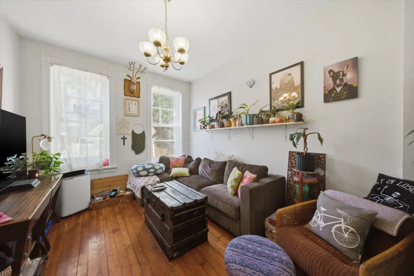
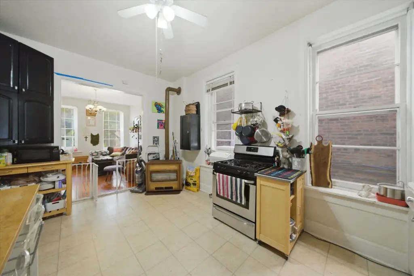
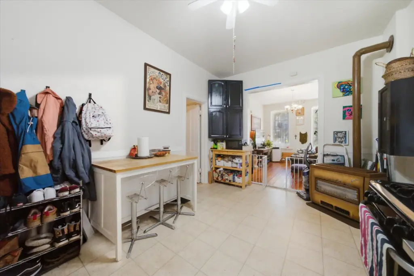
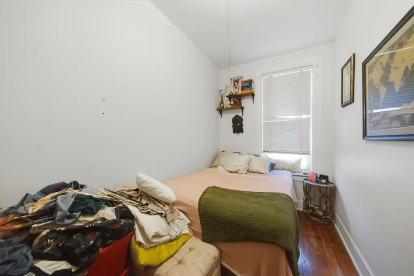
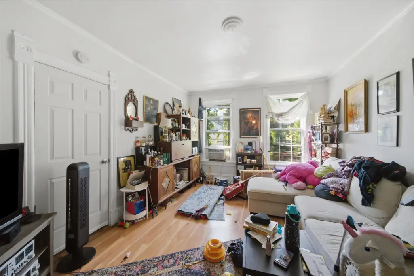
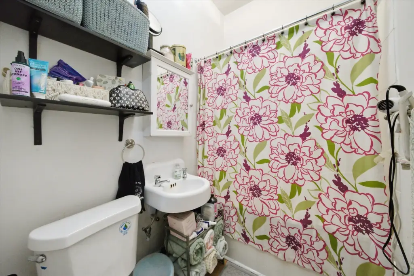
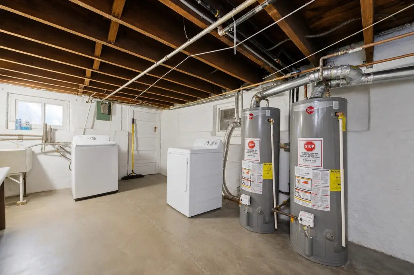
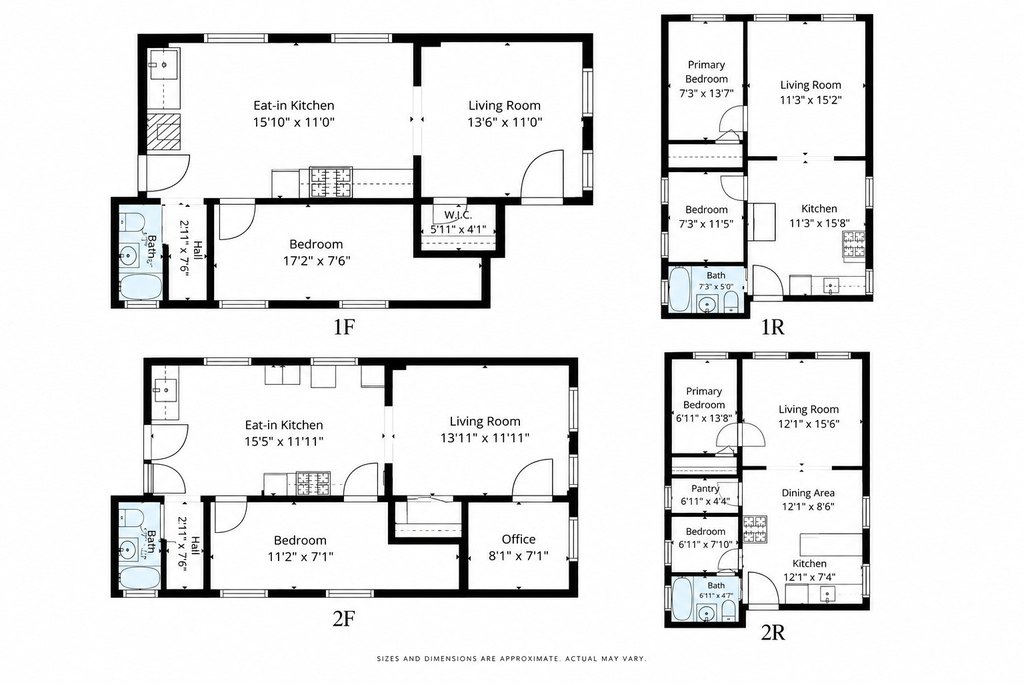
This brick quadplex contains four occupied apartments: one one-bedroom, one-bath residence and three one-bedroom units with dens and one bath each. The property includes a full basement with laundry facilities, individual natural-gas heating, window air-conditioning units, and separate water-heating equipment for each apartment. Tenants pay their own utilities, and all leases are month to month.
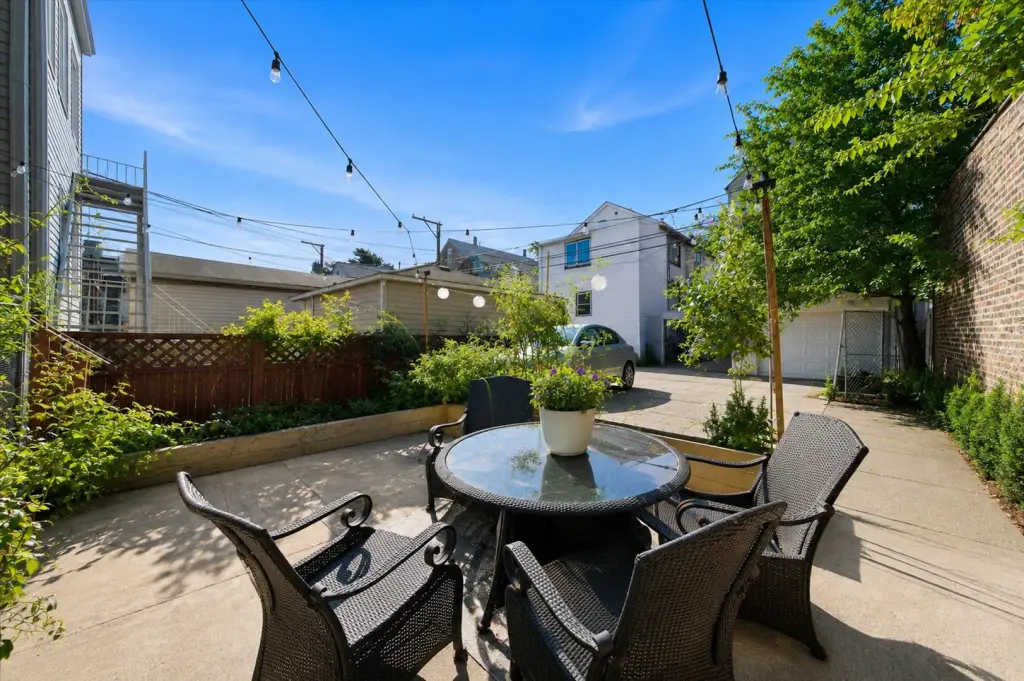
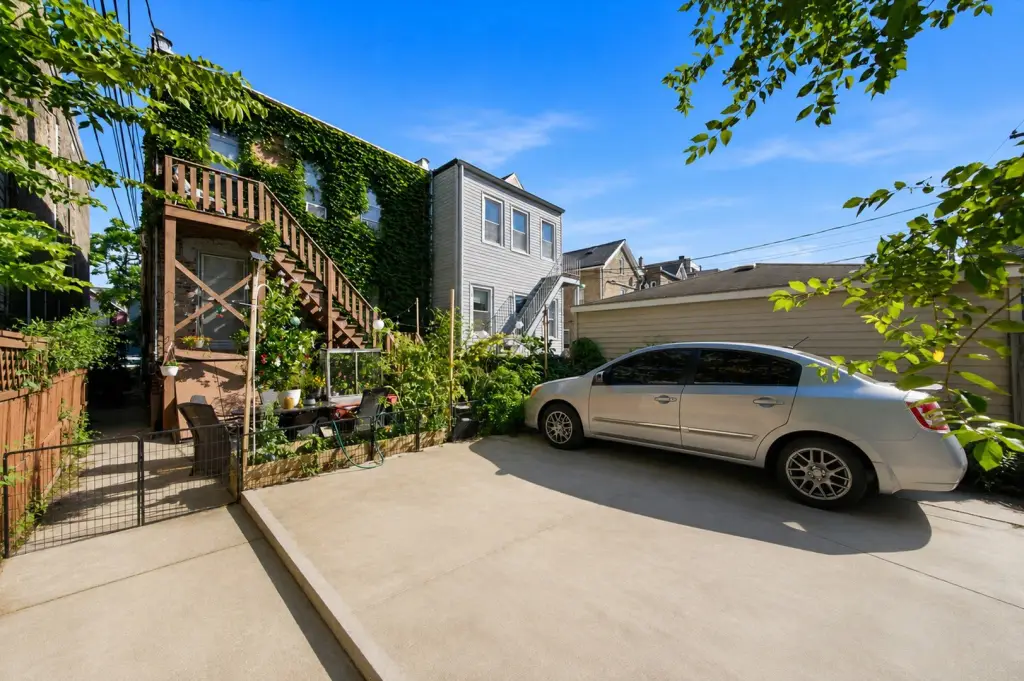
The property also provides a two-car garage and an additional parking pad on a 0.07-acre parcel. Built in 1880, the building is served by public sewer and carries MULTI zoning. Its Chicago location is identified by the address at 1433 W Superior Street in ZIP code 60642.
The property also provides a two-car garage and an additional parking pad on a 0.07-acre parcel. Built in 1880, the building is served by public sewer and carries MULTI zoning. Its Chicago location is identified by the address at 1433 W Superior Street in ZIP code 60642.
Key Highlights
- Four fully occupied units with month‑to‑month tenants
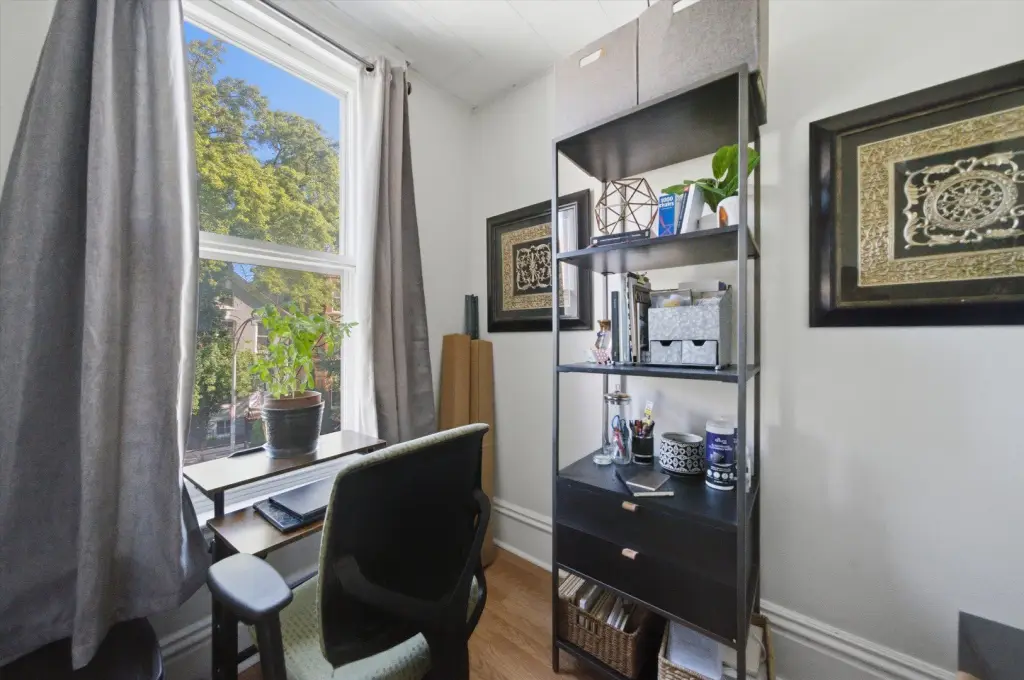
- Unit mix includes one 1‑bedroom/1‑bath unit and three 1‑bedroom + den/1‑bath units
- Full basement with laundry facilities and dedicated hot water tanks
Property Analytics
Contact the owner directly
Get the owner's phone numbers and email
Open Analytics
Lease Details
4
Residential units
100%
Occupancy
Multi-tenant
Tenancy
Location Intelligence
Trade Area within ½ mile
4,395
Businesses Nearby
Explore this area
Business Placement
Demographics for 60642, IL
21,687
Population
12,144
Households
1.8
Avg Household Size
33
Median Age
78%
College-Educated
97%
High-School Grad
1.7 sq mi
ZIP Area
12,757
Density / Sq Mi
$141,179
Median Household Income
$90,885
Median Earnings
$2,216
Median Rent
$604,200
Median Home Value
Check the figures for this property
Cap Rate, Value Estimation, Potential NOI and more
View Realmo Analytics
Market
Vacancy Rate% for Multifamily in Midwest region







Frequently Asked Questions
What type of property is this?
Quadplex - Four occupied apartments offer a residential income property with flexible month-to-month tenancy and separately metered utility responsibility.
Where is this quadplex located?
The property is located at 1433 W Superior Street Chicago, IL.
What is the asking price?
The asking price for this property is $999,999.
What are key features of this property?
This property features: Four fully occupied units with month‑to‑month tenants; Unit mix includes one 1‑bedroom/1‑bath unit and three 1‑bedroom + den/1‑bath units; Full basement with laundry facilities and dedicated hot water tanks


