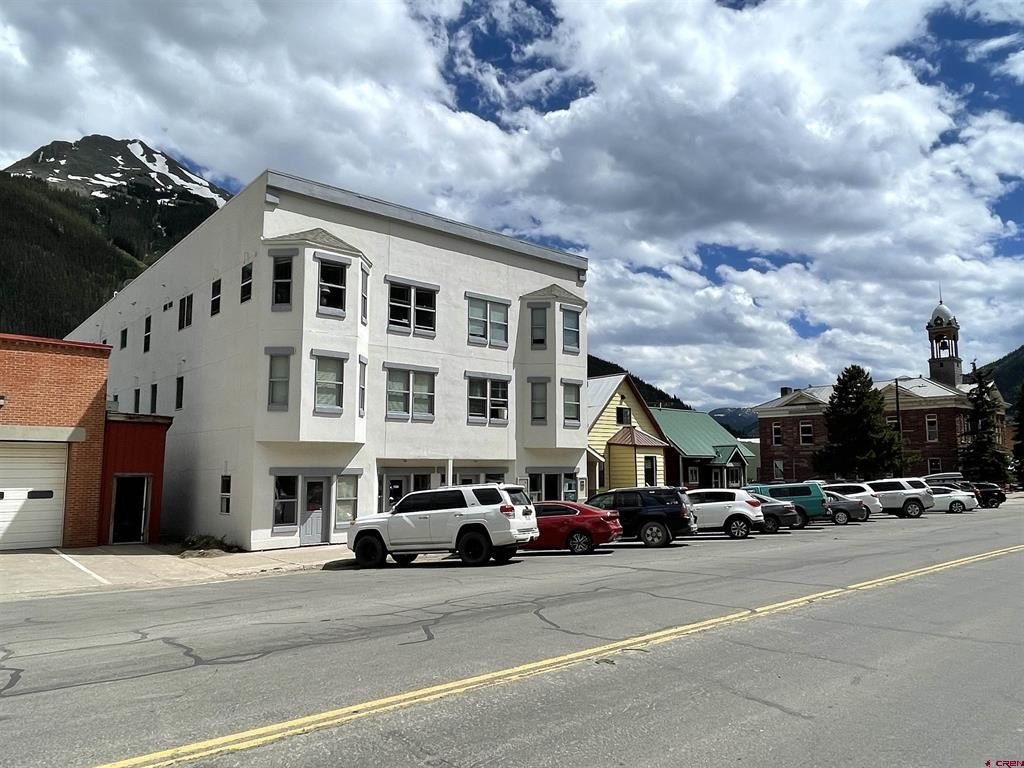
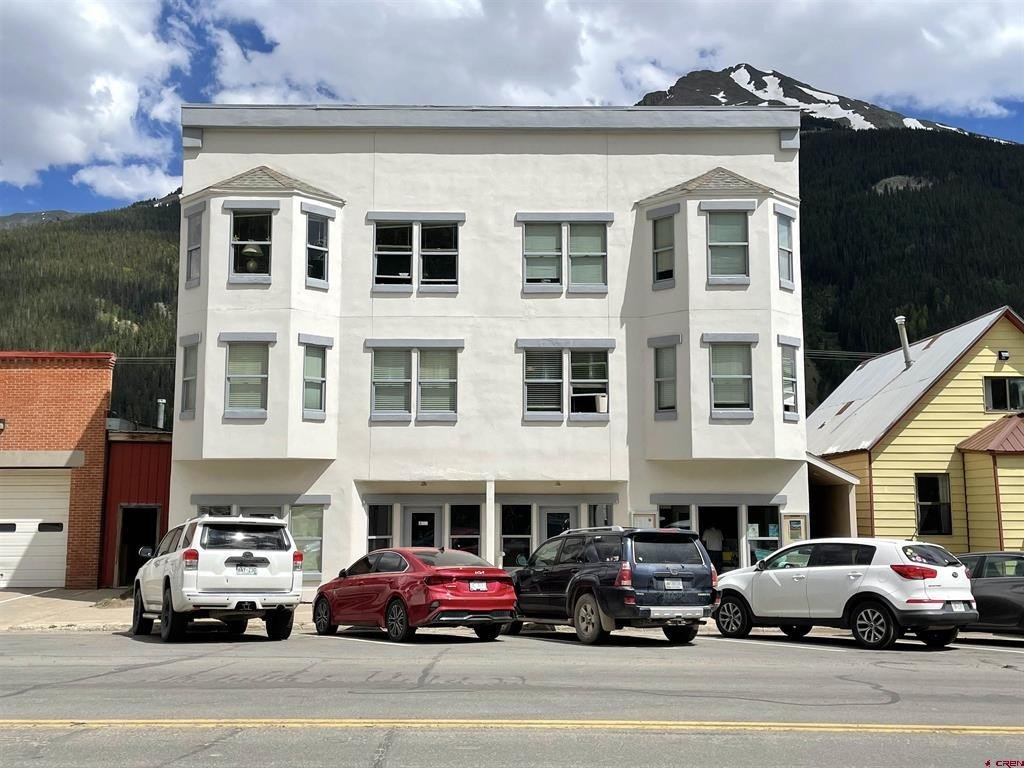
Mixed-Use Apartment
For Sale
$2,475,000
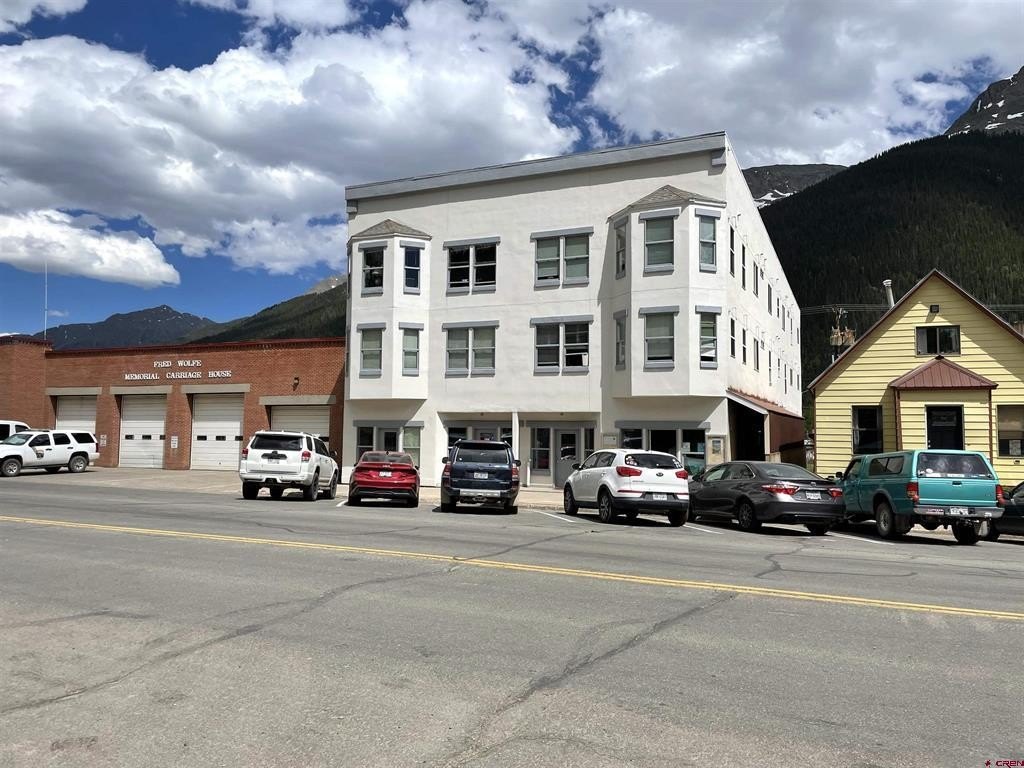
1428 Greene Street, Silverton, CO 81433
MULTIFAMILY, Mid/High Rise Apts, Silverton, CO
Property Size12,098 SF
Lot Size0.11 Acres
Price / SF$204.58
Days on Market263
Property Features for 1428 Greene Street
General Information
Property type
Residential Multi Family
Property subtype
Apartment
Directions
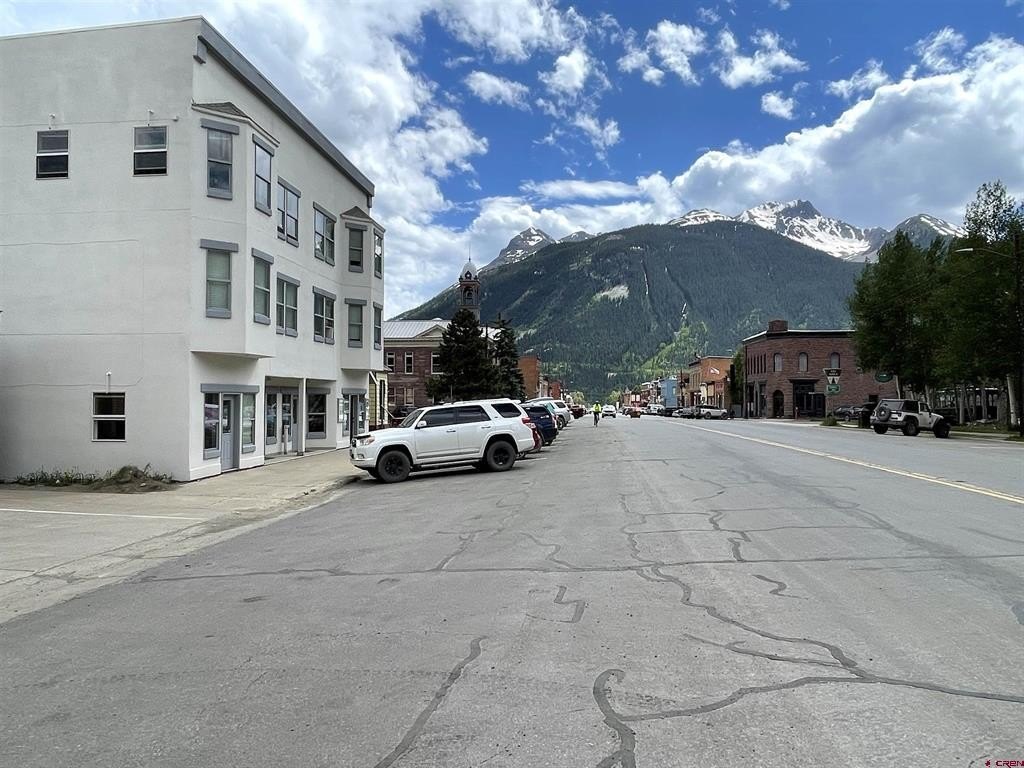
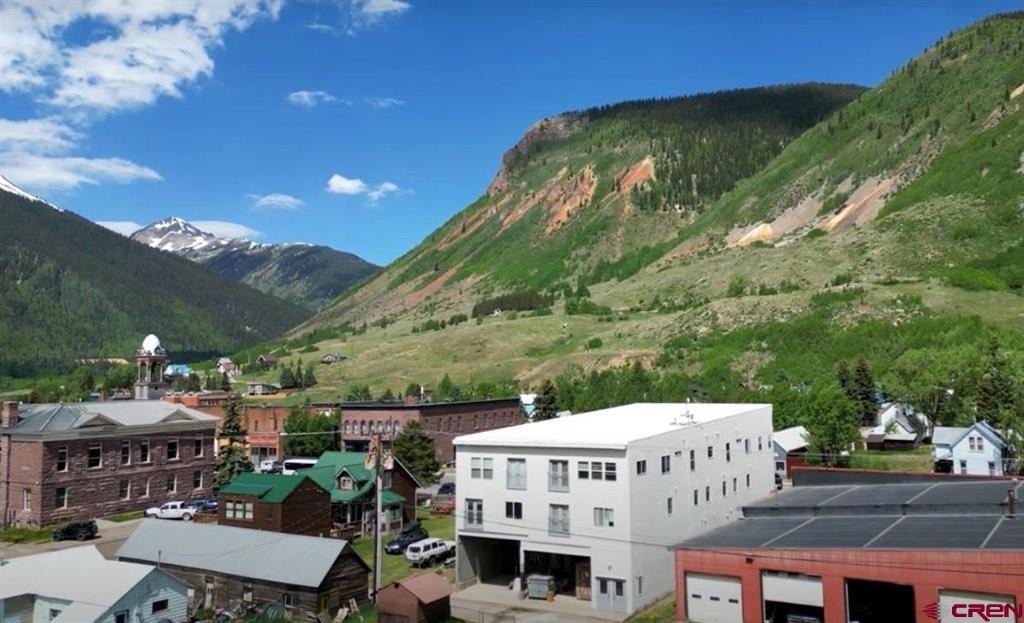
From downtown Silverton head northeast on Greene street just past 14th street to property located on the right side of Greene street.
Standard status
Active
Size
12,098 SF
Lot size
0.11 Acres
Amenities
coin op laundry
Building Details
Year built
2005
Architectural style
High Rise
Listing Agency:
Keller Williams Realty Southwest Associates, LLC
(970) 247-3840
Listed By:
Logan Austin · License #FA100065385
(970) 759-4044
Added: Jan 17
Changed: Aug 19
Last Checked: Oct 7 at 5:06AM
MLS# 830948
Copyright © 2026 Colorado Real Estate Network Inc. All rights reserved. All information provided by the listing agent/broker is deemed reliable but is not guaranteed and should be independently verified.
Investment Insights
Based on property information with market context.
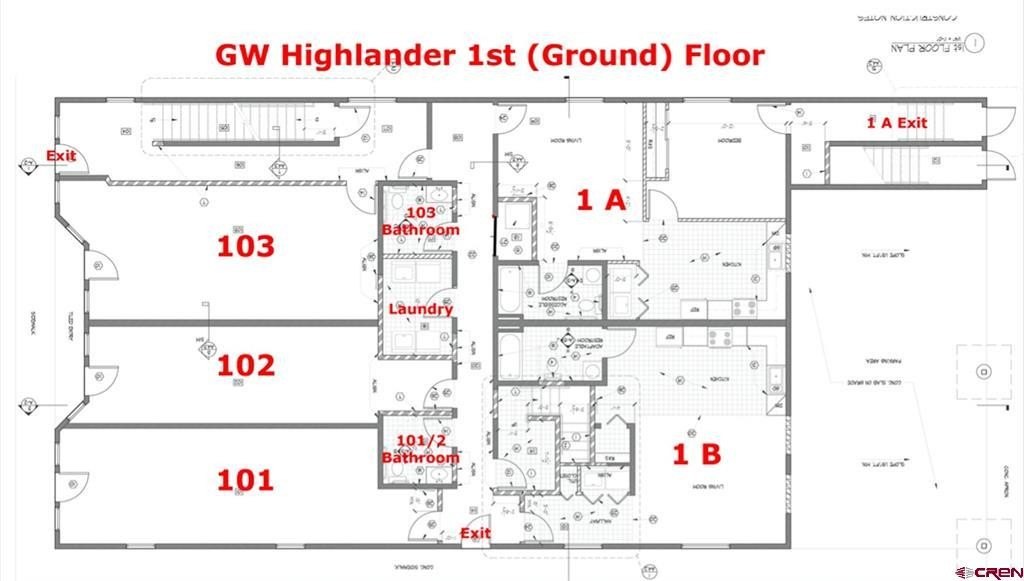
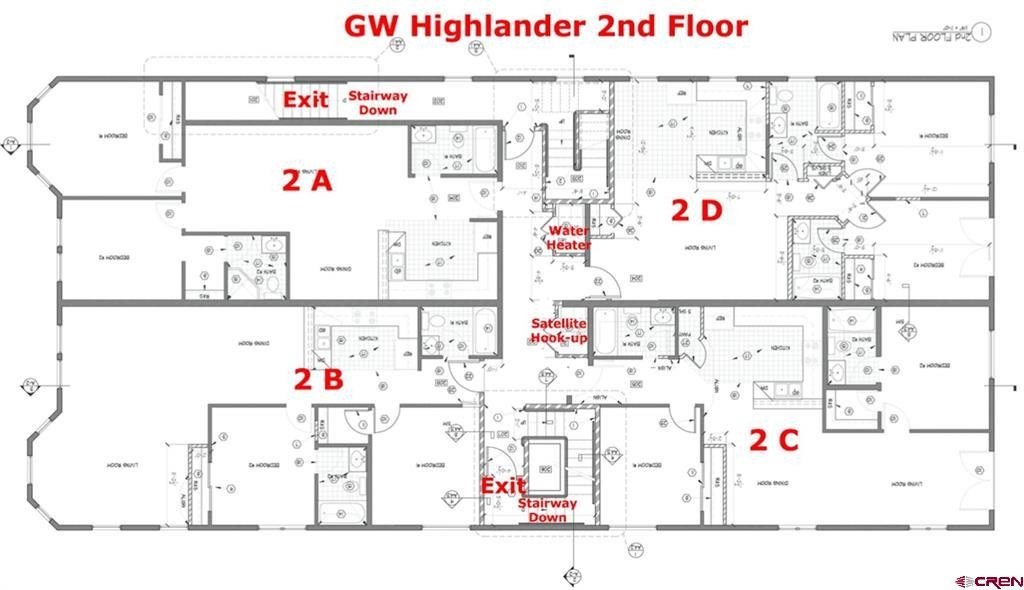
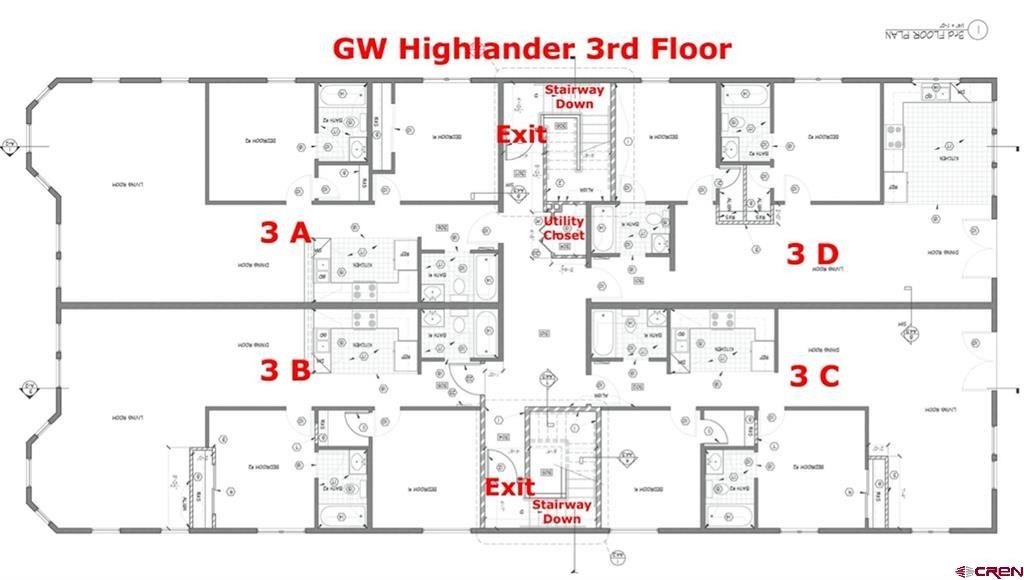
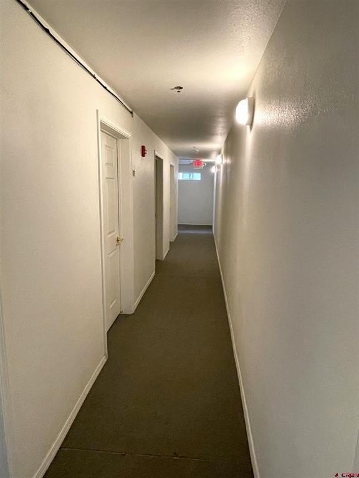
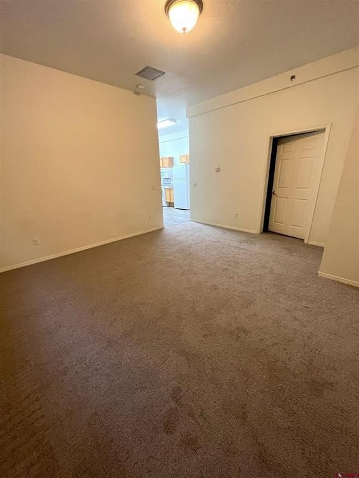
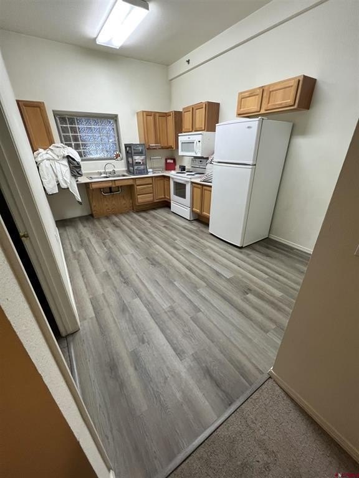
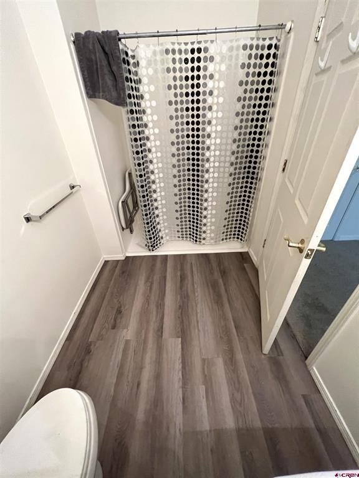
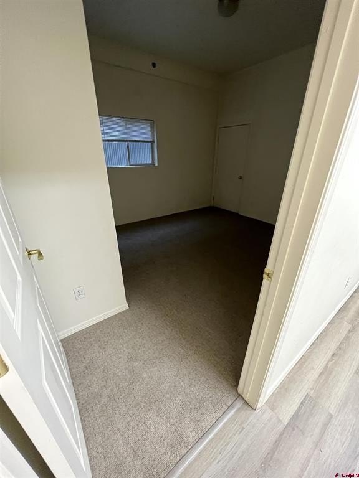
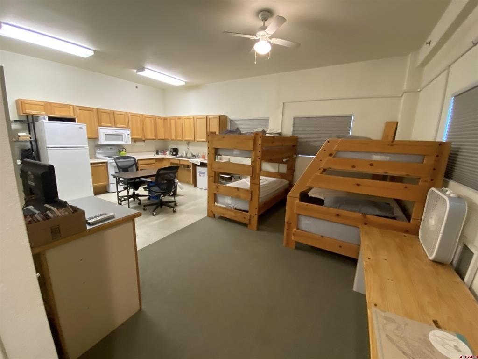
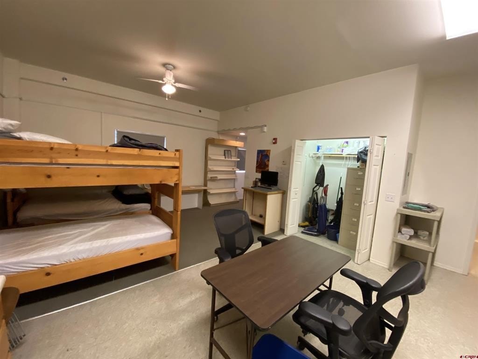
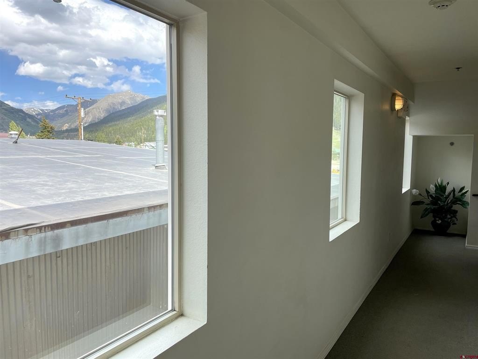
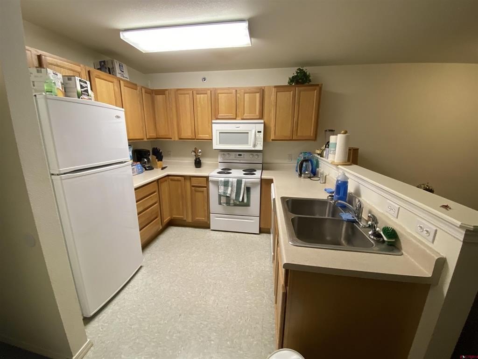
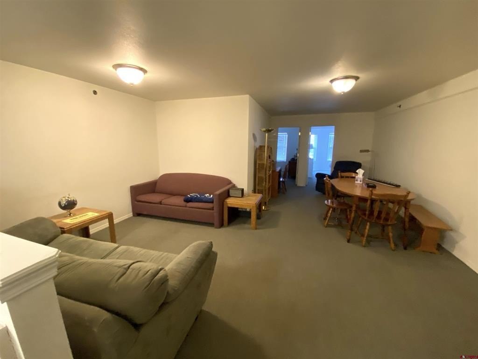
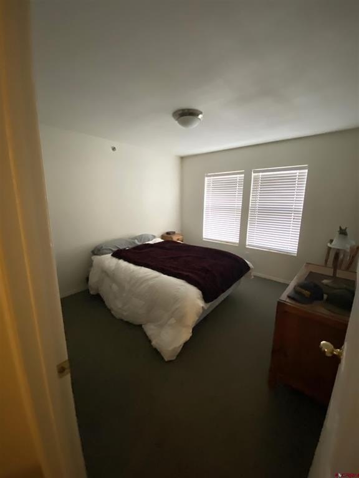
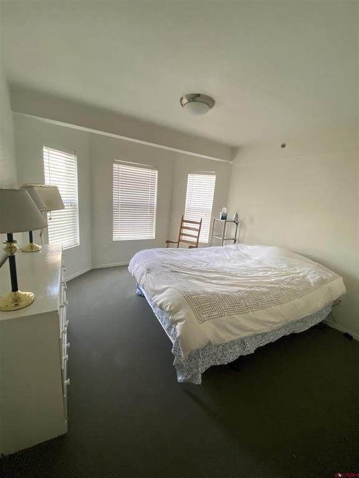
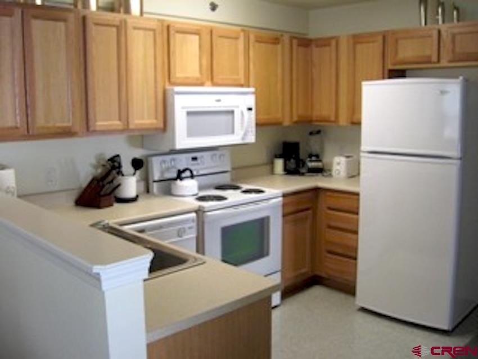
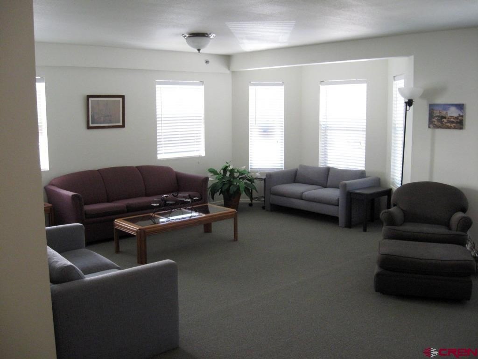
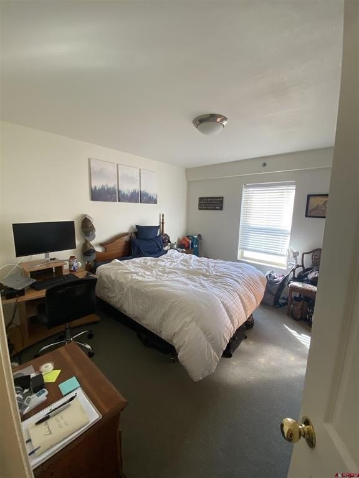
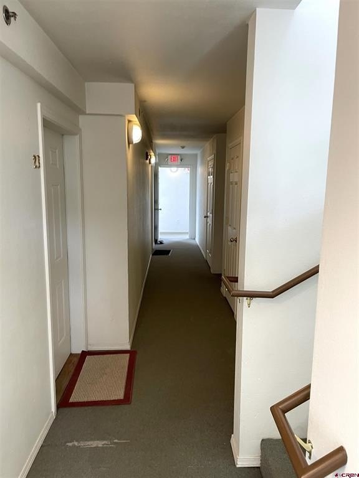
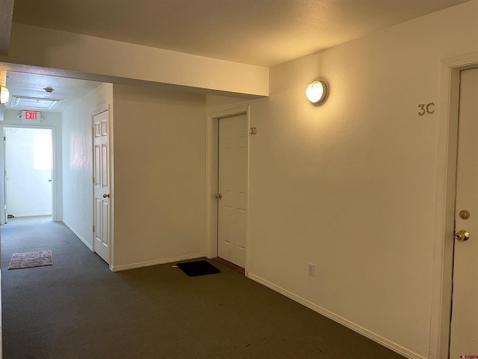
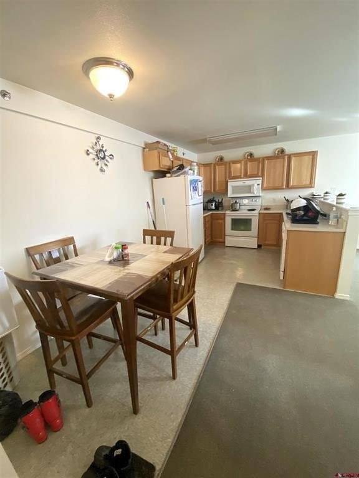
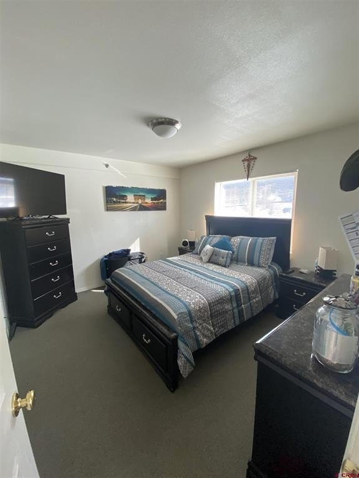
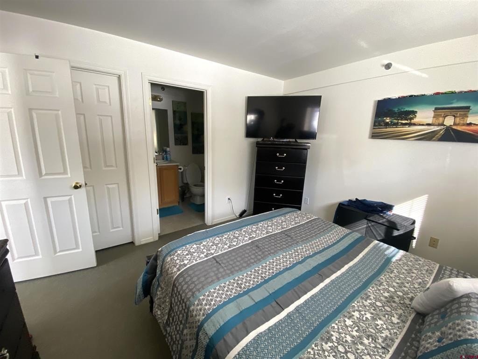
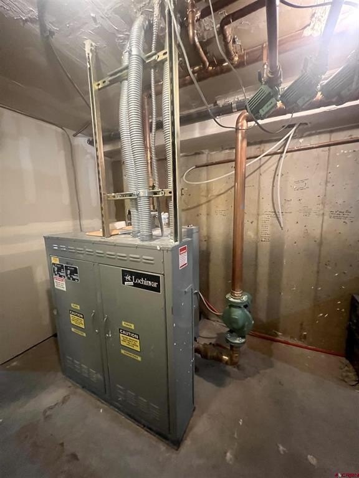
Built in 2005, this 12,098-square-foot high-rise property contains 10 residential apartments and 3 commercial units at 1428 Greene Street in Silverton. Eight apartments offer two bedrooms and two bathrooms, while the remaining units are ground-floor ADA-compliant residences: one studio and one one-bedroom, one-bath apartment with a separate kitchen. Residential units have individual electric meters. The building has been well maintained, with a recently painted exterior and an upgraded heating system.
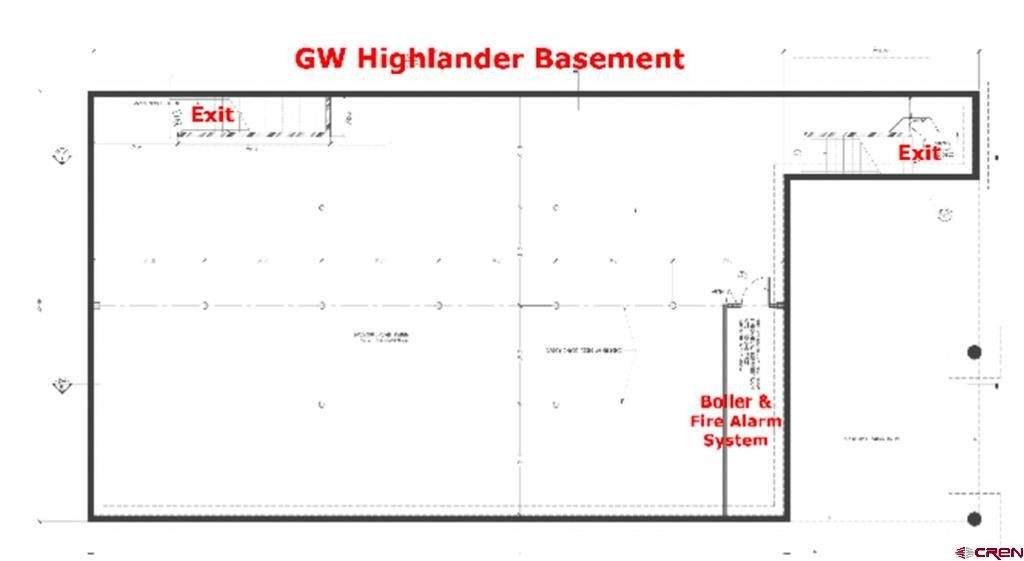
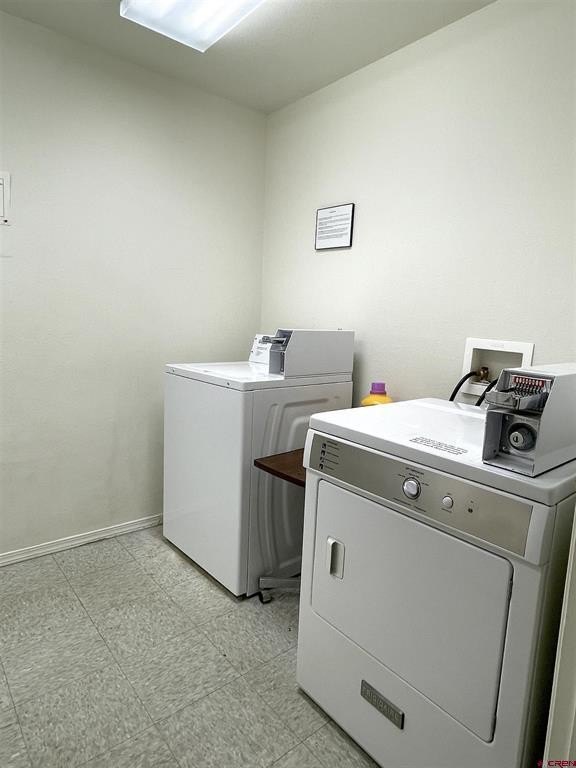
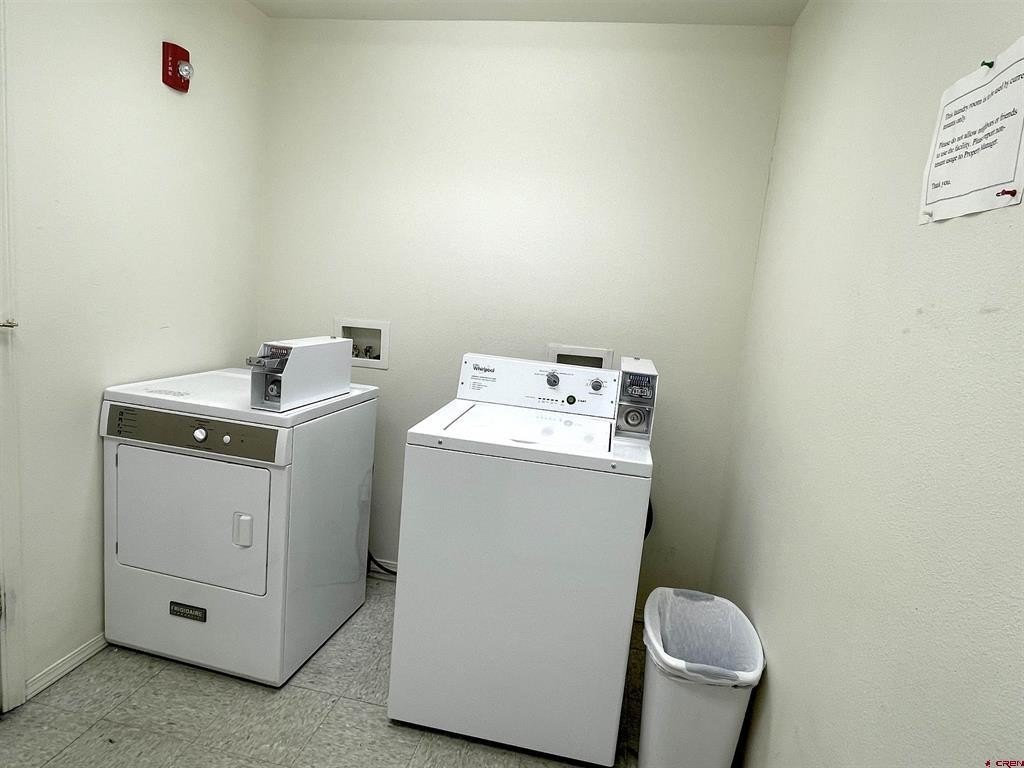
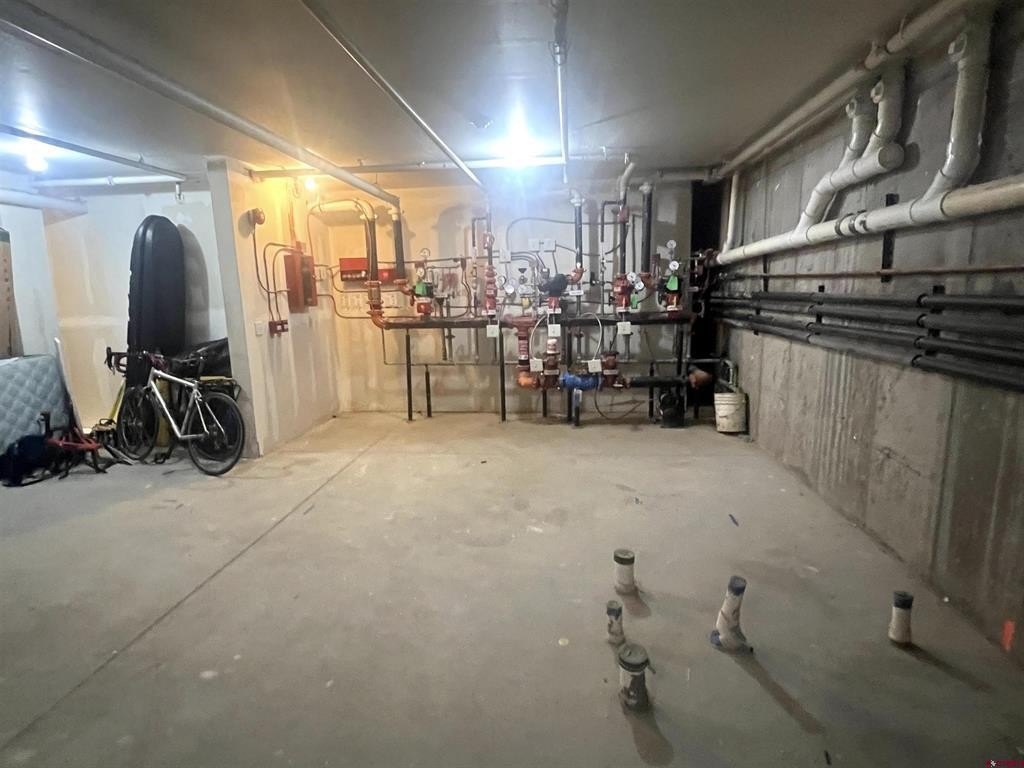
Common amenities include a coin-operated laundry room with 2 washers and 2 dryers, plus a rear carport with 4 covered parking spaces. A partially finished 3,457-square-foot basement has 2 points of egress, sprinkler and fire-suppression coverage, and plumbing stubbed for an additional bathroom. Completion could bring the building to 15,456 square feet. The property is fully occupied and lies within the Business Pedestrian zoning district, where short-term vacation rentals are permitted by right.
Common amenities include a coin-operated laundry room with 2 washers and 2 dryers, plus a rear carport with 4 covered parking spaces. A partially finished 3,457-square-foot basement has 2 points of egress, sprinkler and fire-suppression coverage, and plumbing stubbed for an additional bathroom. Completion could bring the building to 15,456 square feet. The property is fully occupied and lies within the Business Pedestrian zoning district, where short-term vacation rentals are permitted by right.
Key Highlights
- 10 residential apartments plus 3 commercial units in a 12,098‑square‑foot building
- Residential mix includes 8 two‑bedroom, two‑bath apartments, 1 studio, and 1 one‑bedroom, one‑bath unit
- Partially finished 3,457‑square‑foot basement with 2 points of egress and sprinkler/fire‑suppression coverage
Property Analytics
Unlock full access to Insights
Subscribe to Realmo Intelligence
Open Analytics
Current Use
Lease Details
10
Residential units
100%
Occupancy
Yes
Sprinkler system
Location Intelligence
Trade Area within ½ mile
278
Businesses Nearby
Explore this area
Business Placement
Demographics for 81433, CO
652
Population
546
Households
1.2
Avg Household Size
46
Median Age
44%
College-Educated
100%
High-School Grad
223.7 sq mi
ZIP Area
3
Density / Sq Mi
$72,639
Median Household Income
$40,000
Median Earnings
$1,076
Median Rent
$402,900
Median Home Value
Check the figures for this property
Cap Rate, Value Estimation, Potential NOI and more
View Realmo Analytics
Market
Vacancy Rate% for Multifamily in West region

Questions? Ask Rey
Realmo’s AI knows this listing — price, zoning, demand, history. Ask anything.

Frequently Asked Questions
What type of property is this?
Apartment building - The property combines residential apartments with commercial units, shared laundry, and covered parking.
Where is this apartment building located?
The property is located at 1428 Greene Street Silverton, CO.
What is the asking price?
The asking price for this property is $2,475,000.
What are key features of this property?
This property features: 10 residential apartments plus 3 commercial units in a 12,098‑square‑foot building; Residential mix includes 8 two‑bedroom, two‑bath apartments, 1 studio, and 1 one‑bedroom, one‑bath unit; Partially finished 3,457‑square‑foot basement with 2 points of egress and sprinkler/fire‑suppression coverage



