Mixed-Use Multifamily
For Sale
$2,475,000
1428 Greene Street, Silverton, CO 81433
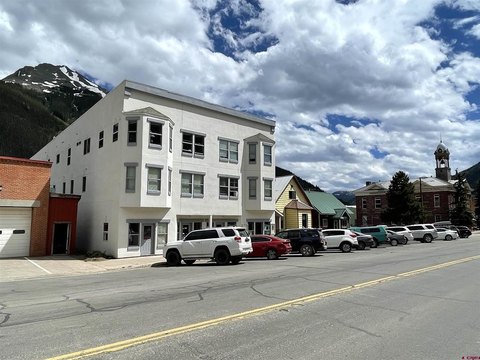
Mixed-use building with 10 residential units, 3 commercial units, and coin-op laundry, plus covered parking and a partially finished basement.
Property Size12,098 SF
Price / SF$204.58
Days on Market267
Property Features for 1428 Greene Street
General Information
Standard status
Active
Size
12,098 SF
Total Parking Spaces
4
Property subtype
MULTIFAMILY / Apartment Bldg.
Zoning
Residential Multi Family
Occupancy
100%
Units
Multifamily Units
10
Office Units
3
Additional Details
Sprinkler System
Yes
Taxes and HOA fees
Annual Taxes
$5,425
Amenities
0, 0, 0, .00, 0
Carpet, Linoleum
Unfurnished
Basement-partial finish
Composition
Stucco
No
Mid/High Rise Apts
Building Details
Year Built
2005
Tenancy
Multi
Listing Agency:
Keller Williams Realty Southwest Associates, LLC
Listed By:
Logan Austin · License #FA100065385
(970) 759-4044
Source:
Compass
Added: Dec 11, 2025
Changed: Sep 3
Last Checked: Aug 15 at 5:23AM
Displayed information is deemed reliable but is not guaranteed and should be independently verified. All listing content including descriptions, pricing, images are the copyrighted material of Keller Williams Realty Southwest Associates, LLC
Investment Insights
Based on property information with market context.
This mixed-use multifamily building includes 10 residential units and 3 commercial units. The residential mix features eight spacious 2-bed, 2-bath units with bay windows or French doors, along with two ground-floor units that are described as ADA compliant: one large studio and one 1-bed, 1-bath unit with a separate kitchen area. Each unit has separate electricity meters, while the owner covers other utilities and common area maintenance. Common areas include a coin-op laundry room with two washers and two dryers.
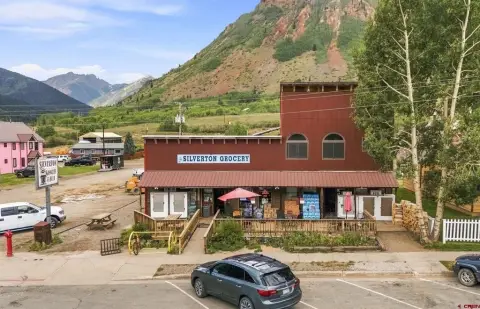
The building is described as being on Silverton’s main street, and the exterior has recently been fully painted. The heating system has been improved and optimized, and the property is reported to be 100% occupied with strong historical occupancy and ongoing maintenance since construction.
Behind the building is a carport with four covered parking spaces, with an option to generate additional income as rented parking. A partially finished basement totaling 3,457 square feet is tied into the building’s sprinkler/fire suppression system and has two points of egress. The space is stubbed for an additional bathroom, and it could be used for areas such as a gym, additional office space, or expanded paid storage. The property is located within the Business Pedestrian zoning district, which provides the ability to offer short-term vacation rentals as a use by right.
The building is described as being on Silverton’s main street, and the exterior has recently been fully painted. The heating system has been improved and optimized, and the property is reported to be 100% occupied with strong historical occupancy and ongoing maintenance since construction.
Behind the building is a carport with four covered parking spaces, with an option to generate additional income as rented parking. A partially finished basement totaling 3,457 square feet is tied into the building’s sprinkler/fire suppression system and has two points of egress. The space is stubbed for an additional bathroom, and it could be used for areas such as a gym, additional office space, or expanded paid storage. The property is located within the Business Pedestrian zoning district, which provides the ability to offer short-term vacation rentals as a use by right.
Key Highlights
- Mixed‑use building (built 2005) with 10 residential units plus 3 commercial units on Silverton’s main street
- 100% occupied with historical occupancy; exterior recently fully painted and heating system improved/optimized
- Coin‑op laundry room with 2 washers and 2 dryers provides additional income
Property Analytics
Property Profile
Current Use
Lease Details
3
Office units
10
Residential units
100%
Occupancy
Multi-tenant
Tenancy
Yes
Sprinkler system
Location Intelligence
Trade Area within ½ mile
5
Businesses Nearby
Explore this area
Business Placement
Demographics for 81433, CO
652
Population
546
Households
1.2
Avg Household Size
46
Median Age
44%
College-Educated
100%
High-School Grad
223.7 sq mi
ZIP Area
3
Density / Sq Mi
$72,639
Median Household Income
$40,000
Median Earnings
$1,076
Median Rent
$402,900
Median Home Value
Market
Vacancy Rate% for Multifamily in West region

Questions? Ask Rey
Realmo’s AI knows this listing — price, zoning, demand, history. Ask anything.





Frequently Asked Questions
What type of property is this?
Apartment building - Mixed-use building with 10 residential units, 3 commercial units, and coin-op laundry, plus covered parking and a partially finished basement.
Where is this apartment building located?
The property is located at 1428 Greene Street Silverton, CO.
What is the asking price?
The asking price for this property is $2,475,000.
What are key features of this property?
This property features: Mixed‑use building (built 2005) with 10 residential units plus 3 commercial units on Silverton’s main street; 100% occupied with historical occupancy; exterior recently fully painted and heating system improved/optimized; Coin‑op laundry room with 2 washers and 2 dryers provides additional income