Turnkey Equestrian Estate with
For Sale
$2,790,000
14272 Jerome Drive, Poway, CA 92064
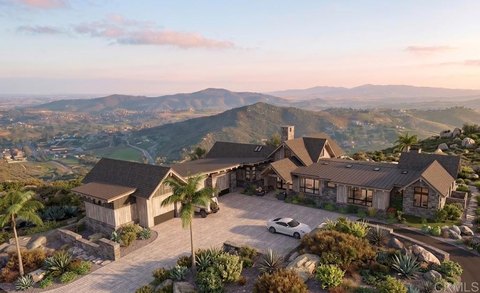
Turnkey 2.6-acre property with a renovated single-level home, pool and spa, and equestrian arena plus barn and stalls.
Property SizeContact for details
Lot Size2.60 Acres
Days on Market101
Property Features for 14272 Jerome Drive
General Information
Standard status
Active
Lot size
2.60 Acres
Property subtype
Commercial
Additional Details
Outdoor Storage
Yes
Amenities
pool
spa
outdoor kitchen
covered cabana
gas fire pit
horse arena
round pen
barn
outdoor stalls
covered storage
hay shed
RV/boat/trailer parking
solar
two-car garage
garden
mature fruit trees
Building Details
Year Built
1958
Stories
1
Construction
Craftsman
Tenancy
Single
Listing Agency:
Compass
(951) 226-5454
Listed By:
Lindsay Herrell (lindsay@lindsayherrell.com)
Source:
Mrmurrieta
Added: Jul 13
Changed: Oct 10
Last Checked: Oct 20 at 8:00PM
Displayed information is deemed reliable but is not guaranteed and should be independently verified. All listing content including descriptions, pricing, images are the copyrighted material of Compass

Ask AI about this property
Review the available facts, identify missing information and prepare questions for the agent.
Investment Insights
Based on property information with market context.
Turnkey equestrian estate on a fully usable, flat 2.6-acre parcel, featuring a fully renovated single-level 5-bedroom, 4.5-bath home. The residence includes a large great room with wood-beamed ceilings and engineered European oak flooring, a kitchen with quartzite countertops, stainless appliances, and a 6-burner double oven range, and a primary suite with dual closets and a spa-inspired bath. Outdoors, enjoy a resort-style pool and spa, covered seating and entertaining areas, and a gas fire pit with an outdoor kitchen. The property also includes two separate detached bungalow buildings near the pool, plus additional utility space such as a covered storage area and an outdoor enclosed bathroom building.
Equestrian facilities are built out with a sand riding arena with solar-powered lighting, a round pen, and a 4-stall barn with in-and-out stalls, fans, and lighting, along with covered outdoor stalls for a total of 12 stalls across the property. There is also a wash area, tie-ups, a hay shed, and a reinforced bridge over the creek bed for access for heavy vehicles and trailers.
Additional amenities include multiple gates and a separate brick driveway with a gate for RV/boat/trailer parking, gardens with mature fruit trees, and solar. The property offers space to move a large trailer in and out from the front or back, and there is covered seating and landscaped separation between living and entertaining areas and the equestrian portions of the site.
Equestrian facilities are built out with a sand riding arena with solar-powered lighting, a round pen, and a 4-stall barn with in-and-out stalls, fans, and lighting, along with covered outdoor stalls for a total of 12 stalls across the property. There is also a wash area, tie-ups, a hay shed, and a reinforced bridge over the creek bed for access for heavy vehicles and trailers.
Additional amenities include multiple gates and a separate brick driveway with a gate for RV/boat/trailer parking, gardens with mature fruit trees, and solar. The property offers space to move a large trailer in and out from the front or back, and there is covered seating and landscaped separation between living and entertaining areas and the equestrian portions of the site.
Key Highlights
- Fully usable 2.6‑acre flat property at the end of a quiet cul‑de‑sac in Poway (year built: 1958).
- Renovated single‑level home with 5 bedrooms and 4.5 bathrooms, plus a spacious great room with wood‑beamed ceilings.
- Resort‑style backyard with pool and spa, covered cabana/lounge areas, gas fire pit, and an outdoor kitchen with BBQ, beverage center, sink, and storage.
Property Analytics
Who owns this building?
See the owner, sales and loan history
Open Analytics
Current Use
Lease Details
Single-tenant
Tenancy
Location Intelligence
Trade Area within ½ mile
100
Businesses Nearby
Explore this area
Business Placement
Demographics for 92064, CA
48,884
Population
16,987
Households
2.9
Avg Household Size
42
Median Age
54%
College-Educated
94%
High-School Grad
42.3 sq mi
ZIP Area
1,156
Density / Sq Mi
$144,201
Median Household Income
$66,906
Median Earnings
$2,261
Median Rent
$971,600
Median Home Value
Check the figures for this property
Cap Rate, Value Estimation, Potential NOI and more
View Realmo Analytics




Frequently Asked Questions
What type of property is this?
Horse & equestrian property - Turnkey 2.6-acre property with a renovated single-level home, pool and spa, and equestrian arena plus barn and stalls.
Where is this horse & equestrian property located?
The property is located at 14272 Jerome Drive Poway, CA.
What is the asking price?
The asking price for this property is $2,790,000.
What are key features of this property?
This property features: Fully usable 2.6‑acre flat property at the end of a quiet cul‑de‑sac in Poway (year built: 1958).; Renovated single‑level home with 5 bedrooms and 4.5 bathrooms, plus a spacious great room with wood‑beamed ceilings.; Resort‑style backyard with pool and spa, covered cabana/lounge areas, gas fire pit, and an outdoor kitchen with BBQ, beverage center, sink, and storage.


