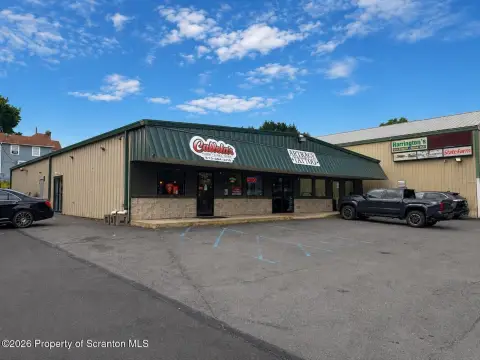
Mixed-Use Property with Retail
New
For Sale
$114,900
1415 Capouse Avenue, Scranton, PA 18509
Residential Income, Scranton, PA
Property Size6,000 SF
Lot Size0.15 Acres
Price / SF$19.15
Days on Market1
Property Features for 1415 Capouse Avenue
General Information
Property type
Residential Multi Family
Property subtype
Other
Zoning
R9
Bedrooms
4
Bathrooms
2
Half bathrooms
2
Rooms
Bedroom 2, Basement, Bedroom 1, Bedroom 3, Bathroom 1, Bedroom 4, Bathroom 2
Parking features
Garage, Driveway
Basement
Unfinished
Elementary school district
Scranton
Middle school district
Scranton
High school district
Scranton
Directions
Left on Greenridge St. Property is just past Nearras restaurant.
Standard status
Active
APN
14605040024
Size
6,000 SF
Lot size
0.15 Acres
Taxes and HOA fees
Tax Year
2026
Tax Description
40X167 Bldg & Land W-13 B-0420 L-0040 P-01701
Legal Description
40X167 Bldg & Land W-13 B-0420 L-0040 P-01701
Utilities
Sewer type
Public Sewer
Heating system
Natural Gas
Water source
Public
Building Details
Year built
1920
Floors in Building
2
Number of units
2
Flooring type
Wood, Vinyl, Concrete
Roof type
Flat, Shingle
Listing Agency:
Christian Saunders Real Estate
(800) 372-4222
Listed By:
Mark Conway
(570) 561-5935
Added: Oct 9
Last Checked: Oct 9 at 11:06PM
MLS# SC265090
Copyright © 2026 Greater Scranton Board of Realtors MLS. All rights reserved. All information provided by the listing agent/broker is deemed reliable but is not guaranteed and should be independently verified.
Investment Insights
Based on property information with market context.
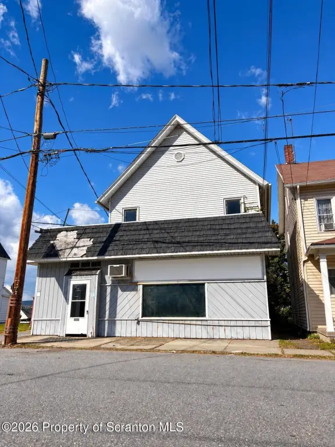
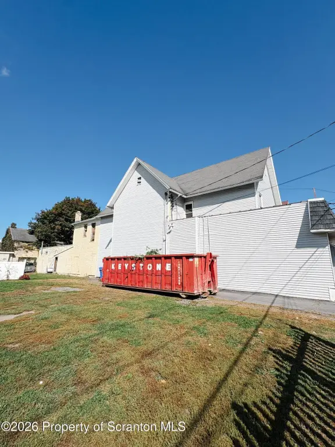
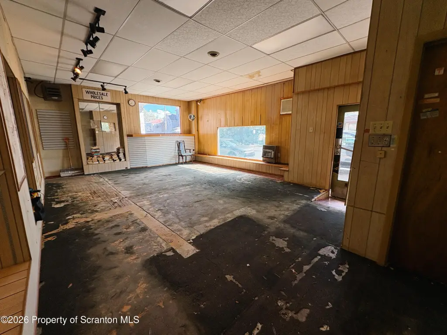
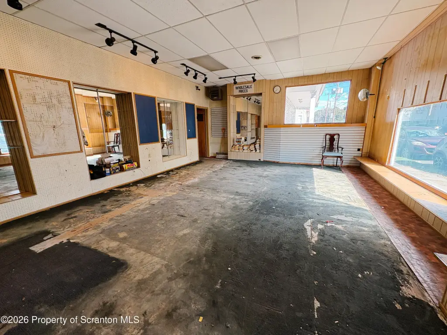
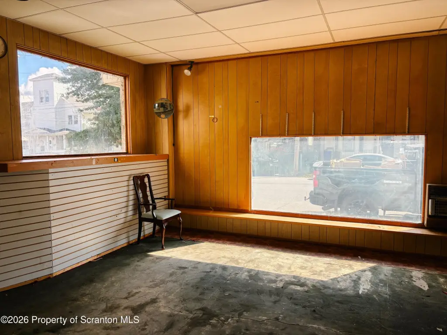
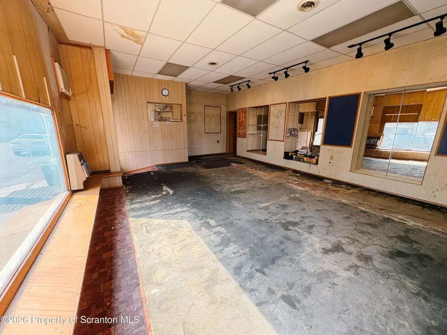
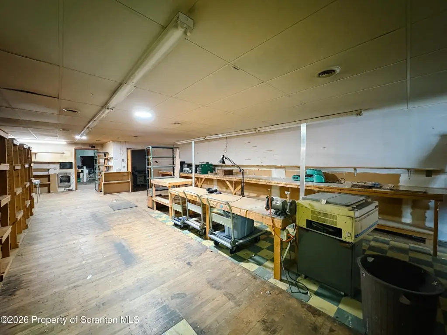
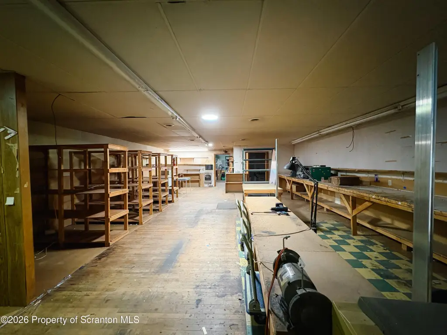
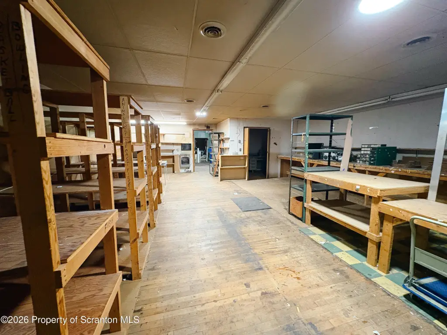
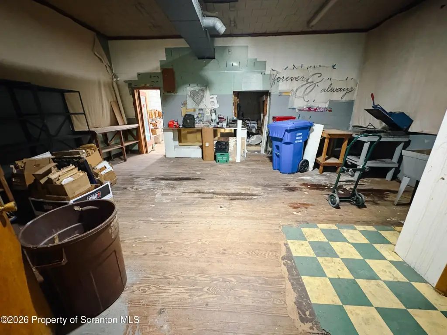
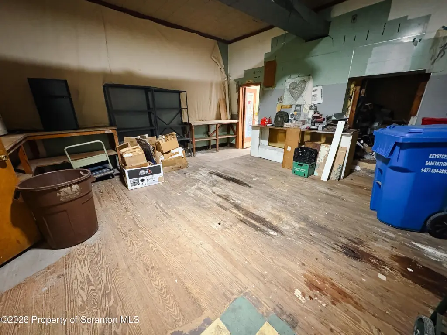
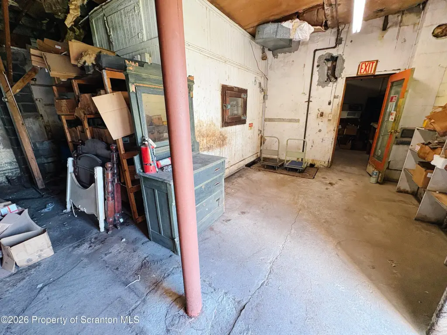
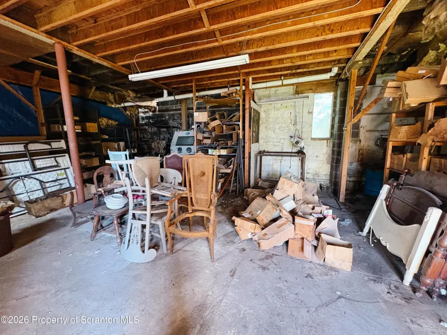
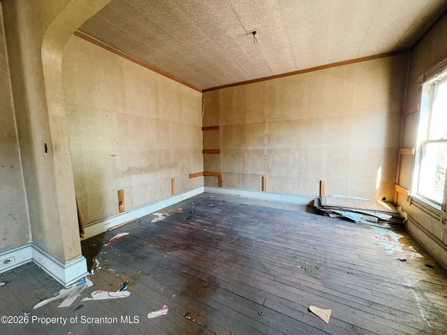
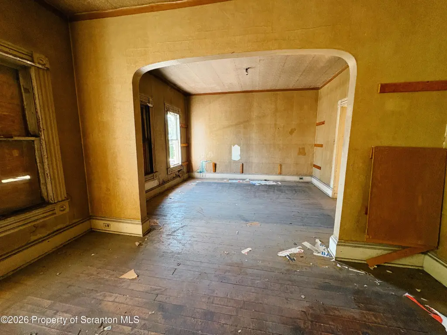
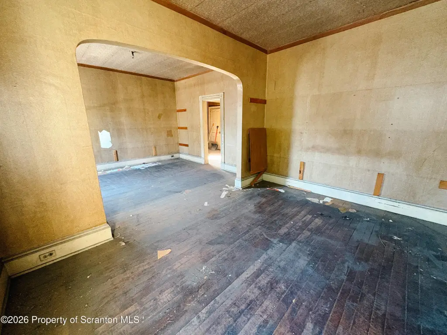
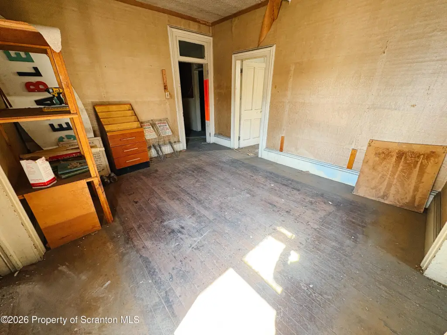
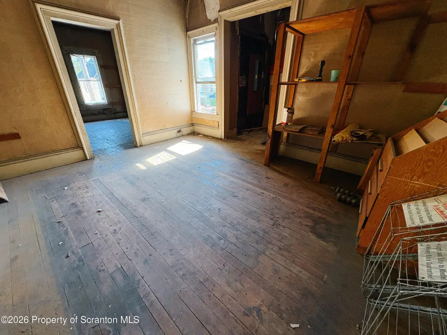
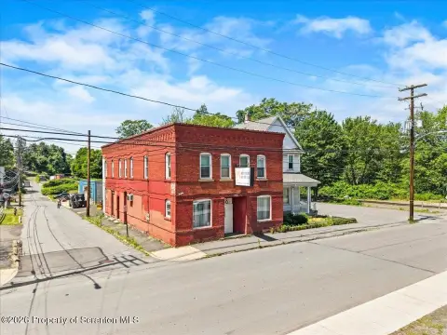
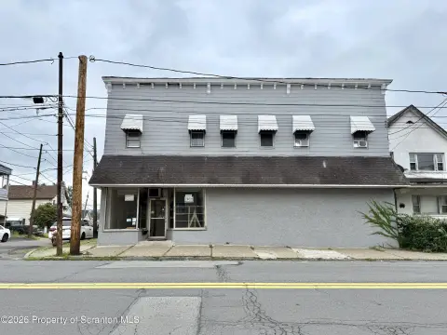
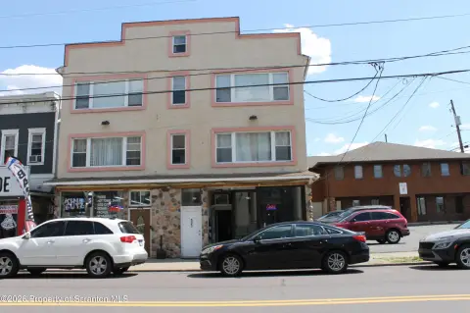
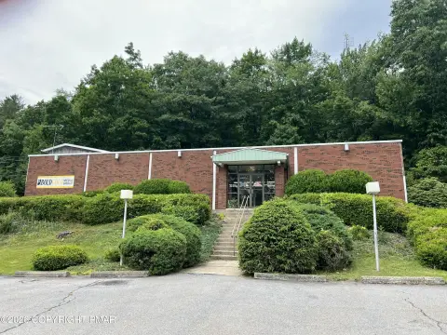
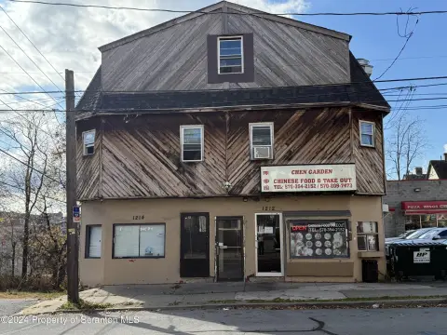
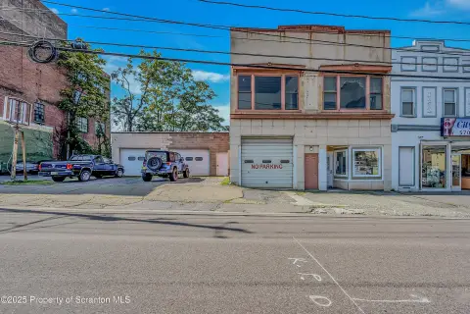
This 6,000-square-foot mixed-use building has a 4,000-square-foot retail area on the first floor, plus warehouse space. A second-floor apartment and an attached rear garage round out the layout. The property was built in 1920 and is zoned R9. Three-phase electric is available, and retail use may continue. The apartment has been vacant for several years and needs a full renovation; significant work is needed throughout. The sale is as-is.
Key Highlights
- 4,000‑square‑foot first‑floor retail area with additional warehouse space
- Second‑floor apartment requires complete renovation
- Attached rear garage
Property Analytics
Unlock full access to Insights
Subscribe to Realmo Intelligence
Open Analytics
Current Use
Lease Details
Yes
Utilities to site
Location Intelligence
Trade Area within ½ mile
935
Businesses Nearby
40k
Monthly Visits Nearby
Explore this area
Business Placement
Foot Traffic Nearby
Dining 62%
Shops & Services 38%
McDonald's
Dining
24,581 visits/mo
0.3 miles
Gulf Oil
Shops & Services
6,612 visits/mo
0.5 miles
Valero Energy
Shops & Services
4,193 visits/mo
0.2 miles
Enterprise Rent-A-Car
Shops & Services
2,483 visits/mo
0.3 miles
Scranton Dodge Chrysler Jeep RAM
Shops & Services
1,650 visits/mo
0.4 miles
Demographics for 18509, PA
13,720
Population
6,017
Households
2.3
Avg Household Size
39
Median Age
28%
College-Educated
90%
High-School Grad
3.0 sq mi
ZIP Area
4,573
Density / Sq Mi
$52,206
Median Household Income
$31,657
Median Earnings
$991
Median Rent
$176,300
Median Home Value
Check the figures for this property
Cap Rate, Value Estimation, Potential NOI and more
View Realmo Analytics
Market
Vacancy Rate% for Retail in Northeast region

Questions? Ask Rey
Realmo’s AI knows this listing — price, zoning, demand, history. Ask anything.





Frequently Asked Questions
What type of property is this?
Mixed-use property - The building combines ground-floor retail and warehouse space with an upstairs apartment and an attached garage.
Where is this mixed-use property located?
The property is located at 1415 Capouse Avenue Scranton, PA.
What is the asking price?
The asking price for this property is $114,900.
What are key features of this property?
This property features: 4,000‑square‑foot first‑floor retail area with additional warehouse space; Second‑floor apartment requires complete renovation; Attached rear garage


