Central Clarkston Duplex
For Sale
$382,100
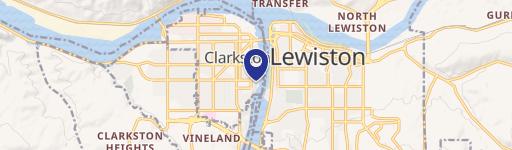
1415 & 1417 7th Street, Clarkston, WA 99403
MULTI_FAMILY - Clarkston, WA
Property Size1,732 SF
Lot Size0.24 Acres
Price / SF$220.61
Days on Market95
Property Features for 1415 & 1417 7th Street
General Information
Property type
Residential Multi Family
Property subtype
Duplex
Zoning description
R2
Bedrooms
4
Bathrooms
2
Full bathrooms
2
Rooms
Bathroom 1, Bedroom 1, Bedroom 3, Bedroom 4, Bathroom 2, Bedroom 2
Parking
4
Parking features
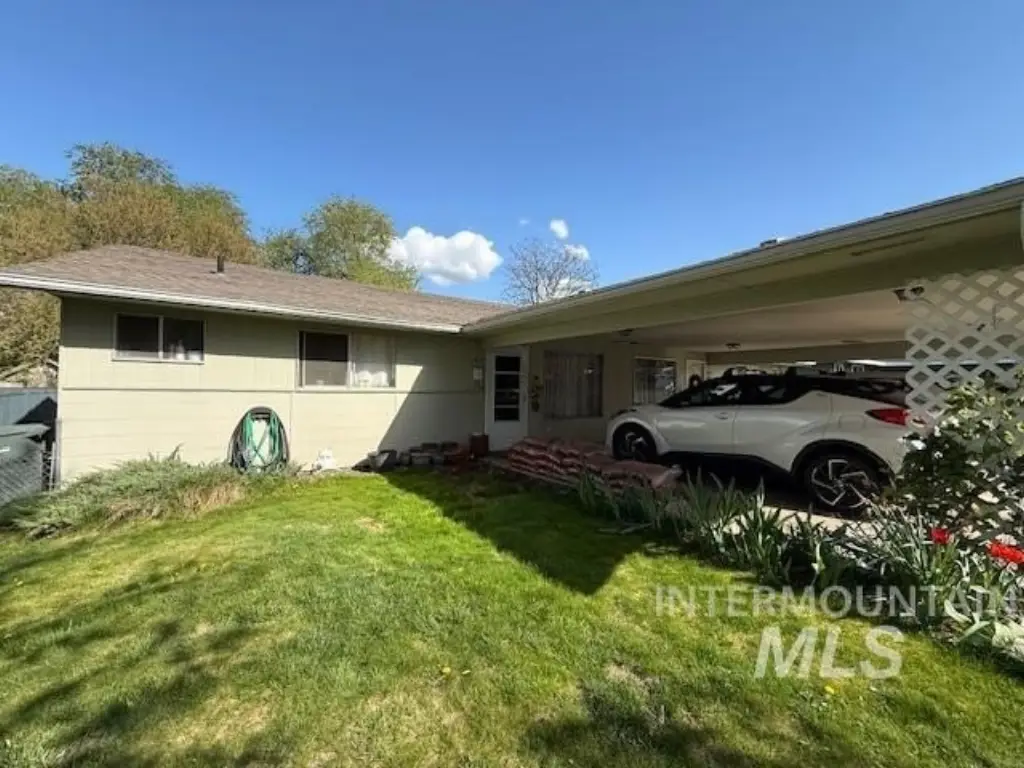
Carport
Appliances
Stove/Range (All Units), Refrigerator (All Units), Washer/Dryer (All Units)
Subdivision
0 Not Applic.
Lot features
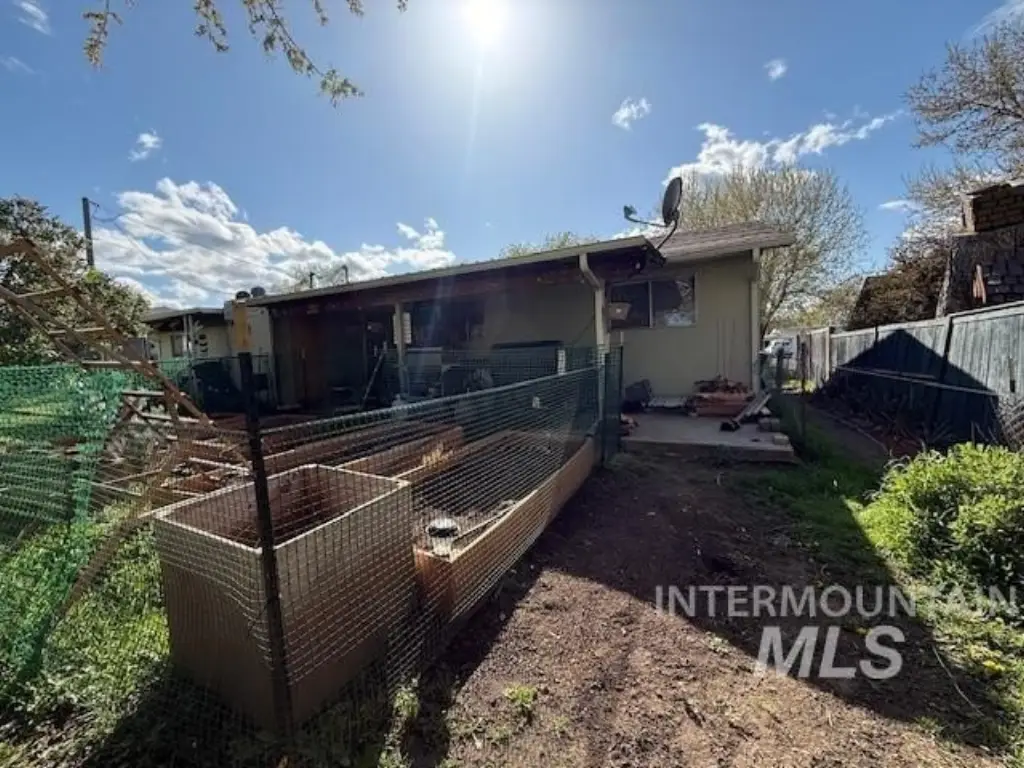
10000 S F - .49, Dog Run, Garden
Elementary school
Parkway
Middle school
Lincoln (Clarkston)
High school
Clarkston
Elementary school district
Clarkston
Middle school district
Clarkston
High school district
Clarkston
Directions
From Highland turn south on 7th, property is on the east side of the street
Standard status
Active
APN
10040100300080000
Size
1,732 SF
Lot size
0.24 Acres
Taxes and HOA fees
Tax Year
2026
Tax Description
See Associated Docs
Tax Annual Amount
2641
Legal Description
See Associated Docs
Utilities
Heating system
Forced Air
Cooling system
Central Air
Amenities
washer/dryer hookups
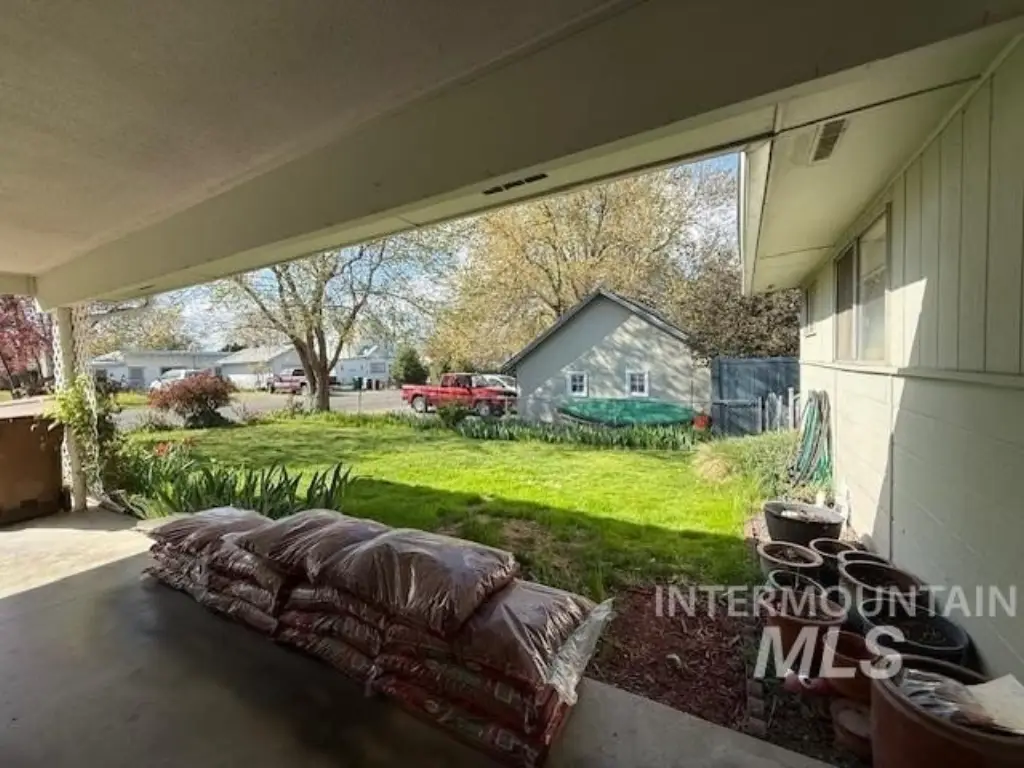
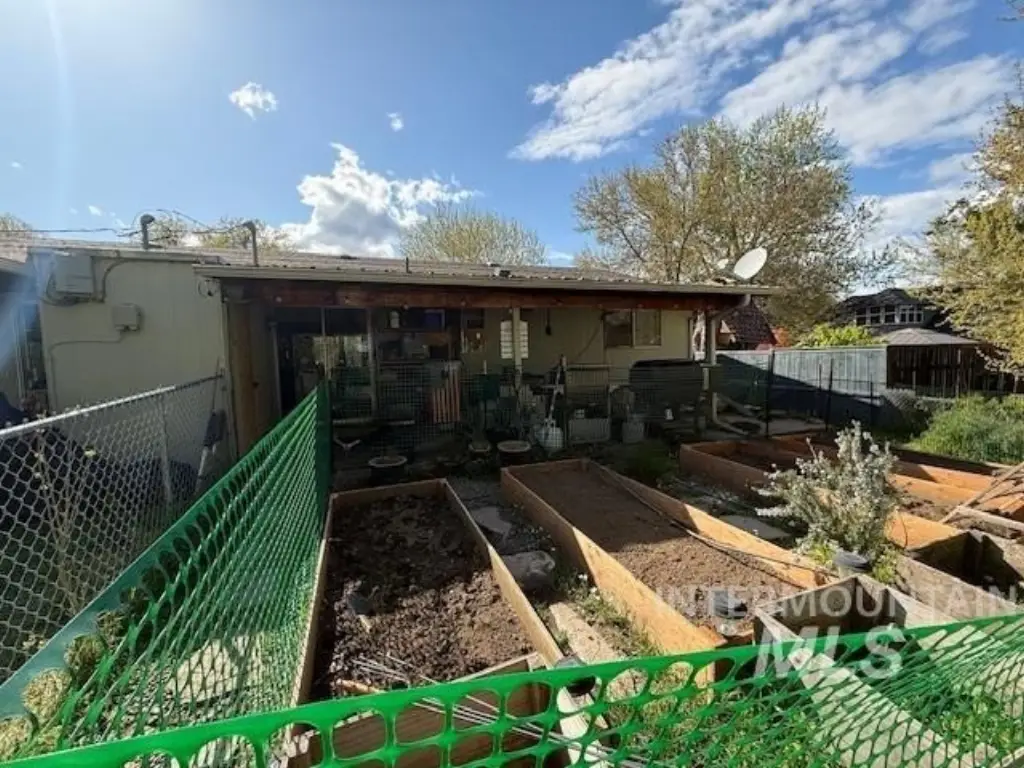
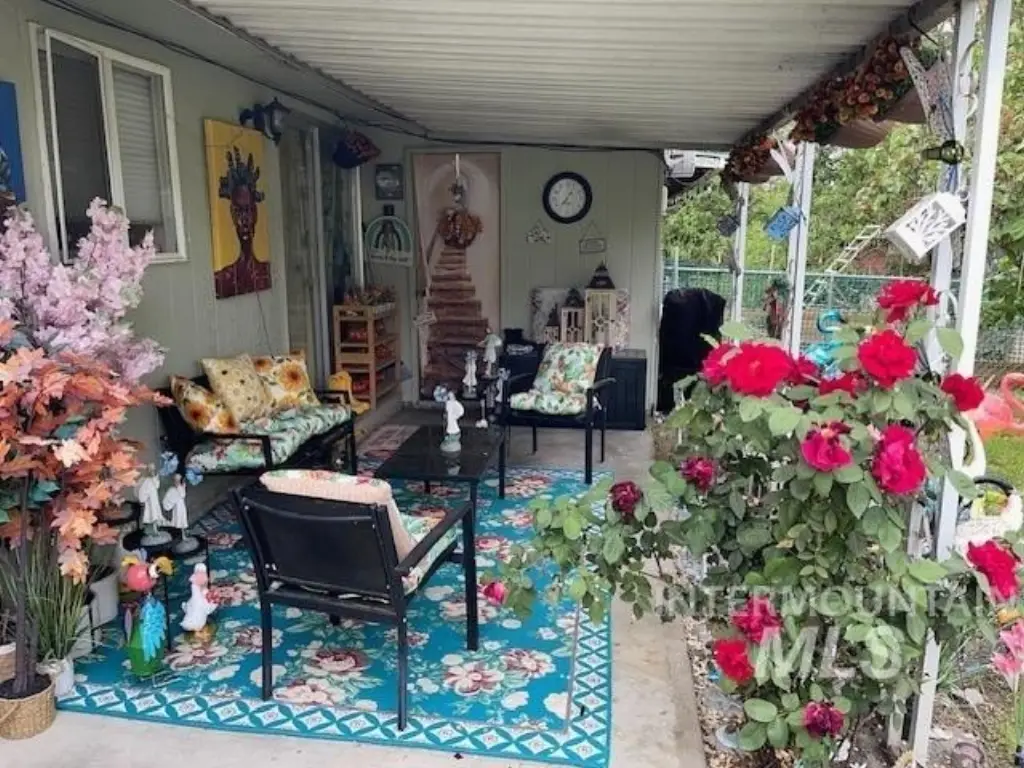
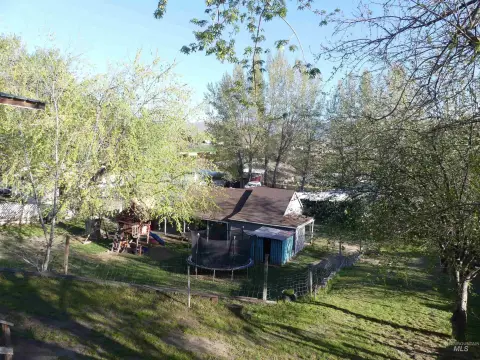
covered back patios
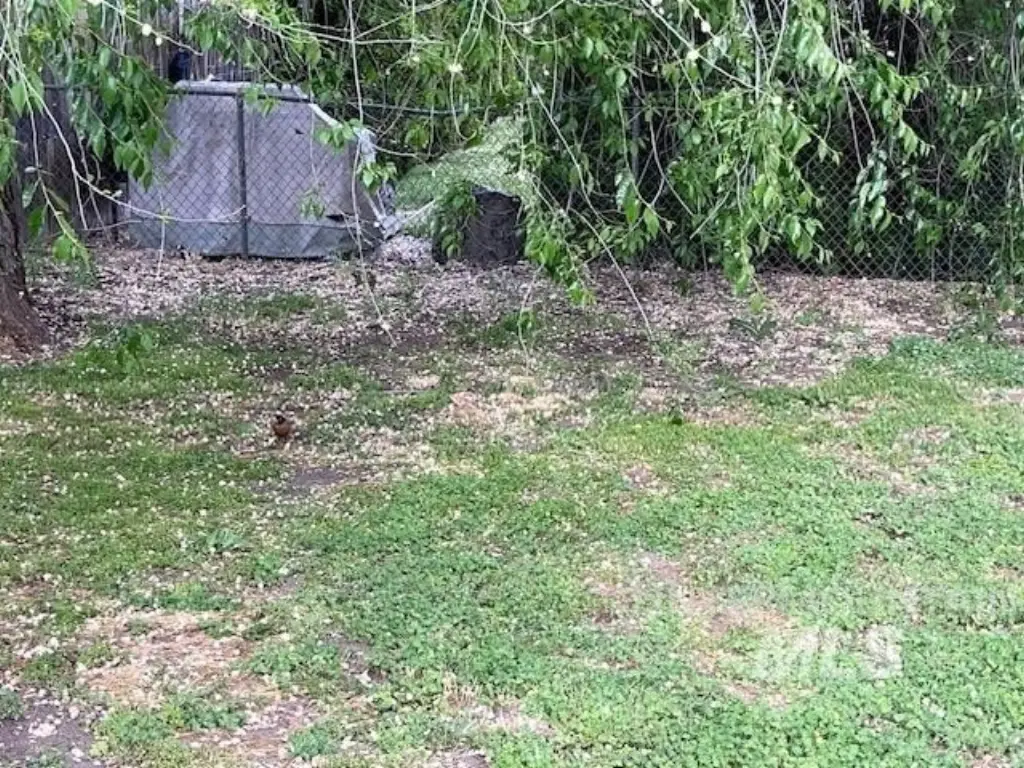
storage sheds
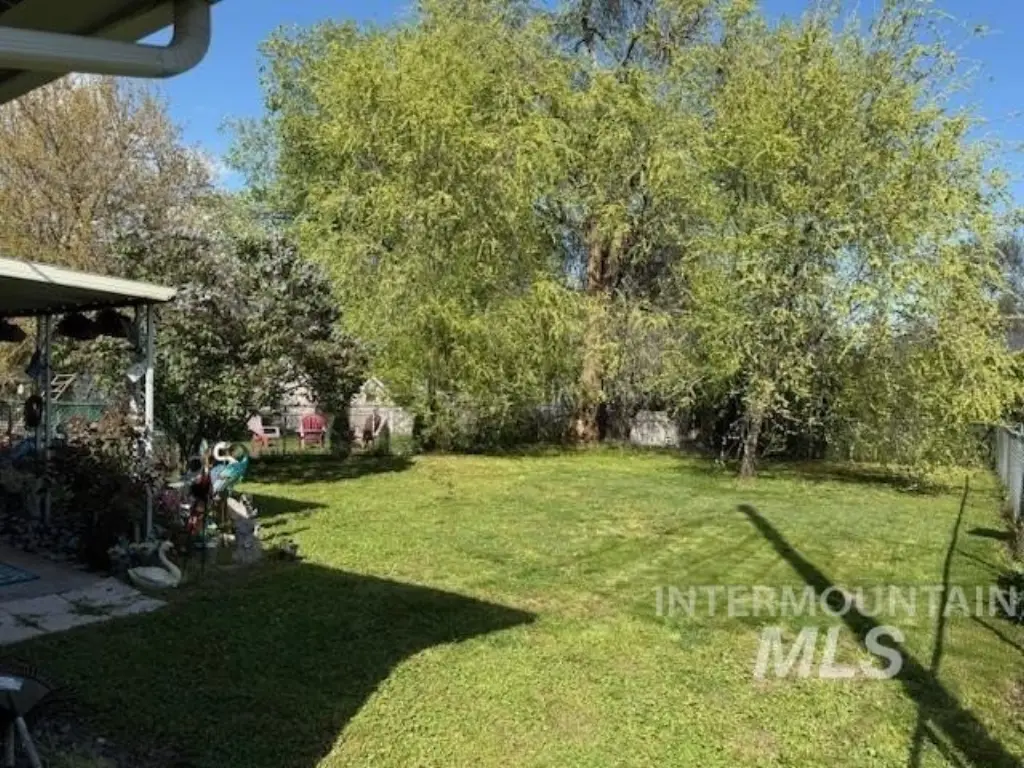
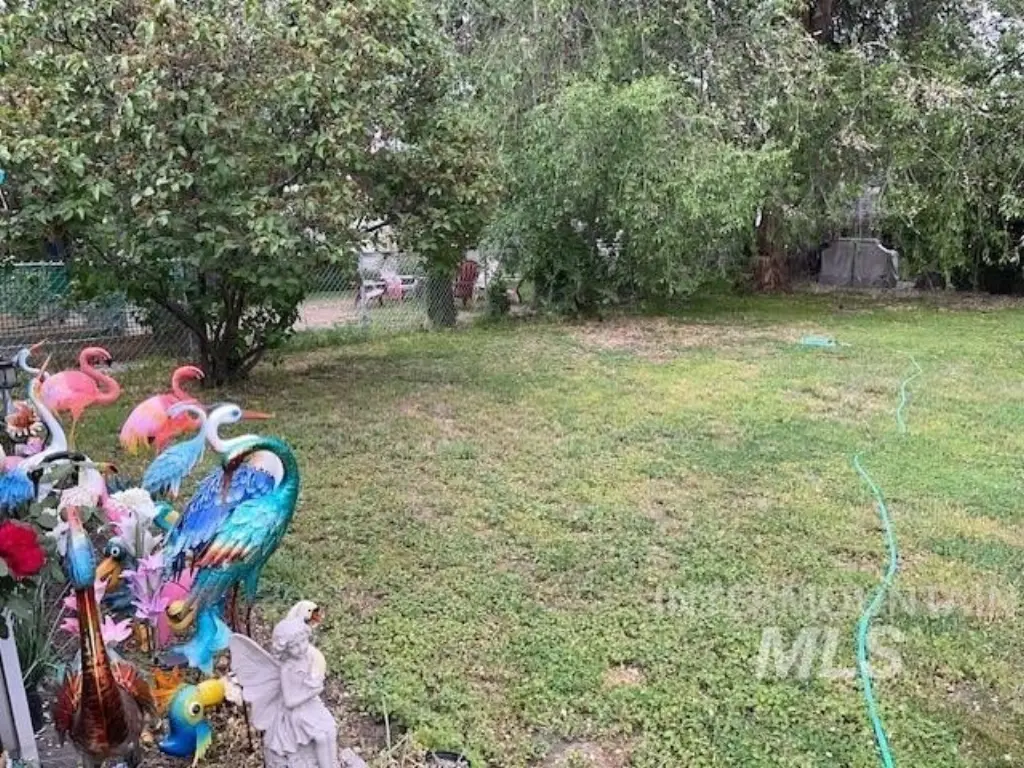
fenced back yards
Building Details
Year built
1972
Number of units
2
Flooring type
Vinyl
Building materials
Frame
Roof type
Composition
Listing Agency:
Assist 2 Sell Discovery Real Estate · Assist-2-Sell
(208) 798-7822
Listed By:
Shelly Montoya · License #SP00007097
(208) 816-1477
Added: May 7
Changed: Aug 3
Last Checked: Aug 9 at 5:06PM
MLS# 98985295
Copyright © 2026 Intermountain Multiple Listing Service. All rights reserved. All information provided by the listing agent/broker is deemed reliable but is not guaranteed and should be independently verified.
Investment Insights
Based on property information with market context.
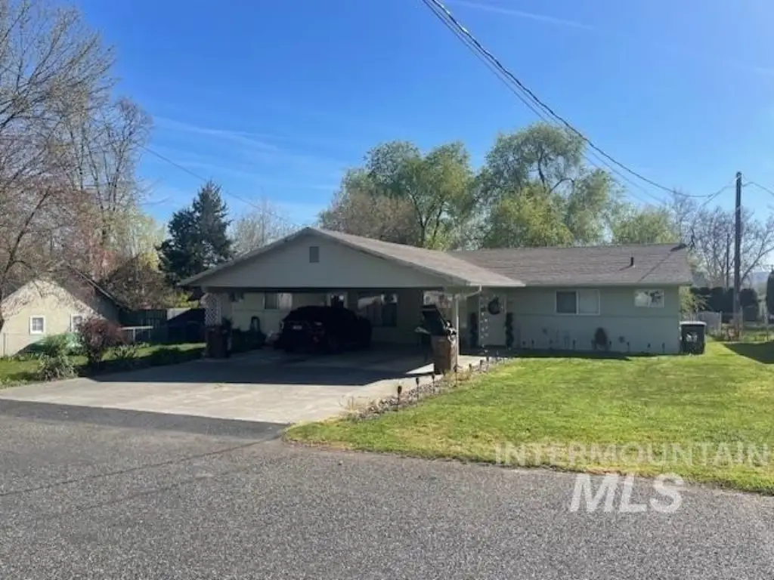
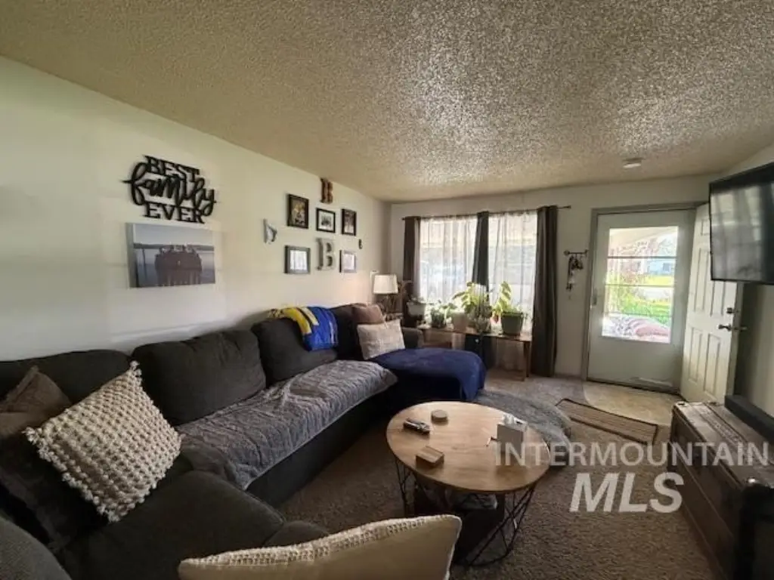
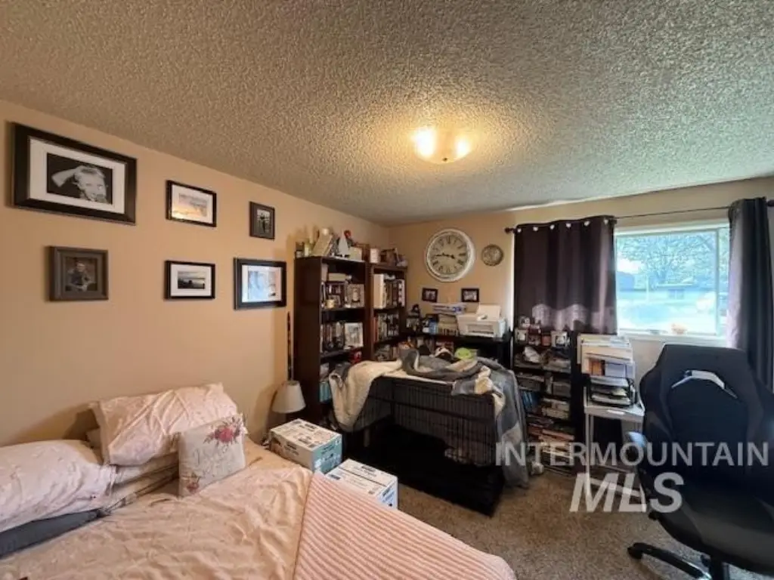
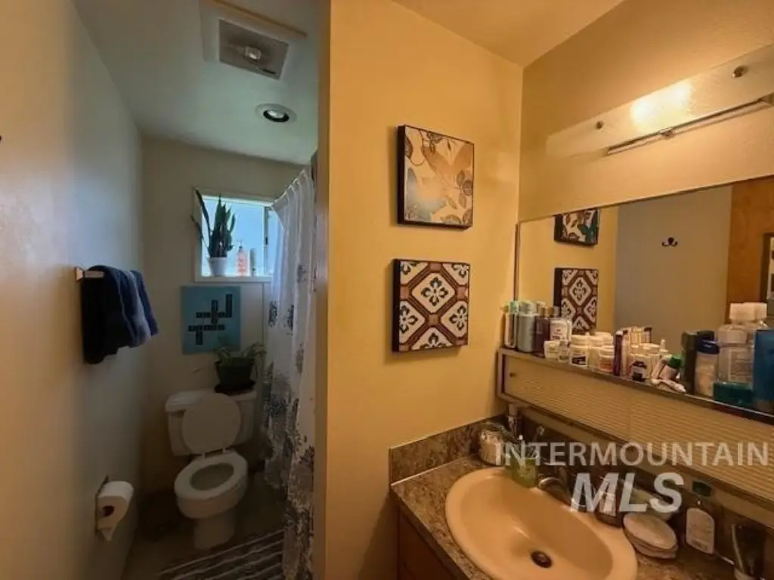
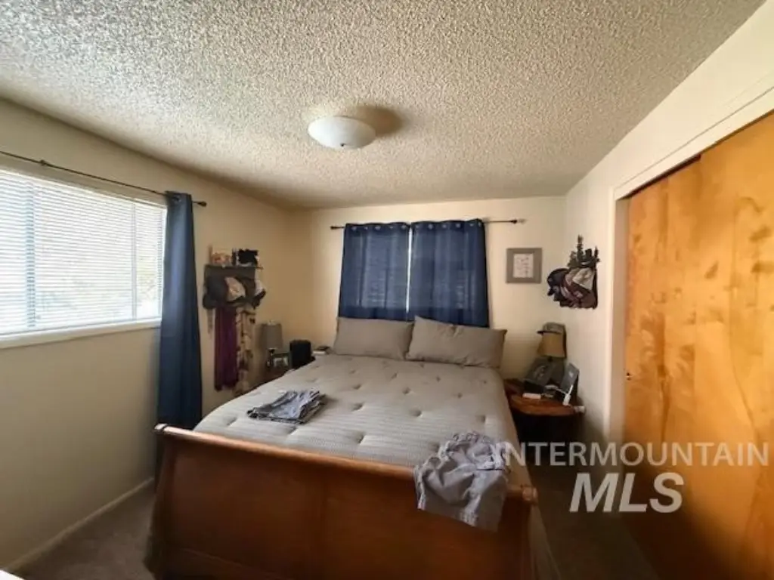
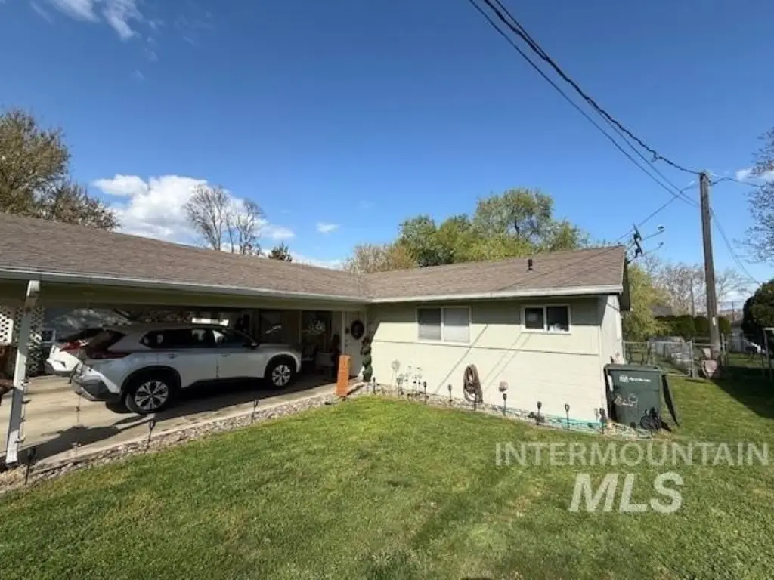
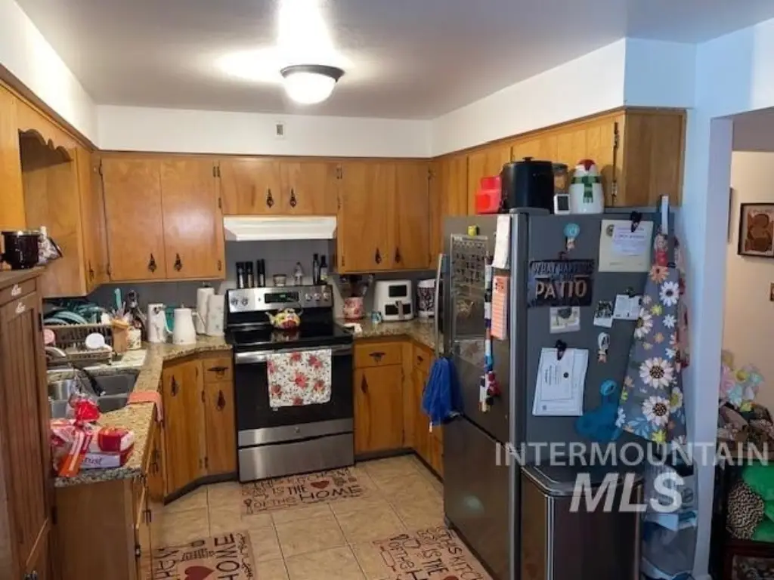
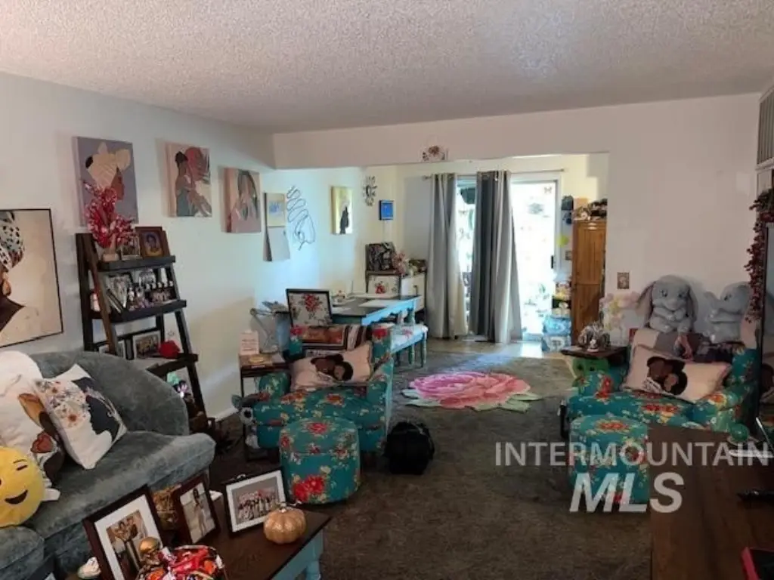
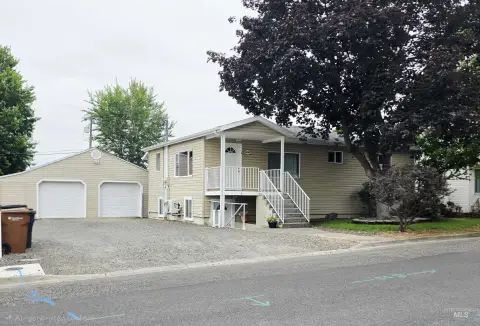


This duplex offers two single-level residences, with each side featuring two bedrooms and one full bath. Kitchens include a range and refrigerators, and one unit has granite counters and updated appliances. Both sides have washers and dryer hookups, gas forced air heating, and central air.
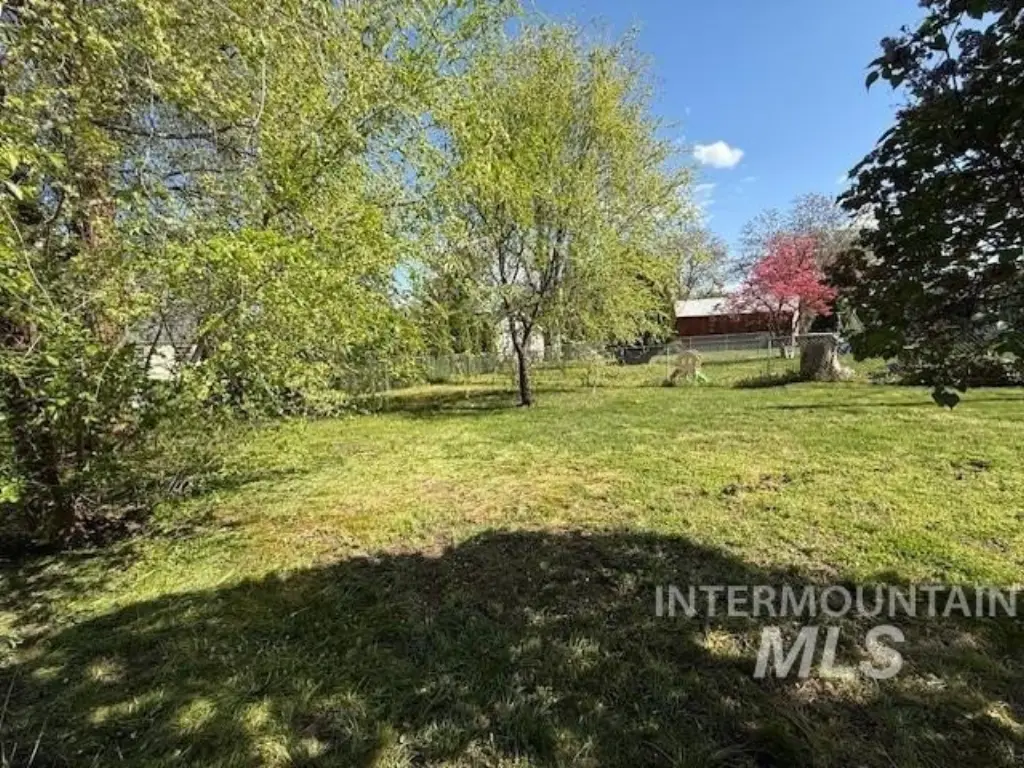
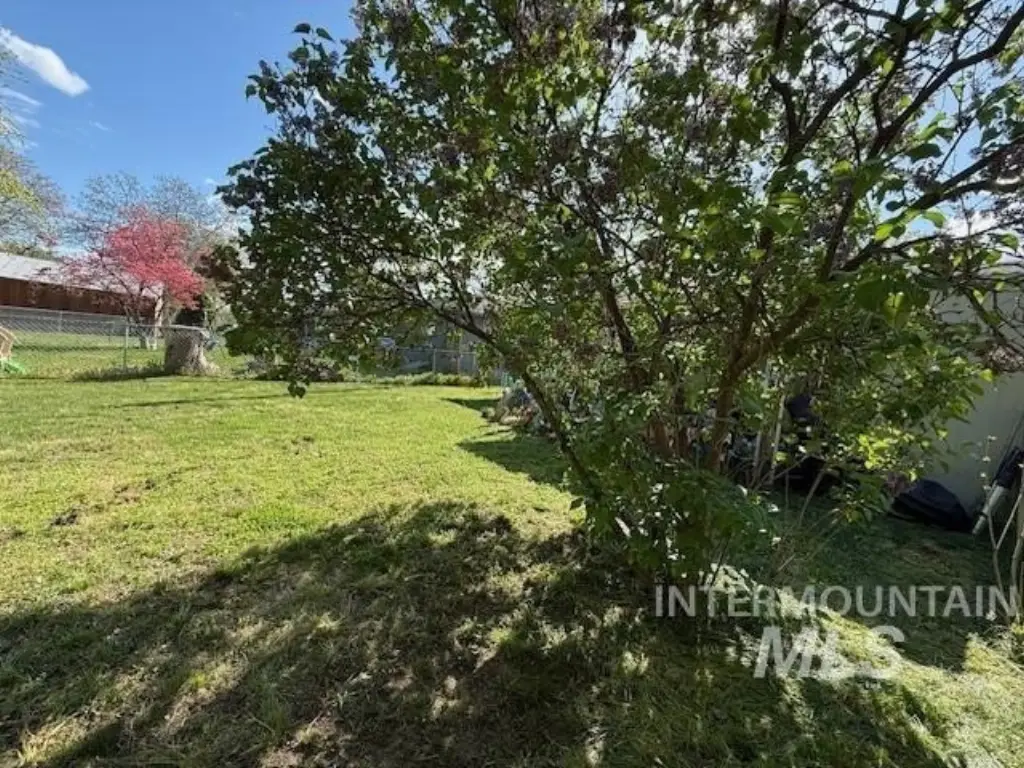
The property includes covered back patios and small storage sheds, along with fenced, individual back yards. Covered parking is available for two cars on each side.
The duplex is set on a lot of 0.2383 acres and contains 1,732 square feet of total property size.
The property includes covered back patios and small storage sheds, along with fenced, individual back yards. Covered parking is available for two cars on each side.
The duplex is set on a lot of 0.2383 acres and contains 1,732 square feet of total property size.
Key Highlights
- Clarkston duplex with single‑level layout: 2 bedrooms and 1 full bath on each side
- Gas forced air heating and central air on both sides
- Includes appliances for all units: stove/range, refrigerator, and washer/dryer hookups
Property Analytics
Property Profile
Current Use
Location Intelligence
Trade Area within ½ mile
274
Businesses Nearby
Explore this area
Business Placement
Demographics for 99403, WA
20,224
Population
9,192
Households
2.2
Avg Household Size
45
Median Age
24%
College-Educated
92%
High-School Grad
143.5 sq mi
ZIP Area
141
Density / Sq Mi
$67,424
Median Household Income
$38,536
Median Earnings
$994
Median Rent
$283,800
Median Home Value
Market
Vacancy Rate% for Multifamily in West region

Questions? Ask Rey
Realmo’s AI knows this listing — price, zoning, demand, history. Ask anything.


Frequently Asked Questions
What type of property is this?
Duplex - Two single-level units each offer two bedrooms and one full bath, with covered parking and fenced back yards.
Where is this duplex located?
The property is located at 1415 & 1417 7th Street Clarkston, WA.
What is the asking price?
The asking price for this property is $382,100.
What are key features of this property?
This property features: Clarkston duplex with single‑level layout: 2 bedrooms and 1 full bath on each side; Gas forced air heating and central air on both sides; Includes appliances for all units: stove/range, refrigerator, and washer/dryer hookups


