Updated Duplex with Spacious
For Sale
$329,000
517 12th St, Clarkston, WA 99403
Residential Income, Clarkston, WA
Property Size1,004 SF
Lot Size0.30 Acres
Price / SF$327.69
Days on Market182
Property Features for 517 12th St
General Information
Property type
Residential Multi Family
Property subtype
Other
Bedrooms
2
Bathrooms
2
Full bathrooms
2
Rooms
Bathroom 2, Bedroom 1, Bedroom 2, Bathroom 1
Parking
5
Interior features
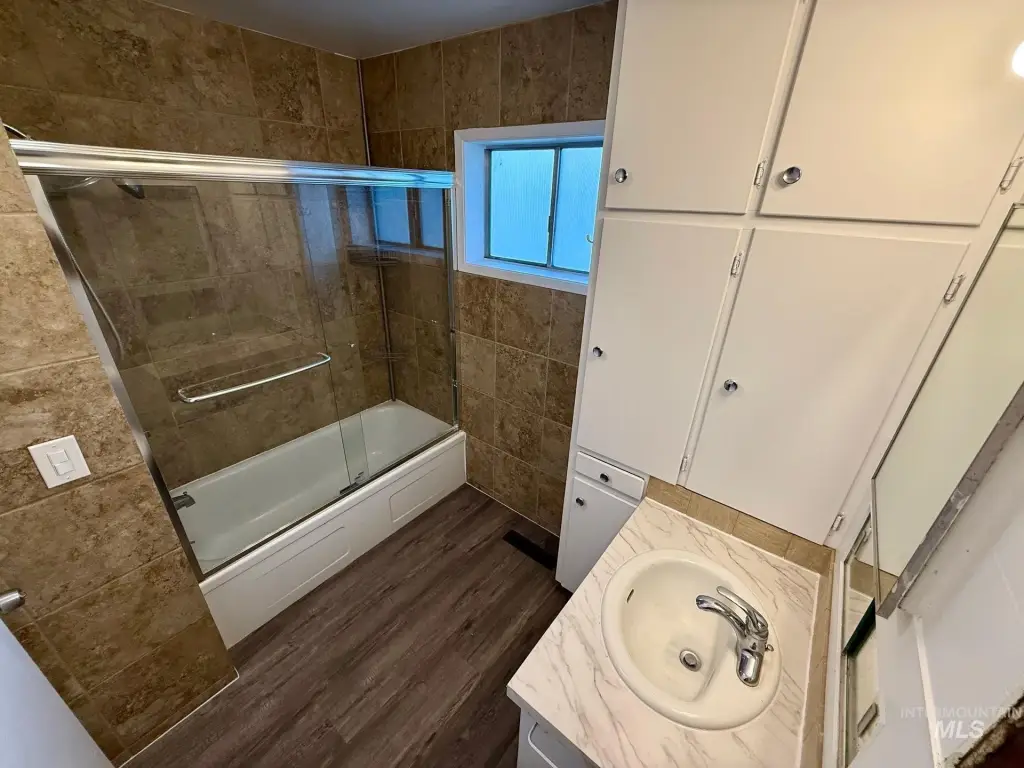
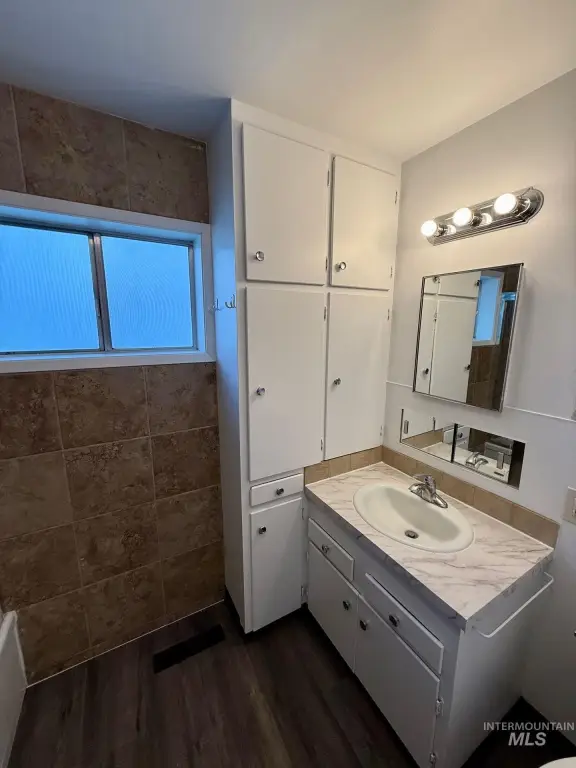
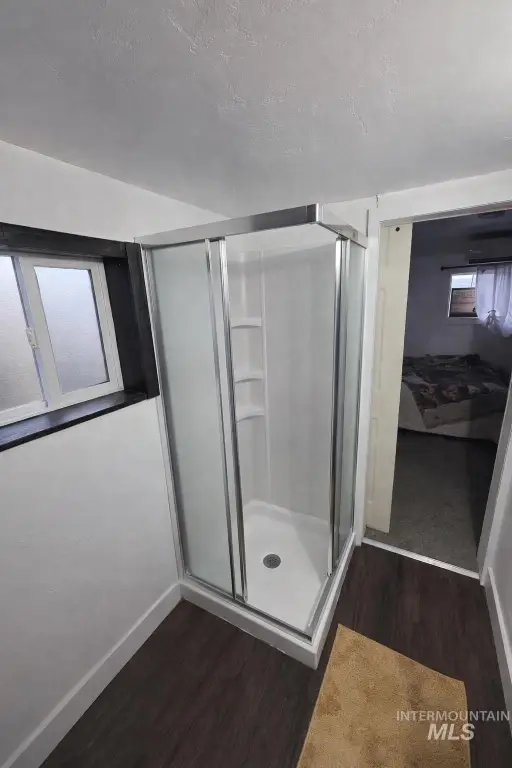
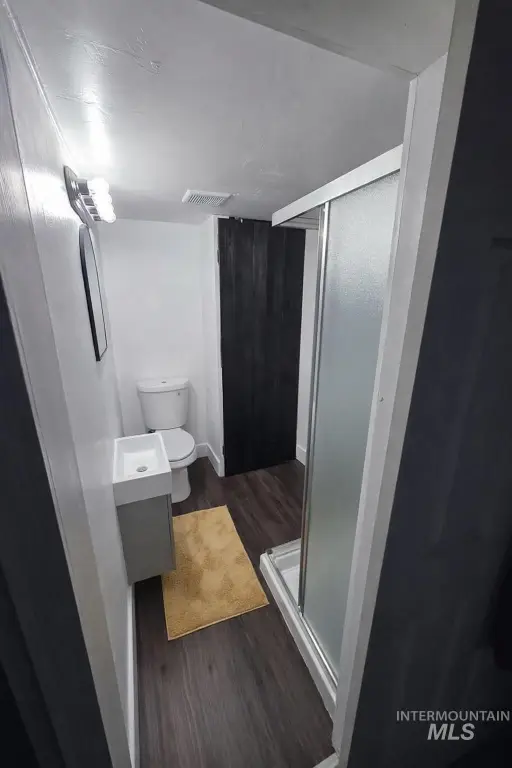
Walk In Shower
Appliances
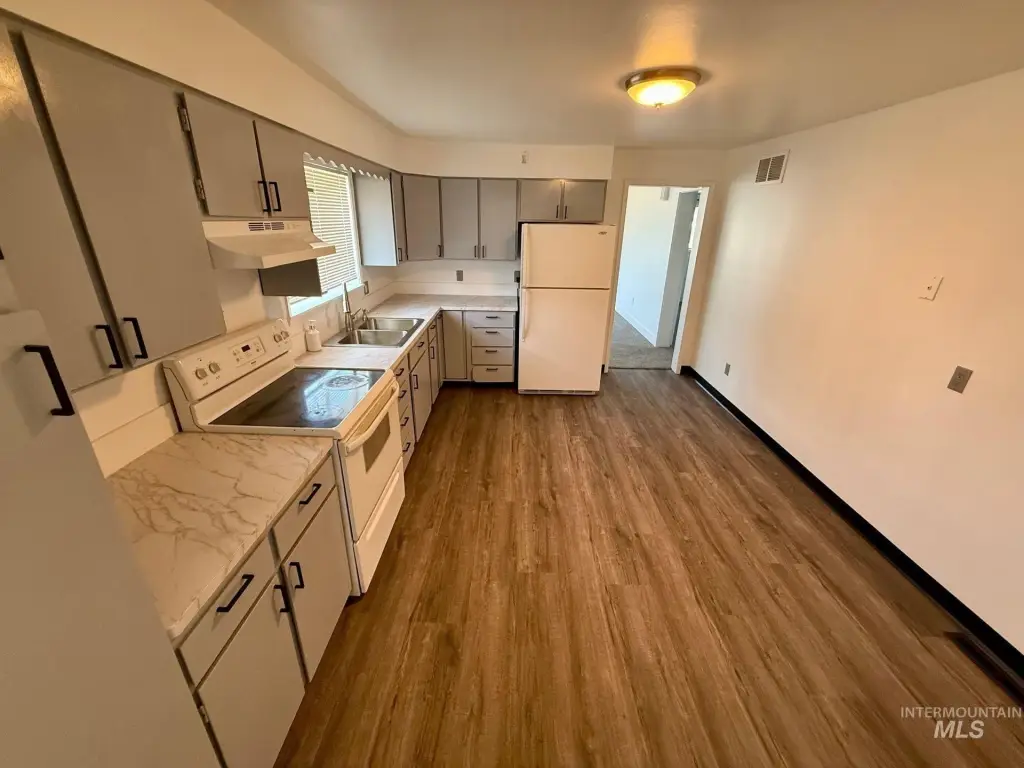
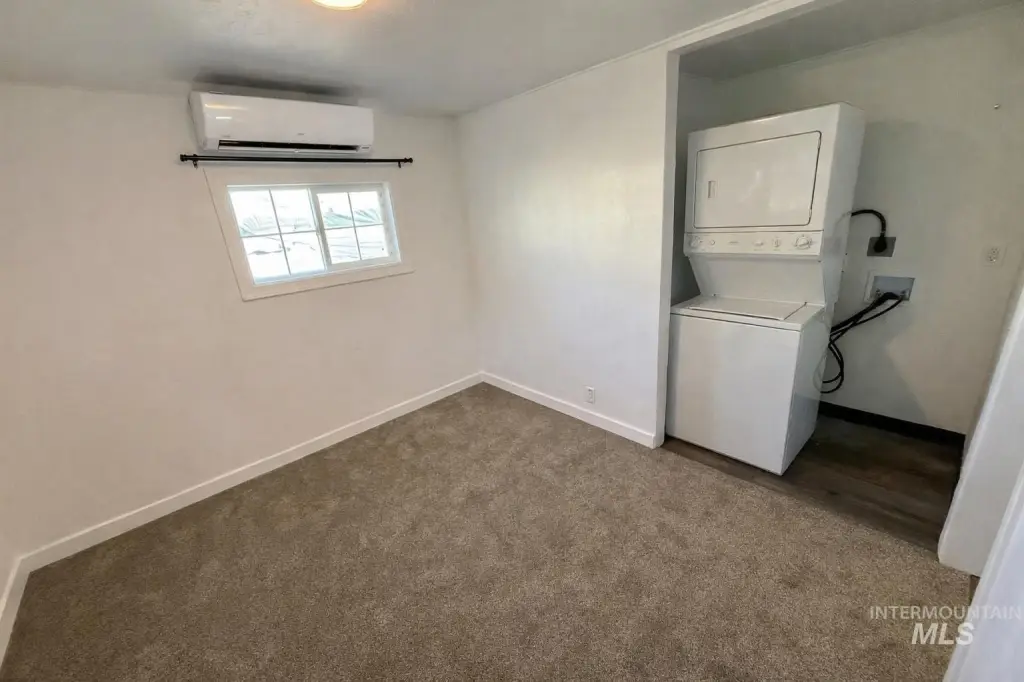
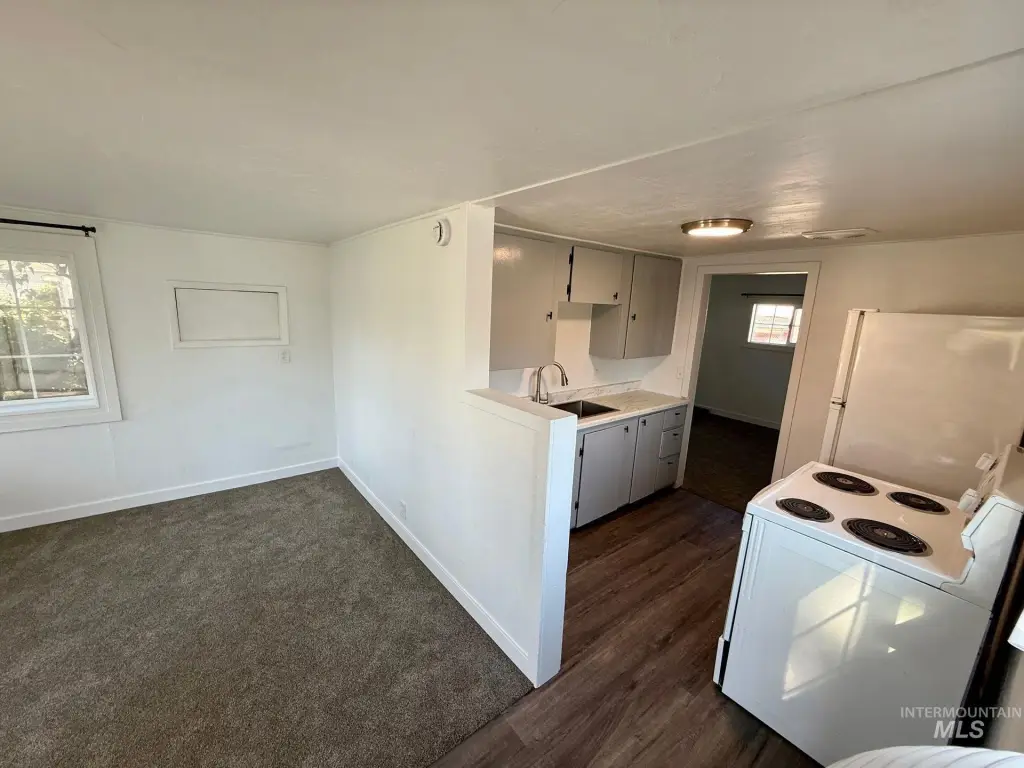
Stove/Range (All Units), Refrigerator (All Units), Washer/Dryer (Some Units)
Subdivision
0 Not Applic.
Lot features
10000 S F - .49
Elementary school
Grantham
Middle school
Lincoln (Clarkston)
High school
Clarkston
Elementary school district
Clarkston
Middle school district
Clarkston
High school district
Clarkston
Directions
Driving west on bridge street. Turn left on 12th st property will be on the left.
Standard status
Active
APN
1002200090000
Size
1,004 SF
Lot size
0.30 Acres
Taxes and HOA fees
Tax Year
2026
Tax Description
WEST CLARKSTON LOT 9 BLK 20 YB 1944 SQ 704 B300*
Tax Annual Amount
2759
Legal Description
WEST CLARKSTON LOT 9 BLK 20 YB 1944 SQ 704 B300*
Utilities
Heating system
Electric (Heating), Forced Air, Natural Gas, Ductless (Heating)
Cooling system
Zoned, Ductless
Building Details
Year built
1944
Number of units
2
Flooring type
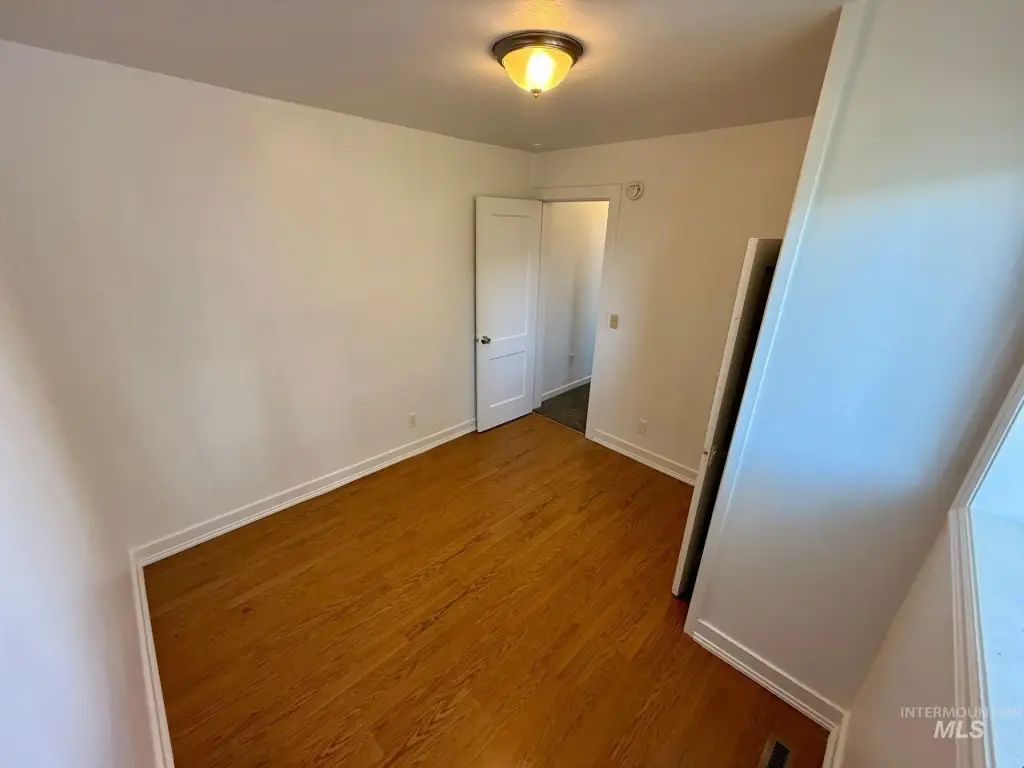
Laminate
Building materials
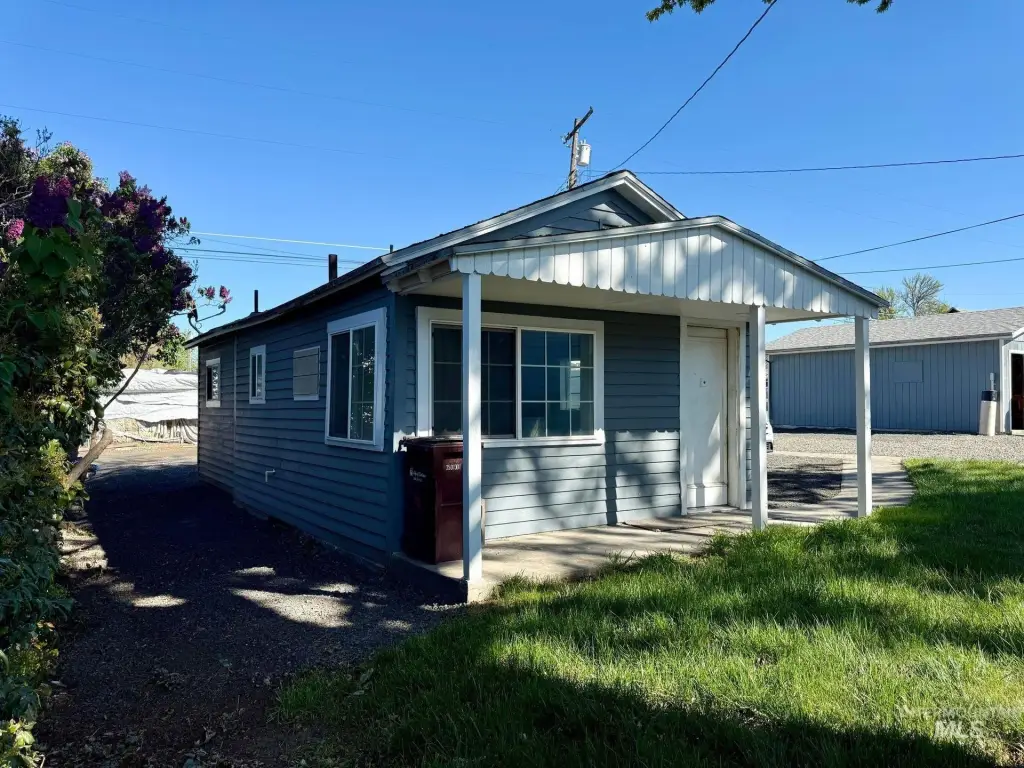
Frame, Vinyl Siding
Roof type
Composition
Listing Agency:
Century 21 Price Right · Century 21 Real Estate
(208) 799-2100
Listed By:
Sarah Marchelli · License #23018330
(541) 301-9501
Added: Mar 16
Changed: Sep 12
Last Checked: Sep 13 at 1:06PM
MLS# 98978256
Copyright © 2026 Intermountain Multiple Listing Service. All rights reserved. All information provided by the listing agent/broker is deemed reliable but is not guaranteed and should be independently verified.
Investment Insights
Based on property information with market context.

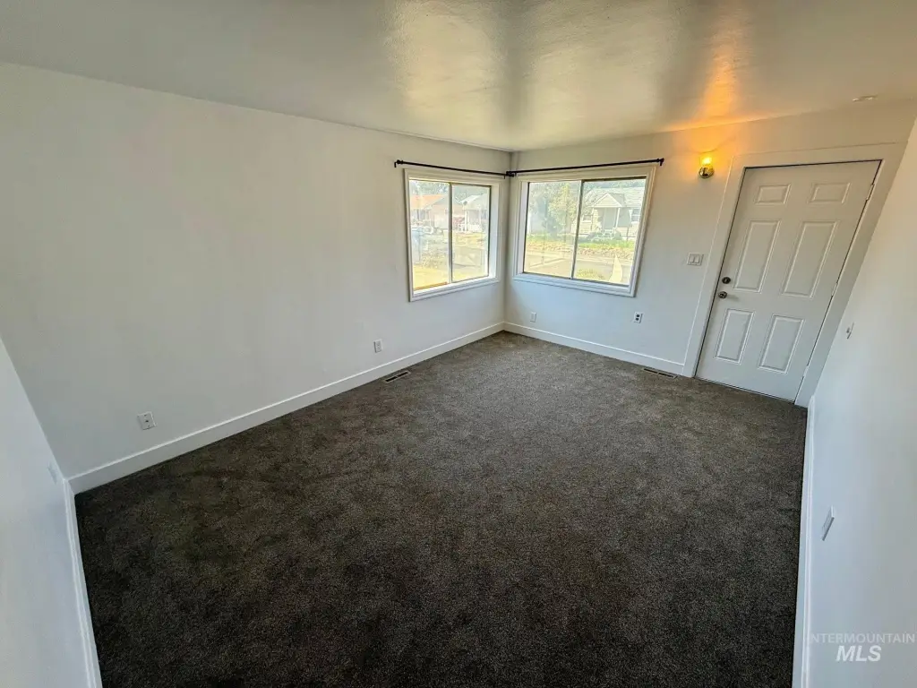
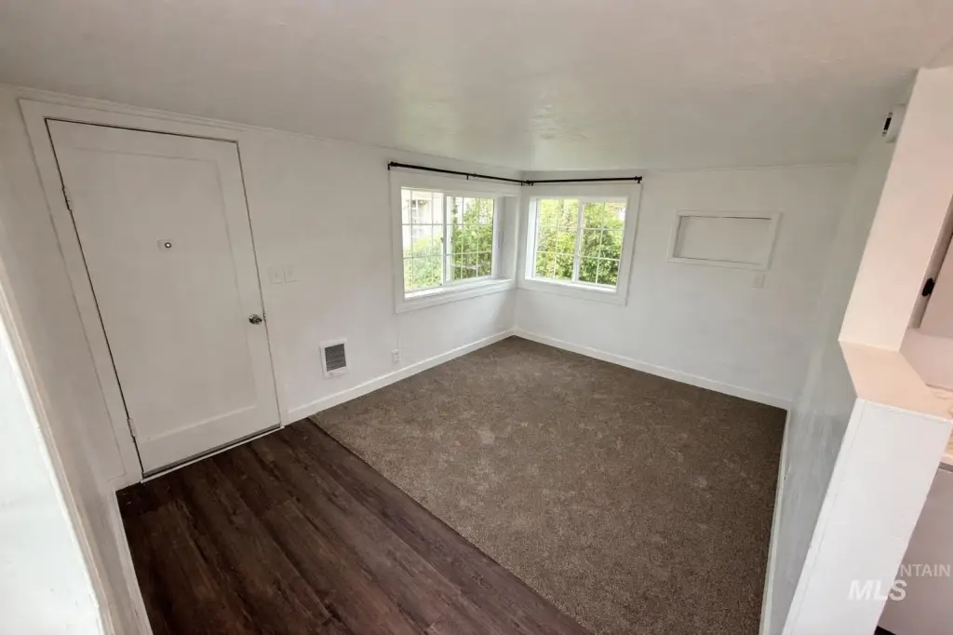
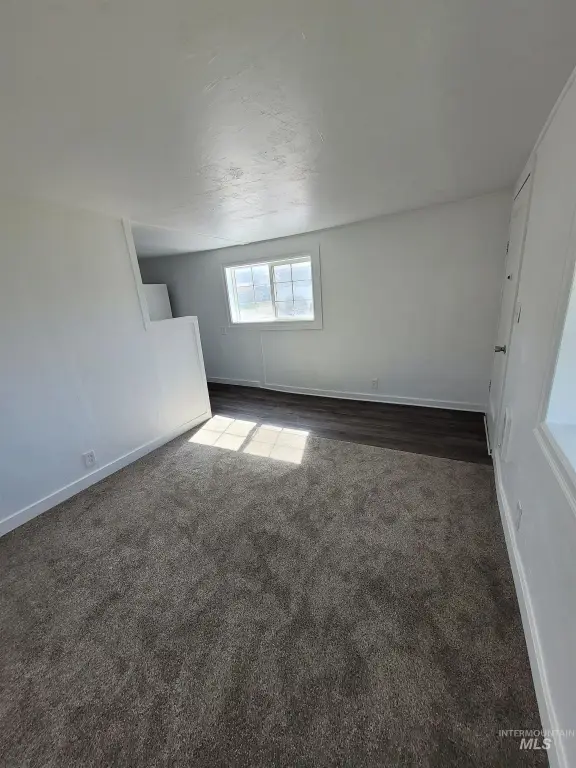
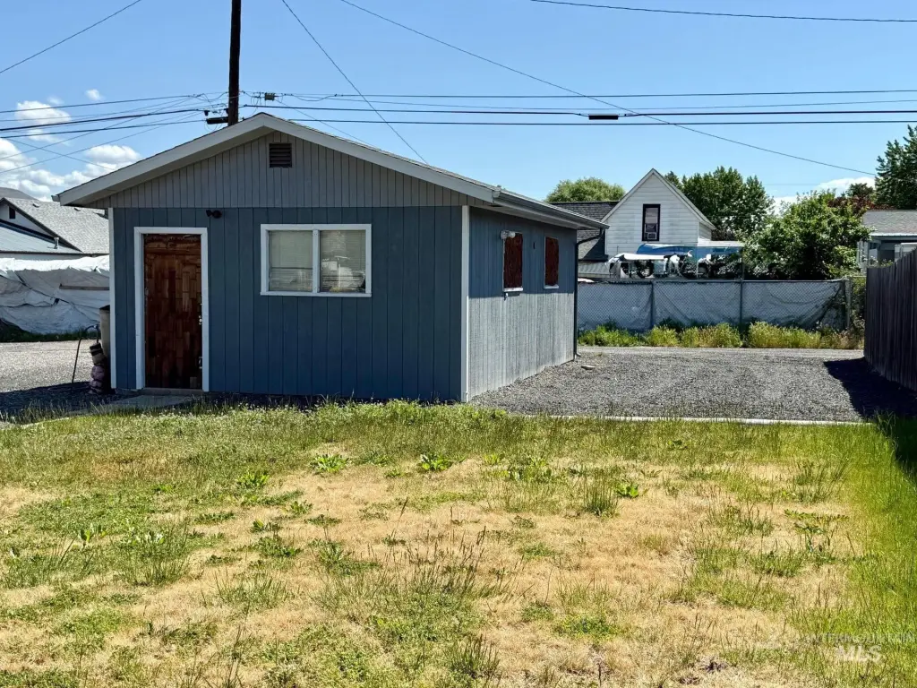
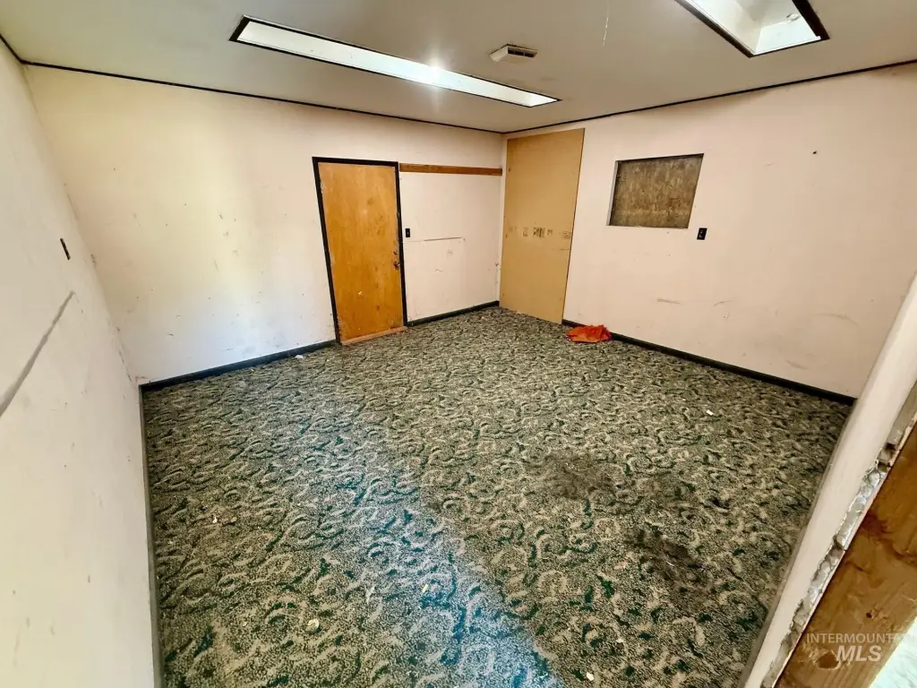
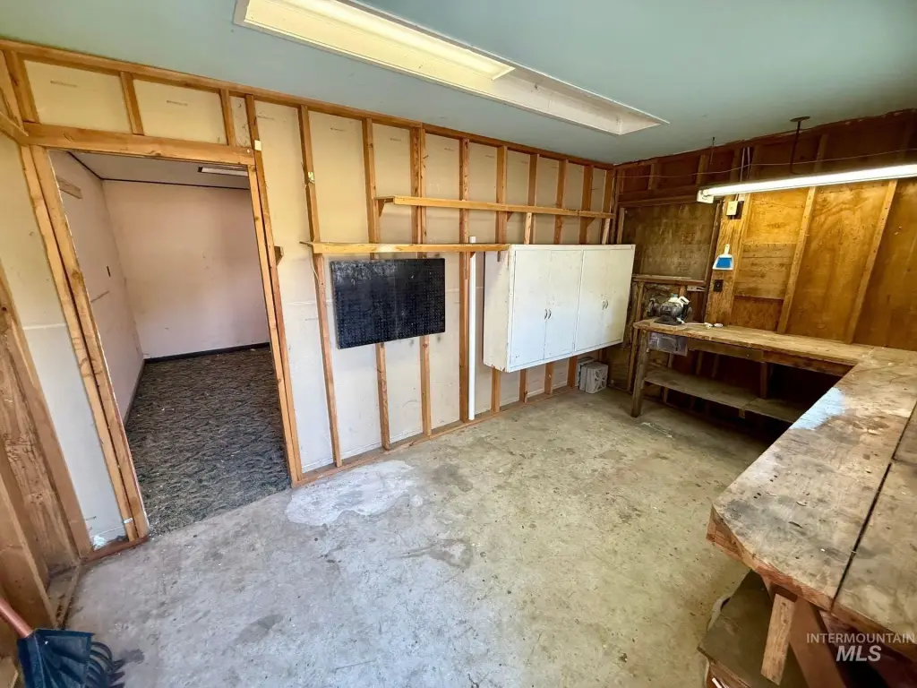
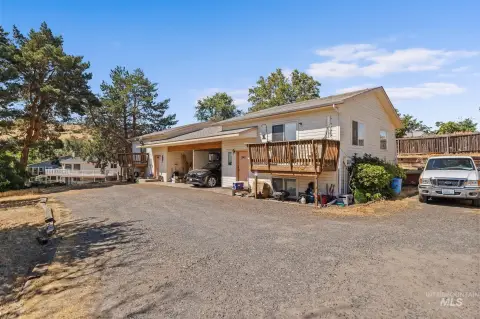
This duplex includes two updated homes on a 0.3042-acre lot at 517 12th St in Clarkston. The property offers 1,004 square feet, with two bedrooms and two bathrooms identified in the listing. Interior features include walk-in showers, laminate flooring, and a combination of electric, natural gas, ductless, and forced-air heating. Zoned ductless cooling serves the residences, while frame construction, vinyl siding, and a composition roof complete the improvements. The homes were built in 1944 and have since been updated.
The property is positioned in Clarkston, Asotin County, Washington, and provides outdoor space for gardening, recreation, or gatherings. Appliances include a stove/range and refrigerator in all units, with washer/dryer equipment in some units. The layout supports use as a two-home residential income property, owner occupancy with a second residence, or living arrangements involving extended family.
The property is positioned in Clarkston, Asotin County, Washington, and provides outdoor space for gardening, recreation, or gatherings. Appliances include a stove/range and refrigerator in all units, with washer/dryer equipment in some units. The layout supports use as a two-home residential income property, owner occupancy with a second residence, or living arrangements involving extended family.
Key Highlights
- Two updated homes on one 0.3042‑acre Clarkston lot
- 1,004 square feet with two bedrooms and two bathrooms identified
- Stove/range and refrigerator included in all units
Property Analytics
Unlock full access to Insights
Subscribe to Realmo Intelligence
Open Analytics
Current Use
Lease Details
2
Residential units
Location Intelligence
Demographics for 99403, WA
20,224
Population
9,192
Households
2.2
Avg Household Size
45
Median Age
24%
College-Educated
92%
High-School Grad
143.5 sq mi
ZIP Area
141
Density / Sq Mi
$67,424
Median Household Income
$38,536
Median Earnings
$994
Median Rent
$283,800
Median Home Value
Check the figures for this property
Cap Rate, Value Estimation, Potential NOI and more
View Realmo Analytics
Market
Vacancy Rate% for Multifamily in West region

Questions? Ask Rey
Realmo’s AI knows this listing — price, zoning, demand, history. Ask anything.



Frequently Asked Questions
What type of property is this?
Duplex - Two refreshed homes share a manageable Clarkston lot with separate living possibilities and included appliances.
Where is this duplex located?
The property is located at 517 12th St Clarkston, WA.
What is the asking price?
The asking price for this property is $329,000.
What are key features of this property?
This property features: Two updated homes on one 0.3042‑acre Clarkston lot; 1,004 square feet with two bedrooms and two bathrooms identified; Stove/range and refrigerator included in all units


