Updated Duplex with Private
For Sale
$360,000
Pending
1447 10th Street, Clarkston, WA 99403
Residential Income, Clarkston, WA
Property Size1,490 SF
Lot Size0.22 Acres
Days on Market51
Property Features for 1447 10th Street
General Information
Property type
Residential Multi Family
Property subtype
Duplex
Bedrooms
4
Bathrooms
2
Full bathrooms
2
Rooms
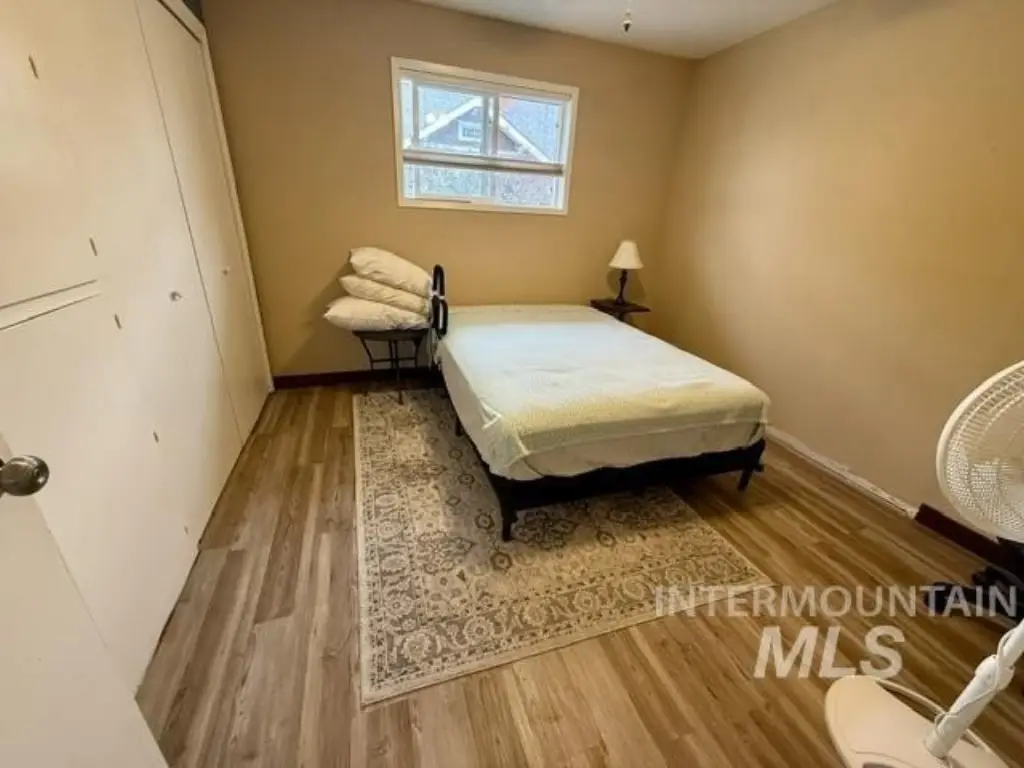
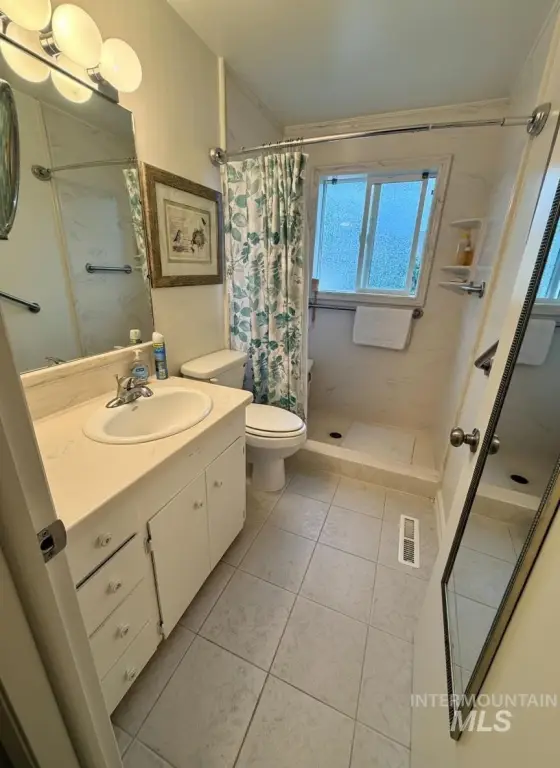
Bedroom 4, Bathroom 1, Bathroom 2, Bedroom 3, Bedroom 1, Bedroom 2
Parking
4
Parking features
Driveway
Interior features
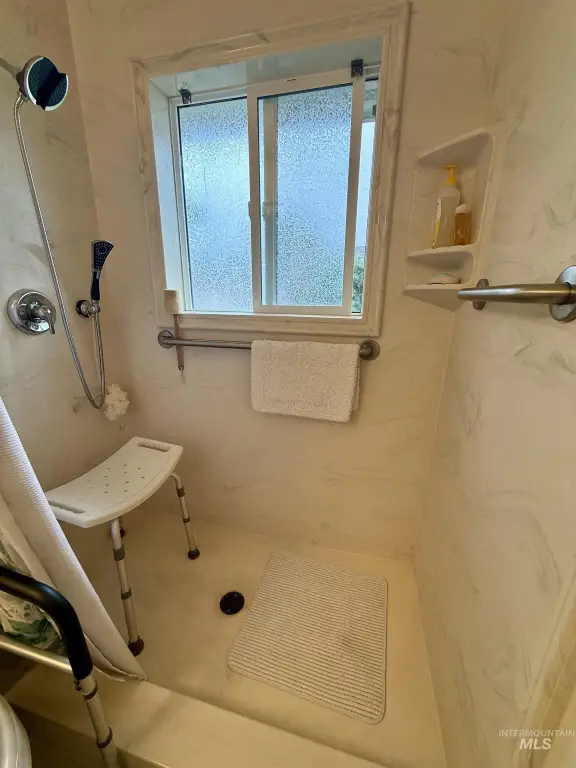
Walk In Shower
Appliances
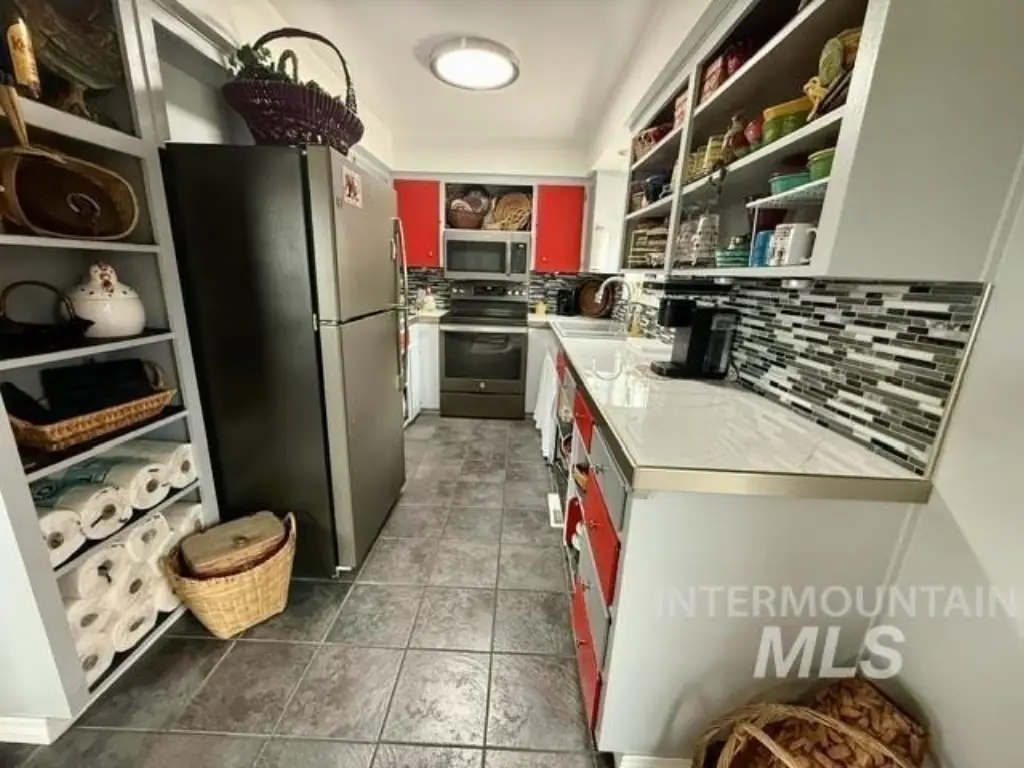
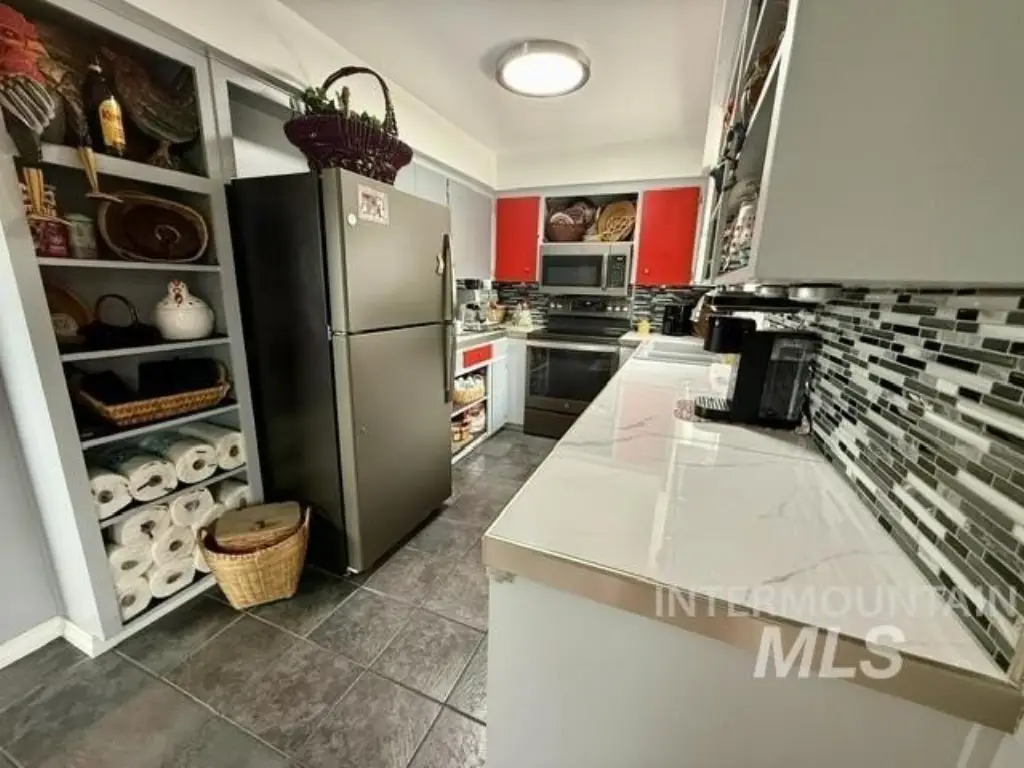
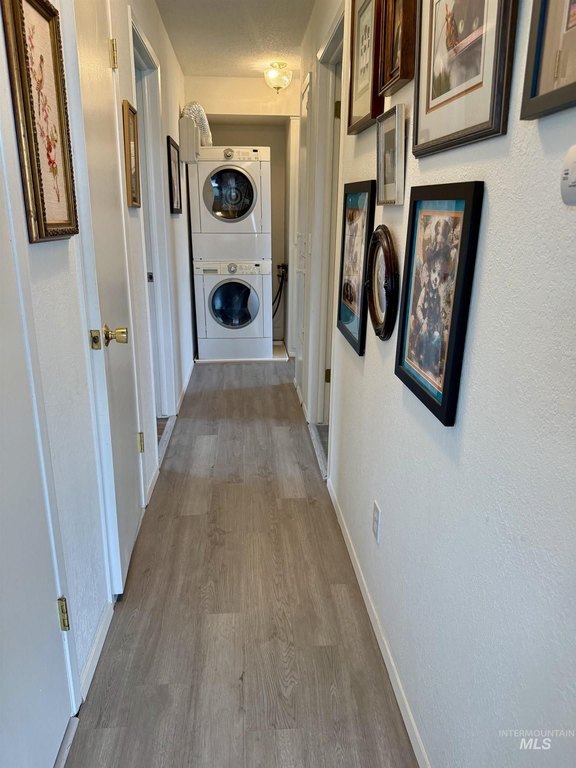
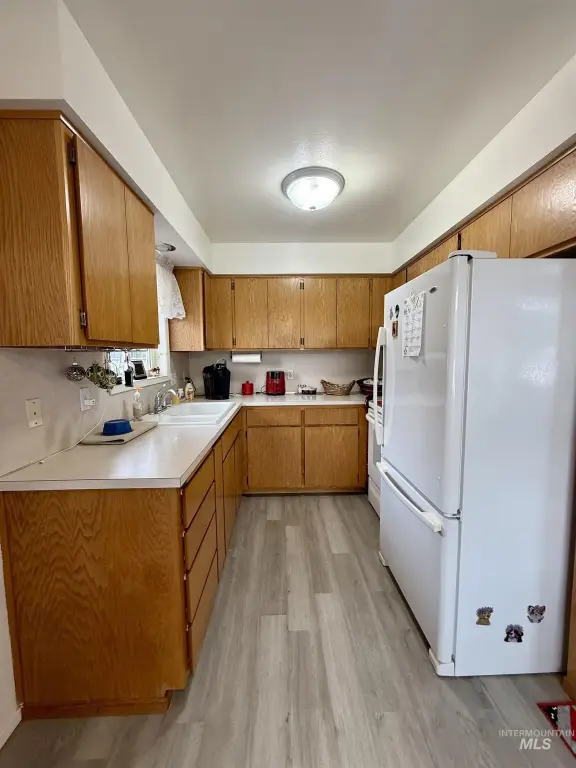
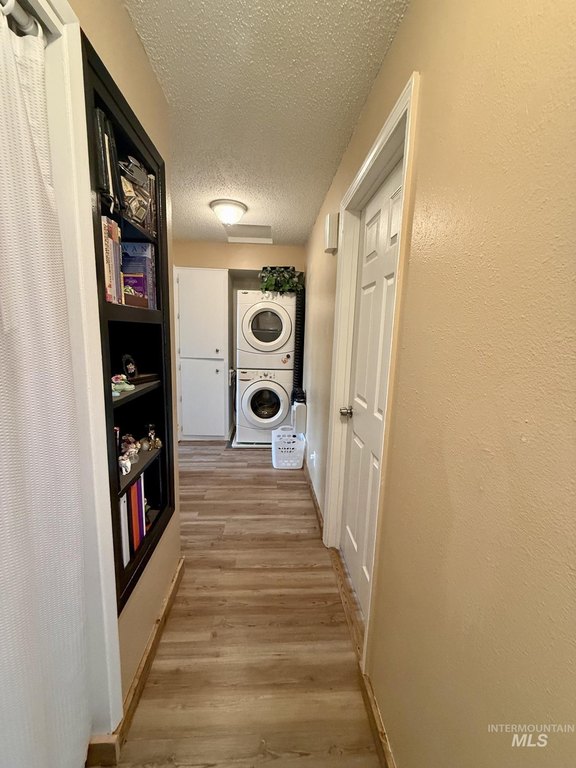
Stove/Range (All Units), Refrigerator (All Units), Washer/Dryer (All Units)
Subdivision
0 Not Applic.
Lot features
10000 S F - .49
Elementary school
Parkway
Middle school
Lincoln (Clarkston)
High school
Clarkston
Elementary school district
Clarkston
Middle school district
Clarkston
High school district
Clarkston
Directions
Off of Highland Ave.
Standard status
Pending
APN
10041501800020000,10041501800100000
Size
1,490 SF
Lot size
0.22 Acres
Taxes and HOA fees
Tax Year
2026
Tax Description
See Exhibit A
Tax Annual Amount
818
Legal Description
See Exhibit A
Utilities
Heating system
Forced Air, Natural Gas
Cooling system
Central Air
Amenities
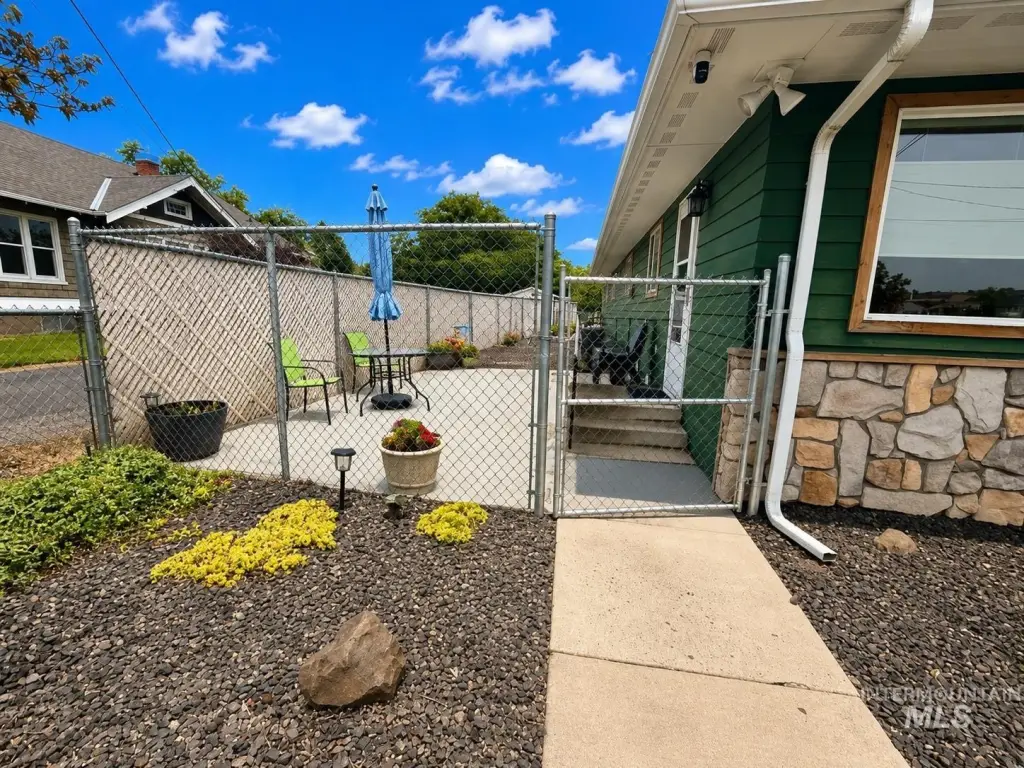
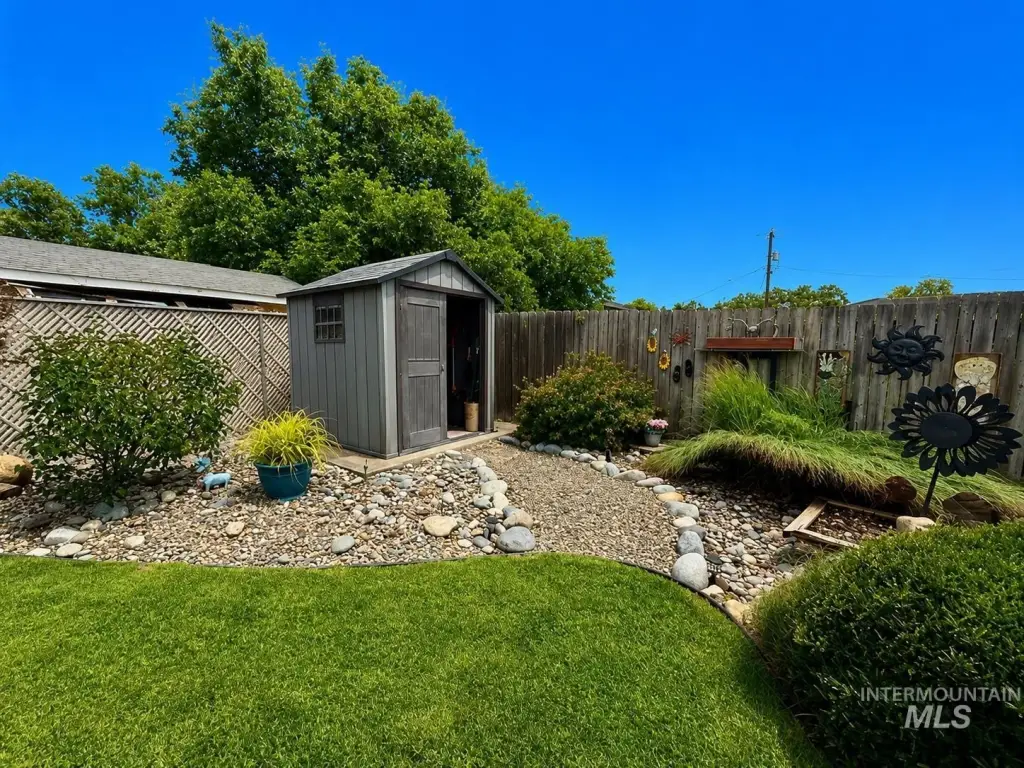
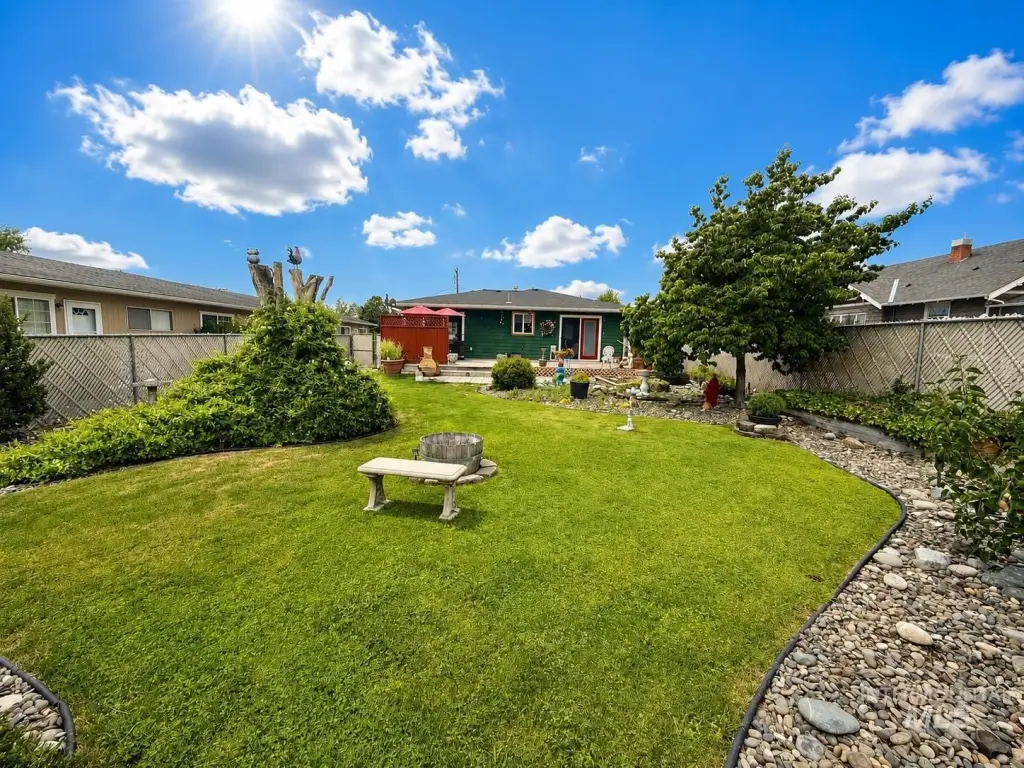
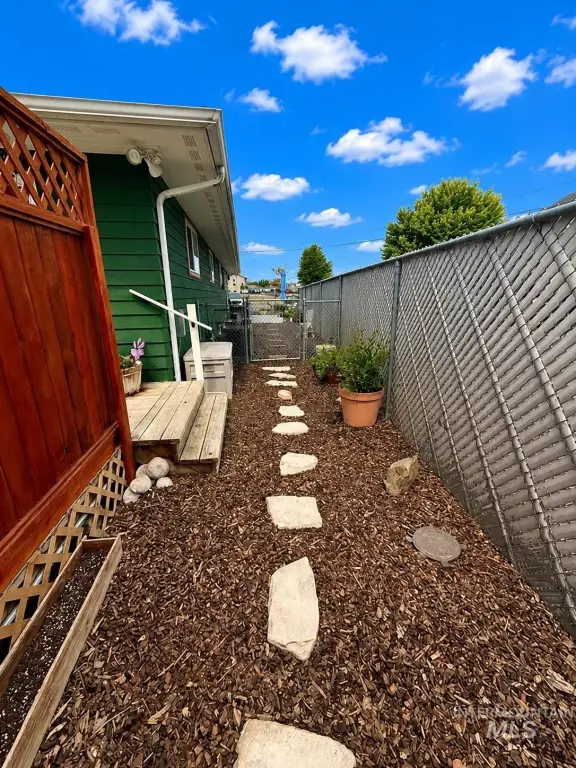
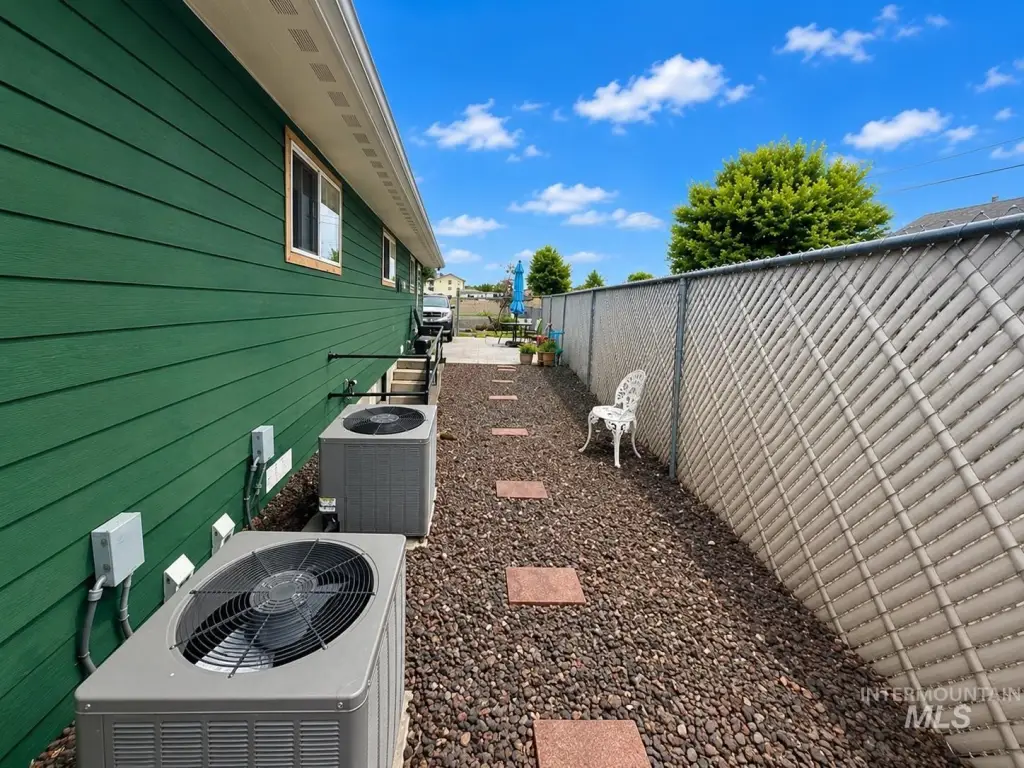
fenced backyard
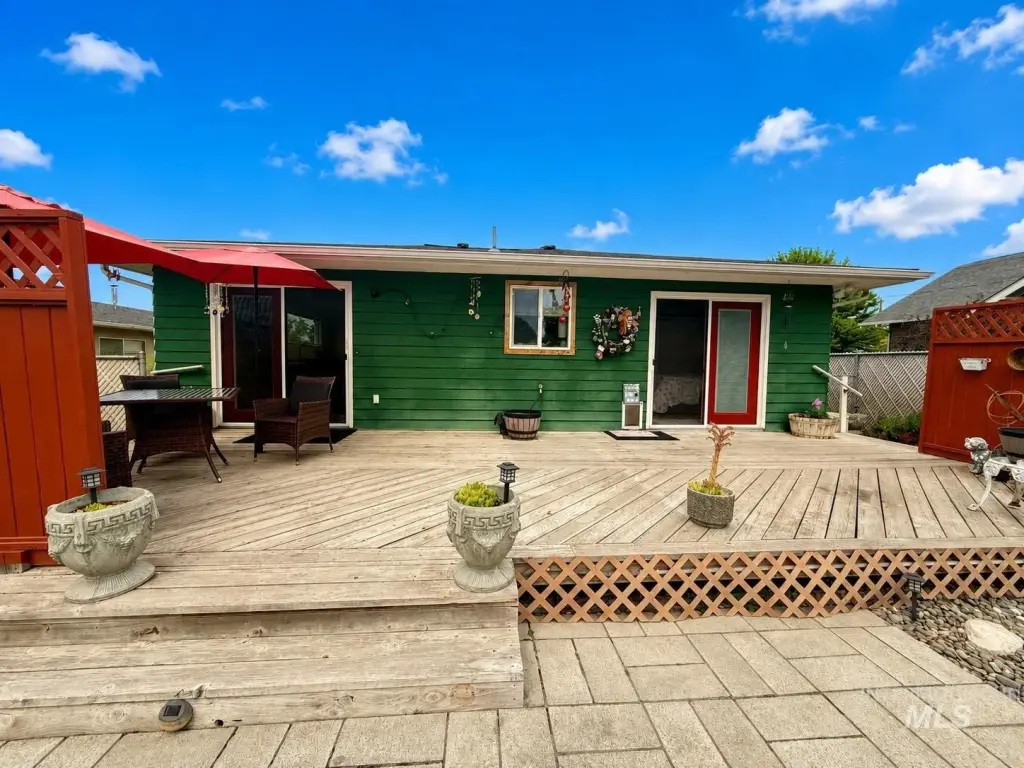
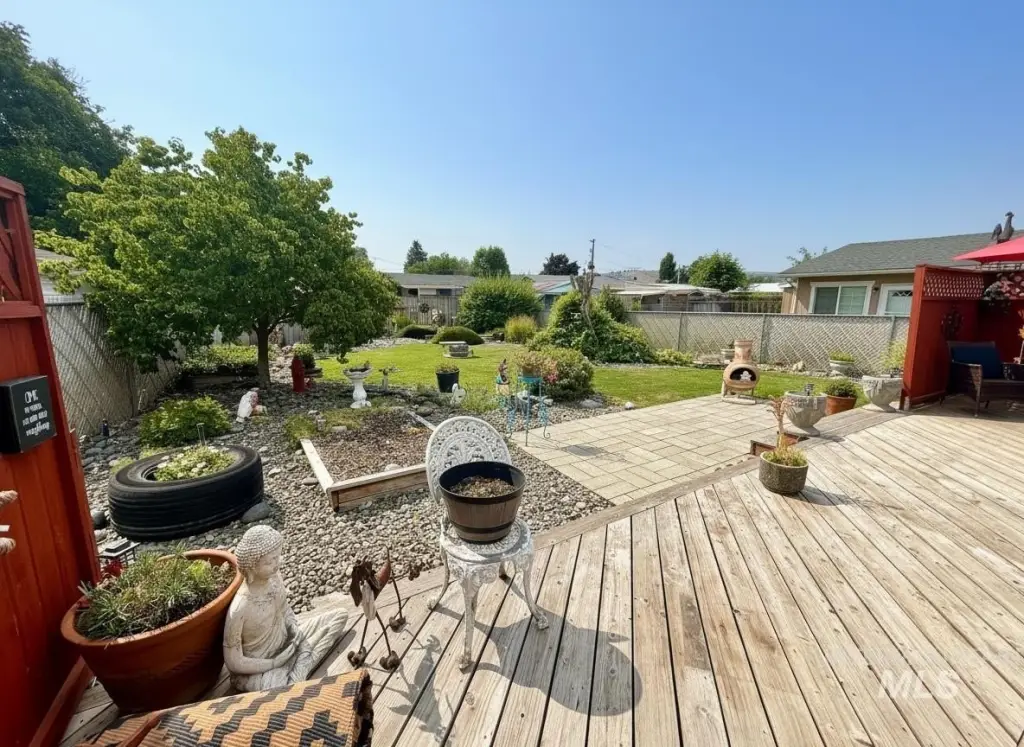
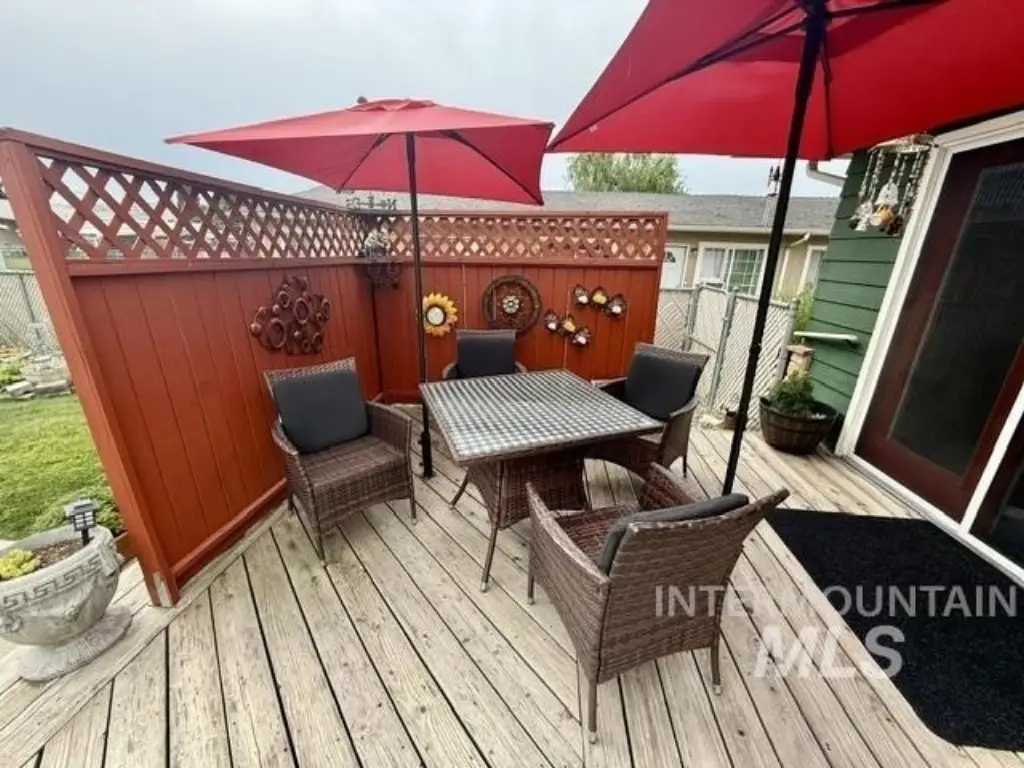
large back deck
shed
partial basement
central A/C
Building Details
Year built
1966
Number of units
2
Building materials
Frame, Stone, HardiPlank Type
Roof type
Composition
Listing Agency:
Century 21 Price Right · Century 21 Real Estate
(208) 799-2100
Listed By:
Lacey Port · License #74718
(509) 552-1211
Added: Jul 20
Changed: Sep 5
Last Checked: Sep 8 at 4:06AM
MLS# 98994641
Copyright © 2026 Intermountain Multiple Listing Service. All rights reserved. All information provided by the listing agent/broker is deemed reliable but is not guaranteed and should be independently verified.
Investment Insights
Based on property information with market context.
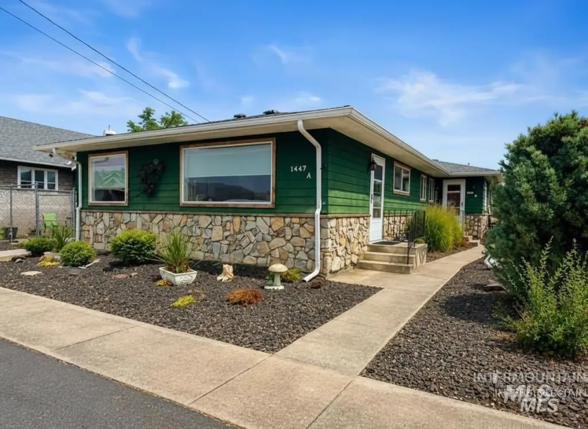
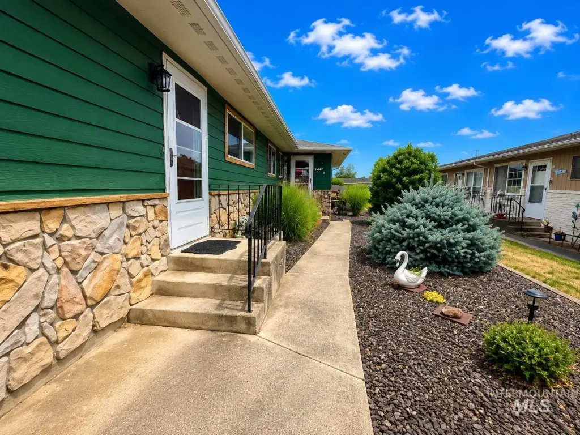
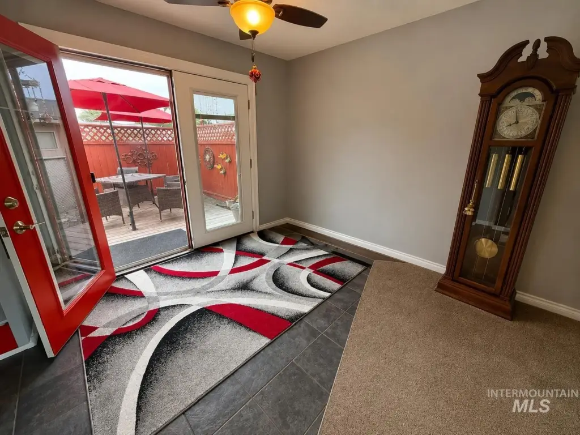
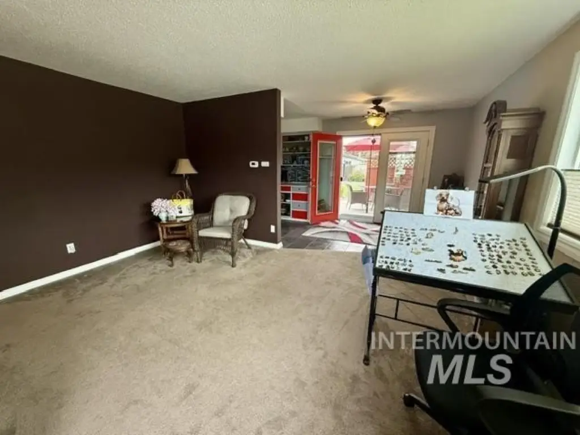
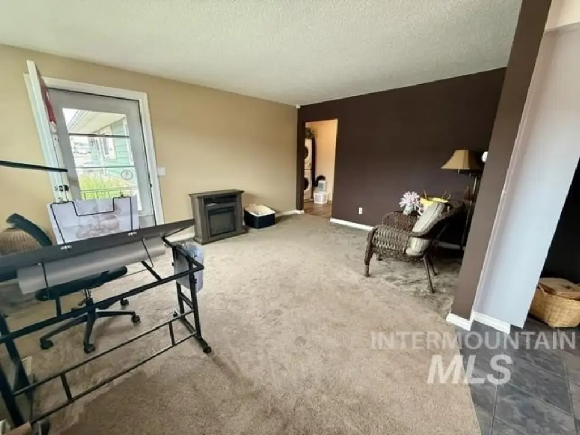
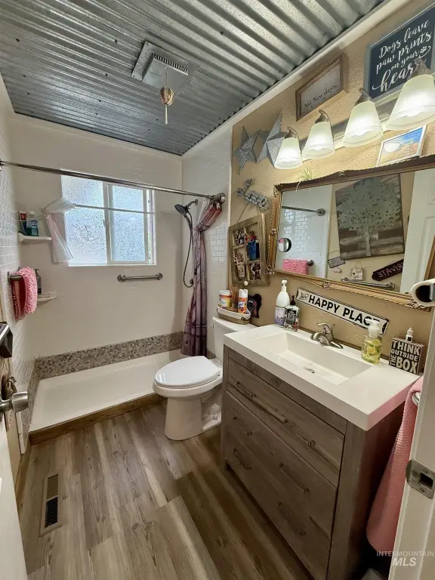
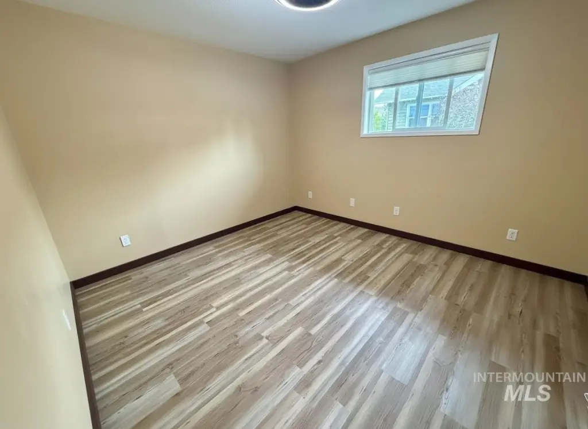
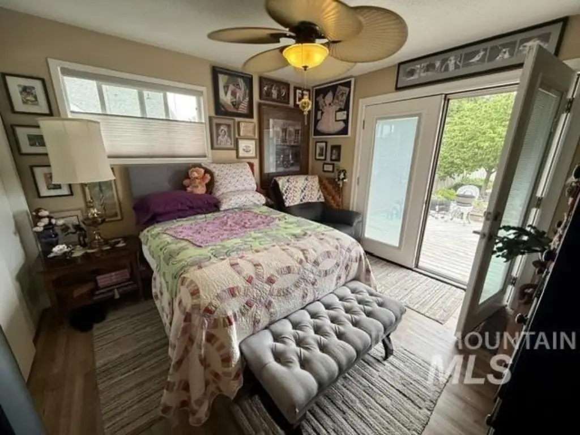
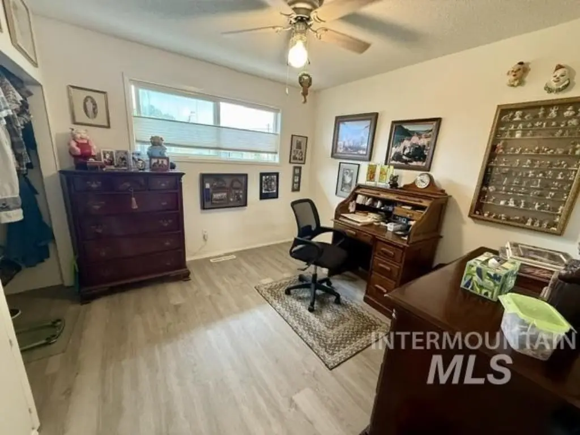
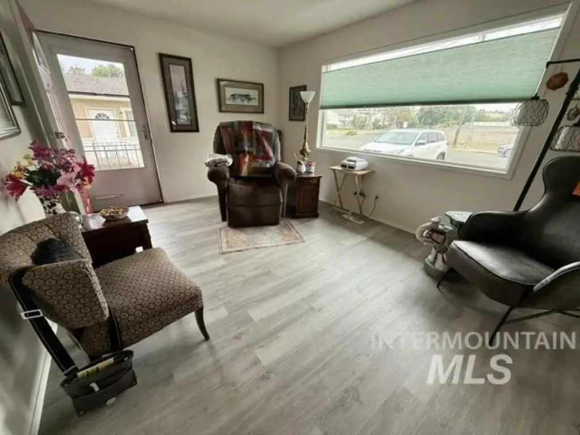
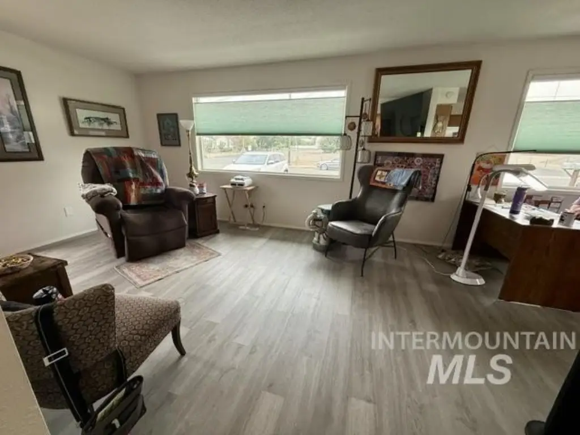
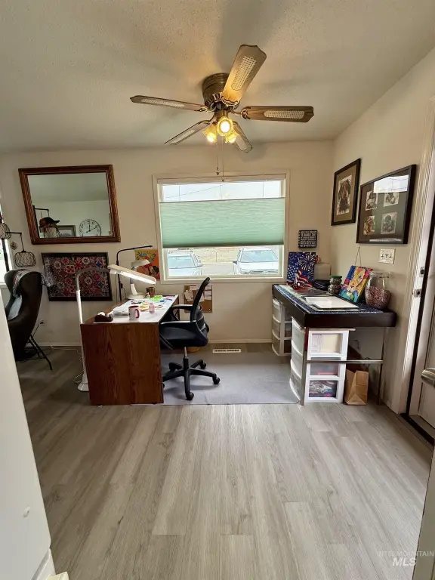
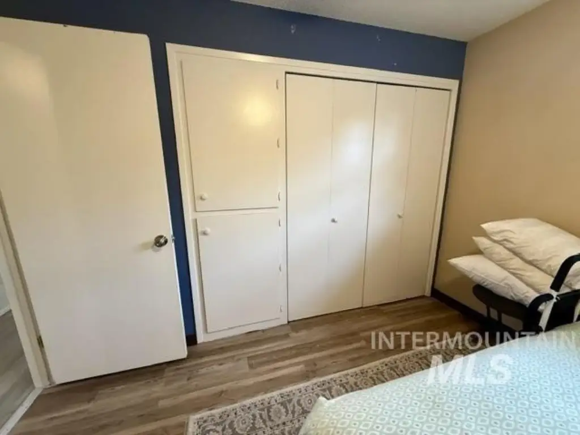
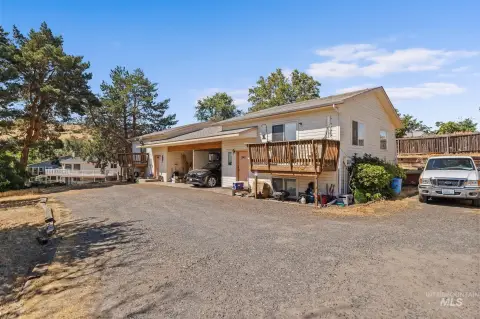
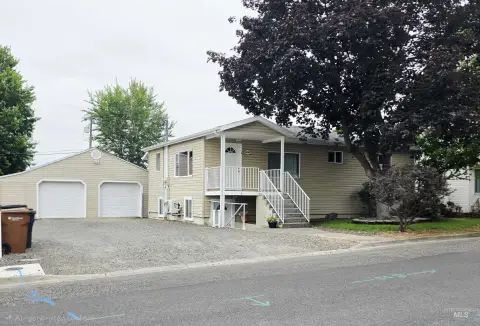
This duplex contains two residential units, each arranged with two bedrooms and one bathroom. The 1,490-square-foot property includes newer appliances in both units, forced-air natural gas heating, central air conditioning, and a partial basement with utility access, storage space, and built-in shelving. Recent property improvements include the composition roof, HardiPlank siding, hot water tanks, flooring, paint, bathroom finishes, windows, and related systems.
The 0.22-acre parcel provides separate fenced outdoor areas, along with a large rear deck, shed, and wiring for a hot tub. Each unit has a stove/range, refrigerator, and washer/dryer. The property is located next to Tri-State Hospital and near schools, shopping, and other medical facilities in Clarkston, Washington.
The 0.22-acre parcel provides separate fenced outdoor areas, along with a large rear deck, shed, and wiring for a hot tub. Each unit has a stove/range, refrigerator, and washer/dryer. The property is located next to Tri-State Hospital and near schools, shopping, and other medical facilities in Clarkston, Washington.
Key Highlights
- Two units, each with 2 bedrooms and 1 bathroom
- 1,490 square feet on a 0.22‑acre parcel
- Recent updates include roof, siding, windows, flooring, paint, bathrooms, and hot water tanks
Property Analytics
Property Profile
Current Use
Lease Details
2
Residential units
Yes
Fenced yard
Location Intelligence
Trade Area within ½ mile
292
Businesses Nearby
Explore this area
Business Placement
Demographics for 99403, WA
20,224
Population
9,192
Households
2.2
Avg Household Size
45
Median Age
24%
College-Educated
92%
High-School Grad
143.5 sq mi
ZIP Area
141
Density / Sq Mi
$67,424
Median Household Income
$38,536
Median Earnings
$994
Median Rent
$283,800
Median Home Value
Market
Vacancy Rate% for Multifamily in West region

Questions? Ask Rey
Realmo’s AI knows this listing — price, zoning, demand, history. Ask anything.



Frequently Asked Questions
What type of property is this?
Duplex - Two matching units include appliances and individual outdoor areas.
Where is this duplex located?
The property is located at 1447 10th Street Clarkston, WA.
What is the asking price?
The asking price for this property is $360,000.
What are key features of this property?
This property features: Two units, each with 2 bedrooms and 1 bathroom; 1,490 square feet on a 0.22‑acre parcel; Recent updates include roof, siding, windows, flooring, paint, bathrooms, and hot water tanks