1409 W Allen Avenue Fort Worth, TX 76110
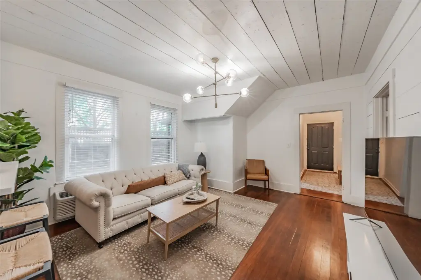
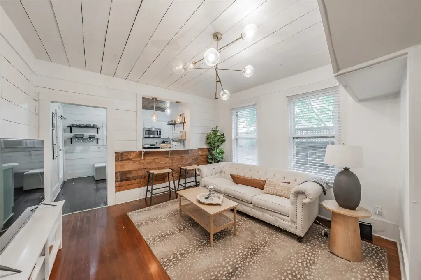
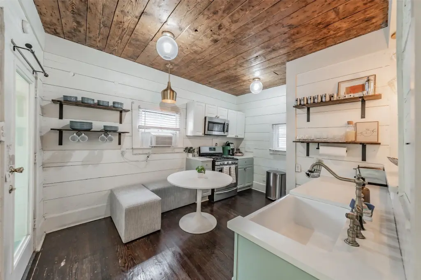
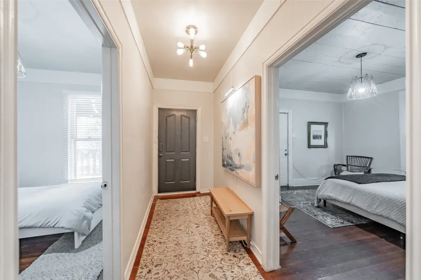
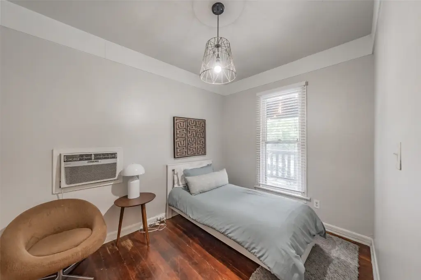
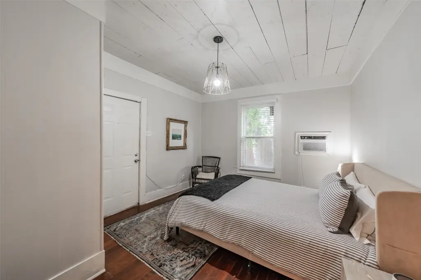
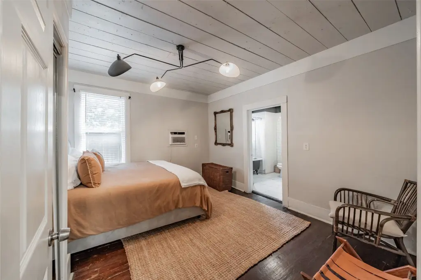
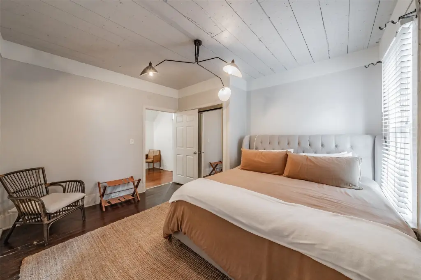
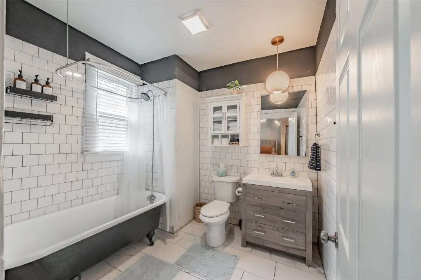
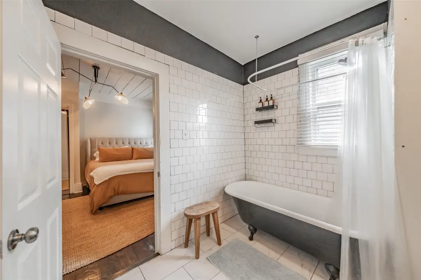
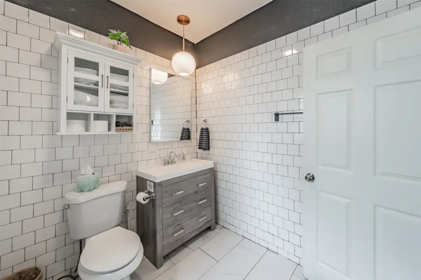
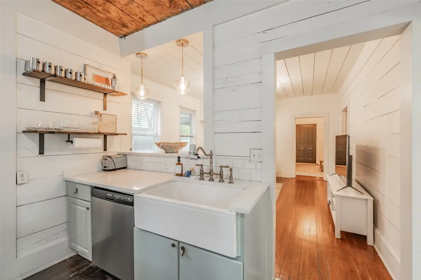
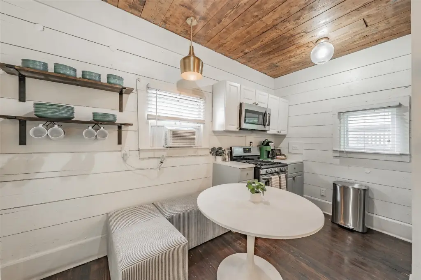
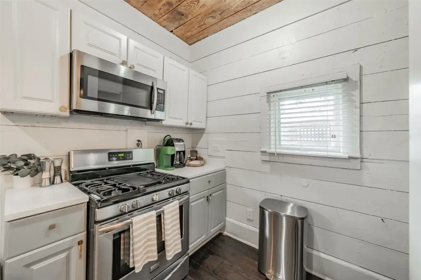
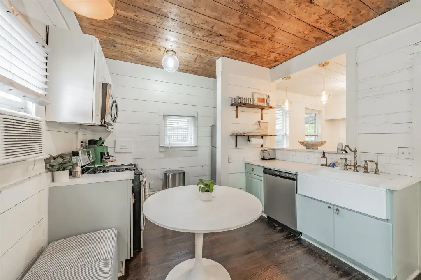
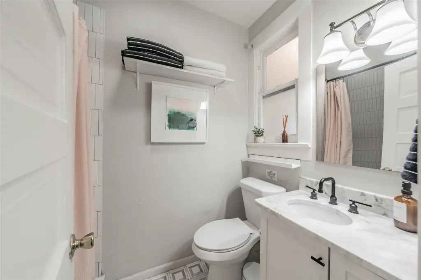
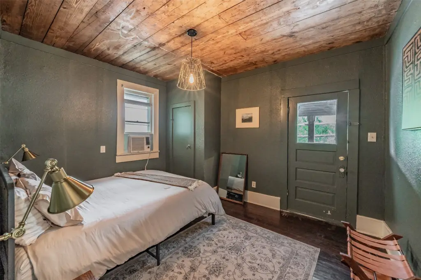
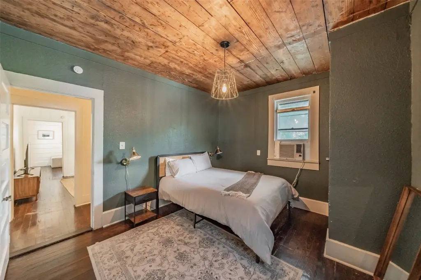
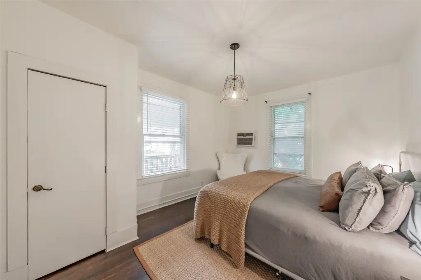
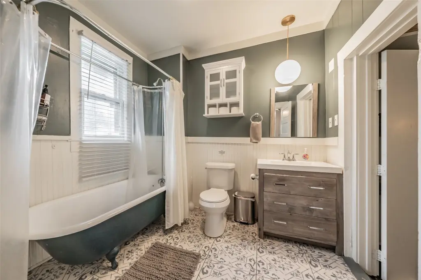
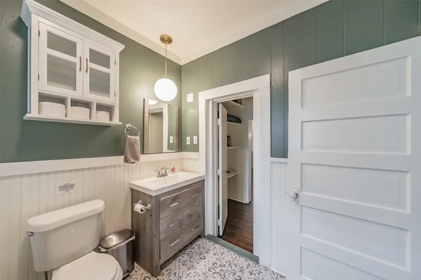
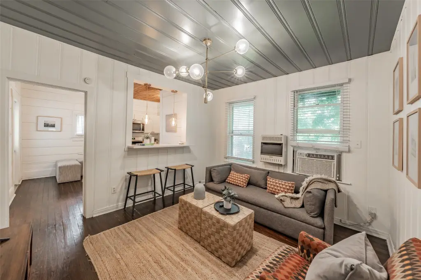
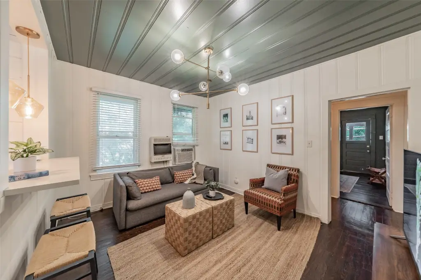
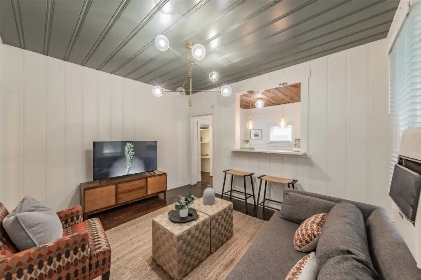
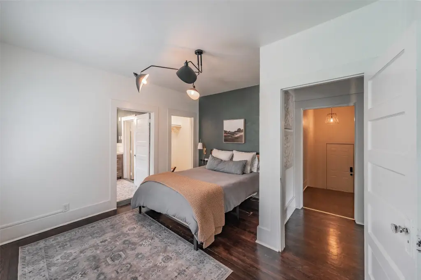
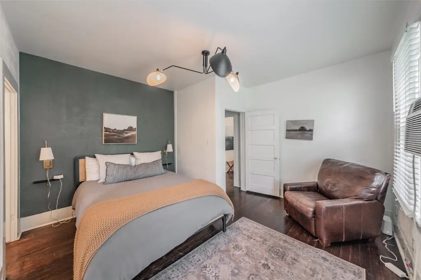
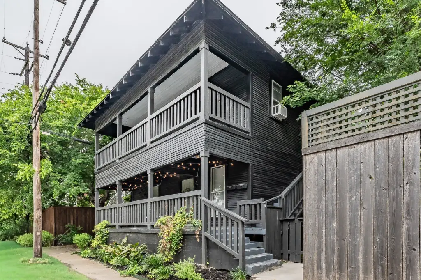
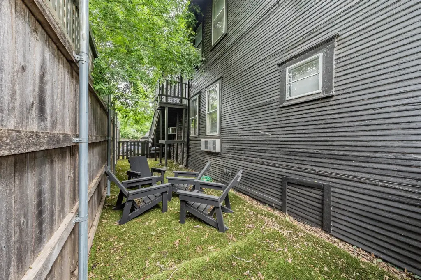
MULTI_FAMILY - Fort Worth, TX
Property Features for 1409 W Allen Avenue
General Information
- Property type
- Residential Multi Family
- Property subtype
- Other
- Bedrooms
- 6
- Bathrooms
- 3
- Rooms
- Bedroom 5, Bedroom 4, Bedroom 6, Bedroom 2, Bathroom 1, Bathroom 2, Bedroom 1, Bathroom 3, Bedroom 3
- Parking features
- Garage, On Street
- Interior features
- Chandelier, DecorativeDesignerLightingFixtures, HighSpeedInternet, KitchenIsland
- Appliances
- Dishwasher, Disposal, Microwave
- Standard status
- Active Under Contract
- APN
- 00912840
- Lot size
- 0.05 Acres
Taxes and HOA fees
- Tax Description
- FAIRMOUNT ADDITION BLOCK 8 LOT 1 E40'1-2 BLK
- Tax Annual Amount
- 3958
Utilities
- Sewer type
- Public Sewer
- Heating system
- Electric (Heating)
- Cooling system
- Electric, Window Unit(s)
- Water source
- Public
Building Details
- Year built
- 1920
- Floors in Building
- 2
- Number of units
- 2
- Flooring type
- Wood, Tile
- Building materials
- WoodSiding
- Roof type
- Composition
Listing agent Jamey Ice License #0684550 (817) 239-1896
Listing office 6th Ave Homes Fort Worth, TX (817) 631-9803
Listing date Jul 10, 2026
Copyright © 2026 North Texas Real Estate Information Systems, Inc. All rights reserved. All information provided by the listing agent/broker is deemed reliable but is not guaranteed and should be independently verified.
Investment Insights
Based on property information with market context.
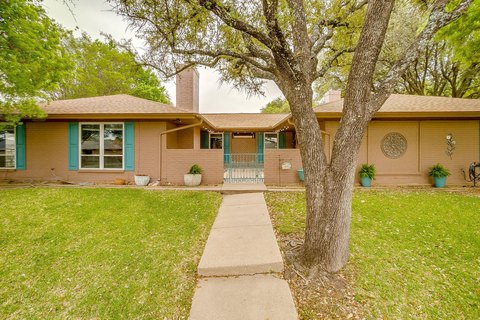
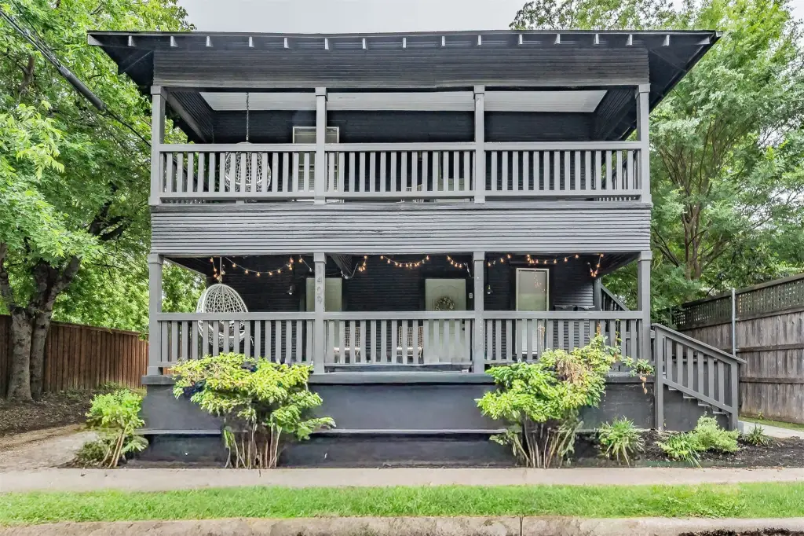
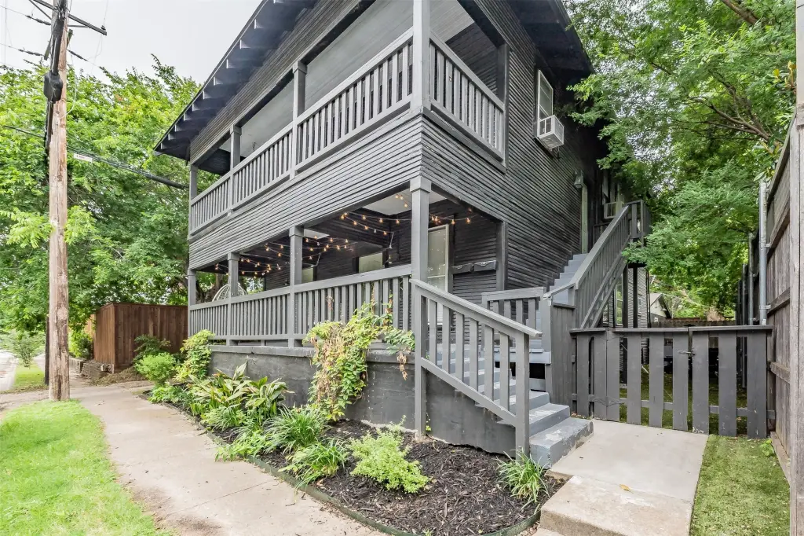
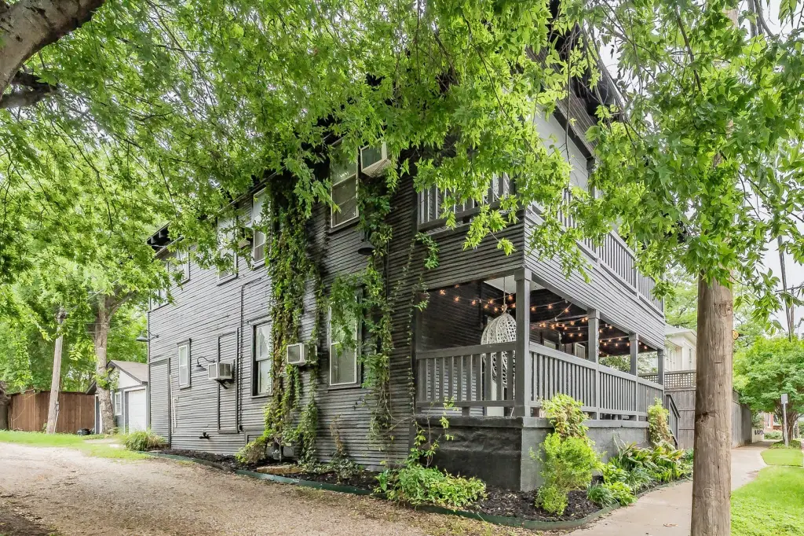
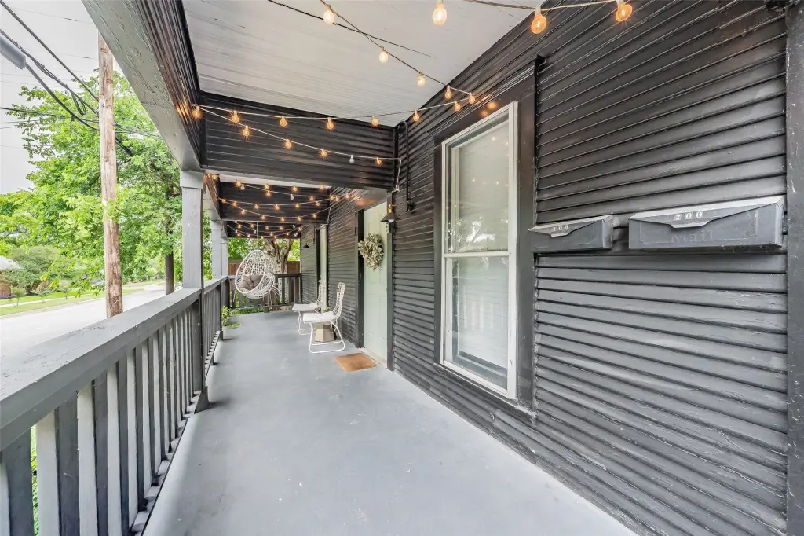
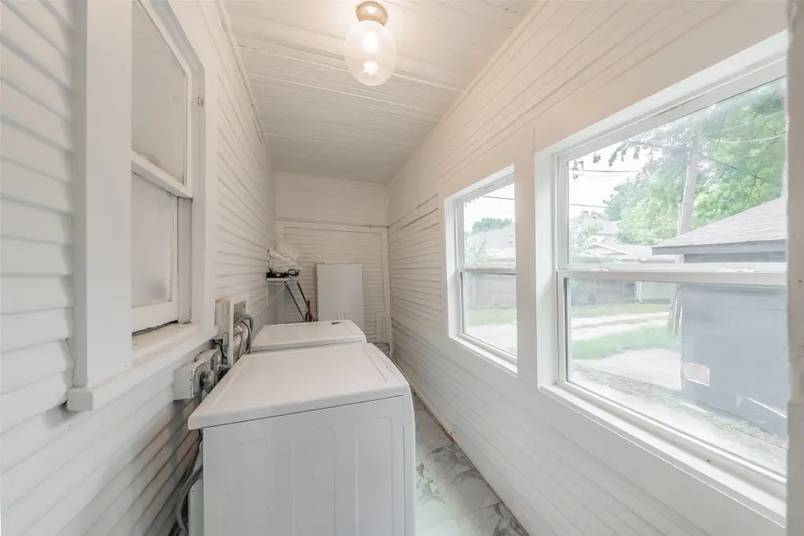
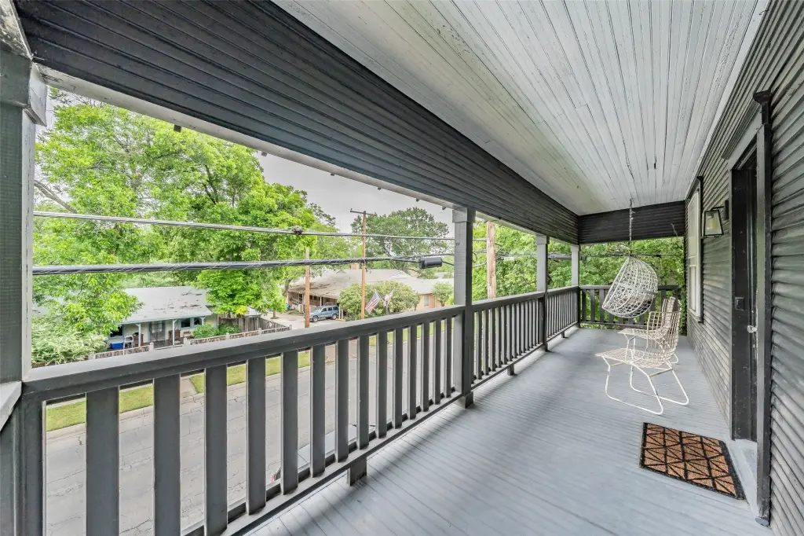
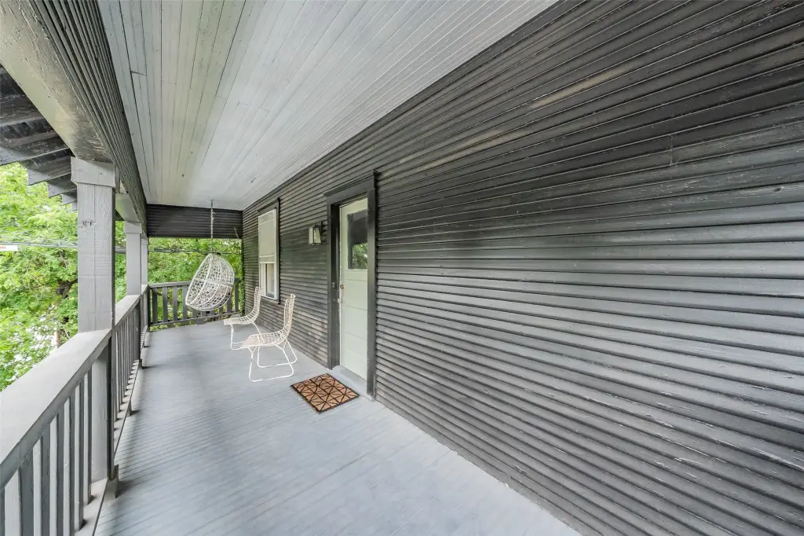
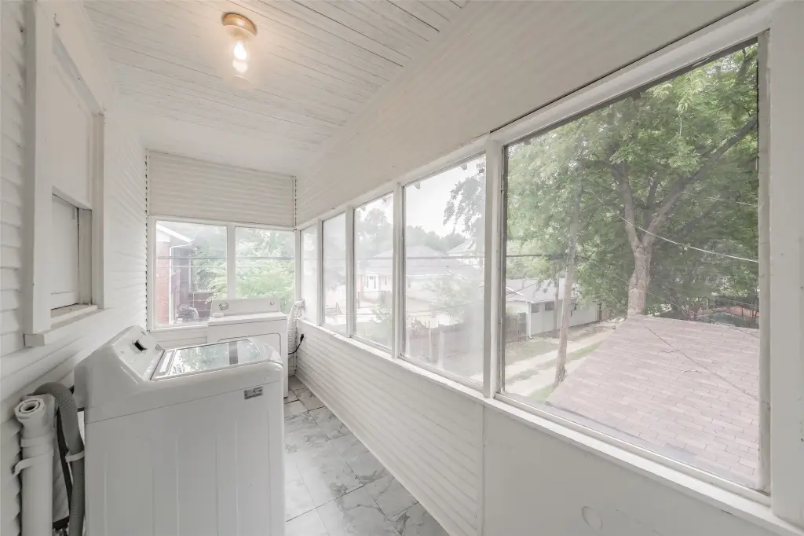
Located in Historic Fairmount, the duplex is described as being two blocks off Magnolia Avenue. The listing notes an interior Fairmount lot with on-street parking and a shared exterior feature: double-stacked covered porches running the full width of the house, including a balcony above and gathering space below.
For buyers seeking an owner-occupant setup, the duplex supports living in one unit while renting the other. The listing also describes an option to operate as furnished rentals for both sides, with the property offered fully turnkey with furnishings, linens, and operating setup available under a separate bill of sale. Buyer to verify square footage, schools, taxes, and income.
Key Highlights
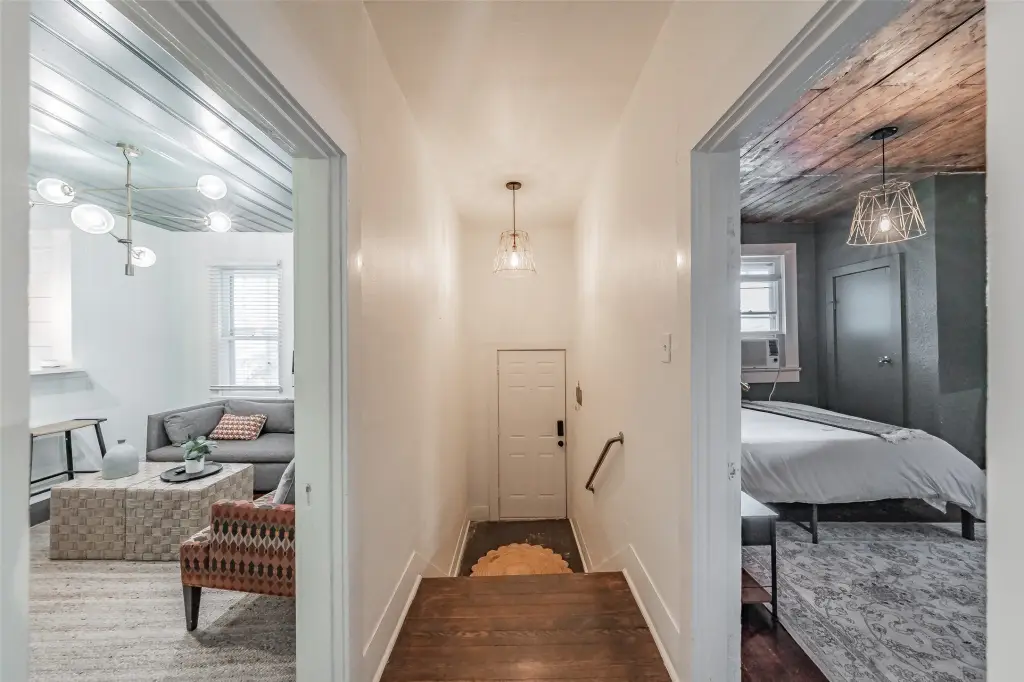
- 1920 duplex rebuilt with designer finishes: 2 self‑contained units under one roof, each ~1,036 SF with its own private entry
- 2018 full designer renovation; exterior paint and updated siding in 2022; new water heater in 2024; individual electric meters
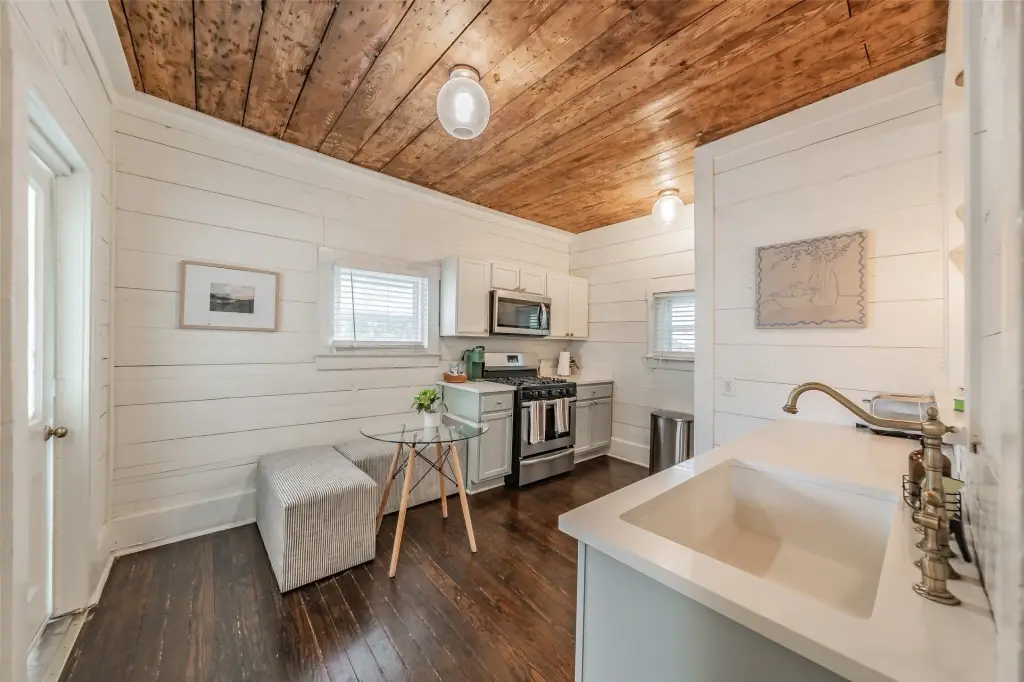
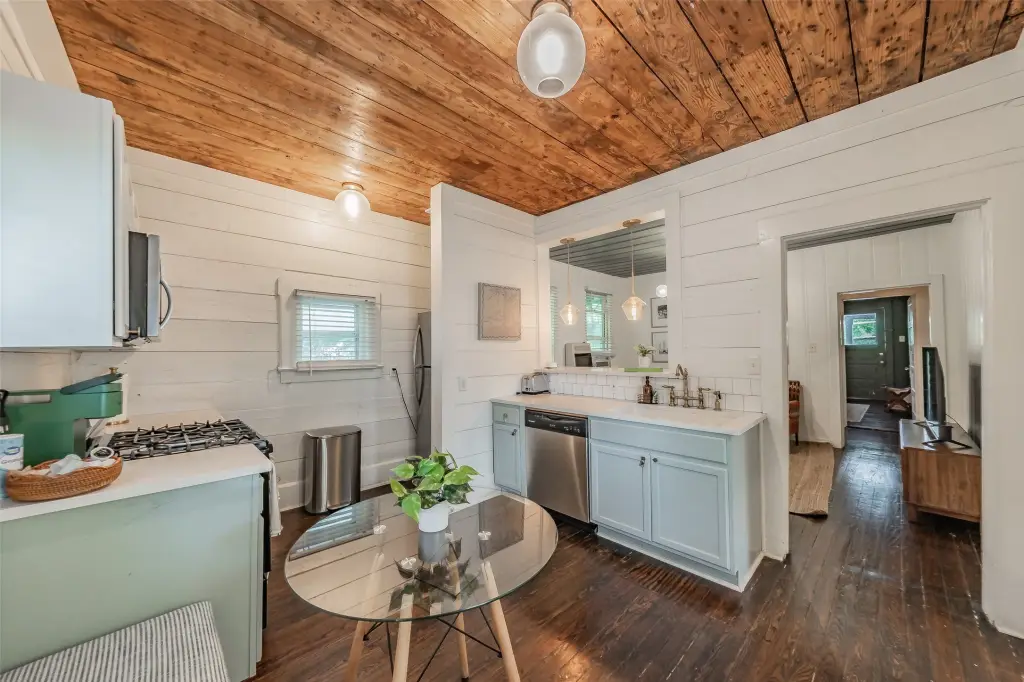
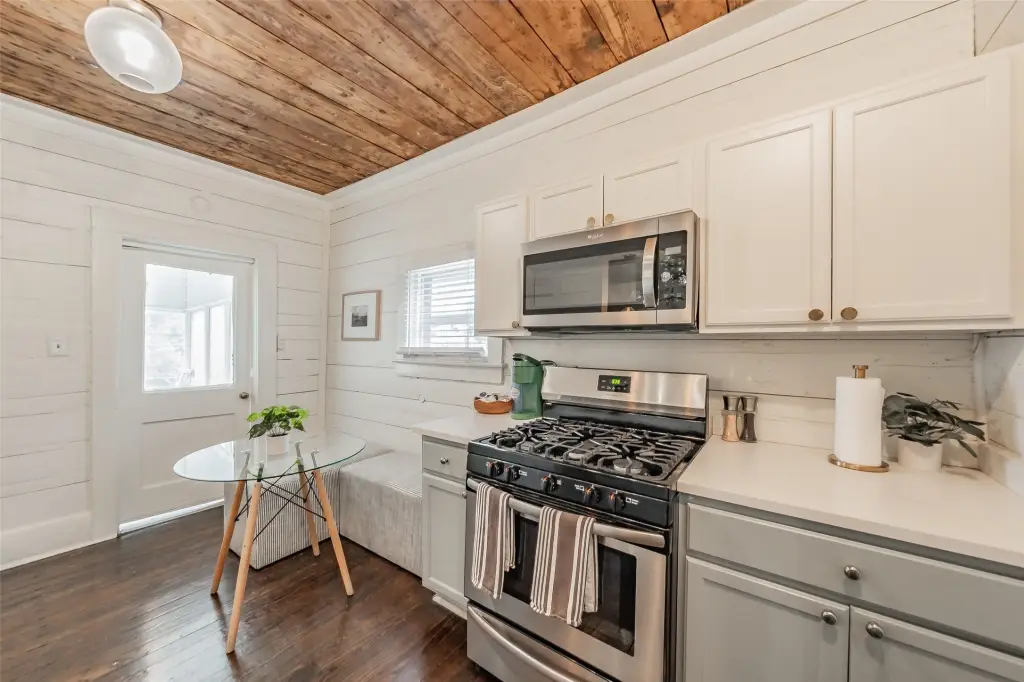
- Interior features include kitchen island, decorative designer lighting, chandelier, tile and wood flooring, and shiplap walls/ceilings
Local Financial Insights For Multifamily LT 5
Simulate Cap Rate and NOI
NOI Build-Up
- Vacancy
- income lost from leasable area expected to sit empty during the year — subtracted from gross rent.
- EGI (Effective Gross Income)
- gross rent minus vacancy losses — the realistic income before paying operating costs.
- OpEx (Operating Expenses)
- recurring costs to operate the property (property tax, insurance, utilities, maintenance, management) — excludes financing and capital improvements.
- NOI (Net Operating Income)
- income a property generates after operating costs but before financing and taxes.
| Component | $ | $/SF |
|---|---|---|
| Gross rent | $57.7k | $27.84 |
| − Vacancy | −$5.9k | −$2.83 |
| EGI | $51.8k | $25.01 |
| − OpEx | −$15.5k | −$7.50 |
| NOI | $36.3k | $17.51 |