Flex Space with Overhead
For Sale
Contact for pricing
1405 River's Edge Dr., Muscatine, IA 32761
CommercialSale, Muscatine, IA
Property Size2,250 SF
Lot Size0.80 Acres
Days on Market280
Property Features for 1405 River's Edge Dr.
General Information
Property type
Commercial Sale
Property subtype
Other
Zoning
Commercial
Elementary school
LouisaMucatine
Middle school
LouisaMuscatine
Directions
Right off of Hwy 22, Turn into River's Edge Dr.
Subdivision
OutOfArea
Standard status
Active
APN
0930302014
Lot size
0.80 Acres
Taxes and HOA fees
Tax Year
2024
Tax Annual Amount
1876
Utilities
Heating system
Natural Gas, Central, Forced Air
Cooling system
Central Air
Amenities
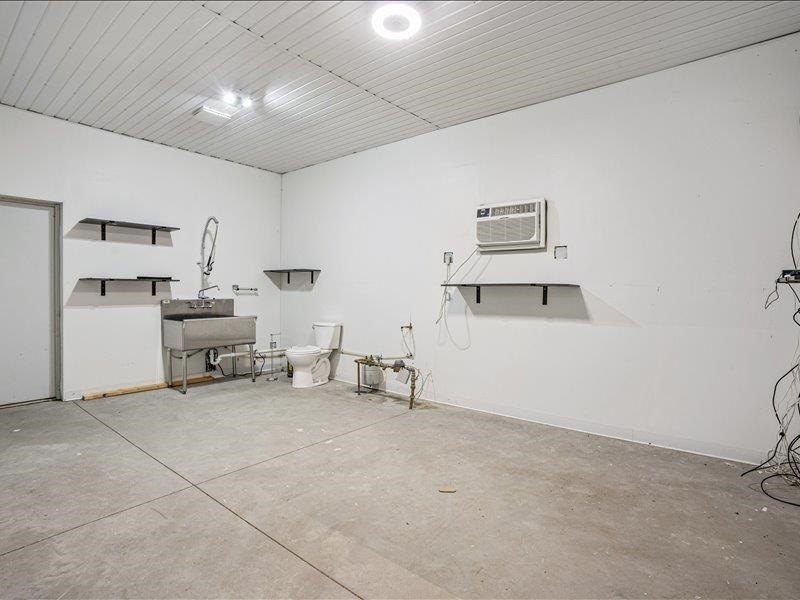
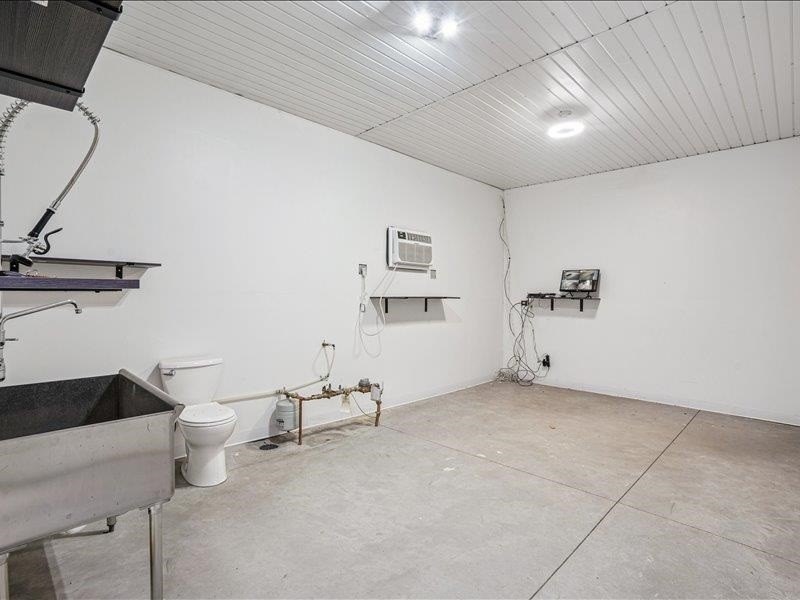
bathroom
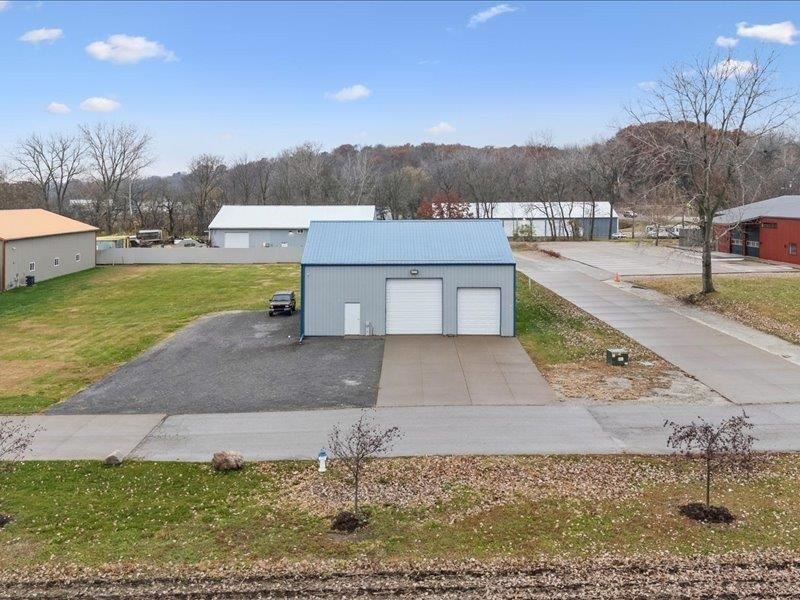
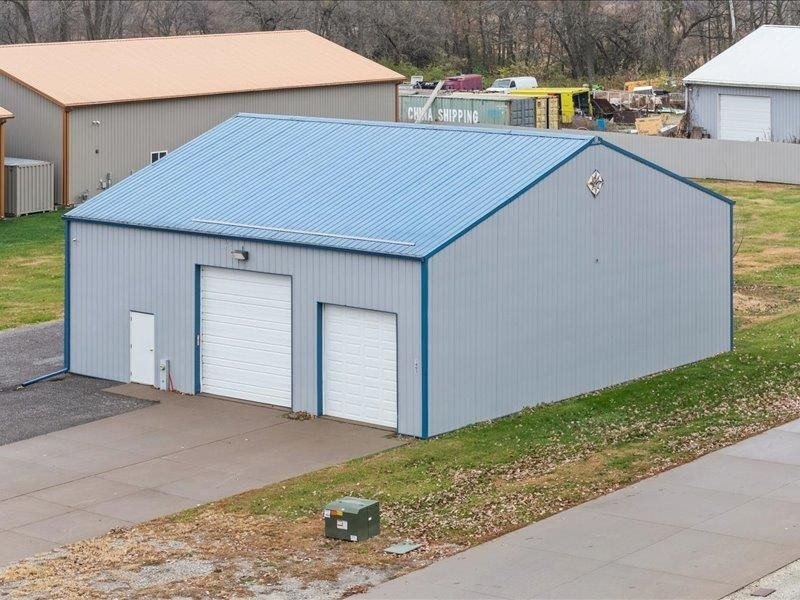
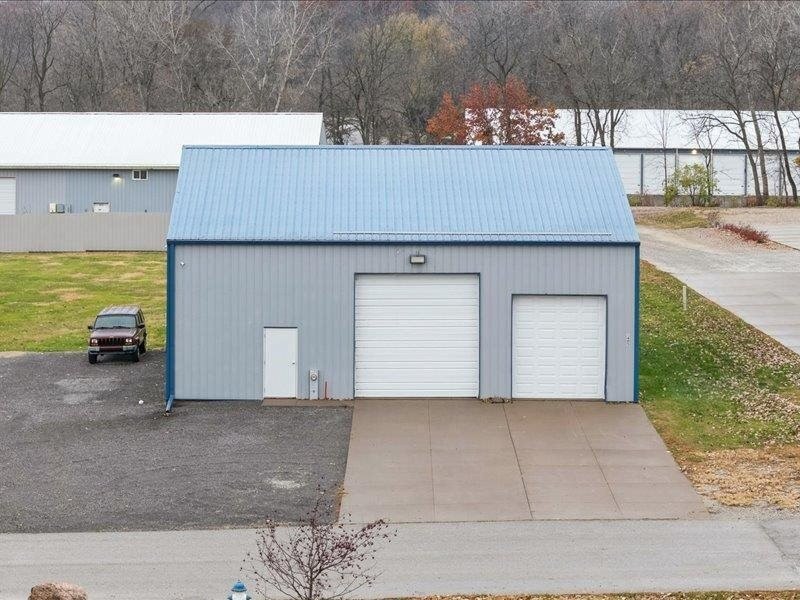
two fully automatic overhead doors
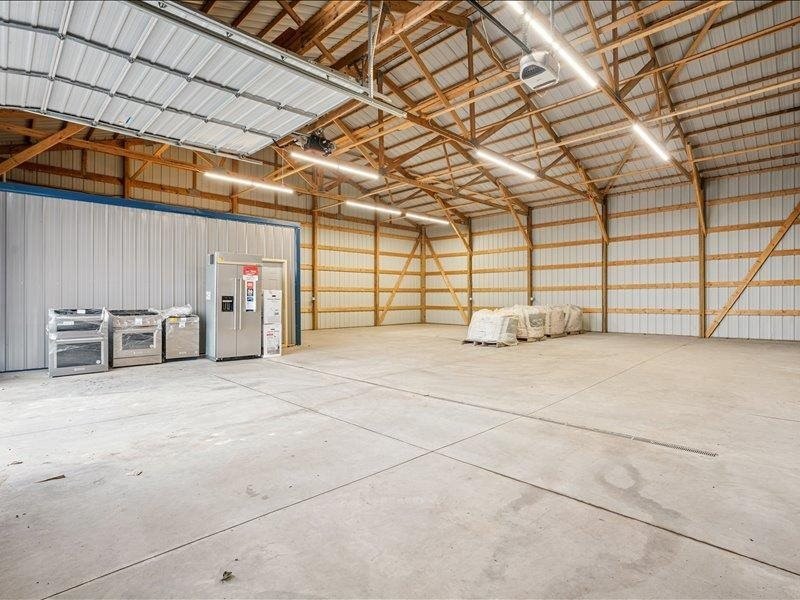
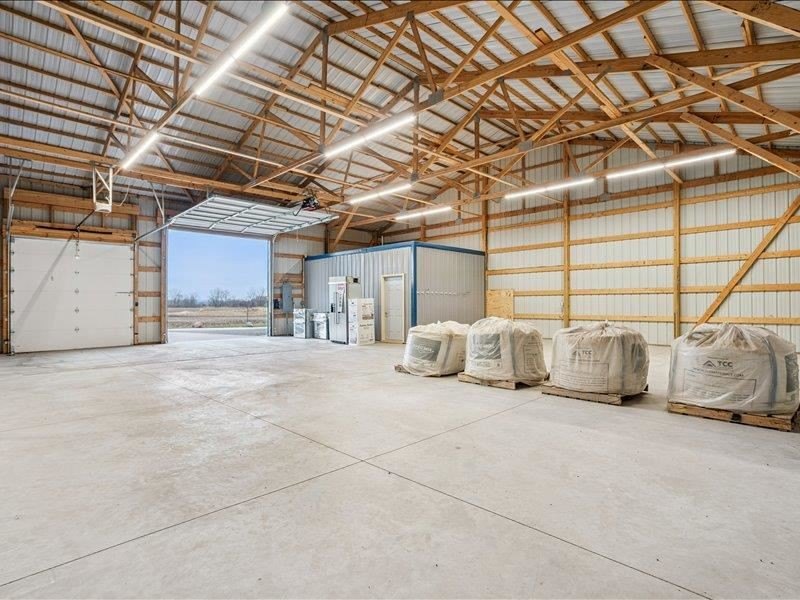
concrete flooring with drainage
forced air heating and cooling
security system
Building Details
Year built
2017
Flooring type
Concrete
Building materials
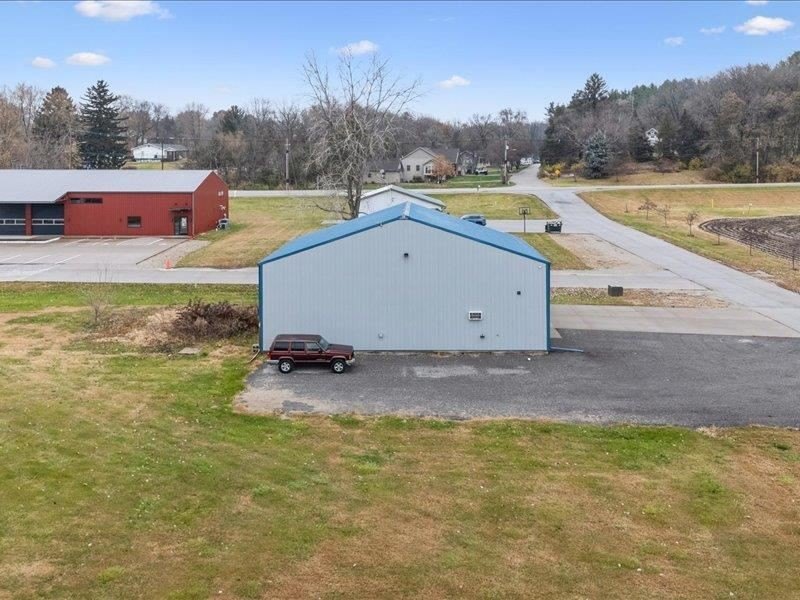
Frame, SteelOrMetal
Roof type
Metal
Listing Agency:
Lepic-Kroeger, REALTORS
(319) 351-8811
Listed By:
Matthew Lepic · License #B45389000
(319) 321-7199
Added: Nov 18, 2025
Changed: Aug 19
Last Checked: Aug 25 at 10:06PM
MLS# 202507062
Copyright © 2026 Iowa City Area Association of REALTORS®. All rights reserved. All information provided by the listing agent/broker is deemed reliable but is not guaranteed and should be independently verified.
Investment Insights
Based on property information with market context.
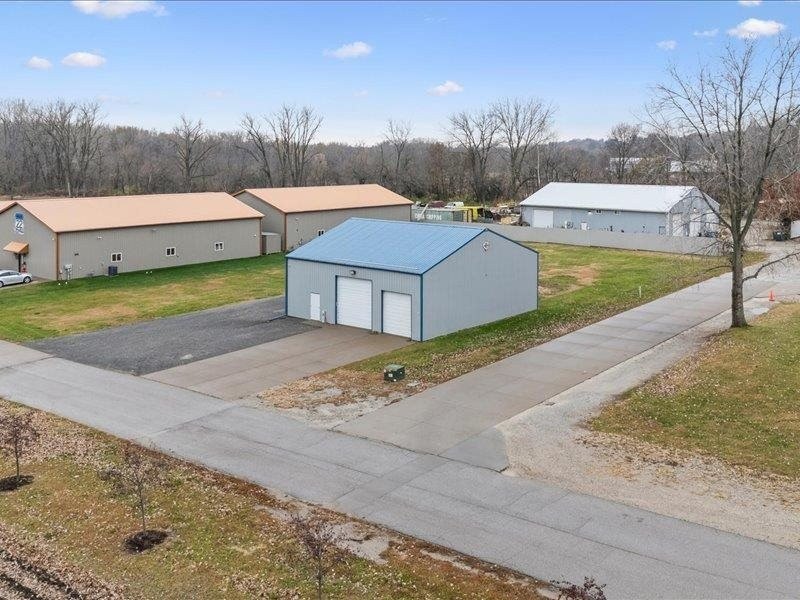
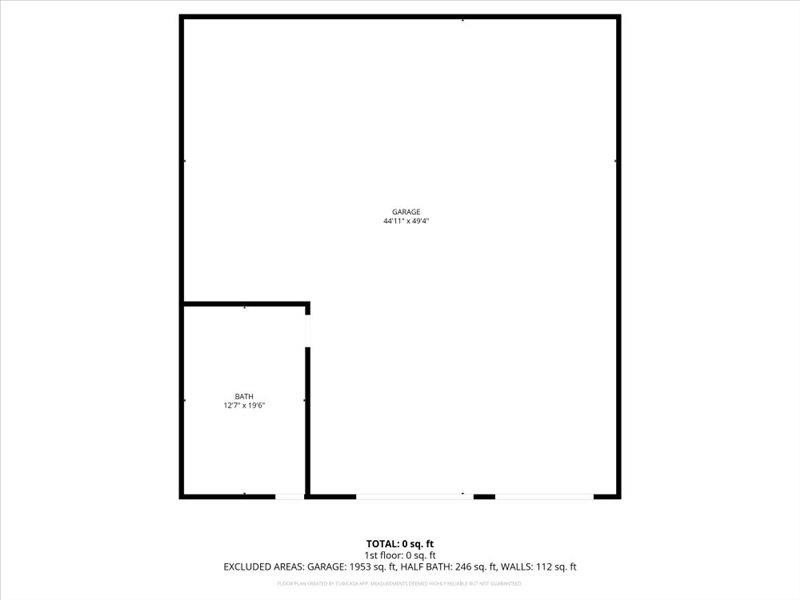
This 2,250-square-foot flex property combines a functional work area with dedicated office space and a bathroom. The building has a concrete floor with drainage, two fully automatic overhead doors, and forced-air heating and cooling. Door sizes are 12 feet by 12 feet and 9 feet by 9 feet, accommodating different vehicle and equipment requirements. Built in 2017, the structure uses frame and steel or metal construction beneath a metal roof. The property occupies 0.8 acres and carries Commercial zoning. Its location in Muscatine, Iowa, provides a straightforward setting for users seeking a dedicated commercial building with office and operational components.
Key Highlights
- 2,250‑square‑foot flex property on 0.8 acres
- Two fully automatic overhead doors measuring 12 feet by 12 feet and 9 feet by 9 feet
- Office area with bathroom
Property Analytics
Property Profile
Current Use
Lease Details
Yes
Utilities to site
Location Intelligence
Trade Area within ½ mile
63
Businesses Nearby
Balanced
Demand for This Use
Explore this area
Business Placement
Market
Vacancy Rate% for Industrial in Midwest region

Questions? Ask Rey
Realmo’s AI knows this listing — price, zoning, demand, history. Ask anything.




Frequently Asked Questions
What type of property is this?
Flex space - Commercial zoning, office area, restroom, and climate-controlled workspace support practical business operations.
Where is this flex space located?
The property is located at 1405 River's Edge Dr. Muscatine, IA.
What are key features of this property?
This property features: 2,250‑square‑foot flex property on 0.8 acres; Two fully automatic overhead doors measuring 12 feet by 12 feet and 9 feet by 9 feet; Office area with bathroom



