Three-Story Mixed-Use Building with
For Sale
Contact for pricing
1400 Howell Mill Rd NW, Atlanta, GA 30318
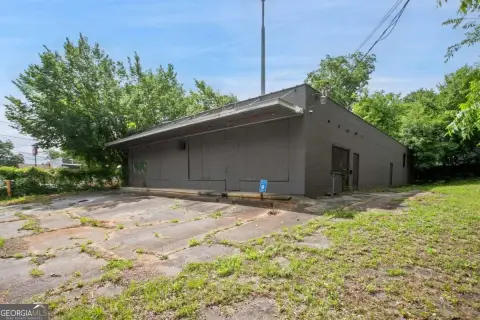
Flexible commercial property with separate entrances, expansive windows, and kitchen and bathroom improvements on the upper level.
Property Size8,400 SF
Days on Market142
Property Features for 1400 Howell Mill Rd NW
General Information
Standard status
Active
Size
8,400 SF
Property subtype
Hospitality, Mixed Use, Office, Retail, Special Purpose
Amenities
city views
floor-to-ceiling windows
full bathroom
kitchen
rooftop
three separate entrances
Building Details
Buildings
1
Stories
3
Listing Agency:
Coldwell Banker Commercial Metro Brokers
Listed By:
Dinesh Gomaram · License #GA
Source:
Crexi
Added: Apr 12
Changed: Aug 31
Last Checked: Aug 31 at 1:55AM
Displayed information is deemed reliable but is not guaranteed and should be independently verified. All listing content including descriptions, pricing, images are the copyrighted material of Coldwell Banker Commercial Metro Brokers
Investment Insights
Based on property information with market context.
Located at 1400 Howell Mill Rd NW in Atlanta, this mixed-use property extends across three floors of approximately 2,800 square feet each. The first floor has three separate entrances that support division into multiple areas, with potential for retail or business operations. The second floor features floor-to-ceiling windows oriented toward Howell Mill Rd, creating an open setting for office or professional-service use.
The third floor connects to a rooftop and includes a full bathroom and kitchen. Upper-level vantage points provide views toward the Atlanta skyline, while the property also offers city views from the building. The combination of multiple access points, substantial floor plates, and upper-level kitchen and restroom improvements creates a flexible commercial layout for office, retail, lounge, or restaurant concepts.
The third floor connects to a rooftop and includes a full bathroom and kitchen. Upper-level vantage points provide views toward the Atlanta skyline, while the property also offers city views from the building. The combination of multiple access points, substantial floor plates, and upper-level kitchen and restroom improvements creates a flexible commercial layout for office, retail, lounge, or restaurant concepts.
Key Highlights
- Three floors, each approximately 2,800 sqft
- First floor has three separate entrances for flexible configuration
- Second‑floor floor‑to‑ceiling windows face Howell Mill Rd
Property Analytics
Property Profile
Current Use
Location Intelligence
Trade Area within ½ mile
2,210
Businesses Nearby
Explore this area
Business Placement
Demographics for 30318, GA
60,392
Population
29,993
Households
2
Avg Household Size
31
Median Age
54%
College-Educated
92%
High-School Grad
20.3 sq mi
ZIP Area
2,975
Density / Sq Mi
$79,222
Median Household Income
$53,455
Median Earnings
$1,702
Median Rent
$395,100
Median Home Value
Market
Vacancy Rate% for Office in Atlanta, GA

Questions? Ask Rey
Realmo’s AI knows this listing — price, zoning, demand, history. Ask anything.









Frequently Asked Questions
What type of property is this?
Mixed-use property - Flexible commercial property with separate entrances, expansive windows, and kitchen and bathroom improvements on the upper level.
Where is this mixed-use property located?
The property is located at 1400 Howell Mill Rd NW Atlanta, GA.
What are key features of this property?
This property features: Three floors, each approximately 2,800 sqft; First floor has three separate entrances for flexible configuration; Second‑floor floor‑to‑ceiling windows face Howell Mill Rd