Two-Story Mixed-Use
14 Duryea Pl, Brooklyn, NY 11226
For Sale
New
$1,675,000
A commercial storefront and two-bedroom residence are paired with additional buildable area under R6B zoning.
Property Size2,806 SF
Lot Size0.06 Acres
Price / SF$596.94
Days on Market6
Property Features for 14 Duryea Pl
General Information
Standard status
Size
Lot size
Property subtype
Zoning
Site & Location
Frontage
Public Transit
Mixed-Use Components
Units
Unit Mix
Multifamily Units
Amenities
high ceilings and exposed beams
side yard
Building Details
Year Built
Buildings
Stories
Tenancy
Listing Agency:
RESI BK Corporation
Listed By:
Andrew G. Parker · License NY KEY127839
(516) 474-1981
Source:
Searchhomesinlongisland
Added: Nov 8
Changed: Nov 10
Last Checked: Nov 10 at 9:02AM
Displayed information is deemed reliable but is not guaranteed and should be independently verified. All listing content including descriptions, pricing, images are the copyrighted material of RESI BK Corporation

Ask AI about this property
Review the available facts, identify missing information and prepare questions for the agent.
Investment Insights
Based on property information with market context.
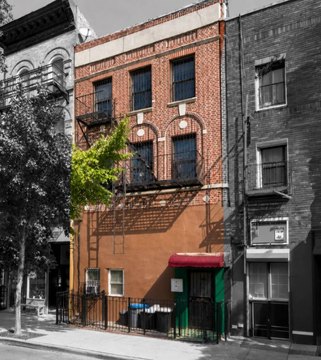
This 1930-built, two-story mixed-use property contains approximately 2,806 square feet, including an oversized ground-floor commercial space and a spacious two-bedroom residence. Interior features include high ceilings, exposed beams, a rear extension, and a side yard. The roof is new, and the exterior has been freshly painted; the interior has been white-boxed. The lot measures 26.67 × 100 feet, with building dimensions of 20 × 42 feet. Zoning is R6B, with an existing FAR of 1.05 and maximum FAR of 2.0. Approximately 2,528 square feet of additional buildable area is indicated, for a total buildable area of approximately 5,334 square feet.
Owner-prepared concepts depict either a ground-floor live/loft space with three residential units above and a roof deck, or six residential units. The plans, allowable uses, and development feasibility require independent verification. The property is near Flatbush and Church Avenues, Kings Theatre, a 354-unit development, and subway service to Manhattan.
Owner-prepared concepts depict either a ground-floor live/loft space with three residential units above and a roof deck, or six residential units. The plans, allowable uses, and development feasibility require independent verification. The property is near Flatbush and Church Avenues, Kings Theatre, a 354-unit development, and subway service to Manhattan.
Key Highlights
- Approximately 2,806 square feet in a two‑story mixed‑use building
- Commercial space on the ground floor and a two‑bedroom residential unit
- Approximately 2,528 square feet of additional buildable area; approximately 5,334 square feet total buildable area
Financial Insights
Estimated NOI and Cap Rate
NOI / Yr
$62,293
Cap Rate
3.72%
Suggested Prices Based on Cap Rates
Cap Rate 5%
$1,245,860
$1.2M
Cap Rate 7%
$889,900
$889.9K
Cap Rate 9%
$692,144
$692.1K
Market Conditions
NOI Build-Up for 2,806 SF
Gross rent
$107.8K $38.40/SF
− Vacancy
−$8.1K −$2.88/SF
EGI
$99.7K $35.52/SF
− OpEx
−$37.4K −$13.32/SF
NOI
$62.3K $22.20/SF
Area
ZIP 11226
Vacancy
7.50%
Lease Rate
$38.40 /SF/Yr
Expense Ratio
37.50%
Simulate Cap Rate and NOI
Suggested Prices Based on Cap Rates
Cap Rate 5%
$1,245,860
Cap Rate 7%
$889,900
Cap Rate 9%
$692,144
Alternative Uses
Best Use
Mixed Use
$889.9K
$778.7K – $1.04M
NOI $62,293 @ 7.0% cap · market cap 3.72%
Second Best
—
—
no second resolved use
Theoretical Best
Office A
$1.39M
$1.21M – $1.62M
NOI $97,083 @ 7.0% cap · market cap 5.80%
Zoning and permitted uses should be independently verified with authorities.
How Realmo checks its estimates
Property Analytics
Who owns this building?
See the owner, sales and loan history
Open Analytics
Current Use
Lease Details
1
Residential units
Multi-tenant
Tenancy
Location Intelligence
Trade Area within ½ mile
5,210
Businesses Nearby
Explore this area
Business Placement
Demographics for 11226, NY
101,727
Population
42,618
Households
2.4
Avg Household Size
37
Median Age
36%
College-Educated
86%
High-School Grad
1.3 sq mi
ZIP Area
78,252
Density / Sq Mi
$81,084
Median Household Income
$49,892
Median Earnings
$1,751
Median Rent
$866,300
Median Home Value
Check the figures for this property
Cap Rate, Value Estimation, Potential NOI and more
View Realmo Analytics
Market
Average Price Trend$/SF for Mixed-use properties in Brooklyn, NY
Properties on Market for Mixed-use properties in Brooklyn






Frequently Asked Questions
What type of property is this?
Mixed-use property - A commercial storefront and two-bedroom residence are paired with additional buildable area under R6B zoning.
Where is this mixed-use property located?
The property is located at 14 Duryea Pl Brooklyn, NY.
What is the asking price?
The asking price for this property is $1,675,000.
What are key features of this property?
This property features: Approximately 2,806 square feet in a two‑story mixed‑use building; Commercial space on the ground floor and a two‑bedroom residential unit; Approximately 2,528 square feet of additional buildable area; approximately 5,334 square feet total buildable area



