For Sale
    • For Sale
    • For Lease
    • Recently Sold
    • Property Lookup
    • Brokers
    Back to Search
    Two-Family Residential Income Property Title is generated by Realmo AI

    14 Bayard Street, Boston, MA 02134

    View on Map
    Claim this Listing
    For Sale
    $1,450,000

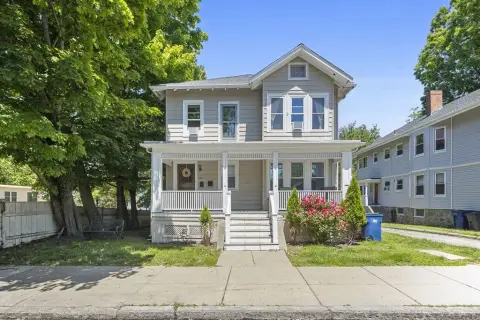
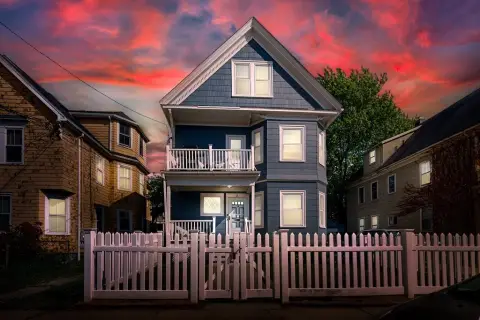
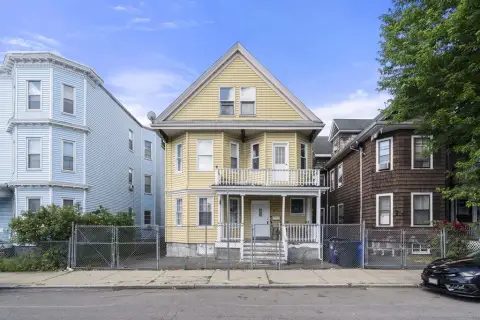
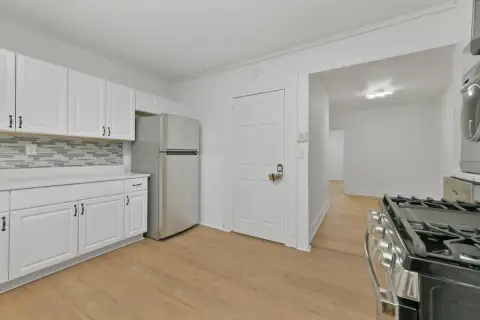
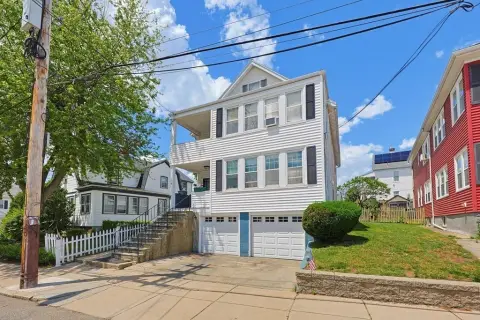
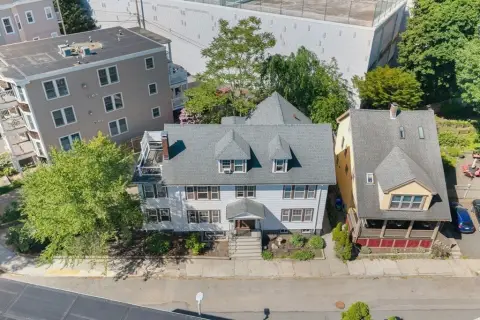
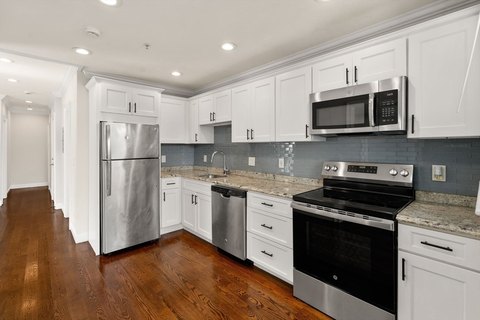
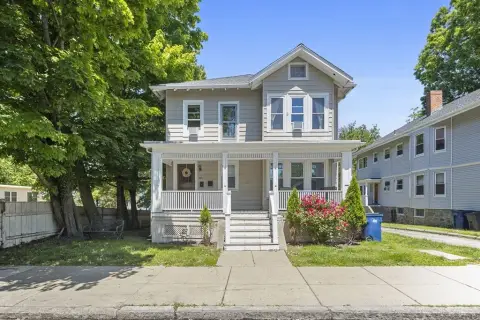
    Two-unit Boston duplex with renovated kitchens, three-car driveway, and detached garage, plus a large attic space.

    Type:Multi-family
    Property size:
    2,820 SF
    Price / SF:
    $514/SF
    Added:
    Jun 15, 2026
    Days on Market:
    22
    Last Refresh:
    Jul 1 at 4:33 am

    Property Features for 14 Bayard Street

    General Information

    Standard status
    Active
    Size
    2,820 SF
    Property subtype
    Multi-family

    Building Details

    Year Built
    1890

    We can help!

    Contact an agent
    Kevin Cleary

    Listing office RE/MAX Select Realty

    Listing date Jun 15, 2026

    Source Oldeforgerealty

    Displayed information is deemed reliable but is not guaranteed and should be independently verified.

    All listing content including descriptions, pricing, images are the copyrighted material of RE/MAX Select Realty

    HighLights

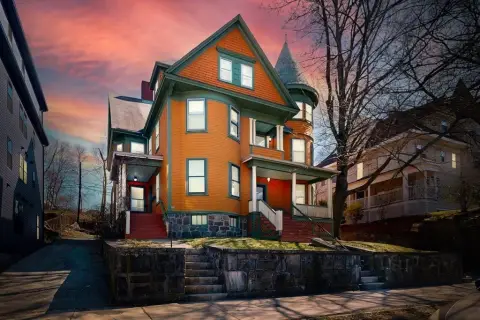
    • Two‑family duplex in Boston built in 1890 with formal living and dining areas in the upstairs unit
    • Upstairs apartment has a renovated kitchen and bathroom, plus a third‑floor attic with additional space
    • First‑floor apartment features three bedrooms with its own renovated kitchen and bathroom
    • Detached garage plus a private driveway for three cars
    • Large attic space offers potential for an ADU opportunity

    Overview

    This two-family residential property features a well-defined first-floor apartment and an expansive upper apartment. The first-floor unit offers three bedrooms, along with a renovated kitchen and a renovated bathroom. The upper apartment spans two levels and includes formal living and dining rooms, plus a renovated kitchen and bathroom. An oversized third-floor attic adds significant flexible space that can function as a blank canvas for additional uses.

    The home is located on Bayard Street in Boston, described as a quiet one-way street, and is positioned within close reach of Harvard Business School and Harvard Square. Additional nearby conveniences cited in the listing include Trader Joe’s, along with access to the Mass Pike and Storrow Drive.

    For tenants or owner-operators, the layout supports two separate households within one building, with upgrades already completed in both units’ kitchens and bathrooms. The detached garage and private driveway for three cars are practical advantages for day-to-day use. The large attic space offers added flexibility for future configuration, including the possibility of an ADU as referenced in the remarks.
    Location Intelligence

    Current Use by Public Records

    Duplexes

    Suggested Use

    Law Firm Food Market Nursing Home Nail Salon Nursing Home Furniture & Home Goods (Bike/Boat/Book/etc) Store (Bike/Boat/Book/etc) Store Kitchen & Bath Showroom Cosmetic Store

    Zoning and permitted uses should be independently verified with local authorities.

    Location Insight

    • Map
    • Local Demand
    City
    Boston
    County
    Suffolk
    State
    Massachusetts
    Longitude
    -71.130292
    Latitude
    42.360691

    FAQs

    What type of property is this?
    Duplex - Two-unit Boston duplex with renovated kitchens, three-car driveway, and detached garage, plus a large attic space.
    Where is this duplex located?
    The property is located at 14 Bayard Street Boston, MA.
    What is the asking price?
    The asking price for this property is $1,450,000.
    What are key features of this property?
    This property features: Two‑family duplex in Boston built in 1890 with formal living and dining areas in the upstairs unit; Upstairs apartment has a renovated kitchen and bathroom, plus a third‑floor attic with additional space; First‑floor apartment features three bedrooms with its own renovated kitchen and bathroom
    More about this property
    Thanks! Your message was sent.
    Error! Your message wasn't sent.
    Please enter your name
    Please enter email
    Please enter the email in the correct format
    Please enter phone
    Please enter the number in the correct format
    Please enter message