Three-Story Office Building with Marble
For Sale
Contact for pricing
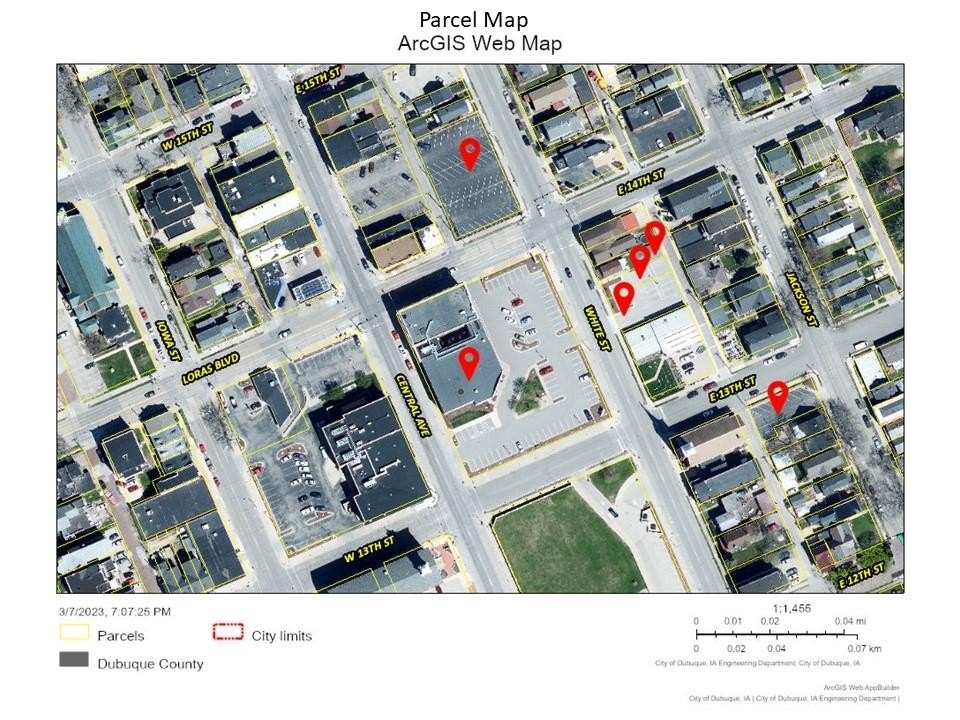
1398 Central Avenue, Dubuque, IA 52001
Commercial Sale, Dubuque, IA
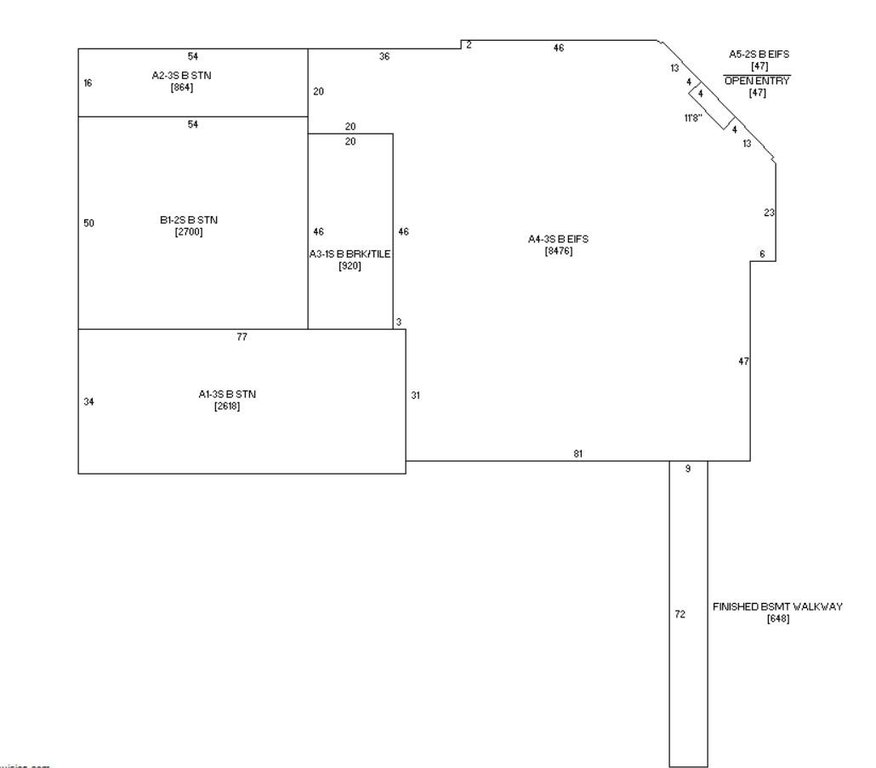
Property Size49,000 SF
Days on Market267
Property Features for 1398 Central Avenue
General Information
Property type
Commercial Sale
Property subtype
Other
Zoning
C-4
Bathrooms
10
Full bathrooms
10
Rooms
Bathroom 1, Bathroom 4, Bathroom 7, Bathroom 9, Bathroom 6, Bathroom 5, Basement, Bathroom 3, Bathroom 8, Bathroom 2, Bathroom 10
Parking
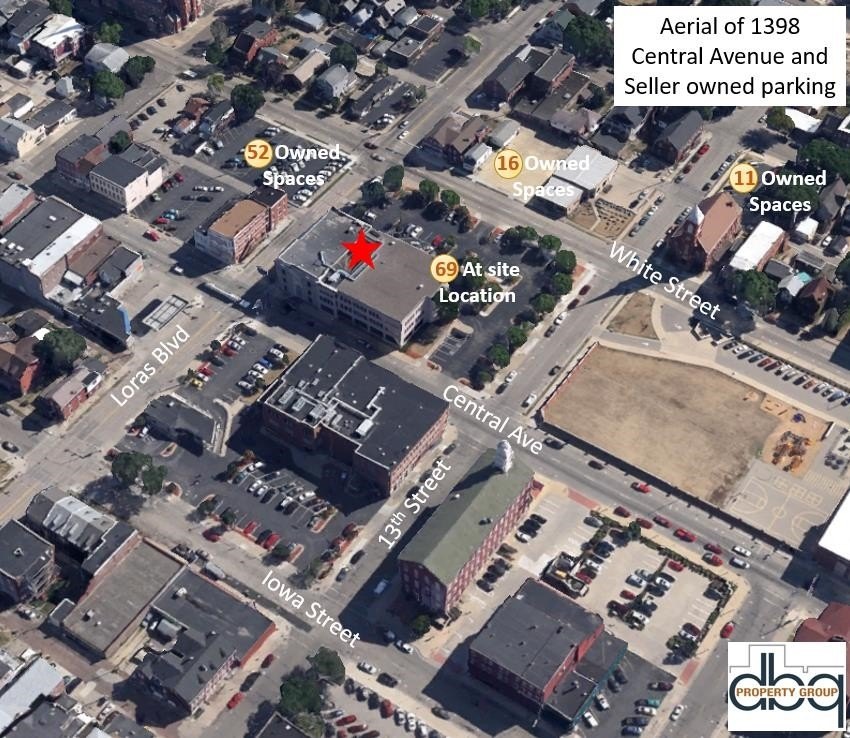
148
Basement
Full
Subdivision
DUBUQUE AREA
Standard status
Active
APN
6 parcels. See comments
Utilities
Sewer type
Public Sewer
Heating system
Forced Air
Cooling system
Central Air
Water source
Public
Amenities
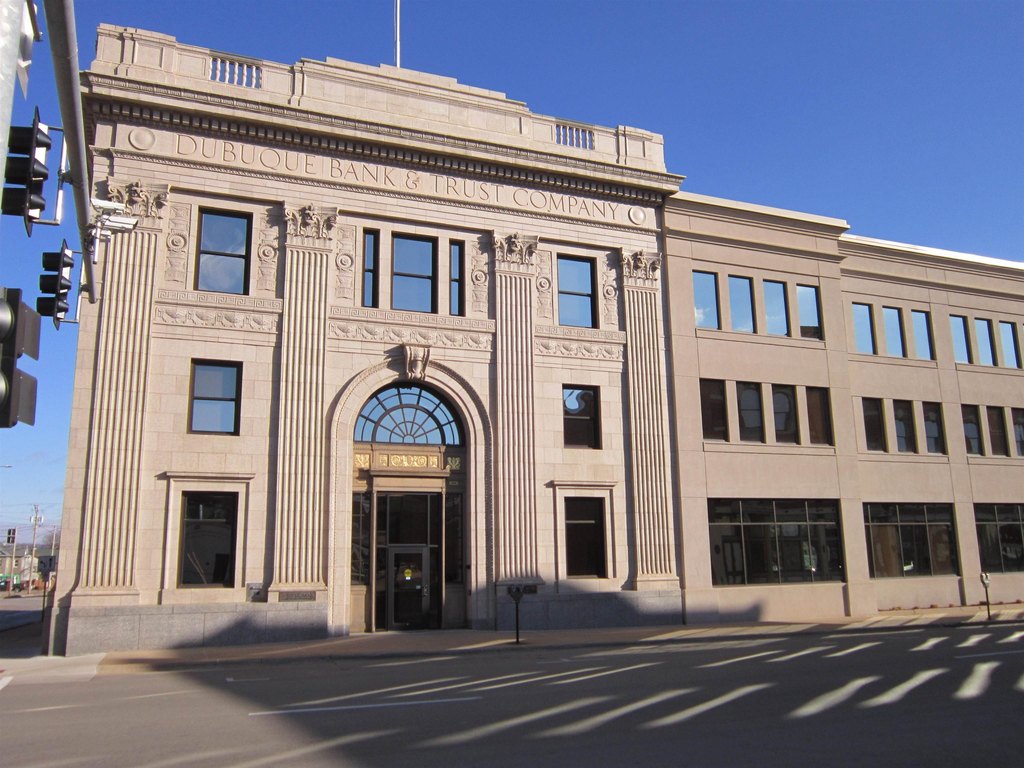
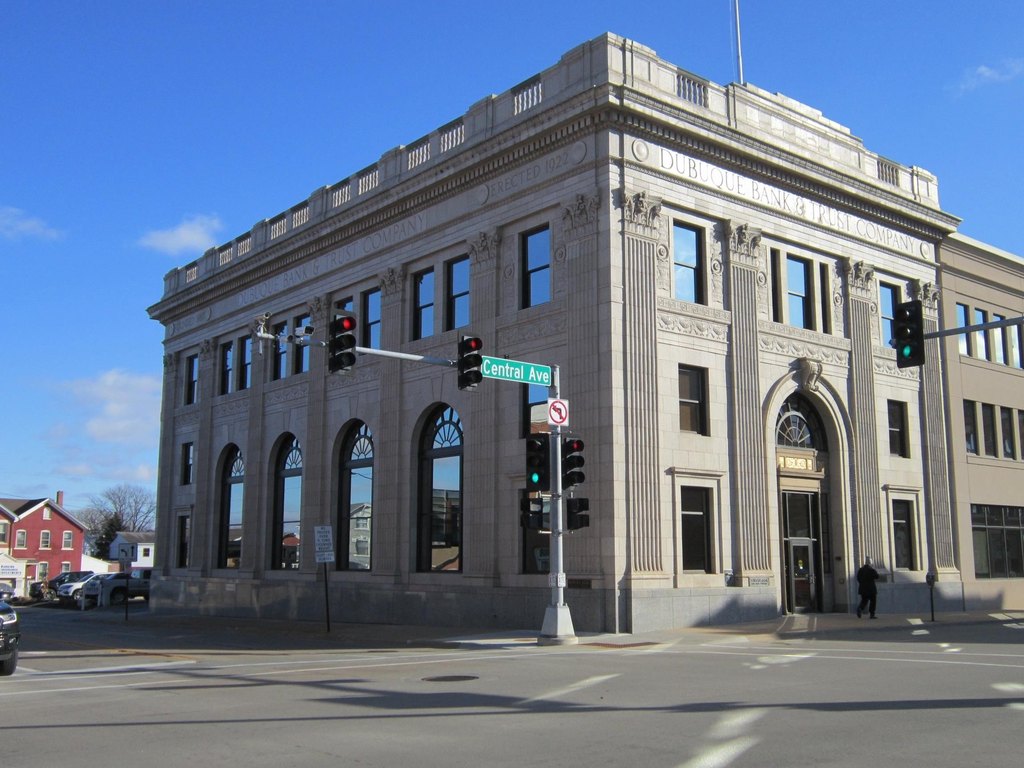

grand main-floor lobby
ornate architectural elements
original bank vaults
Building Details
Year built
1922
Floors in Building
3
Building materials
Block
Roof type
Rubber
Listing Agency:
DBQ Property Group Inc.
(563) 557-7010
Listed By:
Nancy Kann
(563) 580-7257
Added: Jan 20
Changed: Oct 7
Last Checked: Oct 14 at 1:06AM
MLS# 153765
Copyright © 2026 East Central Iowa Association of Realtors. All rights reserved. All information provided by the listing agent/broker is deemed reliable but is not guaranteed and should be independently verified.
Investment Insights
Based on property information with market context.
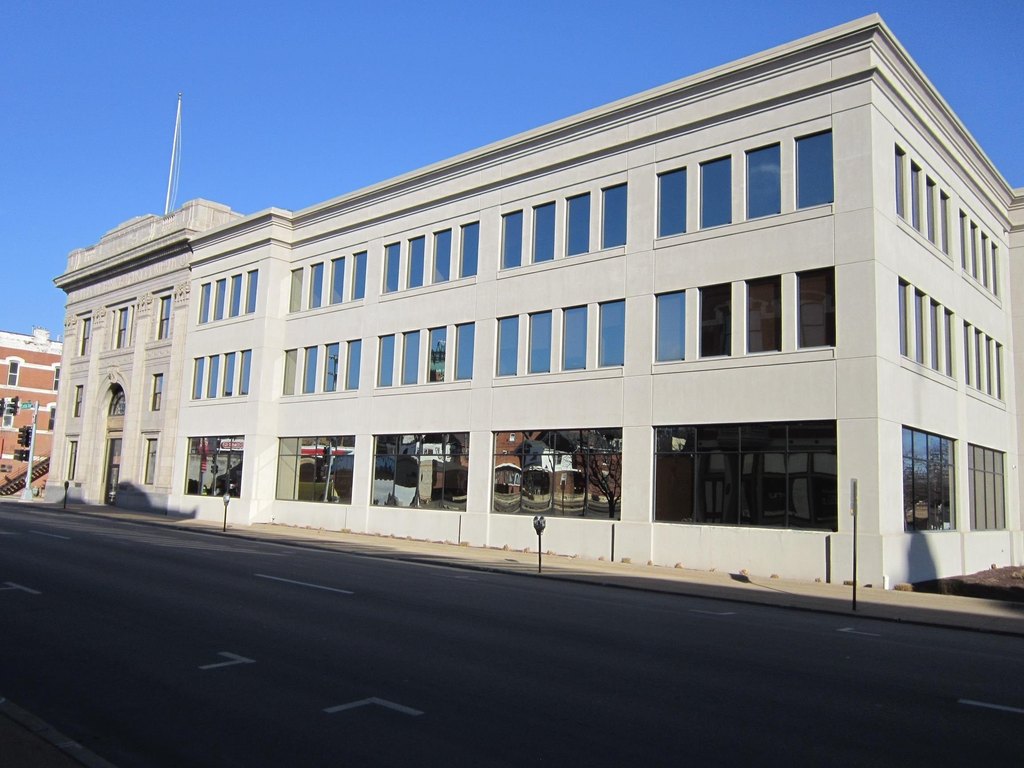
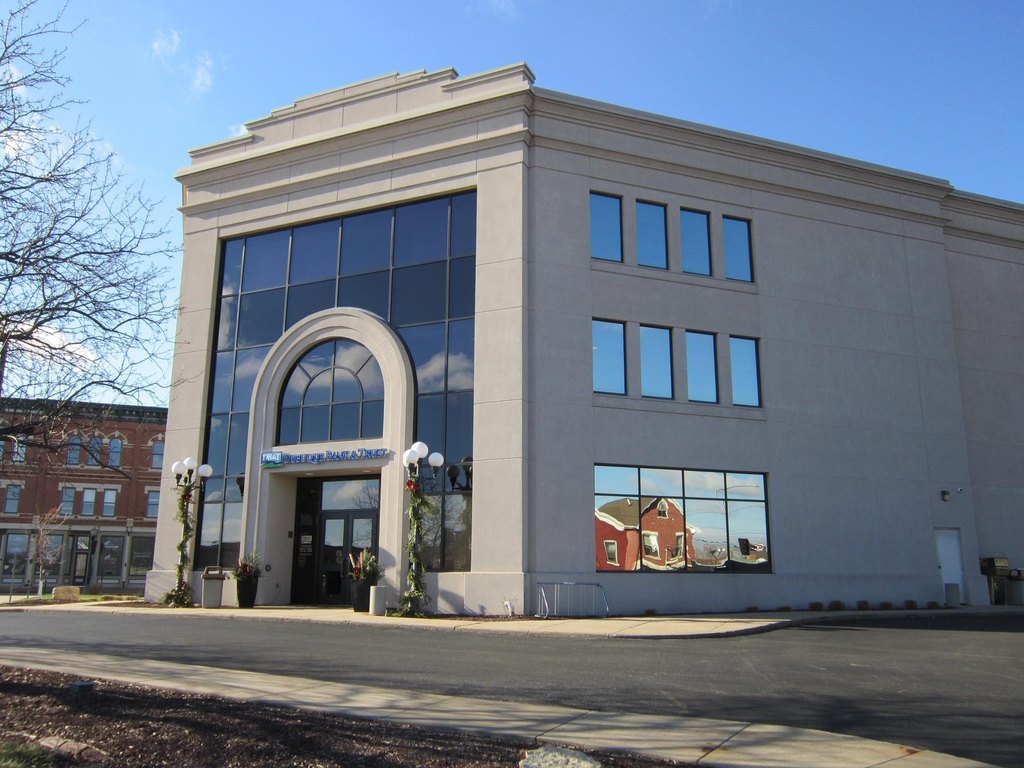
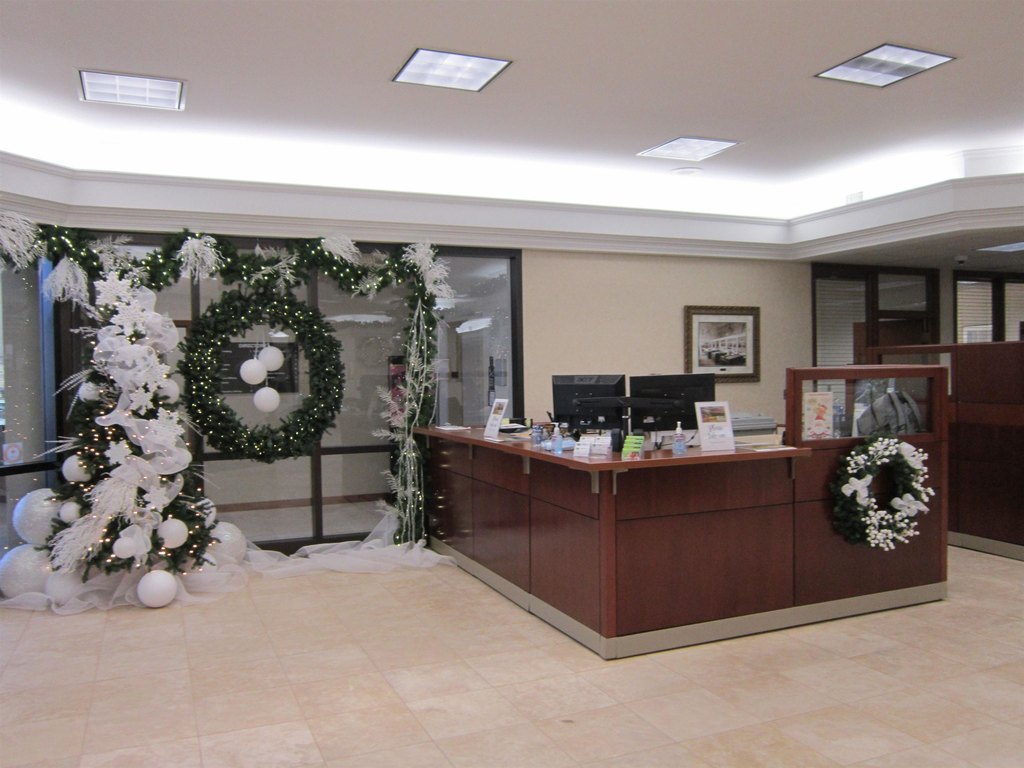
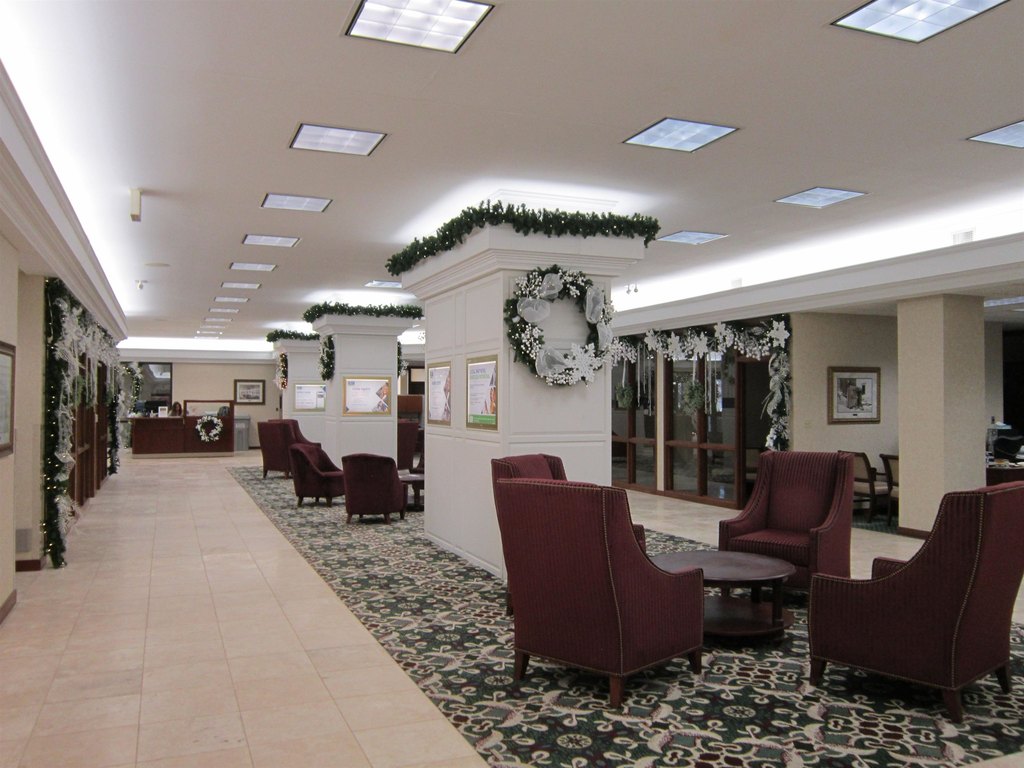
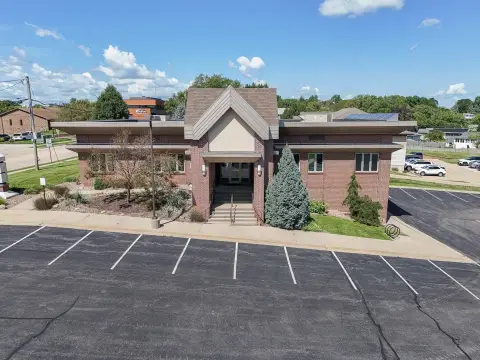
This approximately 49,000-square-foot office building rises three stories and retains a substantial collection of architectural features, including masonry and marble finishes, generous ceiling heights, a prominent lobby, three passenger elevators, and original bank vaults. Furnished offices, conference rooms, and open workstation areas are distributed throughout the property. The second floor underwent extensive updates in 2018/2019, while forced-air heating, central air, a rubber roof, public water, and public sewer support the existing improvements.
Located at 1398 Central Avenue in Downtown Dubuque, the property occupies the corner of Central Avenue and 14th Street along a major thoroughfare. Dining, retail, entertainment, and other downtown amenities are within walking distance. C-4 zoning and the building’s configuration support consideration of multi-tenant office, commercial, historic preservation, mixed-use, multifamily conversion, and condominium concepts, subject to applicable approvals.
Located at 1398 Central Avenue in Downtown Dubuque, the property occupies the corner of Central Avenue and 14th Street along a major thoroughfare. Dining, retail, entertainment, and other downtown amenities are within walking distance. C-4 zoning and the building’s configuration support consideration of multi-tenant office, commercial, historic preservation, mixed-use, multifamily conversion, and condominium concepts, subject to applicable approvals.
Key Highlights
- Approximately 49,000 square feet across three stories
- Second floor extensively updated in 2018/2019
- Three passenger elevators, original bank vaults, marble, and masonry details
Property Analytics
Unlock full access to Insights
Subscribe to Realmo Intelligence
Open Analytics
Current Use
Location Intelligence
Trade Area within ½ mile
1,560
Businesses Nearby
Explore this area
Business Placement
Demographics for 52001, IA
43,572
Population
20,102
Households
2.2
Avg Household Size
36
Median Age
30%
College-Educated
92%
High-School Grad
26.1 sq mi
ZIP Area
1,669
Density / Sq Mi
$60,882
Median Household Income
$35,571
Median Earnings
$916
Median Rent
$168,900
Median Home Value
Check the figures for this property
Cap Rate, Value Estimation, Potential NOI and more
View Realmo Analytics
Market
Vacancy Rate% for Office in Midwest region

Questions? Ask Rey
Realmo’s AI knows this listing — price, zoning, demand, history. Ask anything.





Frequently Asked Questions
What type of property is this?
Office building - Former corporate headquarters with furnished offices, conference rooms, elevators, and flexible multi-tenant or redevelopment potential.
Where is this office building located?
The property is located at 1398 Central Avenue Dubuque, IA.
What are key features of this property?
This property features: Approximately 49,000 square feet across three stories; Second floor extensively updated in 2018/2019; Three passenger elevators, original bank vaults, marble, and masonry details


