Flex Space with Office and
For Sale
$549,900
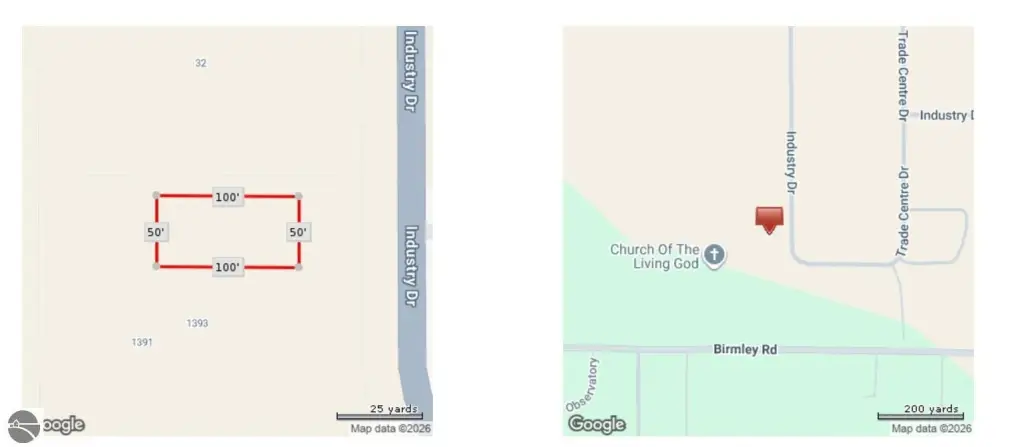
1393 Industry Drive, Traverse City, MI 49696
Commercial, Traverse City, MI
Property Size5,150 SF
Lot Size0.37 Acres
Price / SF$106.78
Days on Market47
Property Features for 1393 Industry Drive
General Information
Property type
Commercial Sale
Property subtype
Other
Zoning description
Industrial, Office, Manufacture/Warehouse
Bathrooms
2
Full bathrooms
2
Rooms
Bathroom 1, Bathroom 2
Parking
9
Parking features
Parking Lot, Assigned
Exterior features
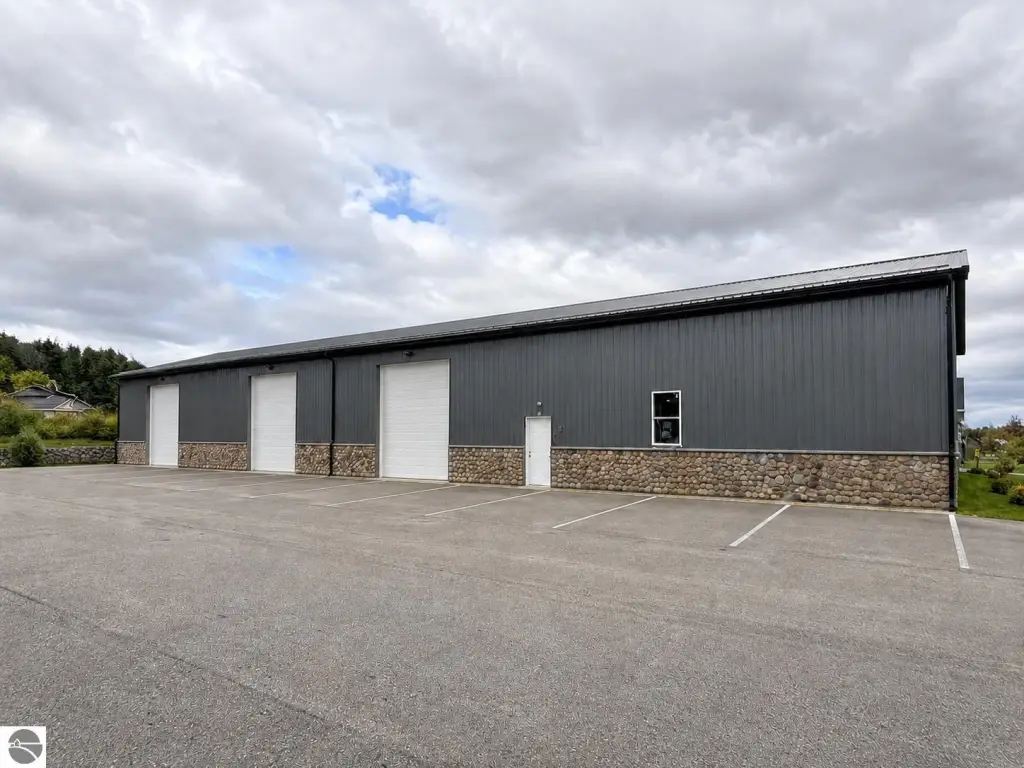
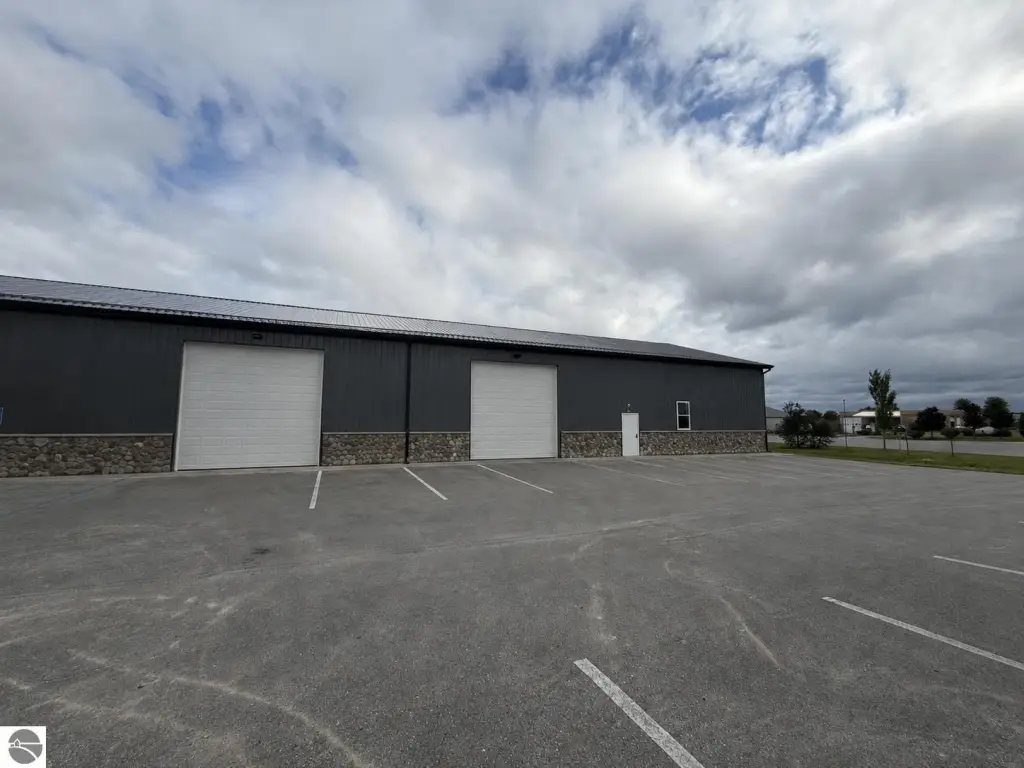
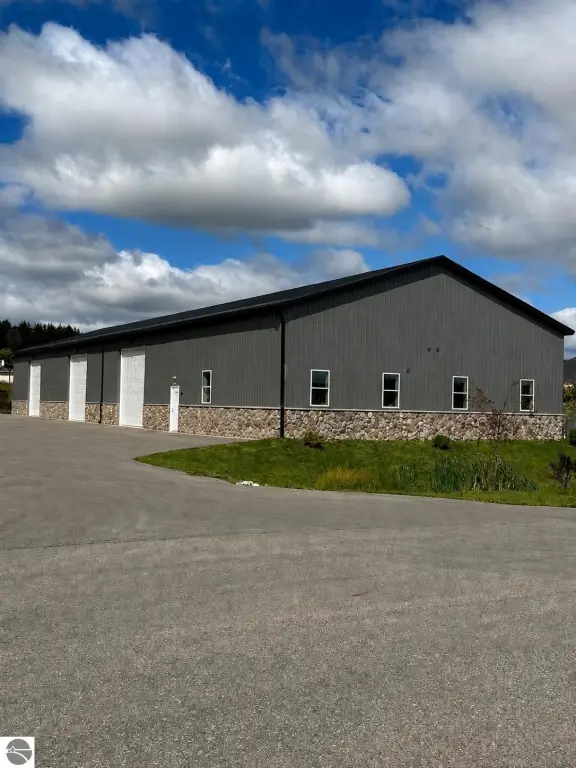
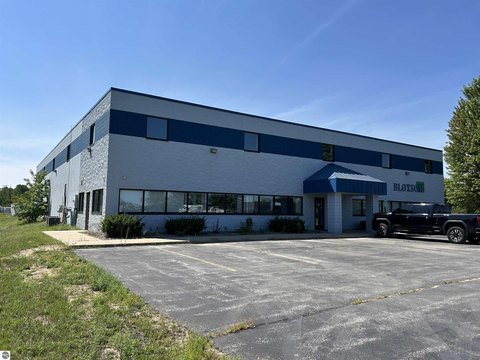
Stone, Steel
Lot features
Corner Lot, Industrial Park, Business Park
Directions
From S Garfield Rd, turn left (east) onto Hammond Rd, then turn right (south) onto Industry Dr. Follow Industry Dr to 1393 Industry Dr.
Subdivision
Grand Traverse
Standard status
Active
Size
5,150 SF
Lot size
0.37 Acres
Taxes and HOA fees
Tax Description
UNIT 1 HAMMOND COMMONS GT CO CONDOMINIUM SUBD PLAN NO 513 (2023C-00046) - REDEVEL OF UNIT 31 HAMMOND INDUSTRIAL CENTRE GT CO CONDOMINIUM SUBD PLAN NO 160 (L 1547 P564) SEC 22 T27N R11W SPLIT/COMBINED ON 02/21/2024 FROM 05-134-031-00;
Legal Description
UNIT 1 HAMMOND COMMONS GT CO CONDOMINIUM SUBD PLAN NO 513 (2023C-00046) - REDEVEL OF UNIT 31 HAMMOND INDUSTRIAL CENTRE GT CO CONDOMINIUM SUBD PLAN NO 160 (L 1547 P564) SEC 22 T27N R11W SPLIT/COMBINED ON 02/21/2024 FROM 05-134-031-00;
Building Details
Building materials
Frame
Roof type
Metal
Listing Agency:
Krause Realty Solutions
(231) 714-7219
Listed By:
Brittney Brayton
(231) 360-0112
Added: Aug 28
Changed: Oct 12
Last Checked: Oct 13 at 4:06AM
MLS# 1949943
Copyright © 2026 Northern Great Lakes Realtors MLS. All rights reserved. All information provided by the listing agent/broker is deemed reliable but is not guaranteed and should be independently verified.
Investment Insights
Based on property information with market context.
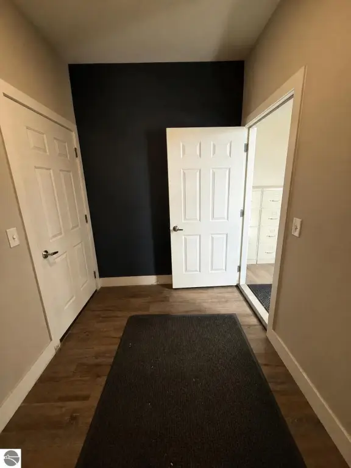
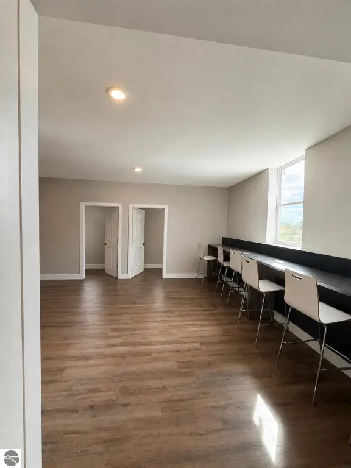
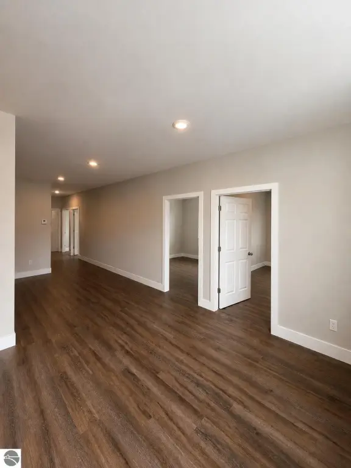
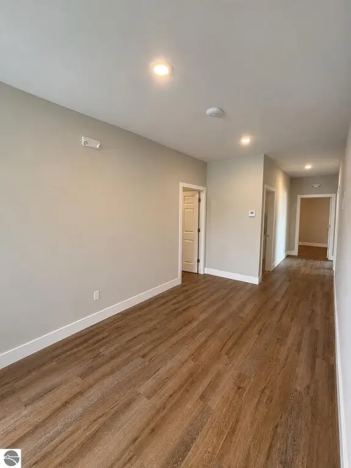
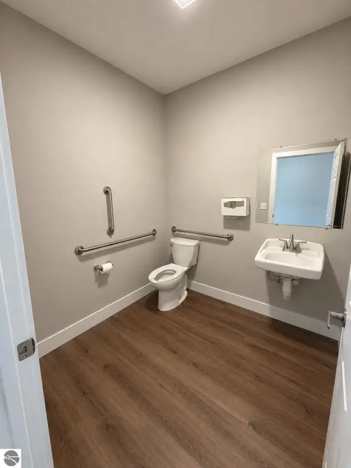
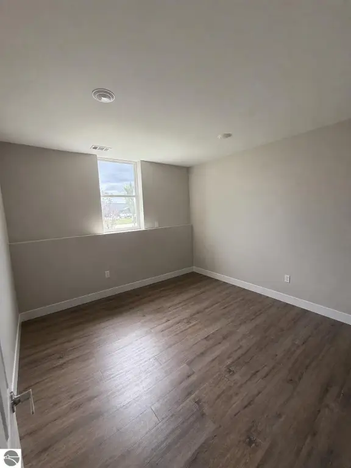
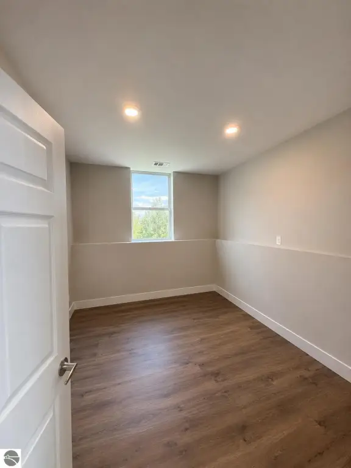
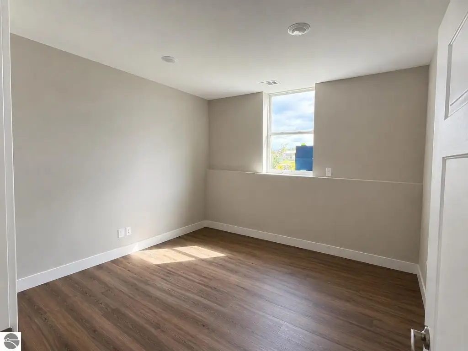
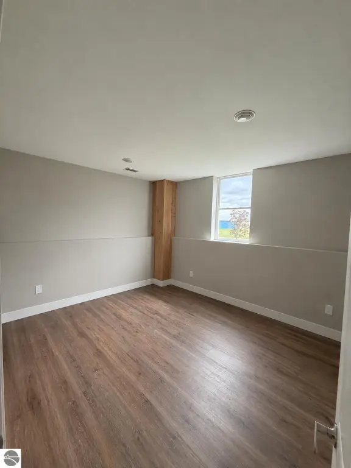
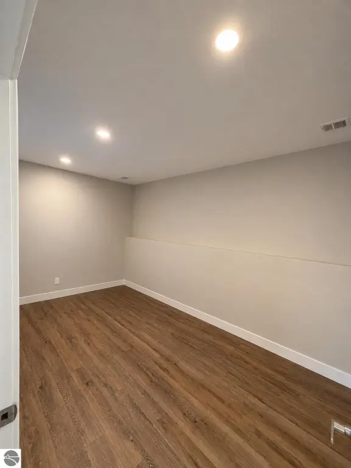
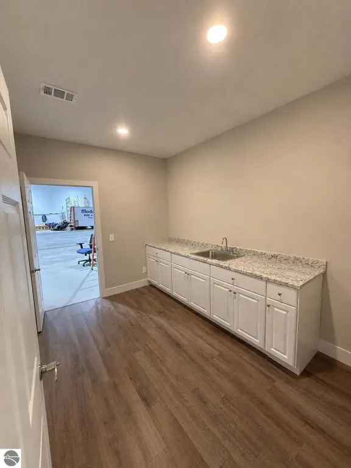
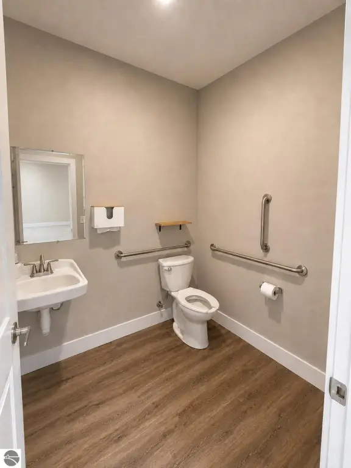
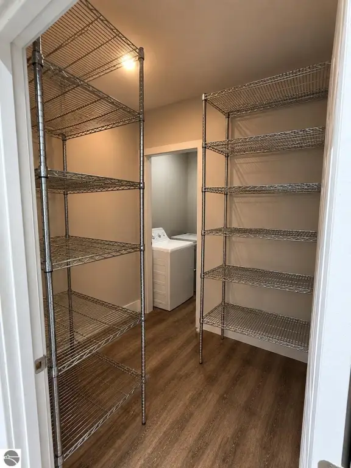
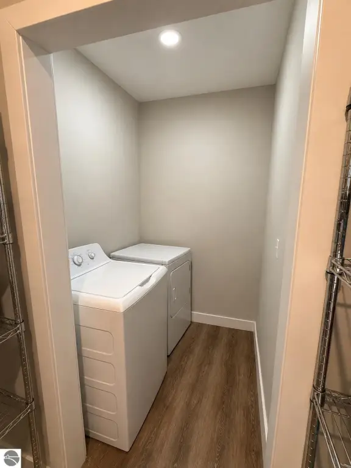
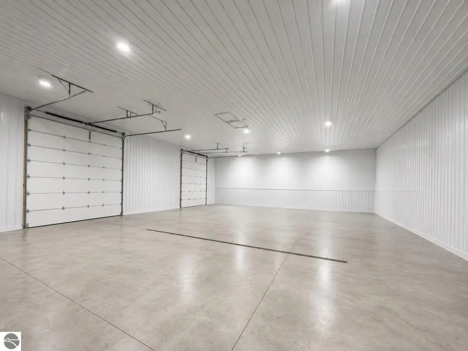
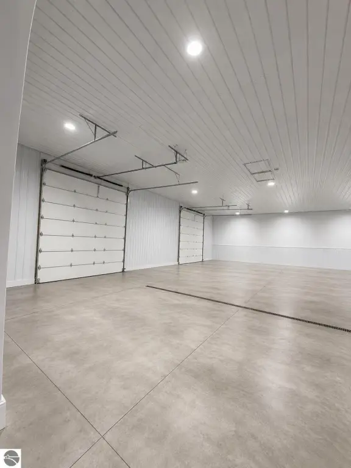
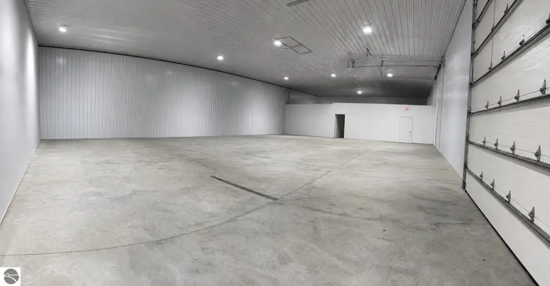
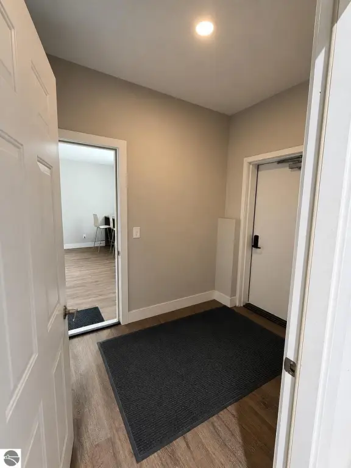
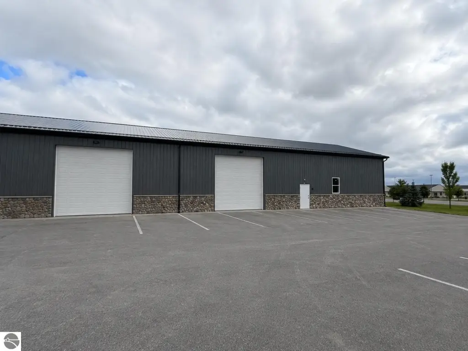
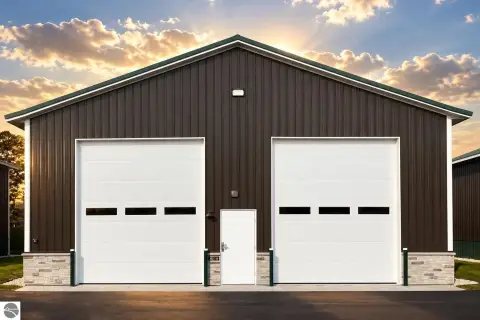
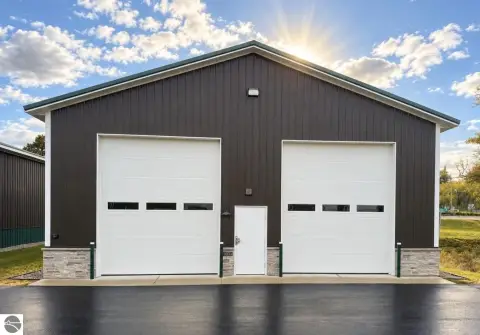
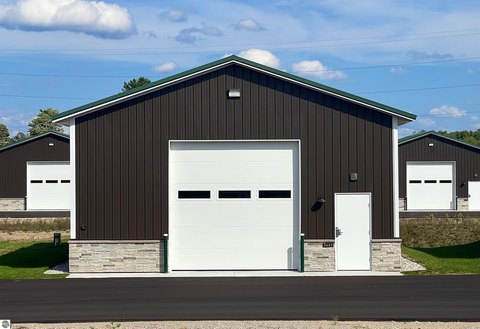
This 5,150-square-foot flex property combines office, garage, and storage areas on a 0.37-acre site. The office portion contains five private offices, a break room, two bathrooms, and a separate laundry room, with approximately 1,500 square feet of storage above. A 70-by-50-foot garage has 18-foot ceilings and two 16-foot overhead doors. The property is scheduled to become available in November 2026.
Nine assigned parking spaces are provided. The described configuration supports uses including storage, distribution, light manufacturing, and service business operations.
Nine assigned parking spaces are provided. The described configuration supports uses including storage, distribution, light manufacturing, and service business operations.
Key Highlights
- 5,150 square feet on a 0.37‑acre site
- 70' x 50' garage with 18‑foot ceilings
- Two 16‑foot overhead doors
Financial Insights
Estimated NOI and Cap Rate
NOI / Yr
$40,984
Cap Rate
7.45%
Suggested Prices Based on Cap Rates
Cap Rate 5%
$819,680
$819.7K
Cap Rate 7%
$585,486
$585.5K
Cap Rate 9%
$455,378
$455.4K
Market Conditions
NOI Build-Up for 5,150 SF
Gross rent
$51.3K $9.96/SF
− Vacancy
−$3.1K −$0.60/SF
EGI
$48.2K $9.36/SF
− OpEx
−$7.2K −$1.40/SF
NOI
$41.0K $7.96/SF
Area
Grand Traverse County, MI
Vacancy
6.00%
Lease Rate
$9.96 /SF/Yr
Expense Ratio
15.00%
Simulate Cap Rate and NOI
Suggested Prices Based on Cap Rates
Cap Rate 5%
$819,680
Cap Rate 7%
$585,486
Cap Rate 9%
$455,378
Alternative Uses
Best Use
Flex RnD
$757.8K
$663.1K – $884.2K
NOI $53,049 @ 7.0% cap · market cap 9.65%
Second Best
Warehouse
$585.5K
$512.3K – $683.1K
NOI $40,984 @ 7.0% cap · market cap 7.45%
Theoretical Best
Office A
$1.12M
$978.9K – $1.31M
NOI $78,313 @ 7.0% cap · market cap 14.24%
Zoning and permitted uses should be independently verified with authorities.
How Realmo checks its estimates
Property Analytics
Unlock full access to Insights
Subscribe to Realmo Intelligence
Open Analytics
Current Use
Lease Details
18 ft
Clear height
2
Drive-in doors
Location Intelligence
Trade Area within ½ mile
123
Businesses Nearby
Well-served
Demand for This Use
Explore this area
Business Placement
Demographics for 49696, MI
9,528
Population
5,005
Households
1.9
Avg Household Size
43
Median Age
41%
College-Educated
96%
High-School Grad
68.7 sq mi
ZIP Area
139
Density / Sq Mi
$96,138
Median Household Income
$46,893
Median Earnings
$1,309
Median Rent
$289,300
Median Home Value
Check the figures for this property
Cap Rate, Value Estimation, Potential NOI and more
View Realmo Analytics
Market
Vacancy Rate% for Industrial in Midwest region

Questions? Ask Rey
Realmo’s AI knows this listing — price, zoning, demand, history. Ask anything.






Frequently Asked Questions
What type of property is this?
Flex space - A mix of private offices, substantial storage, and vehicle-accessible workspace supports a range of commercial operations.
Where is this flex space located?
The property is located at 1393 Industry Drive Traverse City, MI.
What is the asking price?
The asking price for this property is $549,900.
What are key features of this property?
This property features: 5,150 square feet on a 0.37‑acre site; 70' x 50' garage with 18‑foot ceilings; Two 16‑foot overhead doors


