Duplex with In-Unit
For Sale
$920,000
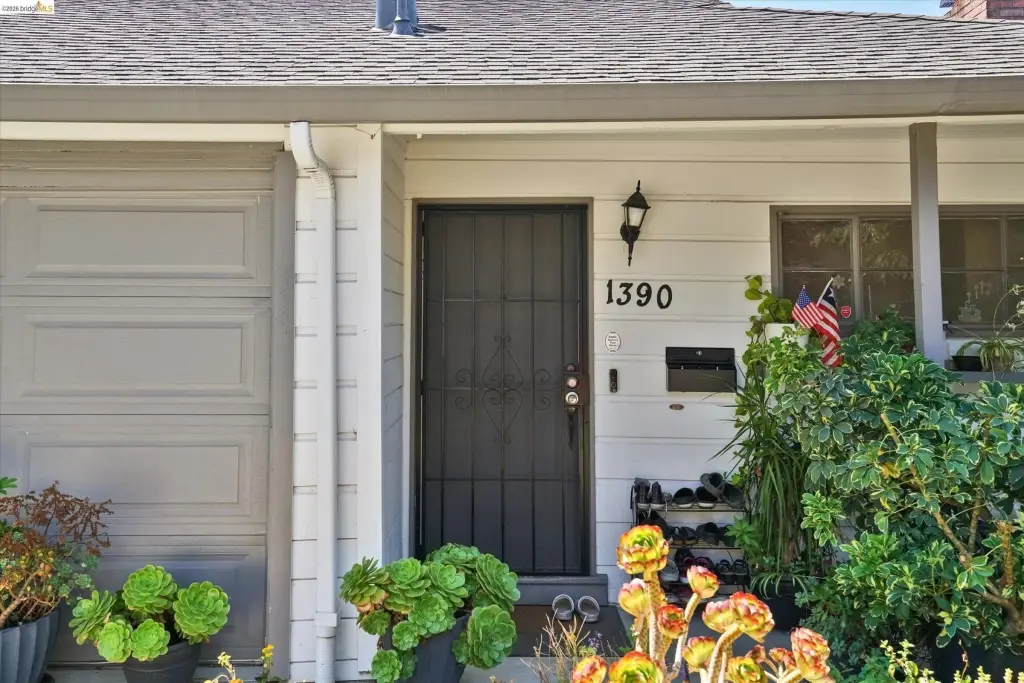
1390 Highland Blvd, Hayward, CA 94542
MULTI_FAMILY - Hayward, CA
Property Size2,362 SF
Lot Size0.32 Acres
Price / SF$389.50
Days on Market47
Property Features for 1390 Highland Blvd
General Information
Property type
Residential Multi Family
Property subtype
Duplex
Bedrooms
4
Rooms
Bedroom 1, Bedroom 4, Bedroom 2, Bedroom 3
Parking features
Off Street, Garage
Security features
Security
Window features
Window Coverings
Exterior features
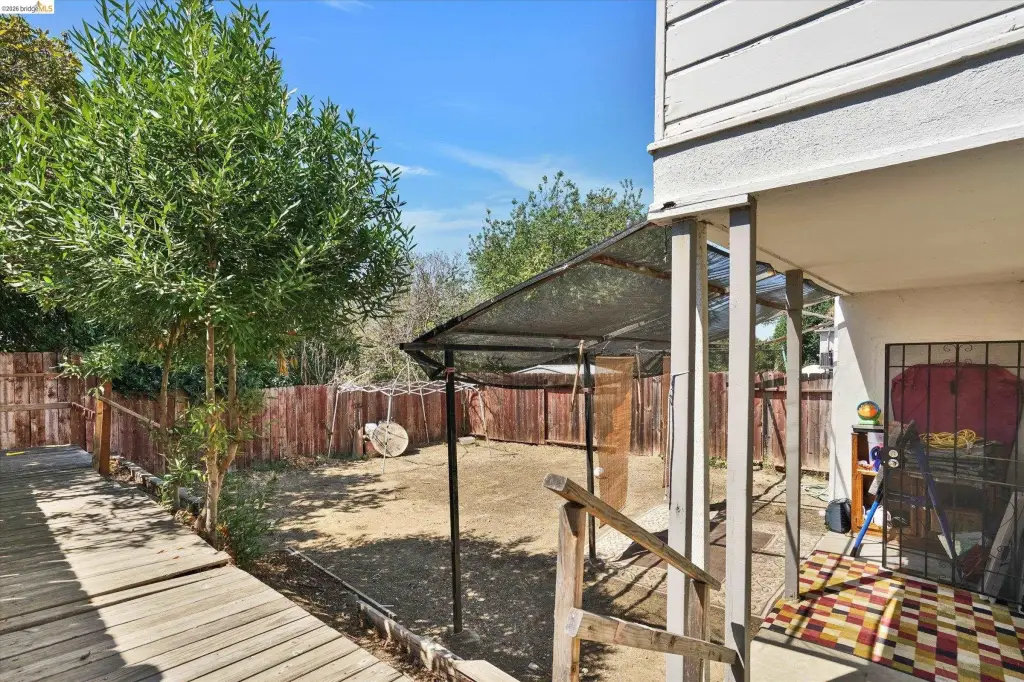
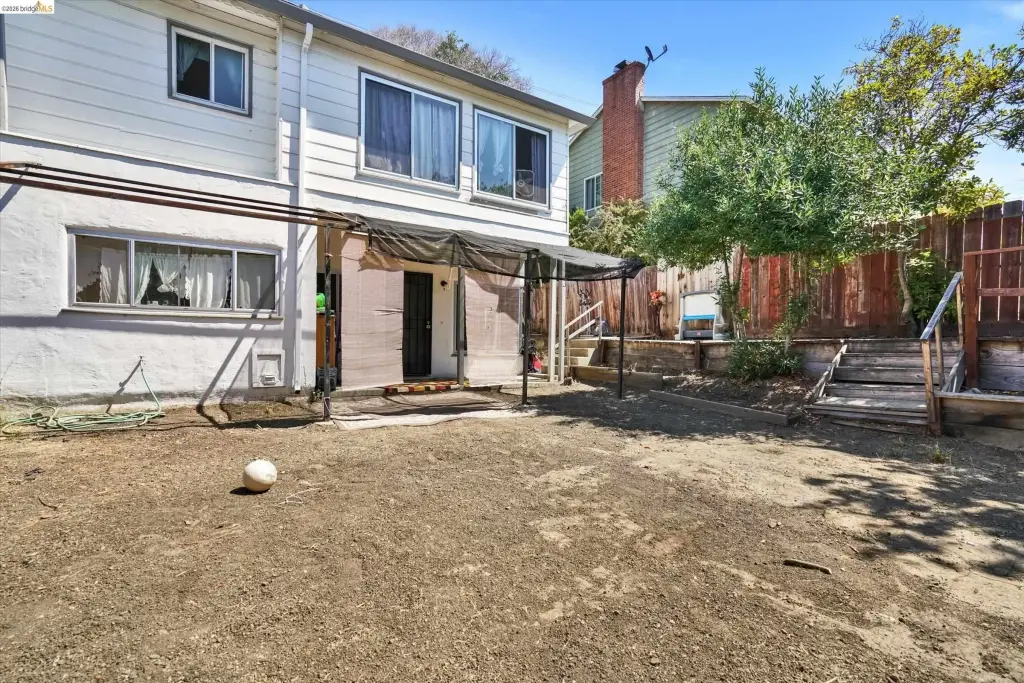
Back Yard, Front Yard
Fencing
Fenced
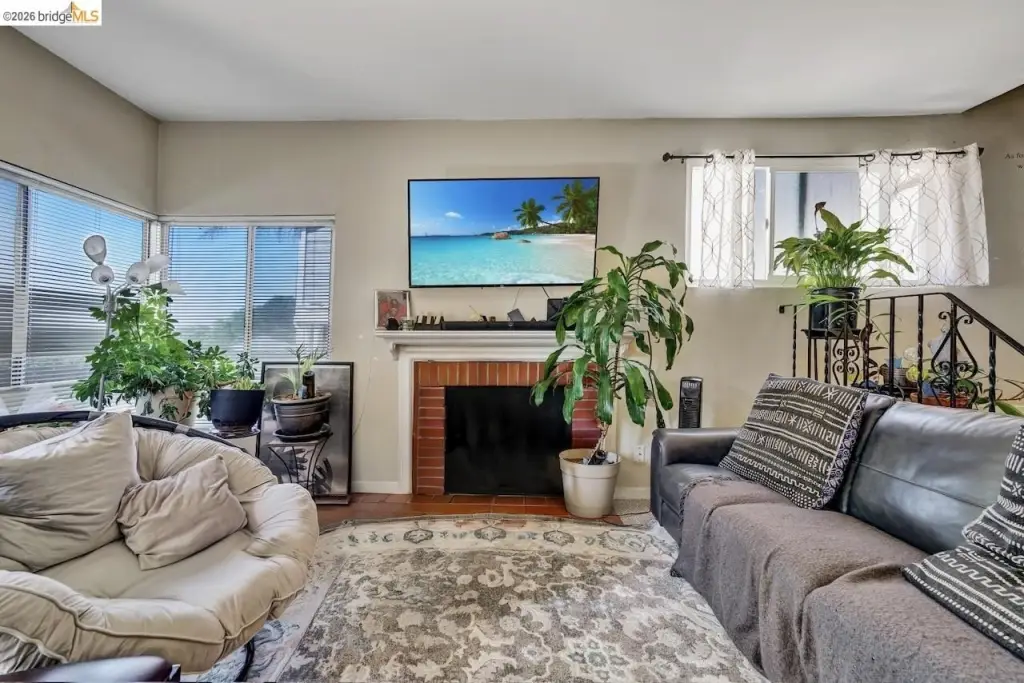
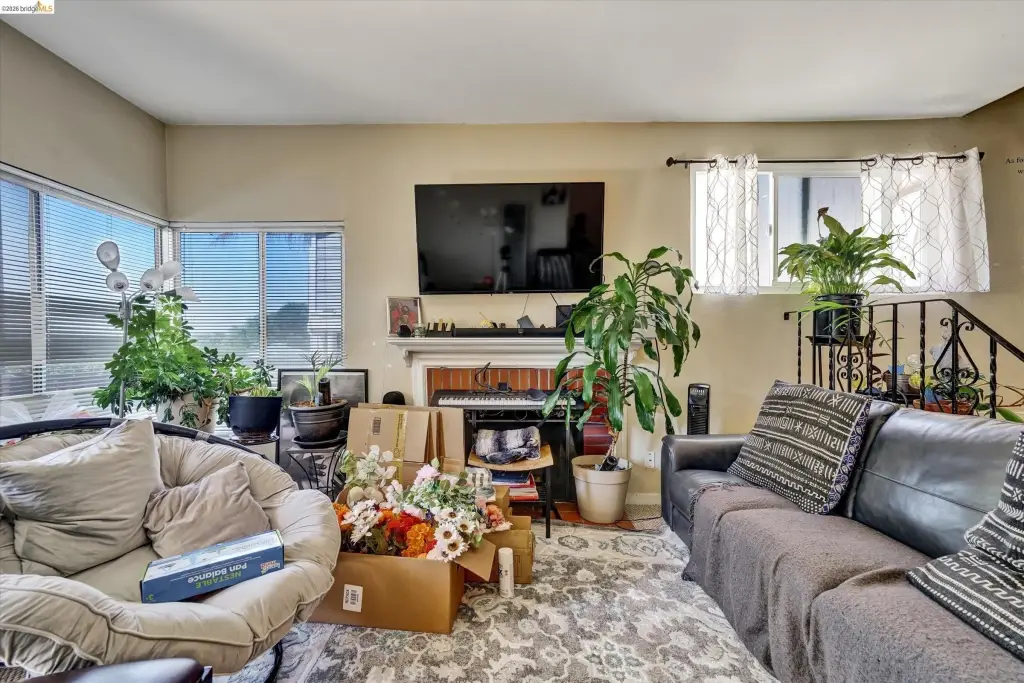
Fireplace
1
Subdivision
MISSION FOOTHILL
Lot features
Sloped Down, Back Yard, Front Yard
High school district
Hayward (510) 784-2600
Standard status
Active
APN
44560478
Size
2,362 SF
Lot size
0.32 Acres
Utilities
Sewer type
Public Sewer
Heating system
Forced Air
Water source
Public
Building Details
Year built
1947
Flooring type
Carpet, Tile
Building materials
Wood Siding
Listing Agency:
Abio Properties
(888) 400-2246
Listed By:
Darryl Glass · License #01919978
(510) 406-5059
Added: Jun 15
Changed: Jul 31
Last Checked: Jul 31 at 9:06PM
MLS# 41138441
Copyright © 2026 bridgeMLS. All rights reserved. All information provided by the listing agent/broker is deemed reliable but is not guaranteed and should be independently verified.
Investment Insights
Based on property information with market context.
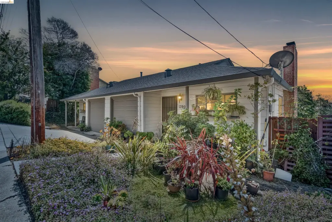
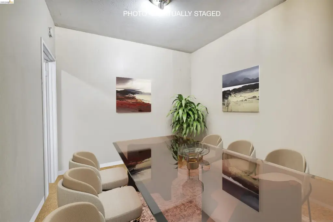
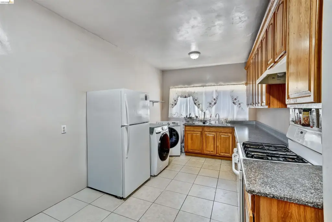
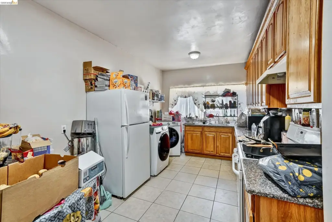
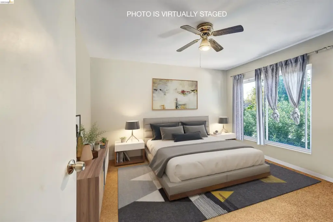
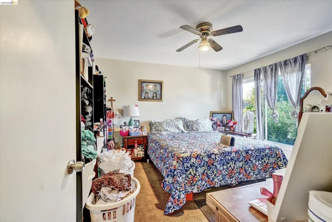
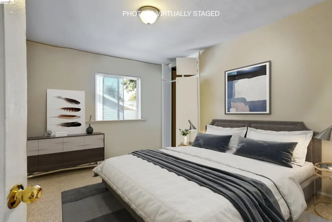
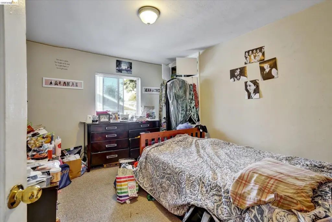
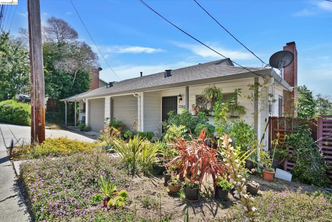
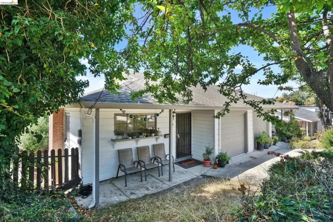
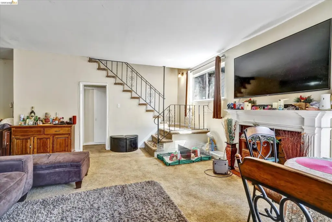
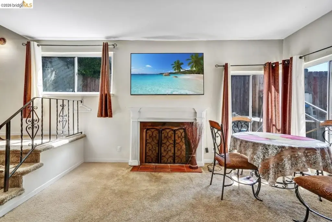
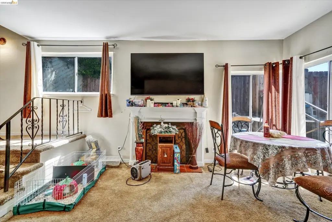
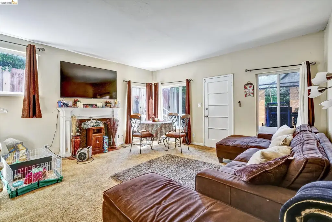
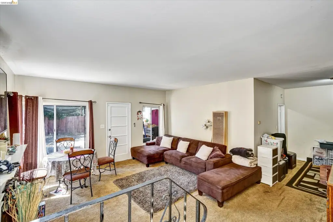
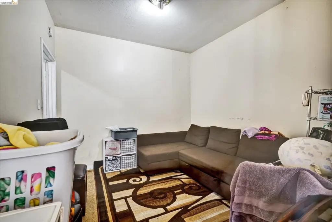
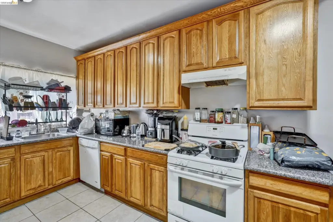
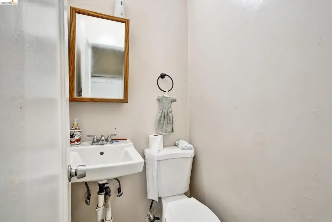
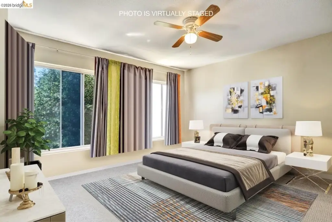
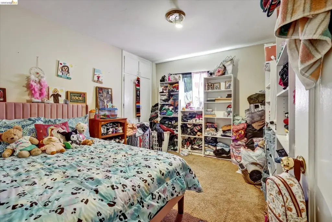
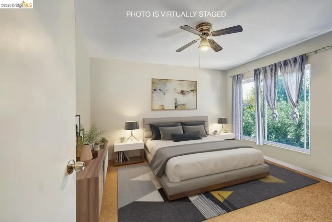
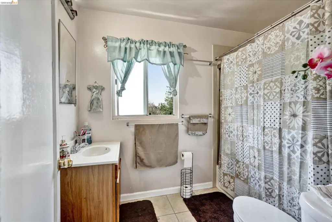
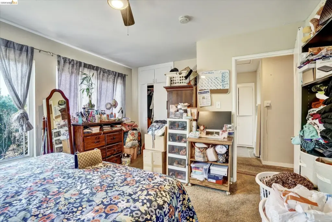
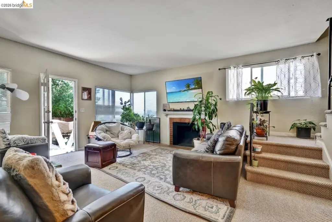
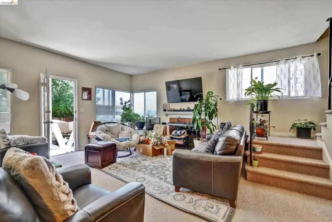
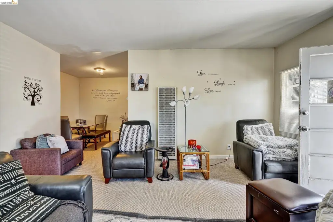
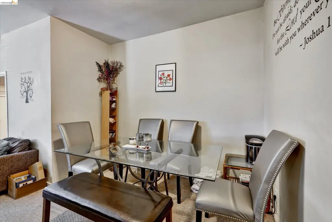
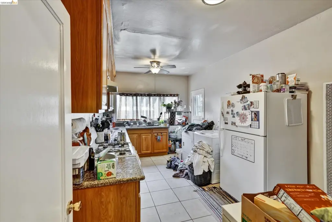
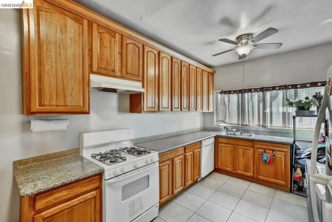
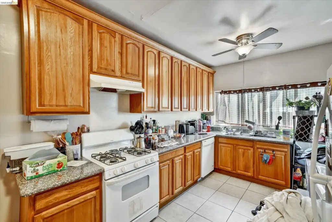
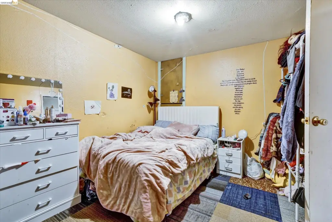
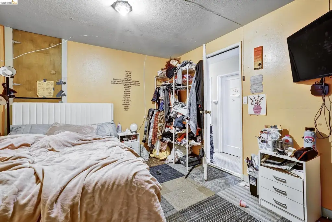
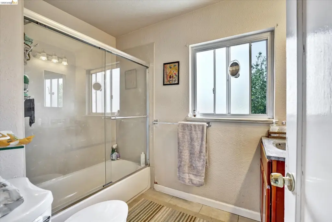
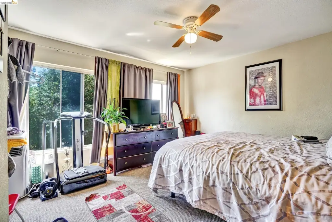
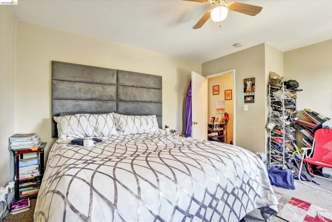
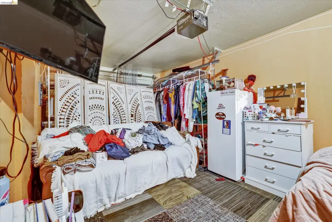
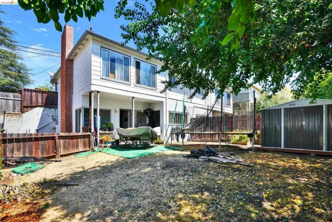
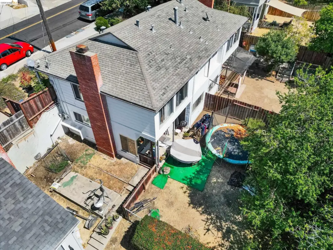
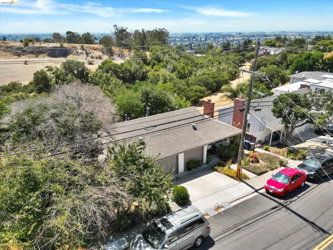
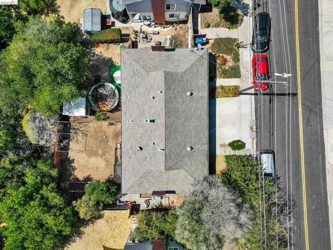
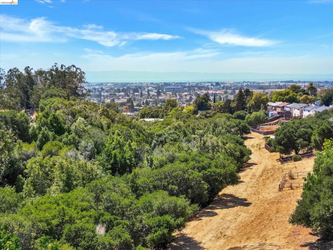
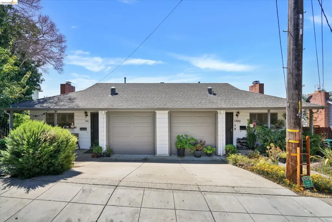
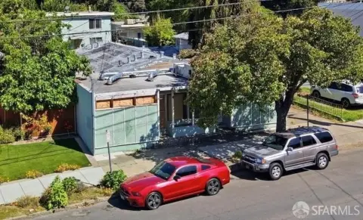
Welcome to 1390 and 1396 Highland Blvd, a two-unit duplex on a 0.32-acre lot built in 1947. Each unit is set up on two levels and includes two bedrooms and 1.5 bathrooms. The lower level features the main living area with open access to a private backyard, along with a half bathroom, kitchen, and dining space. Upstairs, both bedrooms share a full bathroom, with street-level access.
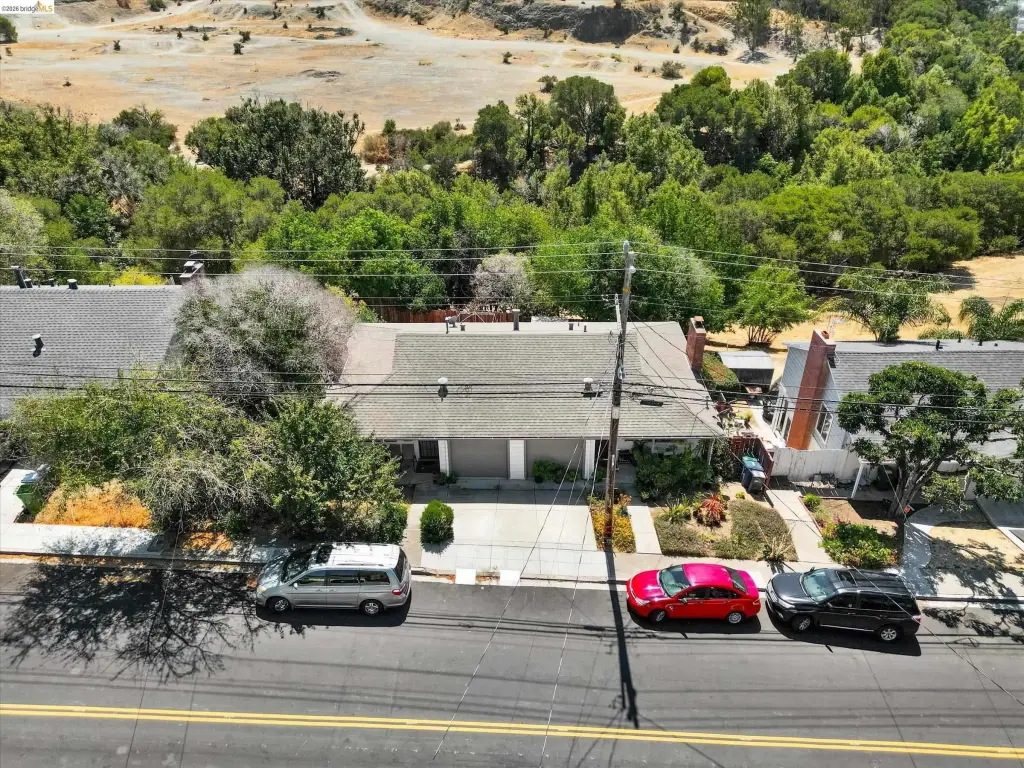
Both units include in-unit washer and dryers (owned by the tenants). Parking includes a one-car garage and an additional parking space in the driveway per unit. The exterior features back yard and front yard areas with fenced yards, and construction includes wood siding. Interior finishes include carpet and tile floors, and heating is forced air. A fireplace is also present.
Utilities are connected to public water and public sewer, supporting day-to-day residential operation for current tenants already in place.
Both units include in-unit washer and dryers (owned by the tenants). Parking includes a one-car garage and an additional parking space in the driveway per unit. The exterior features back yard and front yard areas with fenced yards, and construction includes wood siding. Interior finishes include carpet and tile floors, and heating is forced air. A fireplace is also present.
Utilities are connected to public water and public sewer, supporting day-to-day residential operation for current tenants already in place.
Key Highlights
- 0.32‑acre lot with 2‑unit duplex built in 1947
- Each unit offers two bedrooms and 1.5 bathrooms on two levels
- In‑unit washer and dryers (owned by the tenants)
Financial Insights For Multifamily LT 5
Simulate Cap Rate and NOI
NOI Build-Up
- Vacancy
- income lost from leasable area expected to sit empty during the year — subtracted from gross rent.
- EGI (Effective Gross Income)
- gross rent minus vacancy losses — the realistic income before paying operating costs.
- OpEx (Operating Expenses)
- recurring costs to operate the property (property tax, insurance, utilities, maintenance, management) — excludes financing and capital improvements.
- NOI (Net Operating Income)
- income a property generates after operating costs but before financing and taxes.
| Component | $ | $/SF |
|---|---|---|
| Gross rent | $76.5k | $32.40 |
| − Vacancy | −$3.8k | −$1.60 |
| EGI | $72.7k | $30.80 |
| − OpEx | −$21.8k | −$9.24 |
| NOI | $50.9k | $21.56 |
2,362 SF · lease $32.40/SF/yr · vacancy 4.94% · expense 30.00%
Alternative Uses
Best Use
Multifamily LT 5
$727.5K
$636.6K – $848.7K
NOI $50,924 @ 7.0% cap · market cap 5.54%
Second Best
Apartment 5plus
$654.5K
$572.7K – $763.6K
NOI $45,814 @ 7.0% cap · market cap 4.98%
Theoretical Best
Office A
$730.1K
$638.9K – $851.8K
NOI $51,110 @ 7.0% cap · market cap 5.56%
Zoning and permitted uses should be independently verified with authorities.
Property Analytics
Property Profile
Current Use
Lease Details
Multi-tenant
Tenancy
Location Intelligence
Trade Area within ½ mile
375
Businesses Nearby
Explore this area
Business Placement
Demographics for 94542, CA
15,691
Population
5,232
Households
3
Avg Household Size
36
Median Age
48%
College-Educated
89%
High-School Grad
8.7 sq mi
ZIP Area
1,804
Density / Sq Mi
$131,989
Median Household Income
$58,093
Median Earnings
$2,605
Median Rent
$1,085,900
Median Home Value
Market
Vacancy Rate% for Multifamily in West region

Questions? Ask Rey
Realmo’s AI knows this listing — price, zoning, demand, history. Ask anything.






Frequently Asked Questions
What type of property is this?
Duplex - Two-level duplex with two units, each offering bedrooms, 1.5 bathrooms, and in-unit washer and dryer use.
Where is this duplex located?
The property is located at 1390 Highland Blvd Hayward, CA.
What is the asking price?
The asking price for this property is $920,000.
What are key features of this property?
This property features: 0.32‑acre lot with 2‑unit duplex built in 1947; Each unit offers two bedrooms and 1.5 bathrooms on two levels; In‑unit washer and dryers (owned by the tenants)


