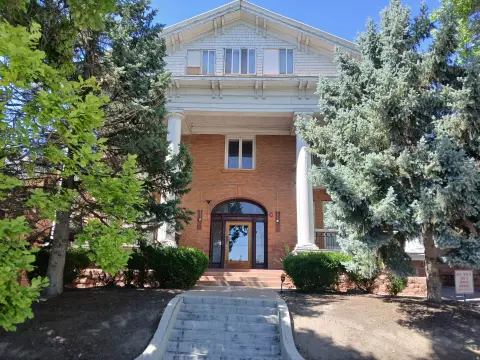
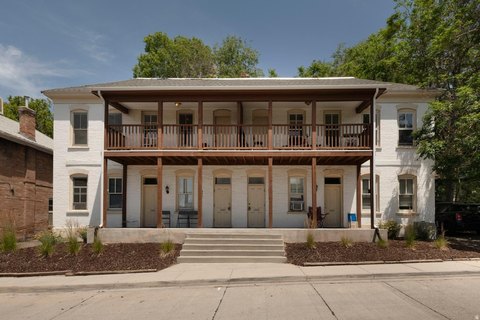
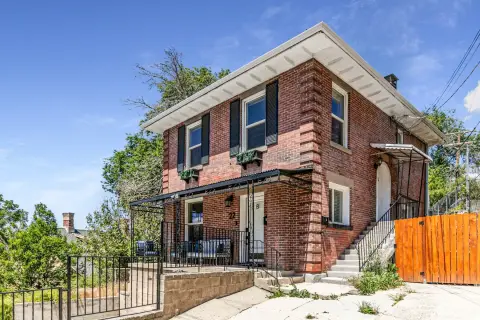
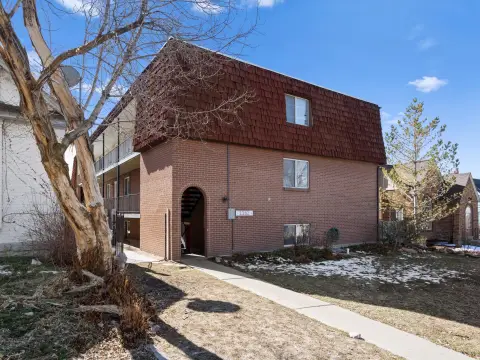
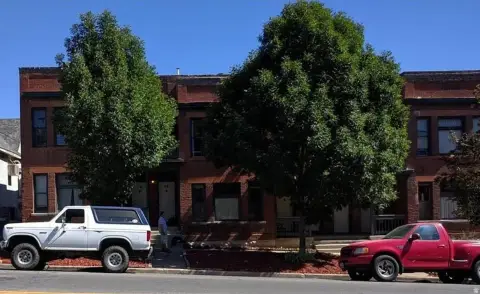
1380 S MAIN St Salt Lake City, UT 84115
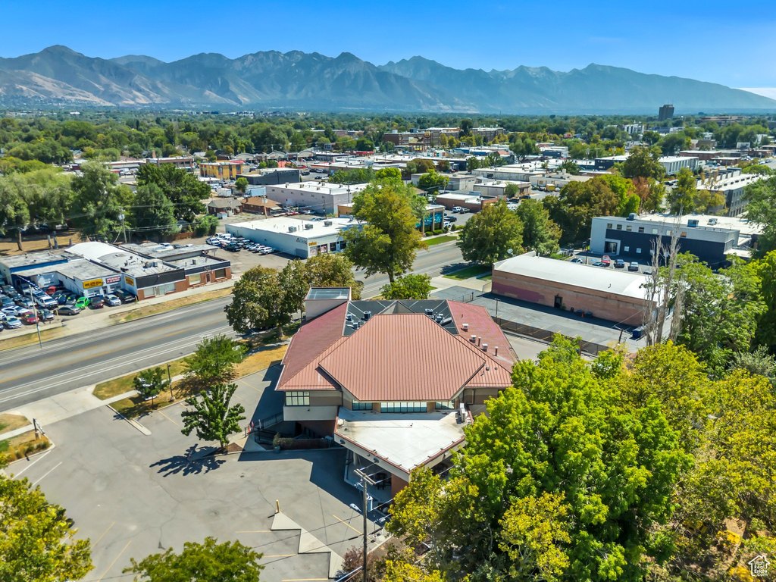
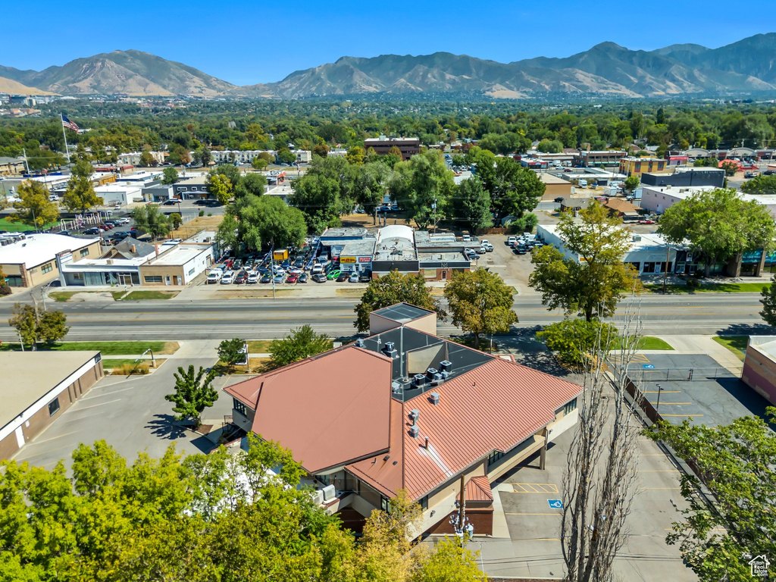
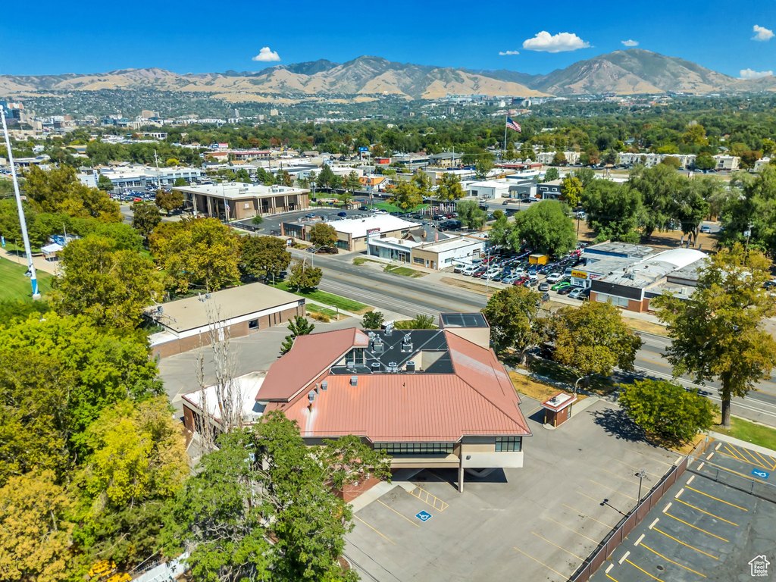
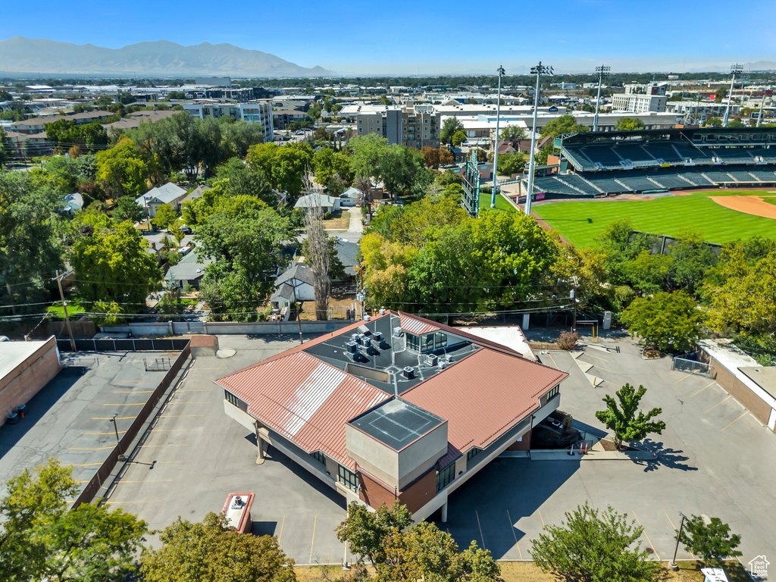
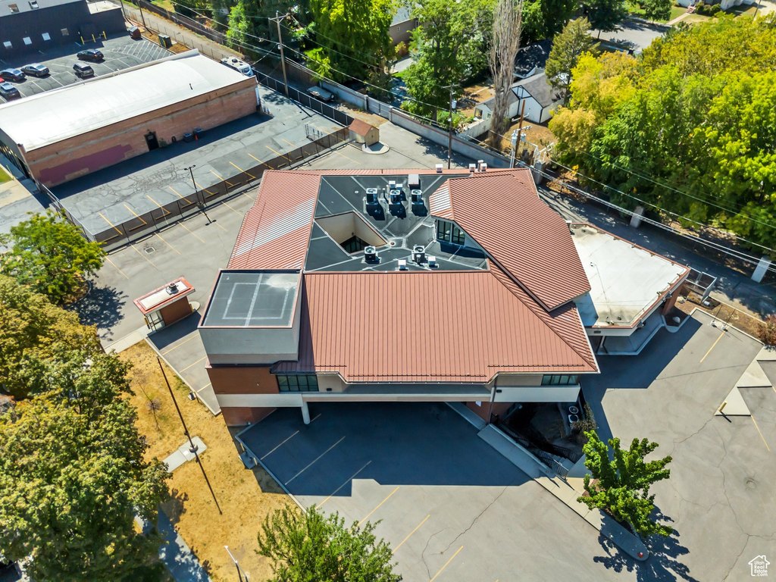
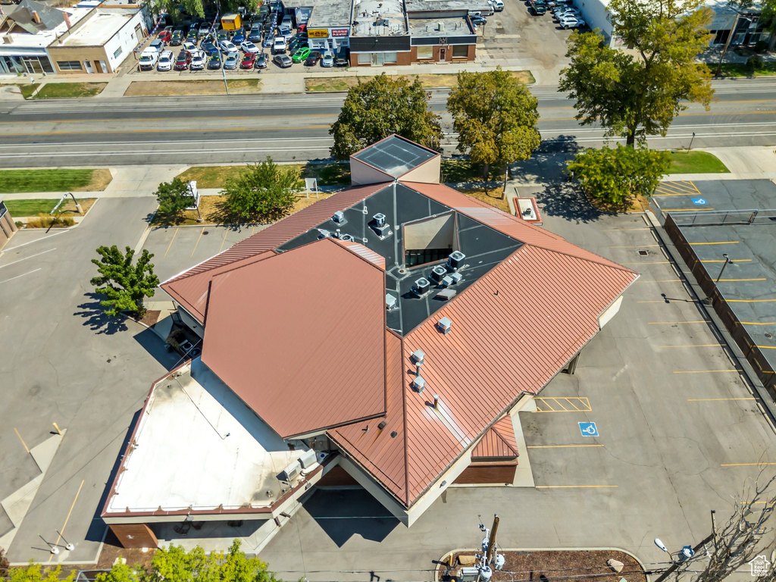
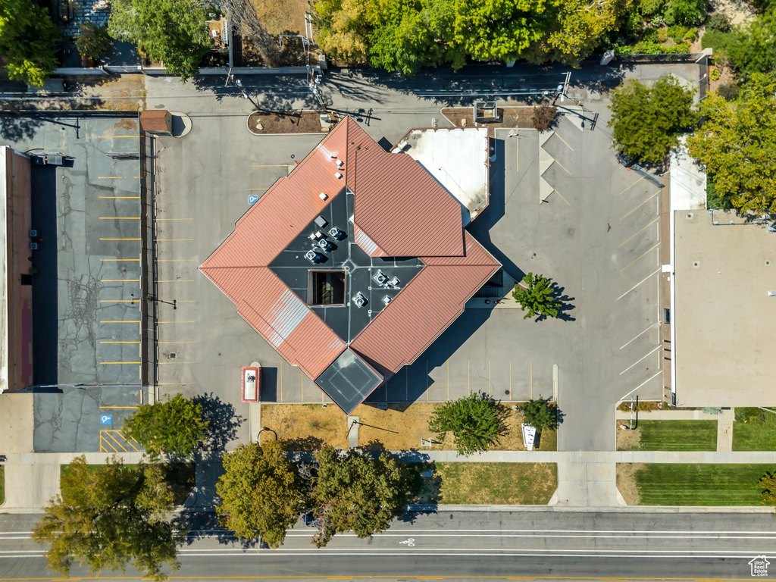
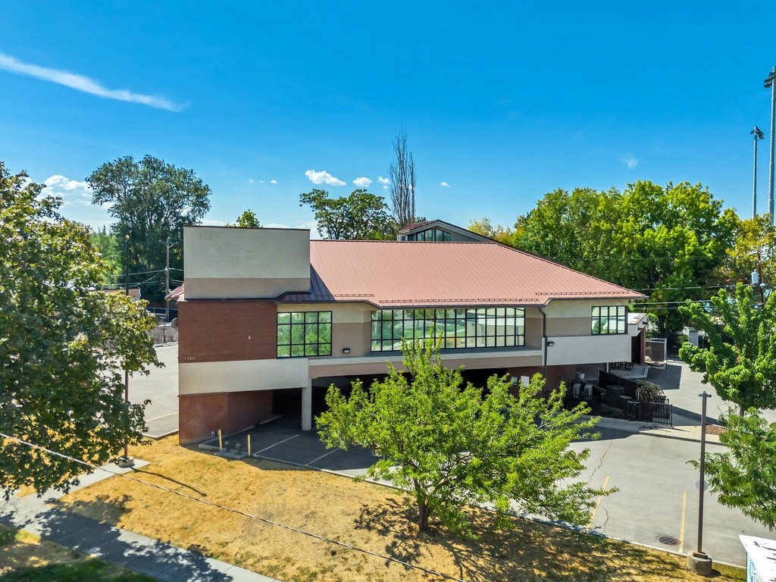
COMMERCIAL - Salt Lake City, UT
Property Features for 1380 S MAIN St
General Information
- Property type
- Commercial Sale
- Property subtype
- Office
- Zoning
- Commercial
- Rooms
- Basement
- Security features
- Security
- Window features
- Blinds
- Interior features
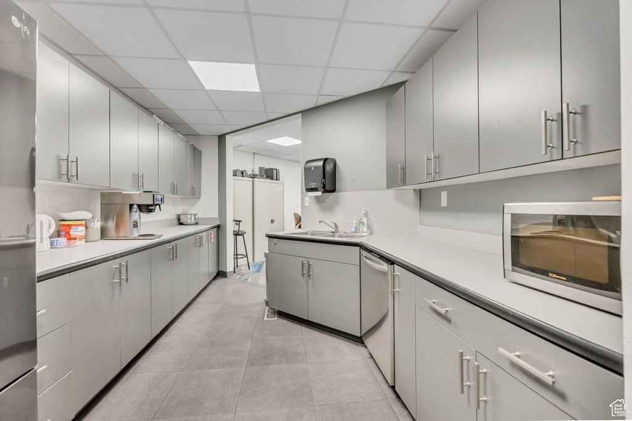
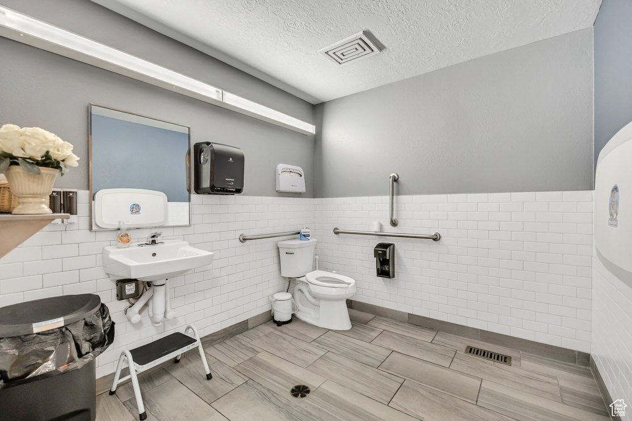
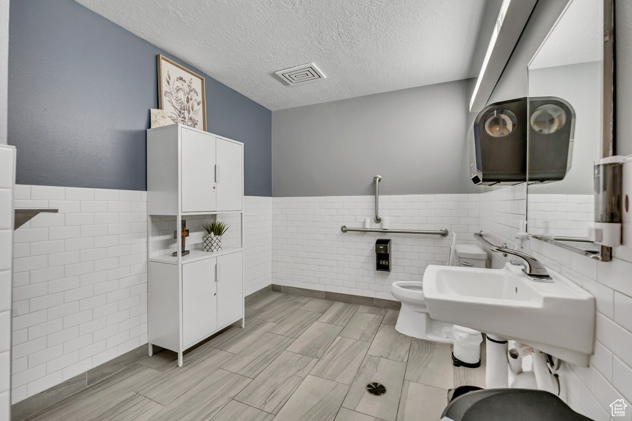
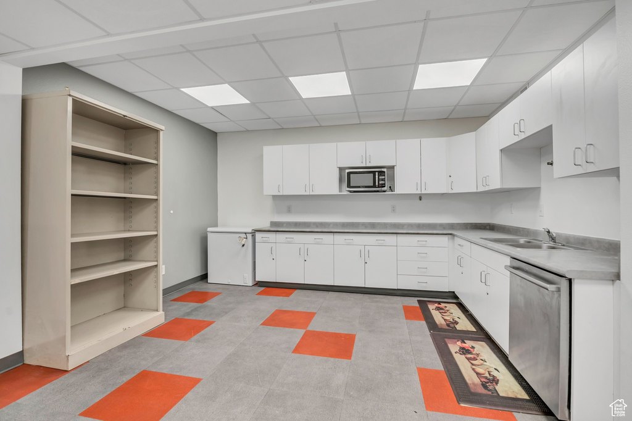
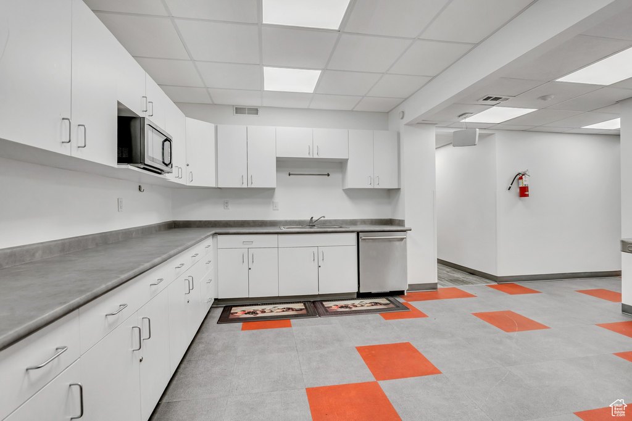
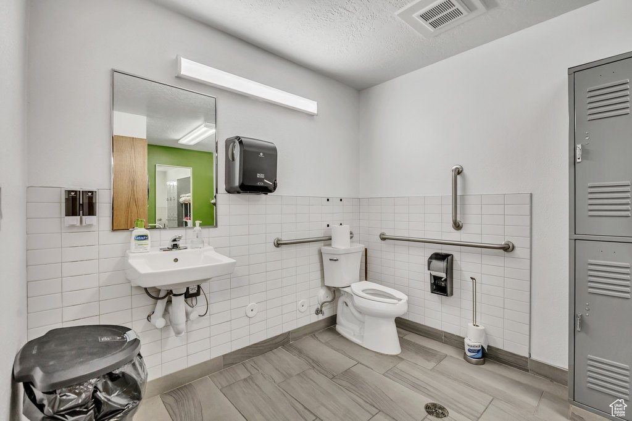
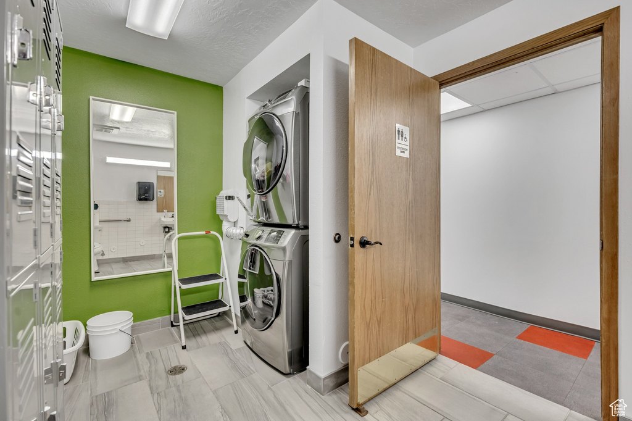
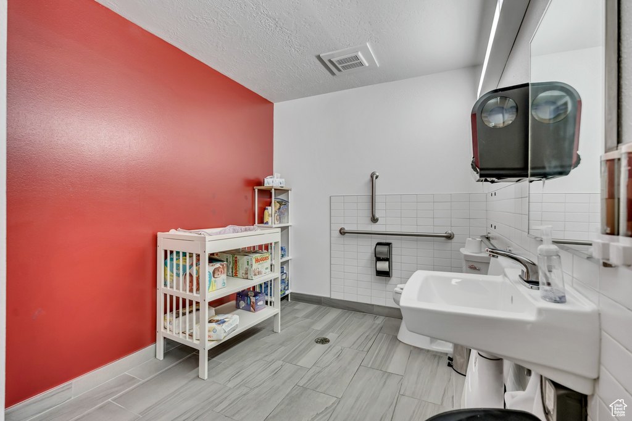
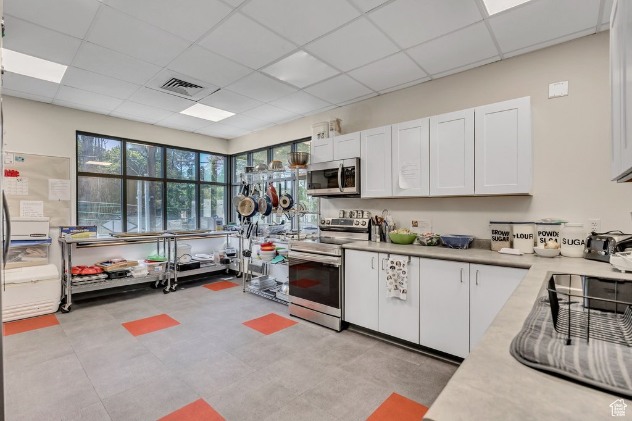
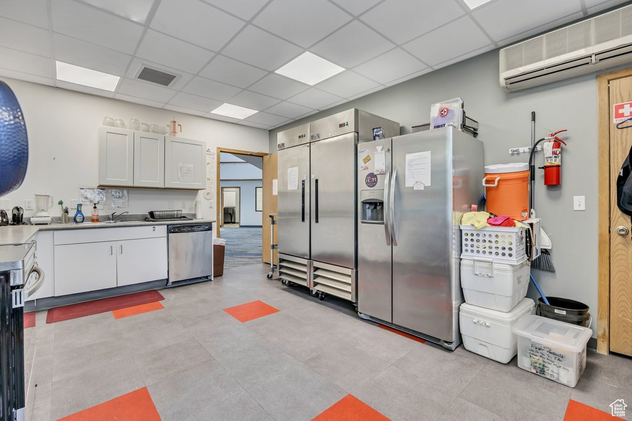
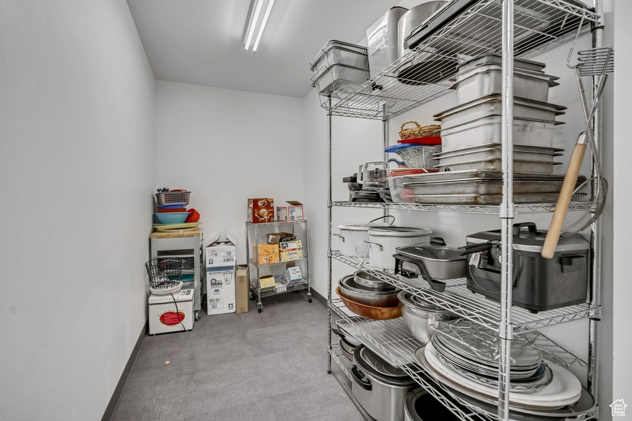
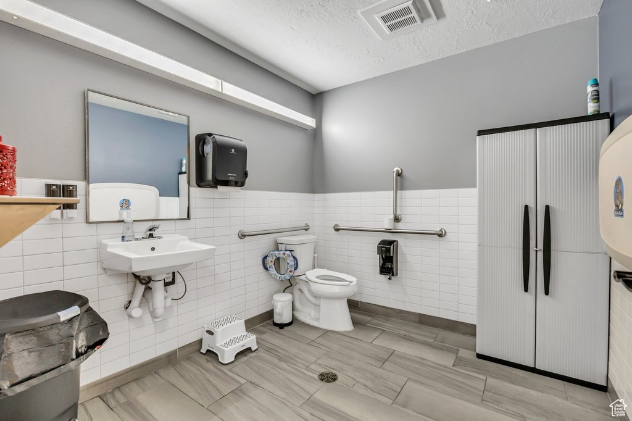
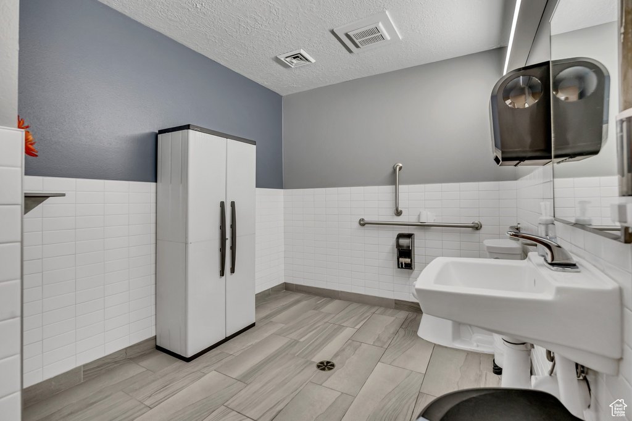
- Alarm: Security, Basement, Kitchen, Laundry: Central, Refrigerator, Restroom: Private
- Exterior features
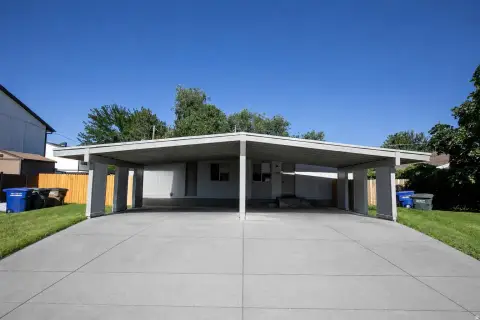
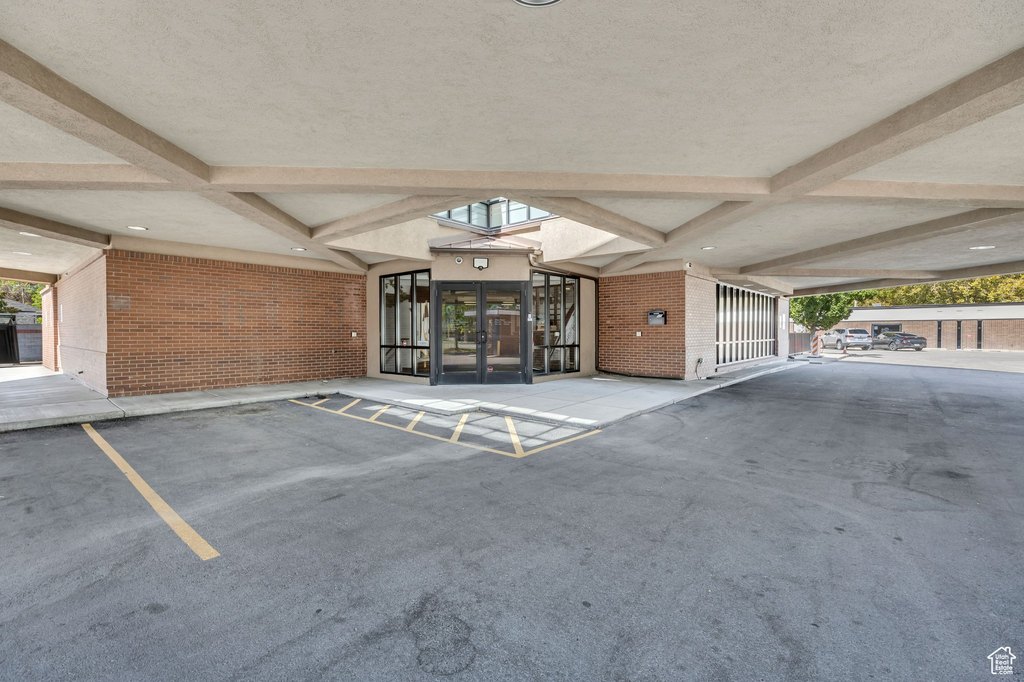
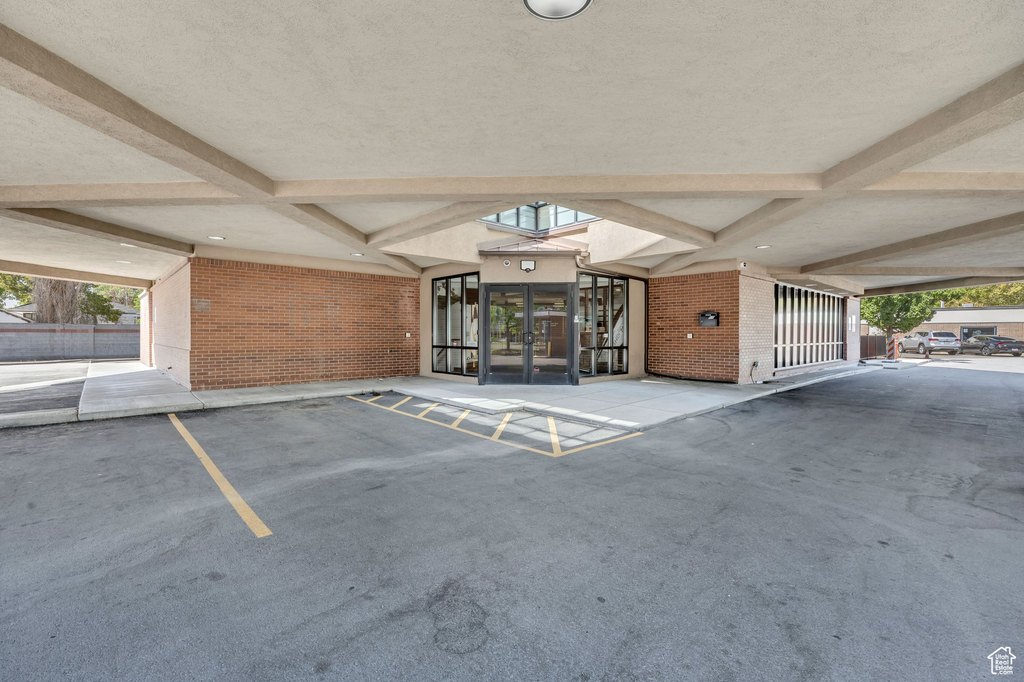
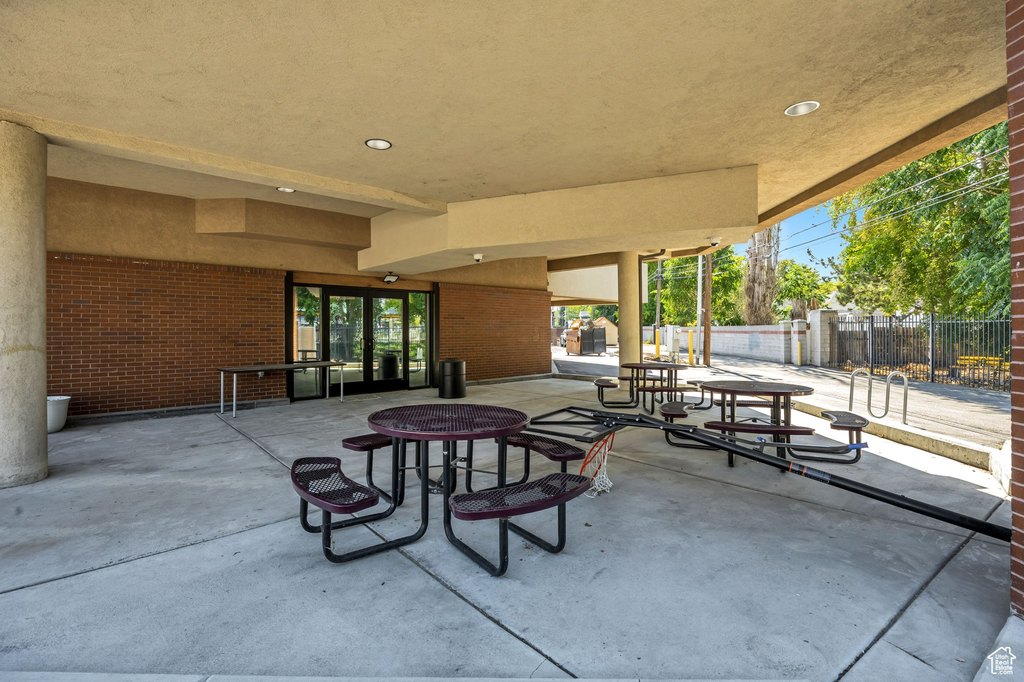
- Covered Parking, Paved Parking
- Accessibility
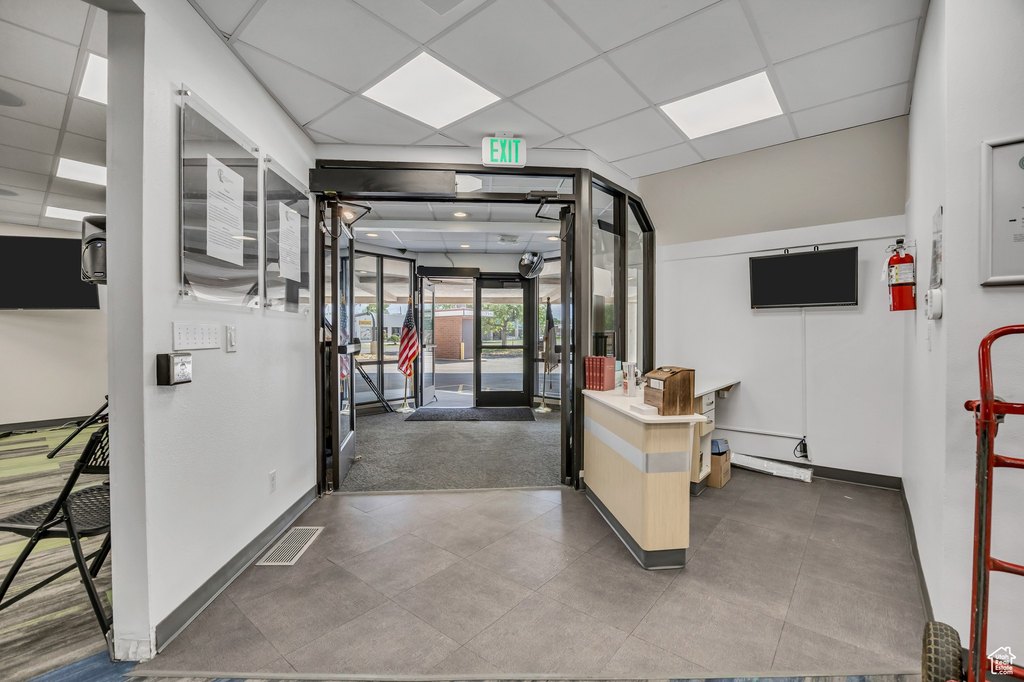
- Accessible Elevator Installed, Accessible Approach with Ramp
- Standard status
- Active
- APN
- 15-13-231-028
- Lot size
- 0.72 Acres
Taxes and HOA fees
- Tax Annual Amount
- 1
Utilities
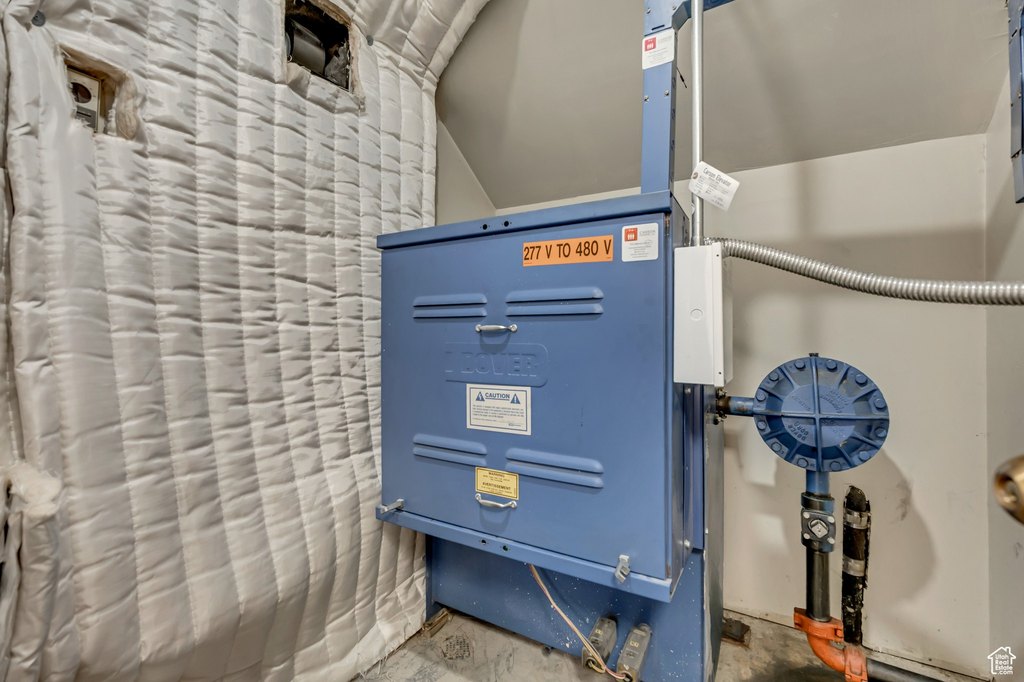
- Heating system
- Forced Air
- Cooling system
- Central Air
Building Details
- Year built
- 1988
- Flooring type
- Carpet, Tile
- Roof type
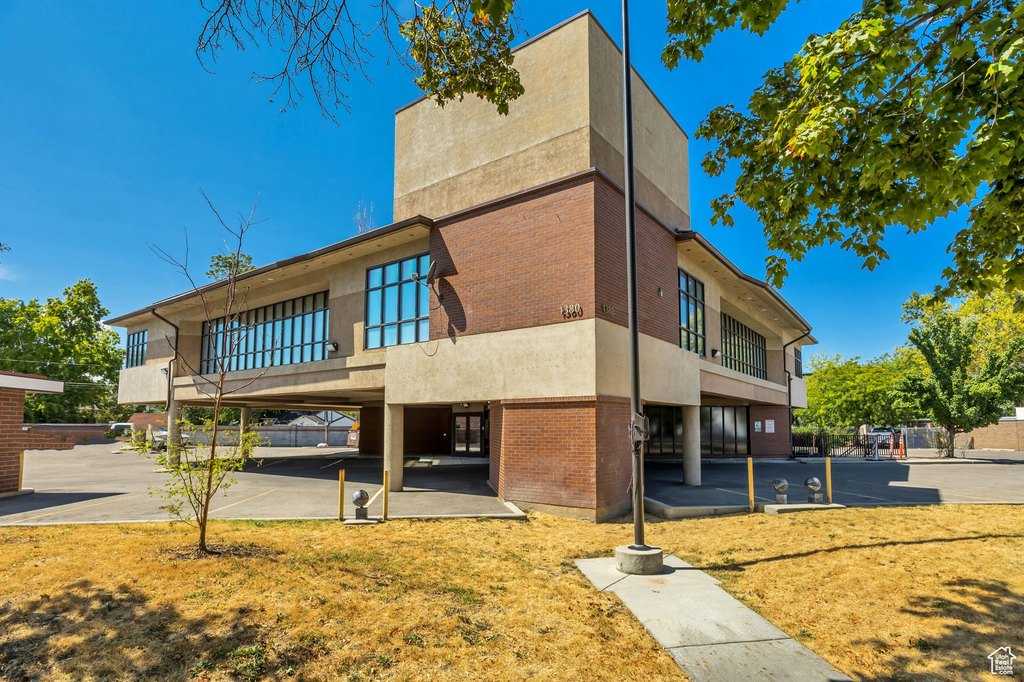
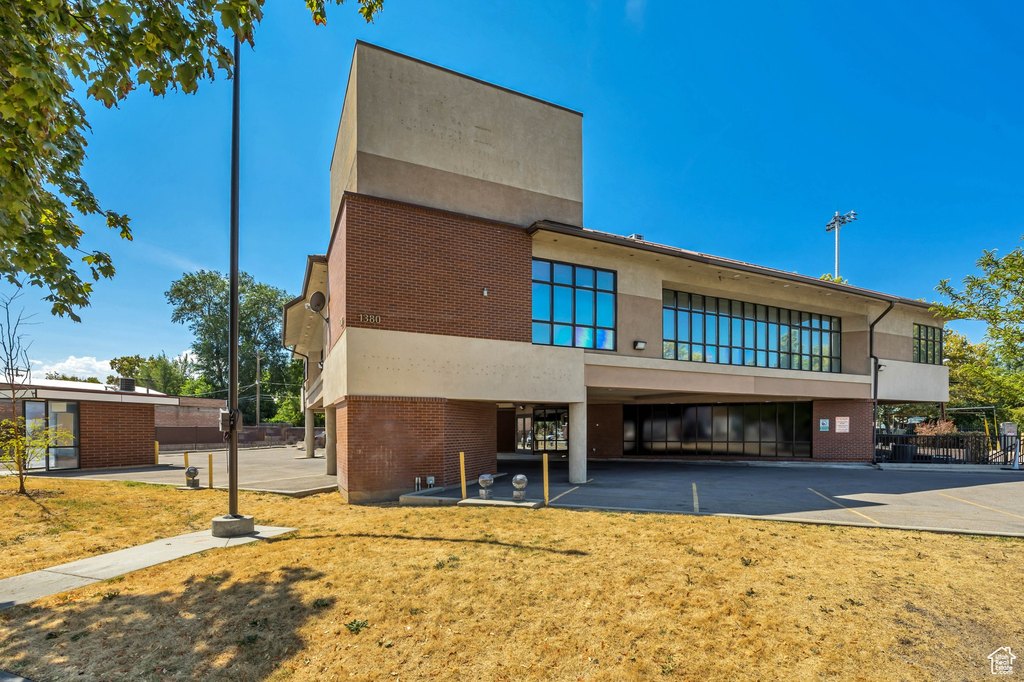
- Metal
Listing agent Suzanne Love (801) 651-5713
Listing office KW WESTFIELD 998 N 1200 W, Orem, UT (801) 850-5600
Listing date Jul 7, 2025
Copyright © 2026 UtahRealEstate.com. All rights reserved. All information provided by the listing agent/broker is deemed reliable but is not guaranteed and should be independently verified.
Investment Insights
Based on property information with market context.
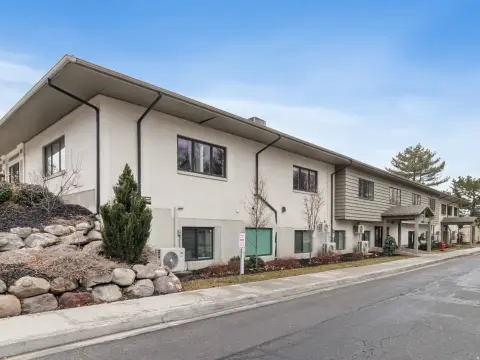
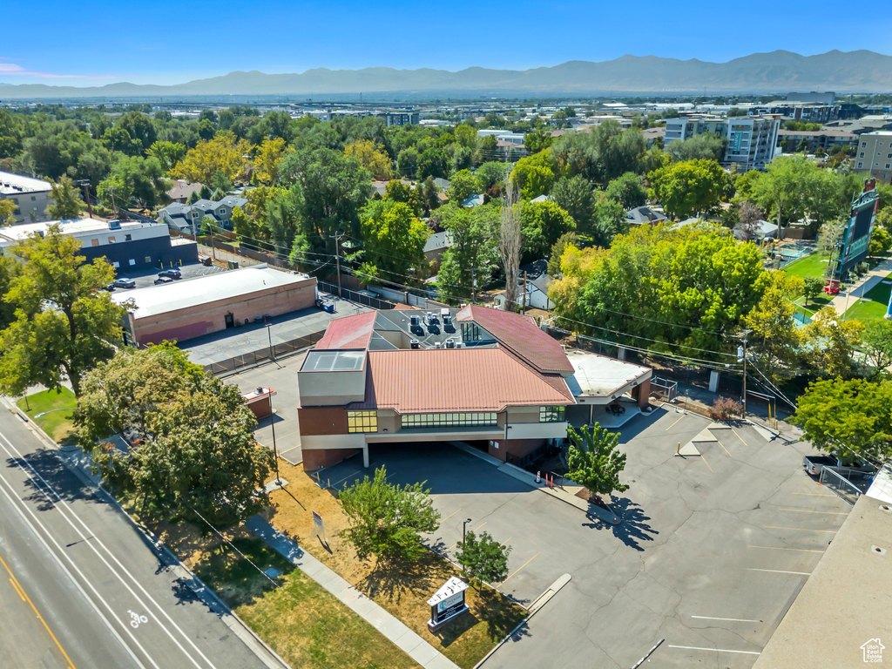
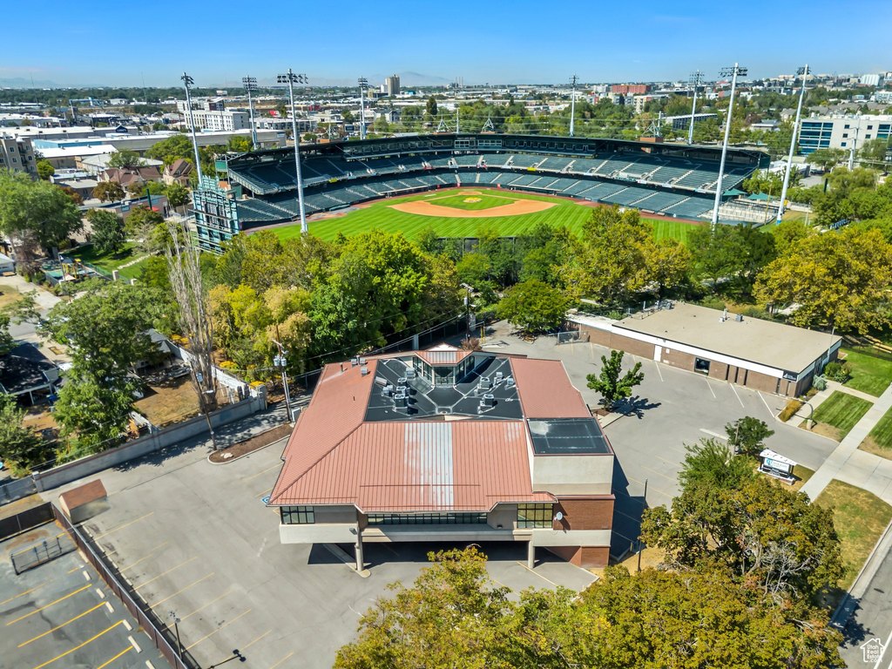
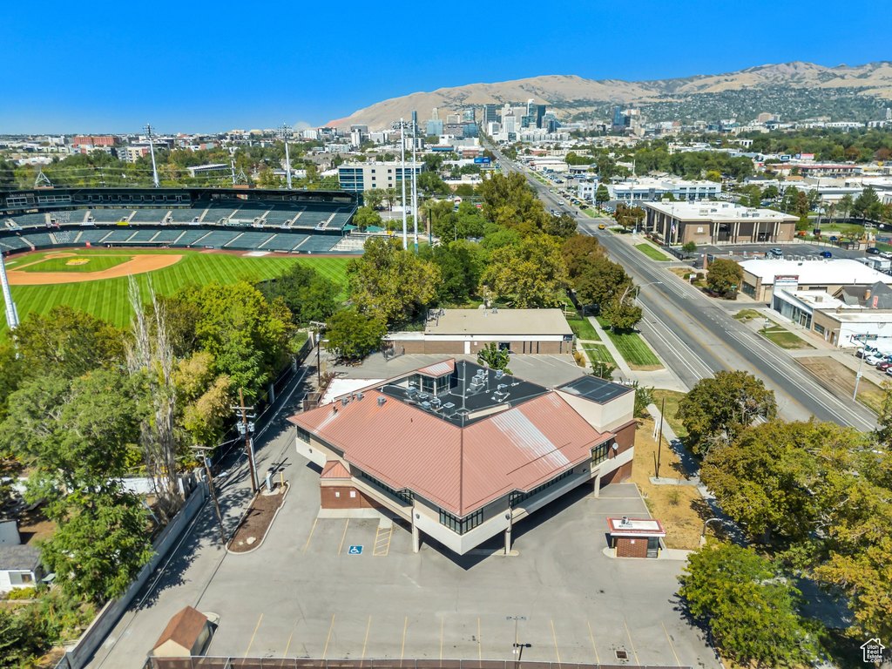
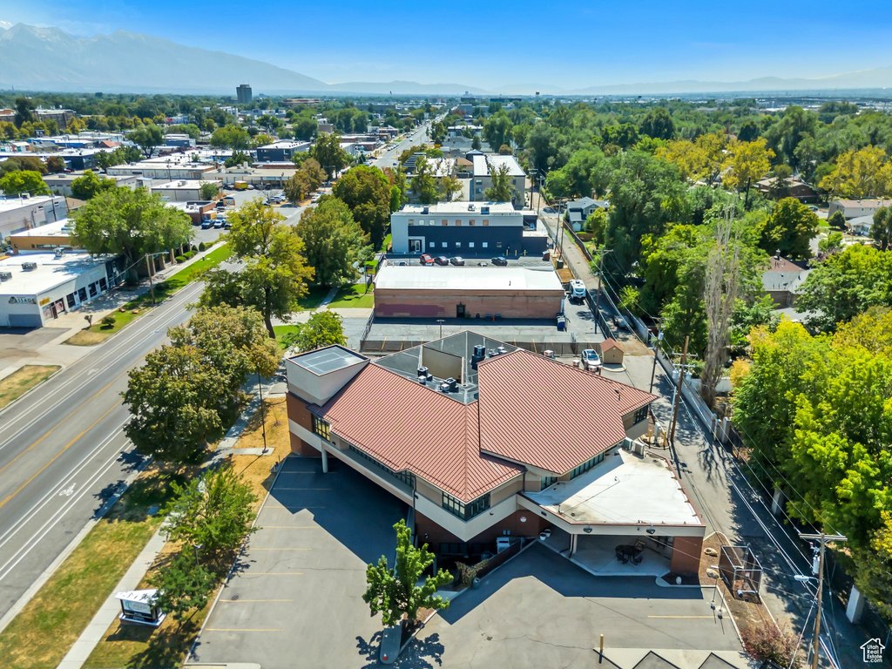
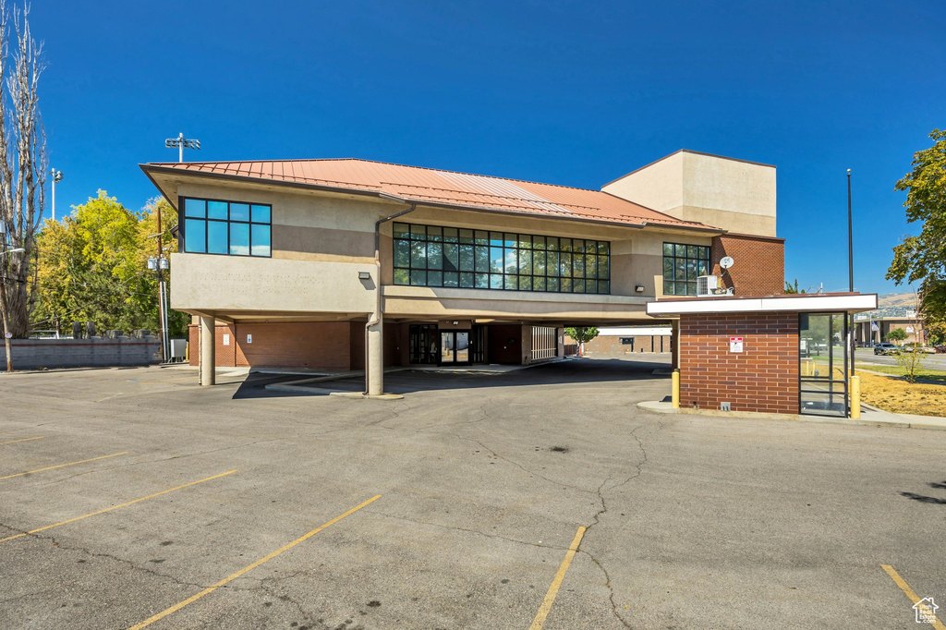
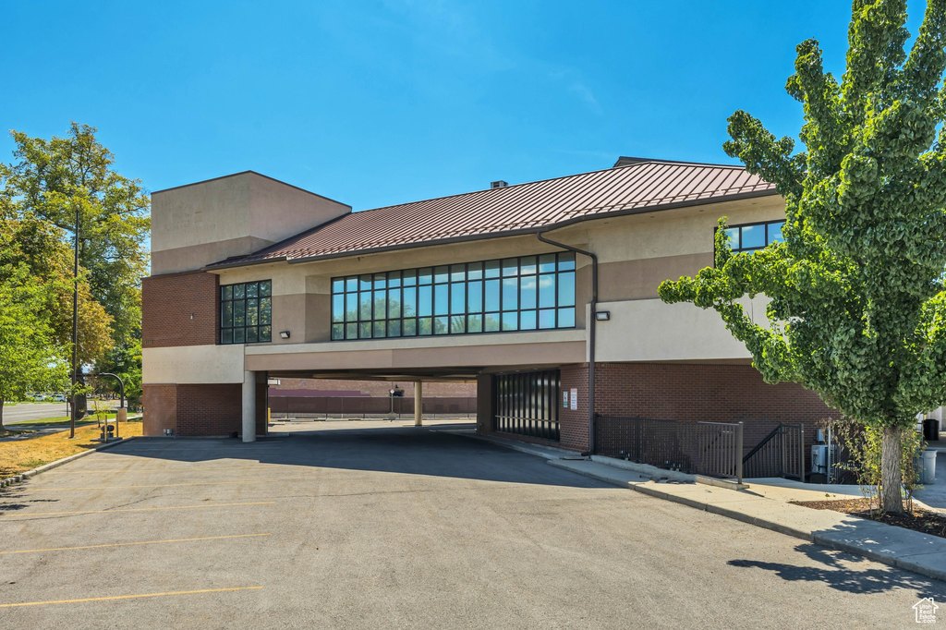
The property is located at 1380 S MAIN St in Salt Lake City, Utah, and is positioned directly adjacent to the Ballpark NEXT mixed-use redevelopment project. The address on Main Street also provides direct street presence and visibility.
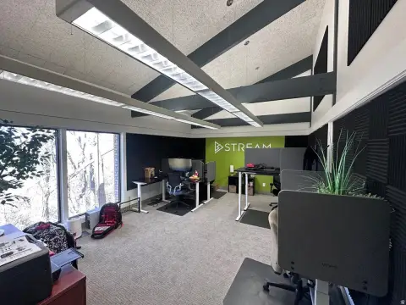
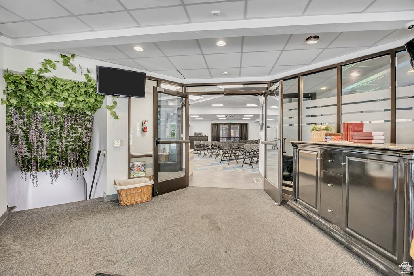
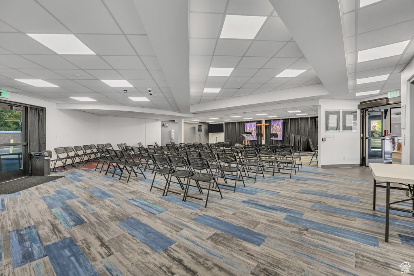
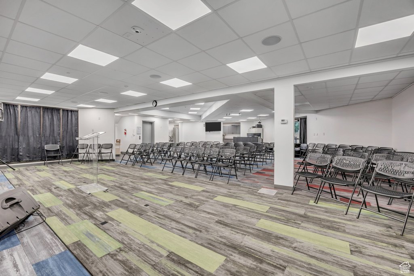
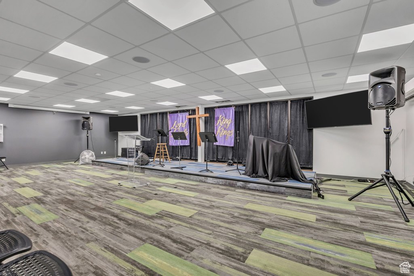
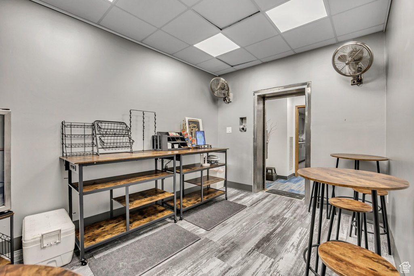
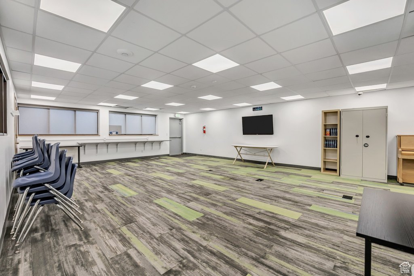
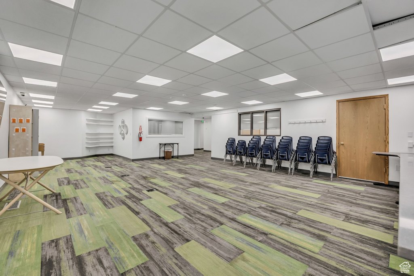
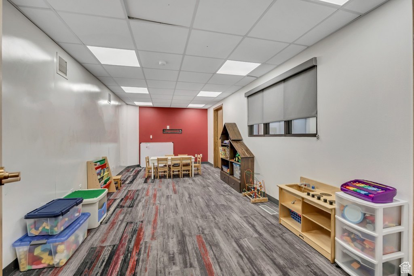
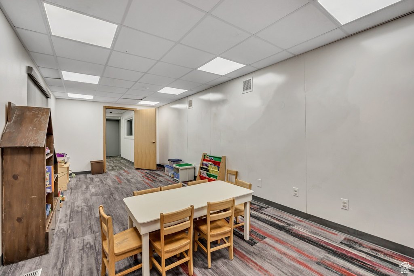
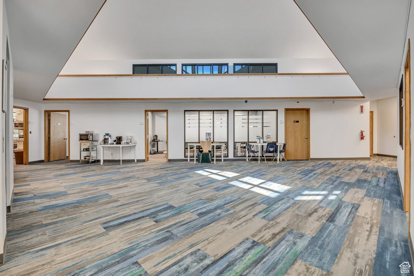
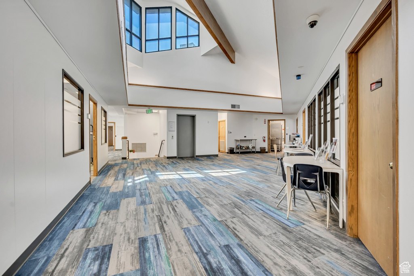
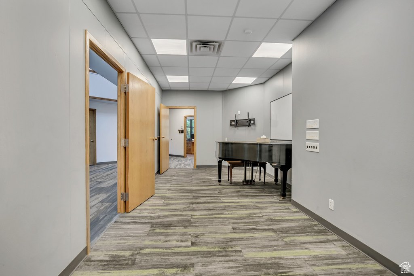
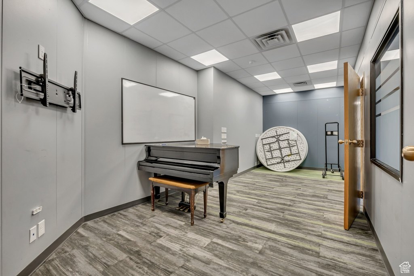
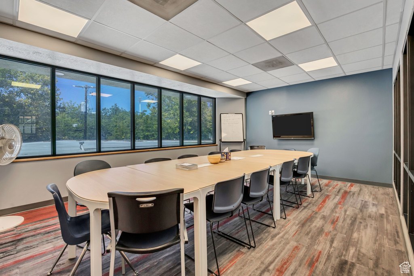
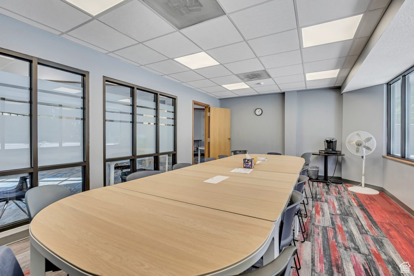
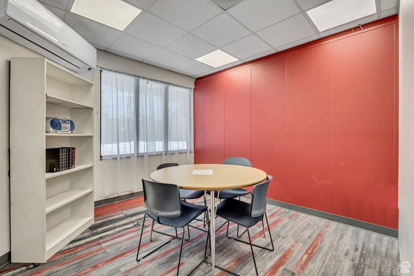
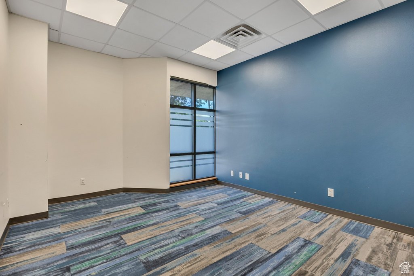
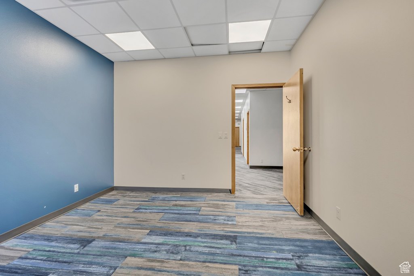
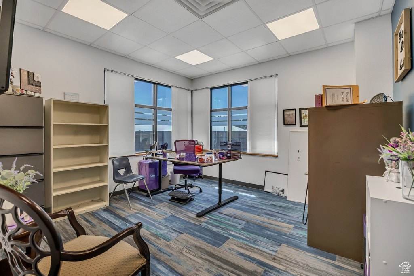
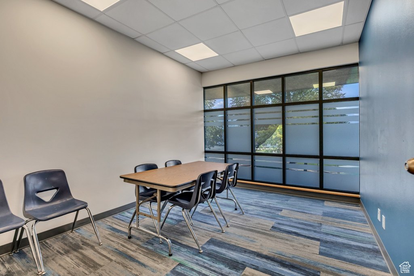
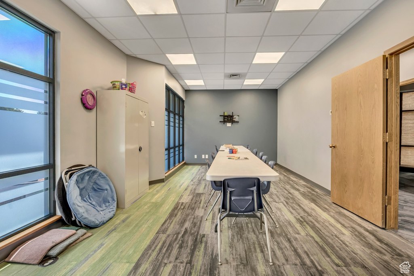
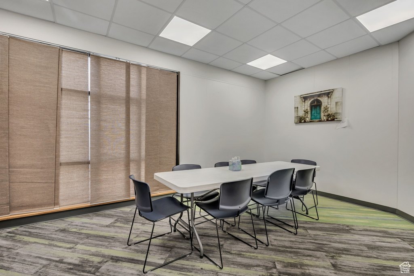
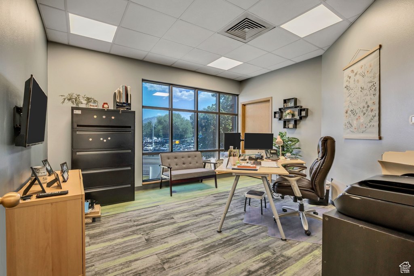
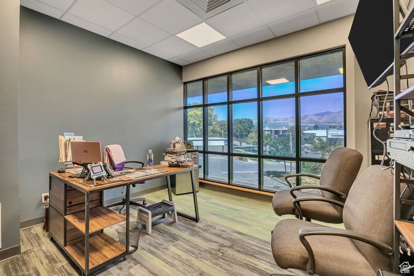
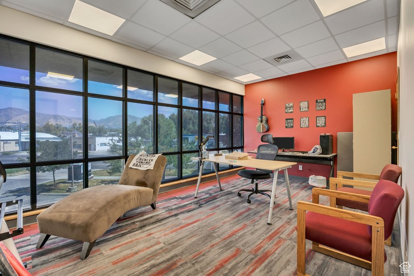
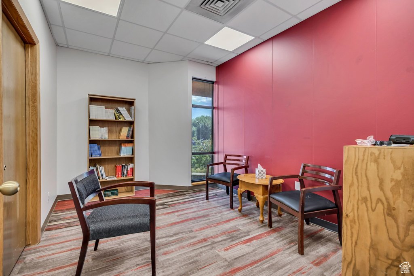
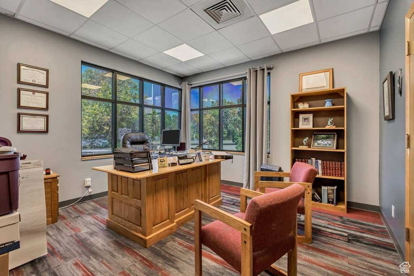
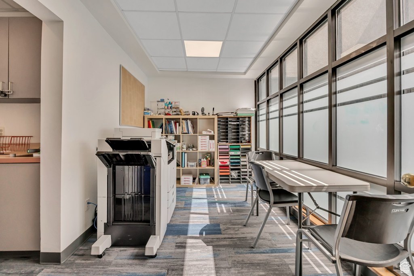
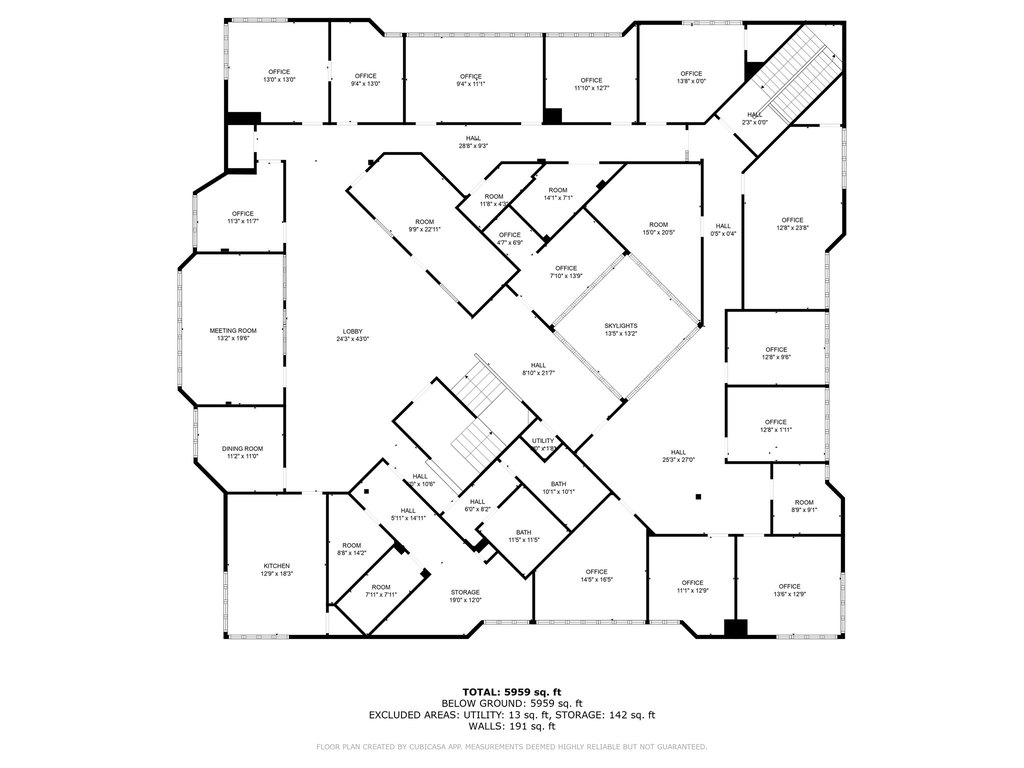
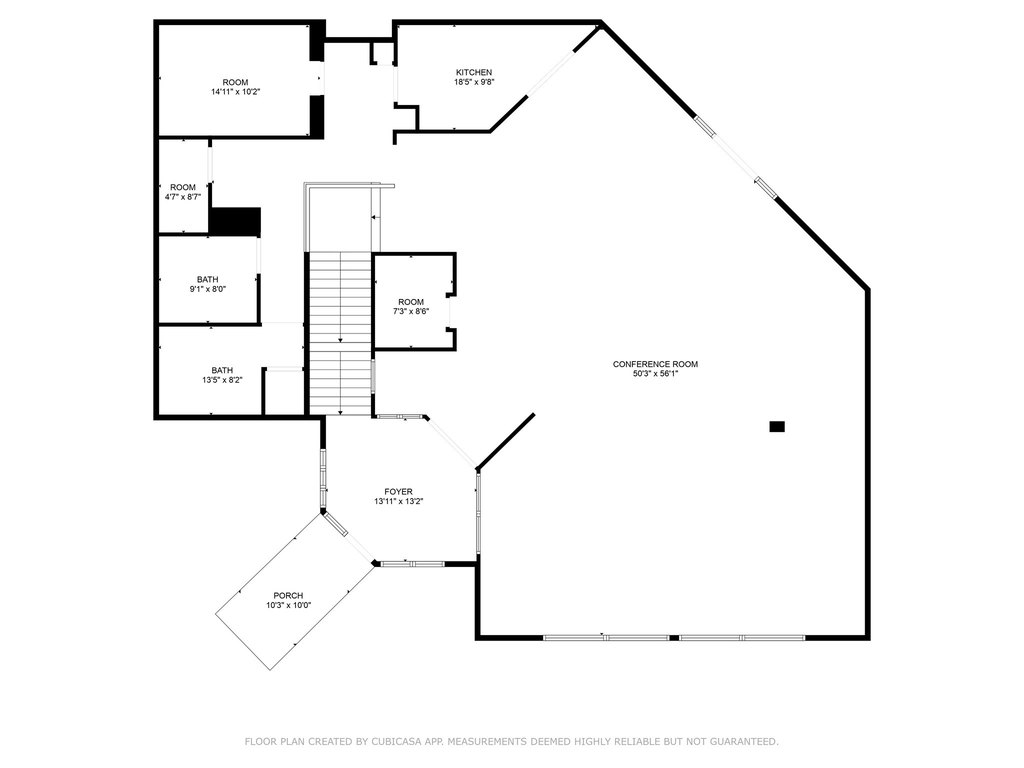
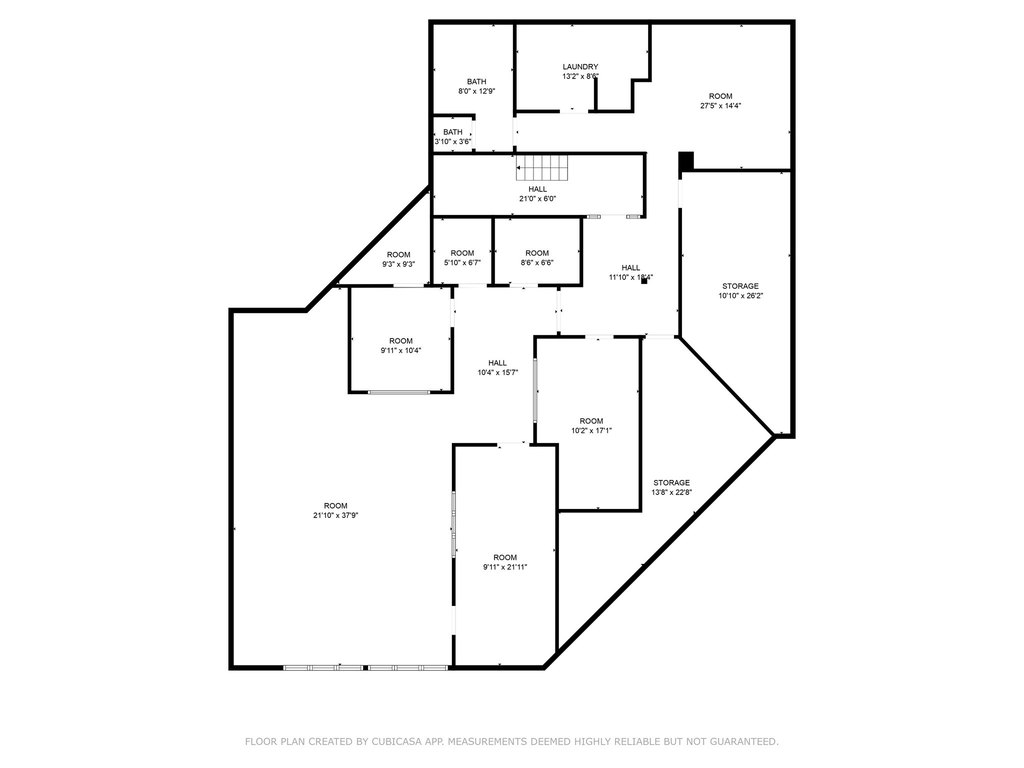
For tenants, buyers, and operators seeking a space that can support both offices and larger meetings or services, this layout can be tailored to a variety of user types. Conference rooms paired with open assembly space can support team collaboration, training, and events, while the private offices support ongoing administrative and professional functions. The building’s established track record of serving office, counseling, and religious uses may be relevant for organizations evaluating a ready-to-fit facility within a redevelopment-adjacent setting.
Key Highlights
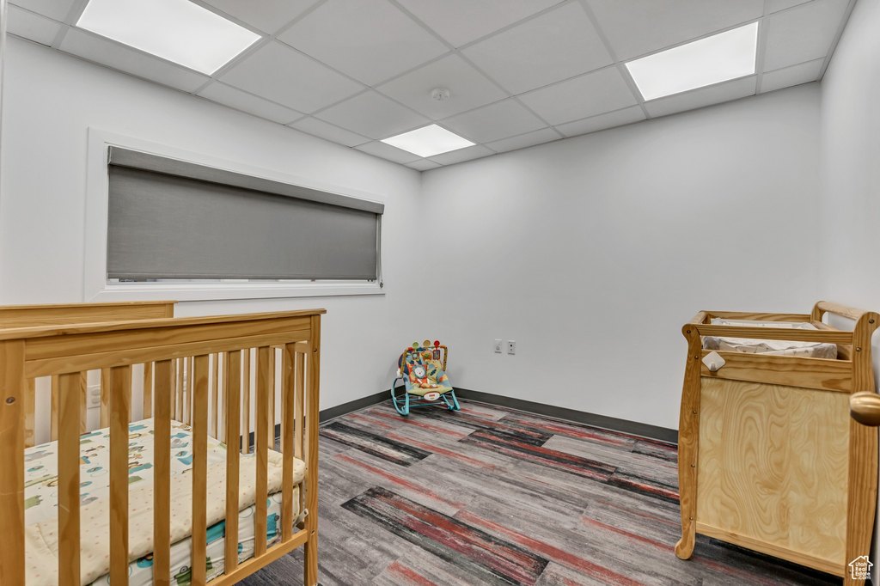
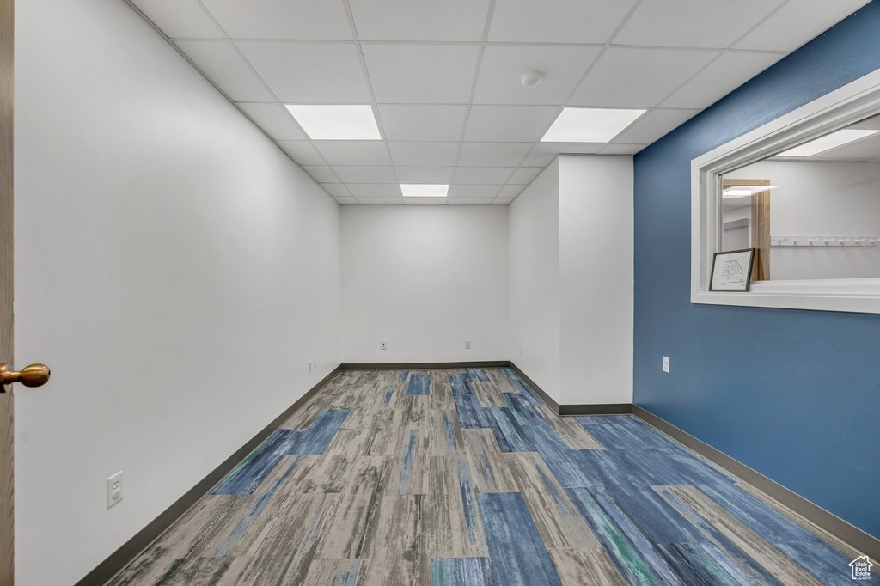
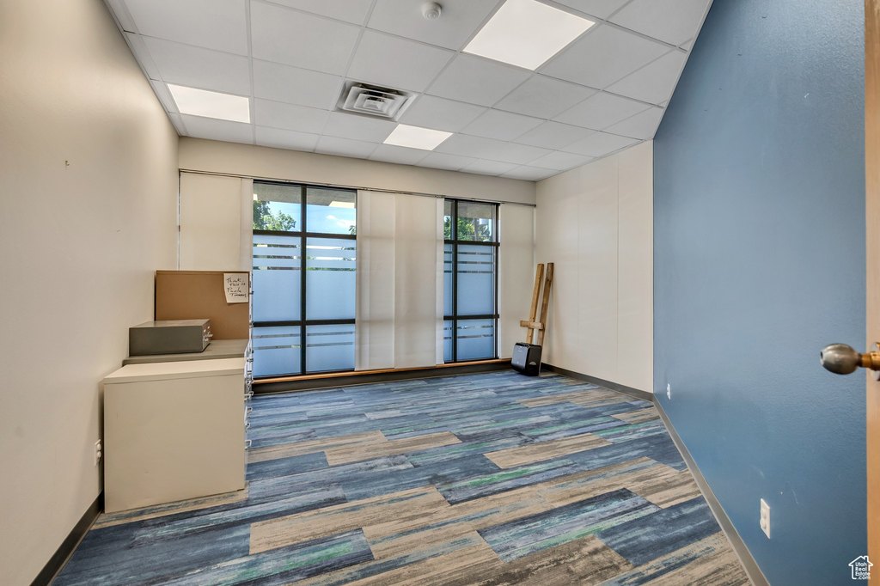
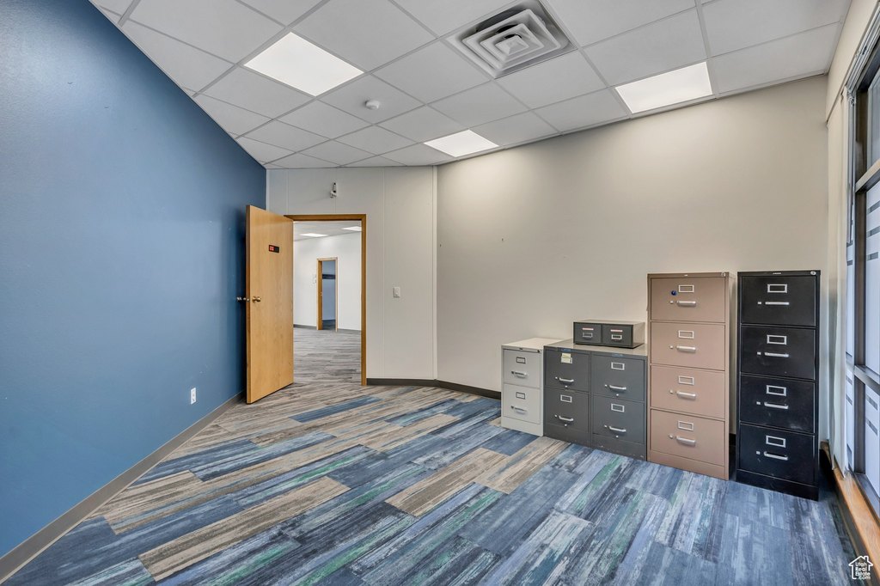
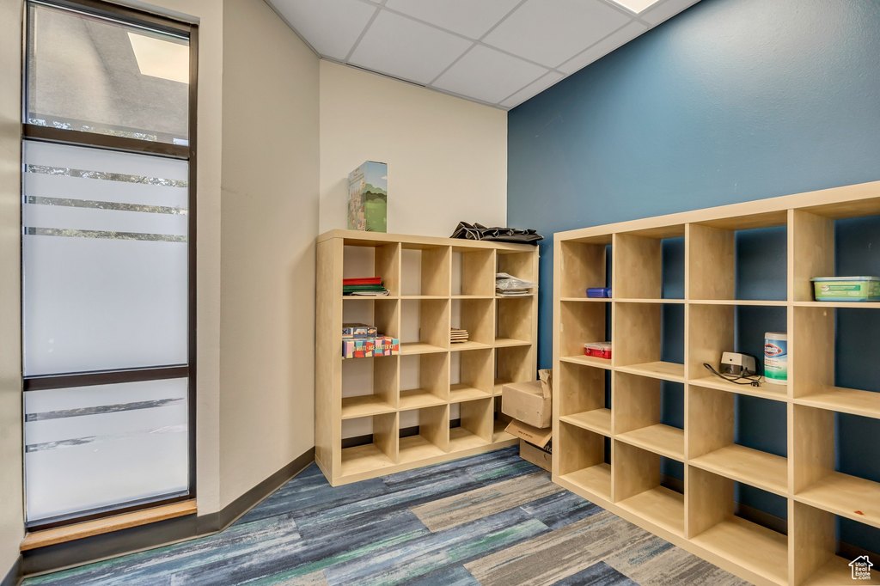
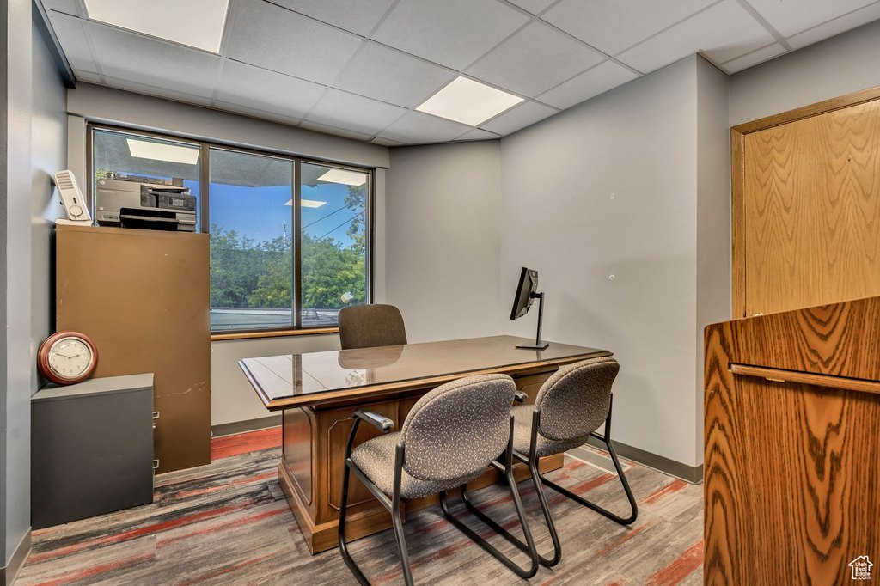
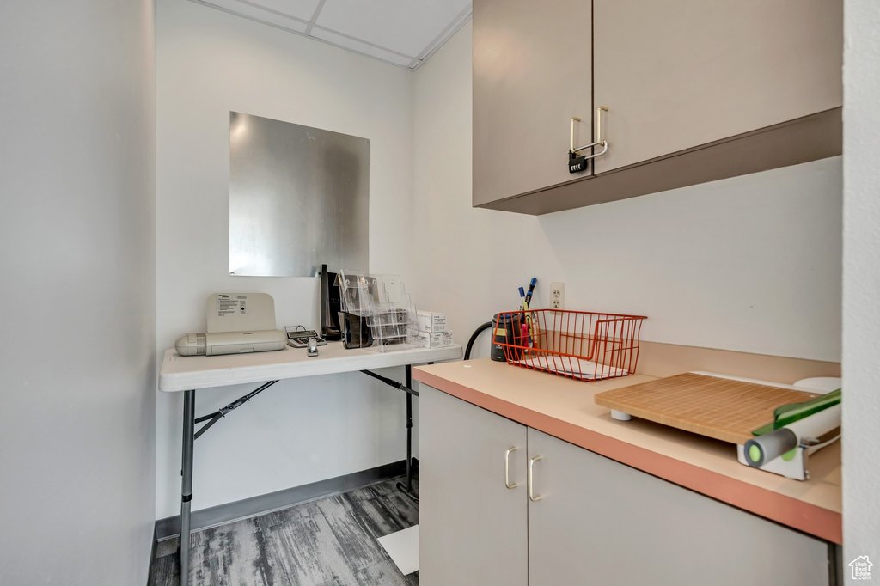
- Commercial building zoned for office use with a versatile multi‑room layout, including private offices, conference spaces, and open assembly areas
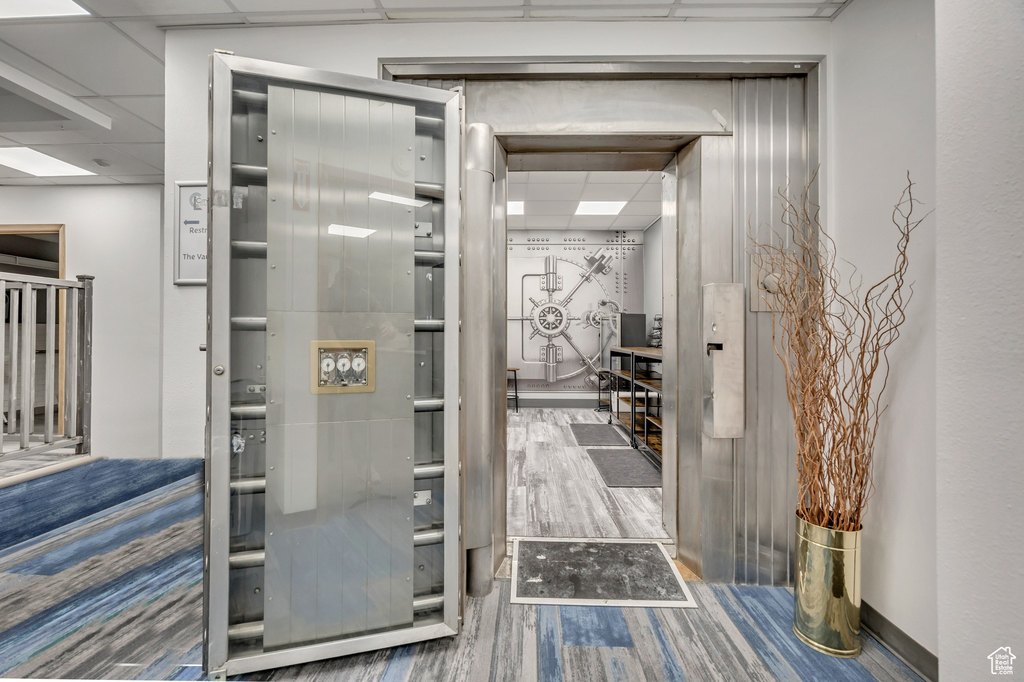
- Previously used as a bank and transitioned to a counseling center and current church use
- Accessible features include an accessible ramp approach and an accessible elevator