Flex Space with Mezzanine
For Sale
$799,000
1375 S Eastwood Drive, Woodstock, IL 60098
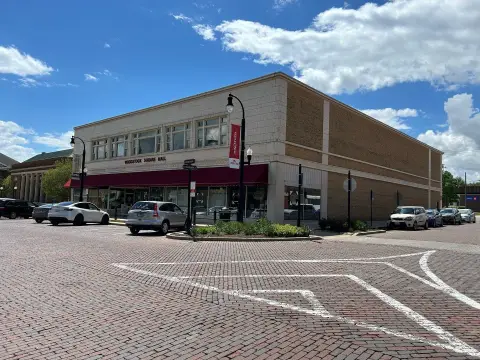
Air-conditioned office, showroom, and warehouse areas are arranged within a freestanding commercial building.
Property Size9,238 SF
Lot Size1.20 Acres
Price / SF$86.49
Days on Market653
Property Features for 1375 S Eastwood Drive
General Information
Standard status
Active
Size
9,238 SF
Lot size
1.20 Acres
Property subtype
COMMERCIAL
Site & Location
Traffic Count
13,200 vehicles/day
Road Access
Yes
Mixed-Use Components
retail, office, showroom, warehouse
Warehouse & Industrial
Warehouse Space
4,000 SF
Office Build-Out
5,000 SF
Drive-In Doors
1
Power
200 amps
Three-Phase Power
No
Conditioned Warehouse
Yes
Additional Details
Property Use
Office/Retail/Showroom/Warehouse
Taxes and HOA fees
Annual Taxes
$23,354
Amenities
LED lighting
9 offices
large conference room
3 bathrooms
break room
mezzanine storage
200 amp single phase power
back up generator
120' cell tower
Building Details
Building Size
9,238 SF
Year Built
1955
Buildings
1
Listing Agency:
Listed By:
Premier Relocation and Real Estate Services, Inc.
(312) 397-1923
Source:
Premier-relocation
Added: Jan 17, 2025
Changed: Oct 31
Last Checked: Oct 31 at 3:30AM
Displayed information is deemed reliable but is not guaranteed and should be independently verified. All listing content including descriptions, pricing, images are the copyrighted material of Premier Relocation and Real Estate Services, Inc.

Ask AI about this property
Review the available facts, identify missing information and prepare questions for the agent.
Investment Insights
Based on property information with market context.
This freestanding flex property contains 9,238 square feet on 1.2 acres. The fully air-conditioned building includes 5,000 square feet of office and showroom area and 4,000 square feet of warehouse space, plus a 10-by-10-foot drive-in door. Interior features include as many as nine offices, a conference room, three bathrooms, a break room, and mezzanine storage. LED lighting serves the building, and power is 200-amp, single-phase with a backup generator.
The property has 150 feet of frontage along Route 47, where traffic exceeds 13,200 vehicles per day. On-site parking is available. A 120-foot cell tower is also present and is not currently in use.
The property has 150 feet of frontage along Route 47, where traffic exceeds 13,200 vehicles per day. On-site parking is available. A 120-foot cell tower is also present and is not currently in use.
Key Highlights
- 9,238‑square‑foot building on 1.2 acres
- 5,000 square feet of office/showroom area and 4,000 square feet of warehouse space
- 150 feet of frontage on Route 47; traffic exceeds 13,200 vehicles per day
Financial Insights
Estimated NOI and Cap Rate
NOI / Yr
$55,156
Cap Rate
6.90%
Suggested Prices Based on Cap Rates
Cap Rate 5%
$1,103,120
$1.1M
Cap Rate 7%
$787,943
$787.9K
Cap Rate 9%
$612,844
$612.8K
Market Conditions
NOI Build-Up for 9,238 SF
Gross rent
$89.8K $9.72/SF
− Vacancy
−$4.9K −$0.53/SF
EGI
$84.9K $9.19/SF
− OpEx
−$29.7K −$3.21/SF
NOI
$55.2K $5.97/SF
Area
McHenry County, IL
Vacancy
5.50%
Lease Rate
$9.72 /SF/Yr
Expense Ratio
35.00%
Simulate Cap Rate and NOI
Suggested Prices Based on Cap Rates
Cap Rate 5%
$1,103,120
Cap Rate 7%
$787,943
Cap Rate 9%
$612,844
Alternative Uses
Best Use
Retail
$1.27M
$1.11M – $1.49M
NOI $89,142 @ 7.0% cap · market cap 11.16%
Second Best
Flex RnD
$787.9K
$689.5K – $919.3K
NOI $55,156 @ 7.0% cap · market cap 6.90%
Theoretical Best
Office A
$3.19M
$2.79M – $3.72M
NOI $223,262 @ 7.0% cap · market cap 27.94%
Zoning and permitted uses should be independently verified with authorities.
How Realmo checks its estimates
Property Analytics
Who owns this building?
See the owner, sales and loan history
Open Analytics
Current Use
Lease Details
1
Drive-in doors
13,200 VPD
Traffic count
Yes
Paved road access
Location Intelligence
Trade Area within ½ mile
208
Businesses Nearby
Under-served
Demand for This Use
Explore this area
Business Placement
Demographics for 60098, IL
33,153
Population
13,310
Households
2.5
Avg Household Size
40
Median Age
33%
College-Educated
91%
High-School Grad
104.8 sq mi
ZIP Area
316
Density / Sq Mi
$92,749
Median Household Income
$42,799
Median Earnings
$1,178
Median Rent
$257,900
Median Home Value
Check the figures for this property
Cap Rate, Value Estimation, Potential NOI and more
View Realmo Analytics
Market
Vacancy Rate% for Industrial in Midwest region


Similar Off Market Nearby
- Antigua Mexican Grill (Woodstock) — 125 E Calhoun St, Woodstock, IL 60098
- Chi-Cal Katering — 240 N Throop St, Woodstock, IL 60098
Frequently Asked Questions
What type of property is this?
Flex space - Air-conditioned office, showroom, and warehouse areas are arranged within a freestanding commercial building.
Where is this flex space located?
The property is located at 1375 S Eastwood Drive Woodstock, IL.
What is the asking price?
The asking price for this property is $799,000.
What are key features of this property?
This property features: 9,238‑square‑foot building on 1.2 acres; 5,000 square feet of office/showroom area and 4,000 square feet of warehouse space; 150 feet of frontage on Route 47; traffic exceeds 13,200 vehicles per day



