Industrial Flex Building with
For Lease
$24 SF/Yr
7240 NE 4th Ct, Miami, FL 33138
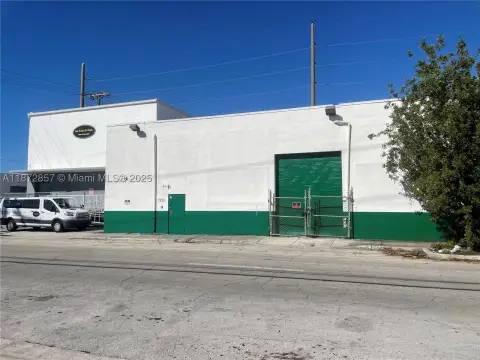
The standalone facility combines warehouse space with two office or studio areas and a kitchenette.
Space Size10,776 SF
Lot Size0.24 Acres
Days on Market9
Property Features for 7240 NE 4th Ct
General Information
Standard status
Active
Size
10,776 SF
Net Rentable
10,776 SF
Lot size
0.24 Acres
Property subtype
Industrial
Zoning
D1
Lease Term
NNN
Space & Availability
Available Space
10,776 SF
Contiguous Space
10,776 SF
Space Use
Industrial
Warehouse & Industrial
Clear Height
14 ft
Mezzanine
1,066 SF
Dock-High Doors
2
Power
600 amps
Three-Phase Power
Yes
Amenities
kitchenette
Building Details
Building Size
10,776 SF
Year Built
1950
Buildings
1
Spaces For Lease
at 7240 NE 4th Ct
7240 NE 4 Ct
$24/SF/Yr
Size
10,776 SF
Term
Negotiable
Listed By:
James Quinlan
(786) 393-4764
Source:
Centralcommercial
Added: Sep 29
Last Checked: Oct 7 at 8:40AM
Displayed information is deemed reliable but is not guaranteed and should be independently verified. All listing content including descriptions, pricing, images are the copyrighted material of James Quinlan
Investment Insights
Based on property information with market context.
At 7240–7242 NE 4th Court, this standalone flex property contains approximately 10,776 rentable square feet on a ±10,500 SF site. The layout includes approximately 9,710 SF on the first floor and 1,066 SF of mezzanine area, with an open warehouse, two office or studio spaces, three bathrooms, and a kitchenette. The building dates to 1950 and is zoned D1.
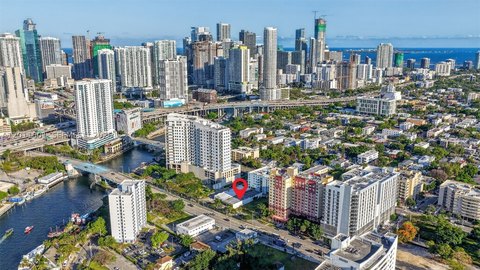
The property is in Miami’s Little River/Ironside district. Loading is served by two dock-high doors on the east elevation, and the building has 14' clear height and 600A, 3-phase power.
The property is in Miami’s Little River/Ironside district. Loading is served by two dock-high doors on the east elevation, and the building has 14' clear height and 600A, 3-phase power.
Key Highlights
- Approximately 10,776 rentable square feet on a ±10,500 SF site
- Approximately 9,710 SF of first‑floor space and 1,066 SF of mezzanine area
- Open warehouse, two office/studio areas, three bathrooms, and a kitchenette
Property Analytics
Unlock full access to Insights
Subscribe to Realmo Intelligence
Open Analytics
Current Use
Lease Details
14 ft
Clear height
2
Dock-high doors
NNN (Triple Net)
Lease Type
$3.60 /SF/Yr
CAM
Location Intelligence
Trade Area within ½ mile
2,731
Businesses Nearby
Well-served
Demand for This Use
Explore this area
Business Placement
Demographics for 33138, FL
27,601
Population
14,310
Households
1.9
Avg Household Size
43
Median Age
47%
College-Educated
87%
High-School Grad
4.2 sq mi
ZIP Area
6,572
Density / Sq Mi
$71,518
Median Household Income
$52,853
Median Earnings
$1,647
Median Rent
$686,300
Median Home Value
Check the figures for this property
Cap Rate, Value Estimation, Potential NOI and more
View Realmo Analytics
Market
Lease Benchmarks for Miami, FL
$23.24 /SF/Yr
Avg Asking Price
$3.3–$65 /SF/Yr
Price Range
8,522 SF
Avg Space Size
This space is priced 3% above the average of $23.24 /SF/Yr.
Vacancy Rate% for Industrial in Miami, FL

Questions? Ask Rey
Realmo’s AI knows this listing — price, zoning, demand, history. Ask anything.





Similar Off Market Nearby
- Meals That Heal — 655 NE 64th St, Miami, FL 33138
- Jerusalem Mama kosher — GARDEN INN, MIAMI BEACH, 148 NW 67th St STRILI, Miami, FL 33169
- MightyBSpots — 248 NW 69th St, Miami, FL 33150
- Miami Market Place — 7040 NW 2nd Ave, Miami, FL 33150
- MMP Provisions and Events — 7040 NW 2nd Ave, Miami, FL 33150
Frequently Asked Questions
What type of property is this?
Flex space - The standalone facility combines warehouse space with two office or studio areas and a kitchenette.
Where is this flex space located?
The property is located at 7240 NE 4th Ct Miami, FL.
What is the lease rate?
The lease rate is $24 SF/Yr.
What are key features of this property?
This property features: Approximately 10,776 rentable square feet on a ±10,500 SF site; Approximately 9,710 SF of first‑floor space and 1,066 SF of mezzanine area; Open warehouse, two office/studio areas, three bathrooms, and a kitchenette



