Flex Industrial Space with
19593 NE 10th Ave, Miami, FL 33179
For Lease
$12,500/Mo
Commercial Lease, Miami, FL
Space Size5,948 SF
Lot Size11.08 Acres
Days on Market52
Property Features for 19593 NE 10th Ave
General Information
Property type
Property subtype
Zoning description
Parking
Parking features
Subdivision
Standard status
APN
Size
Lot size
Taxes and HOA fees
Tax Description
Legal Description
Utilities
Sewer type
Cooling system
Water source
Amenities
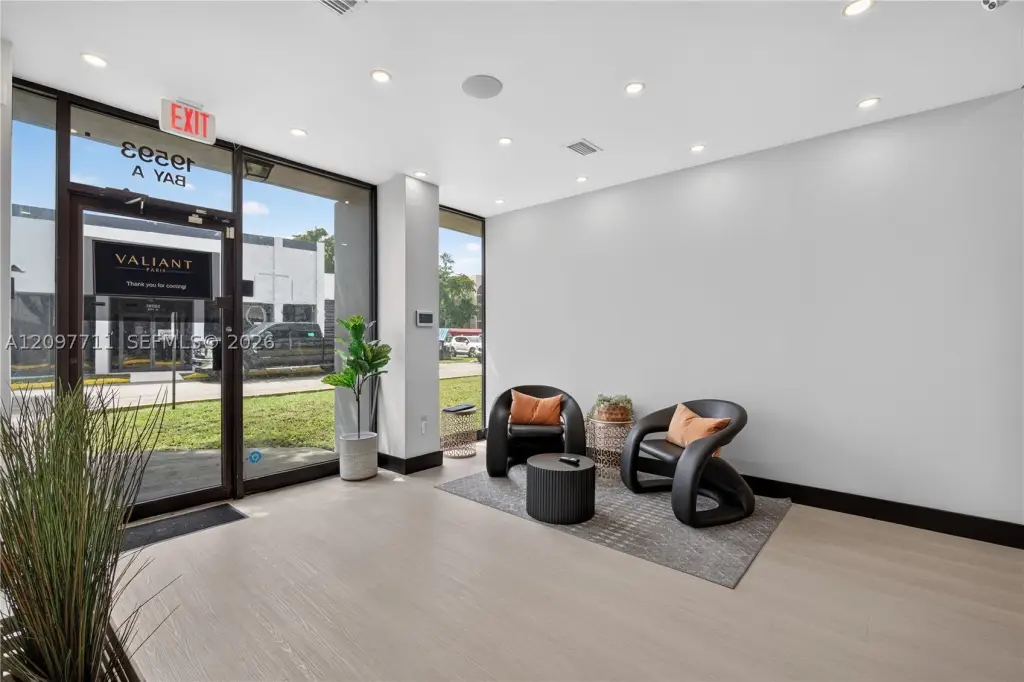
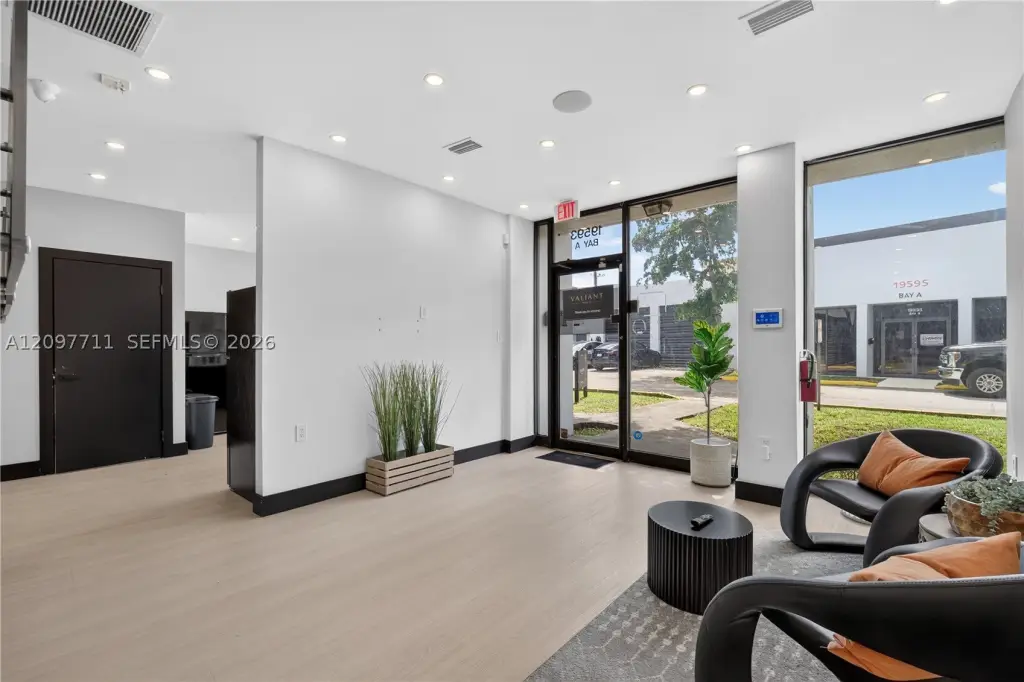
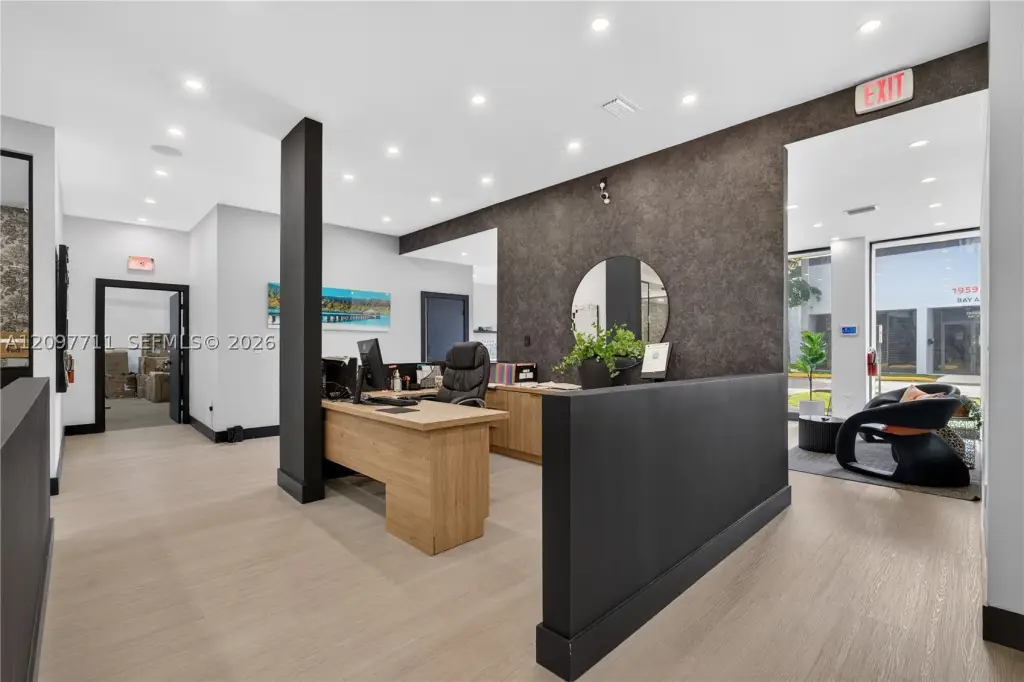
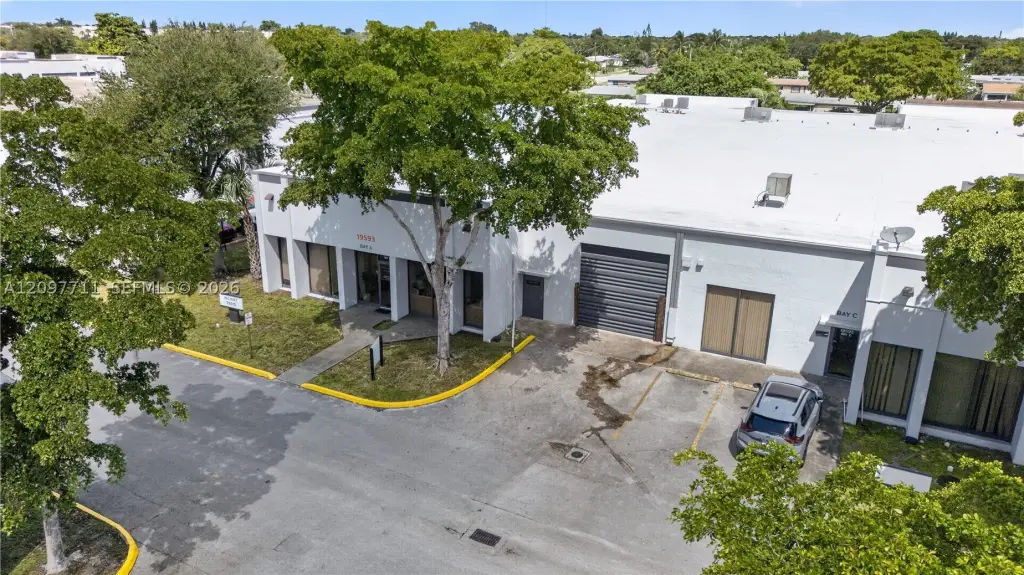
glass storefront
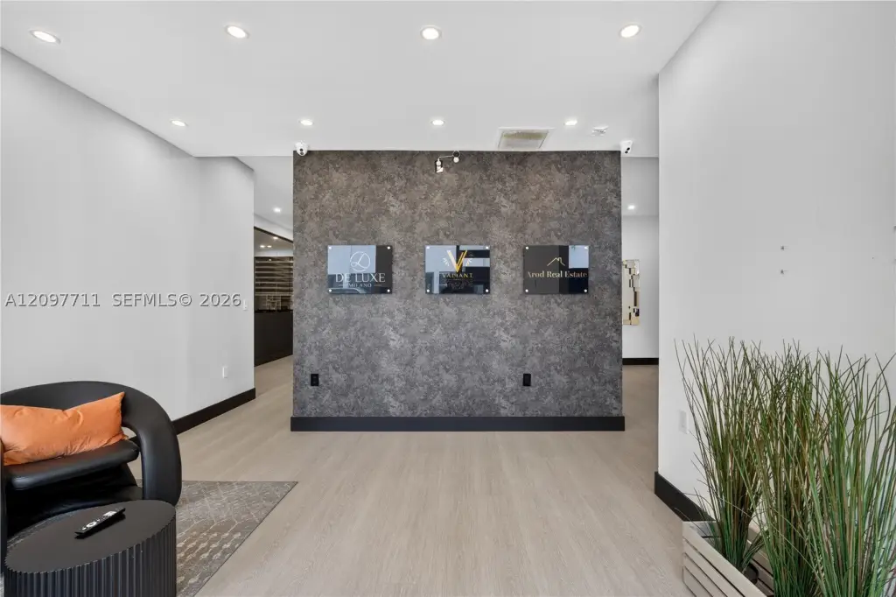
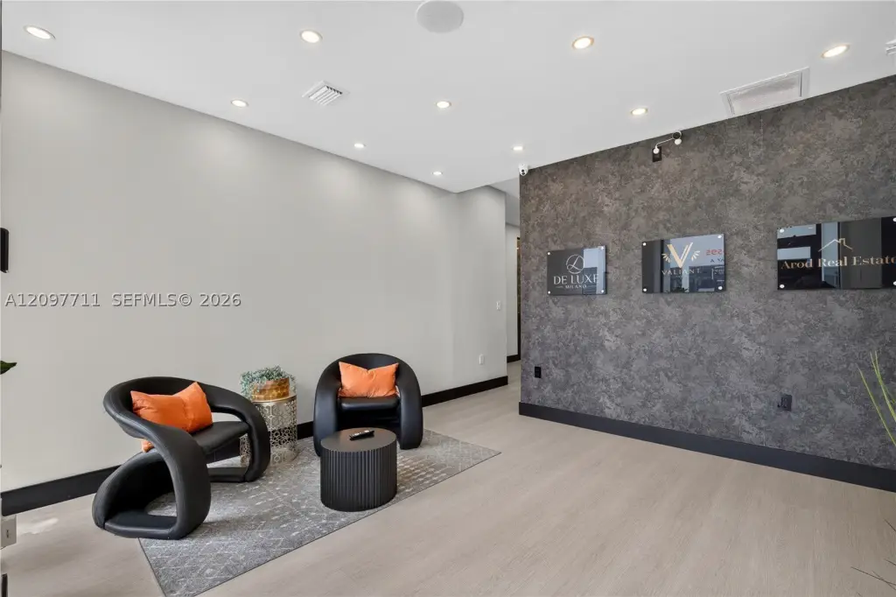
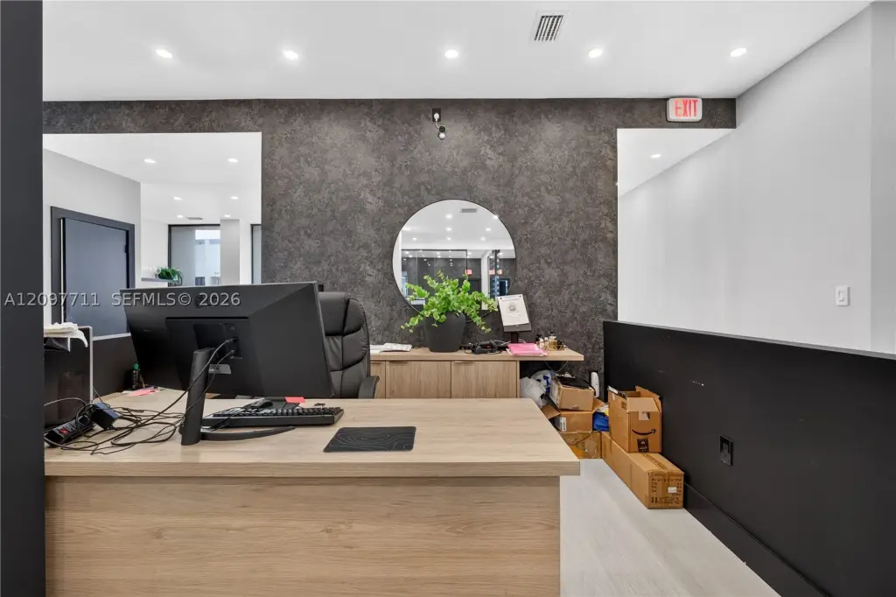
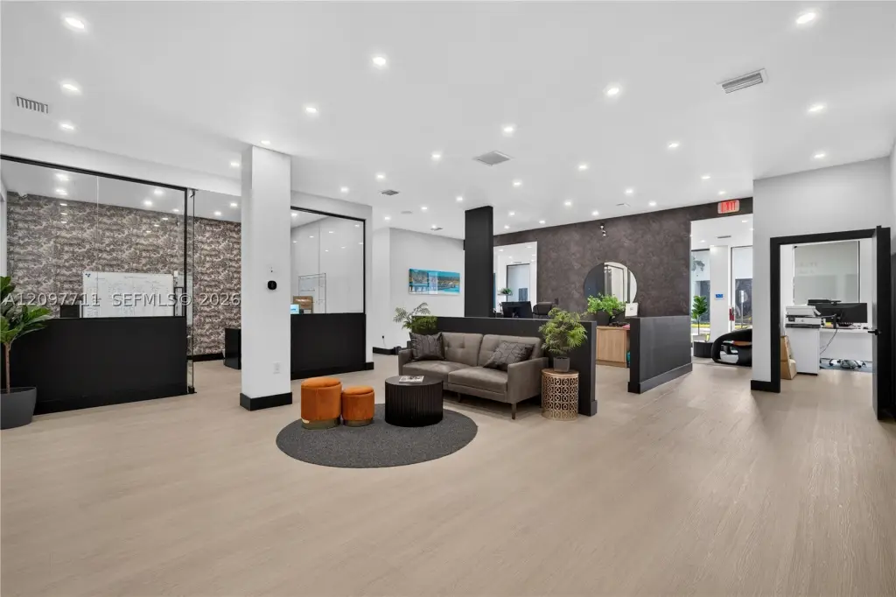
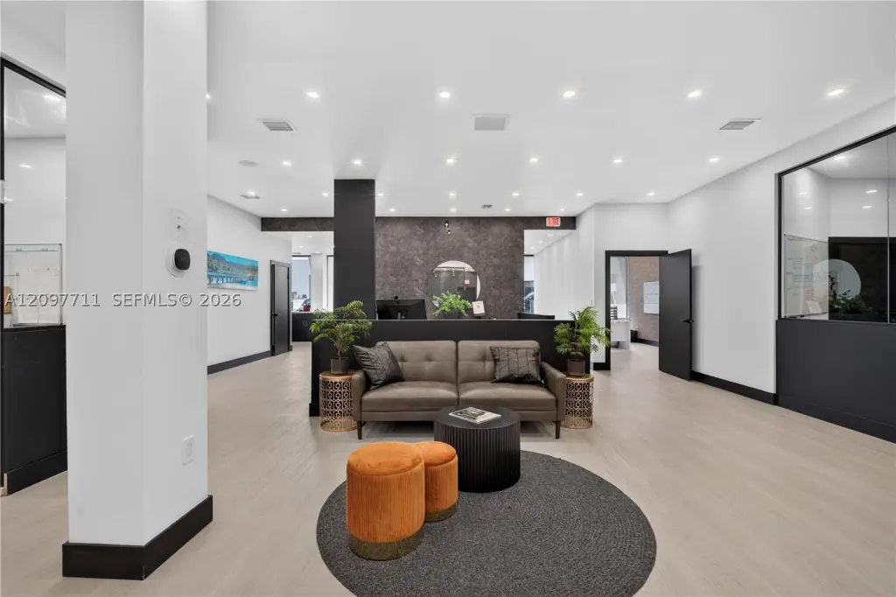
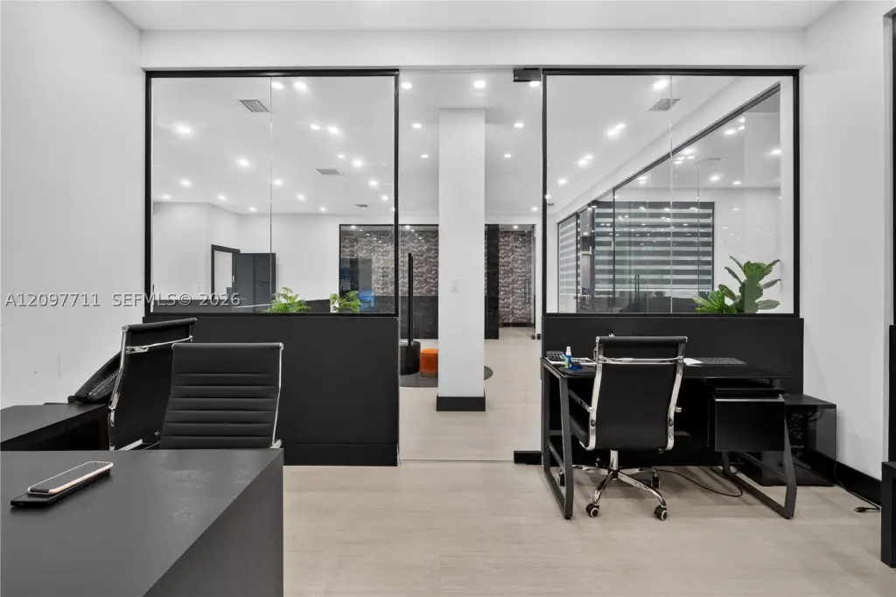
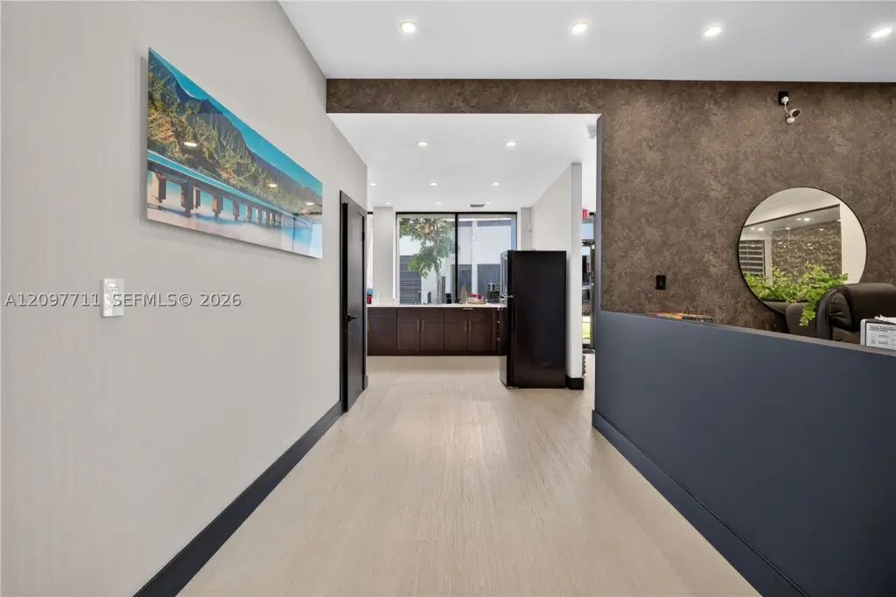
reception
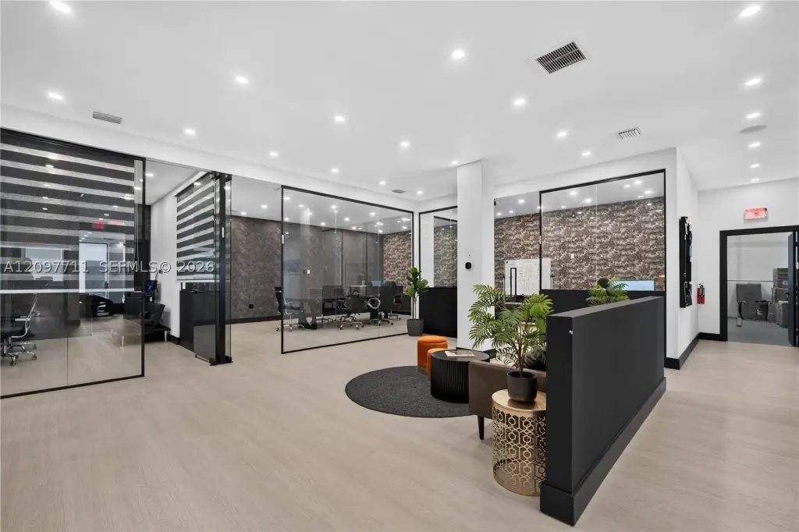
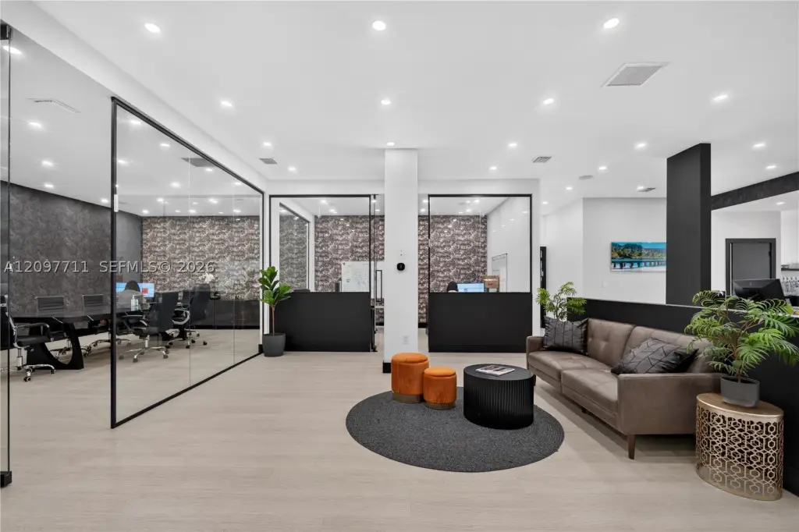
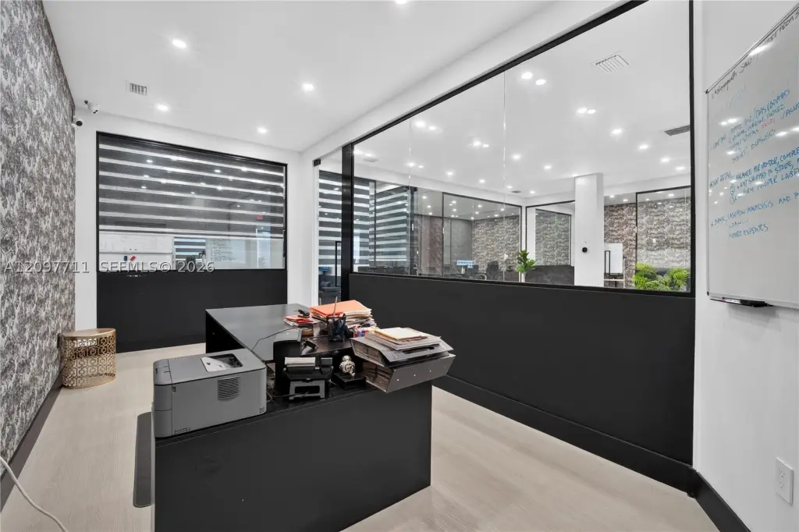
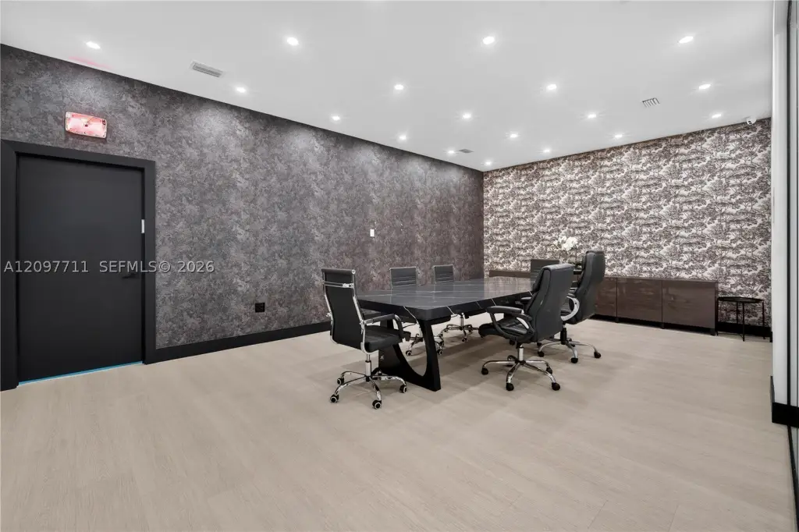
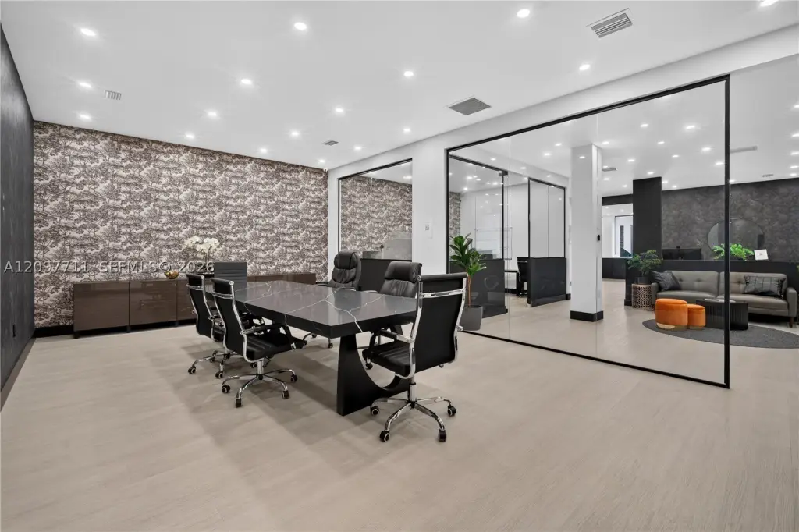
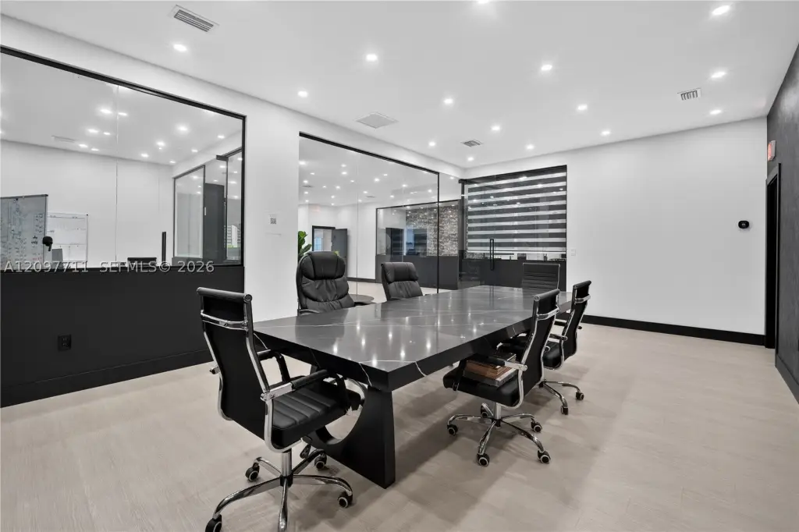
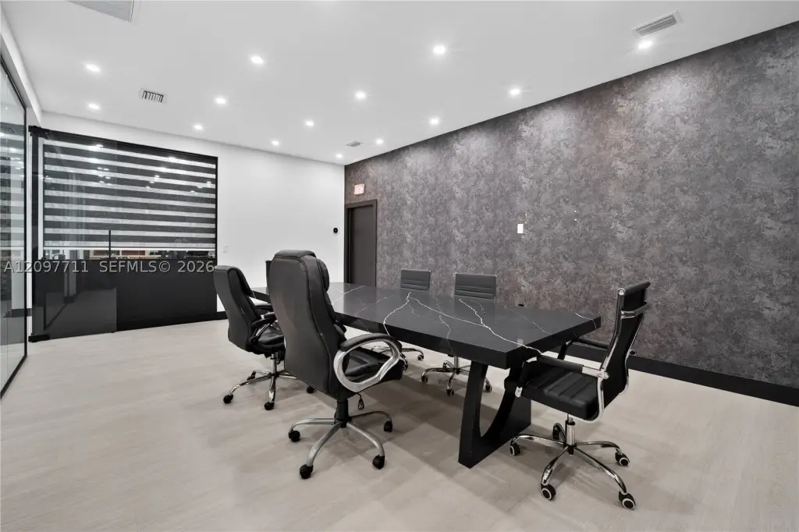
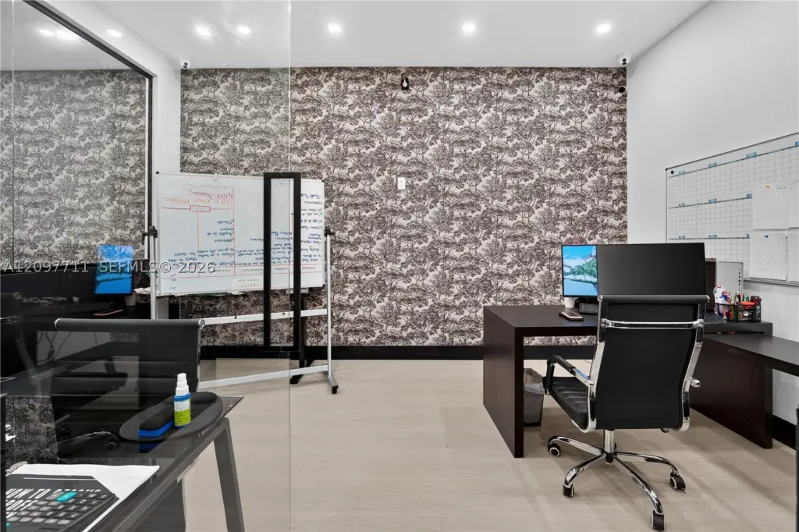
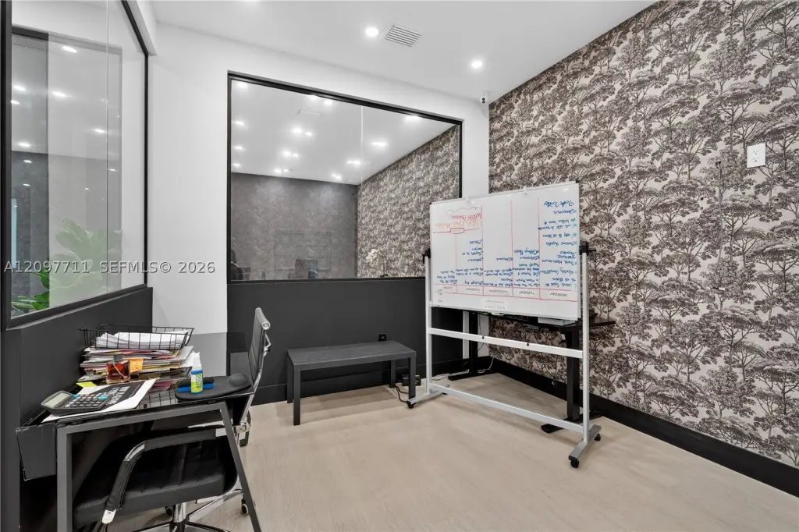
glass conference room
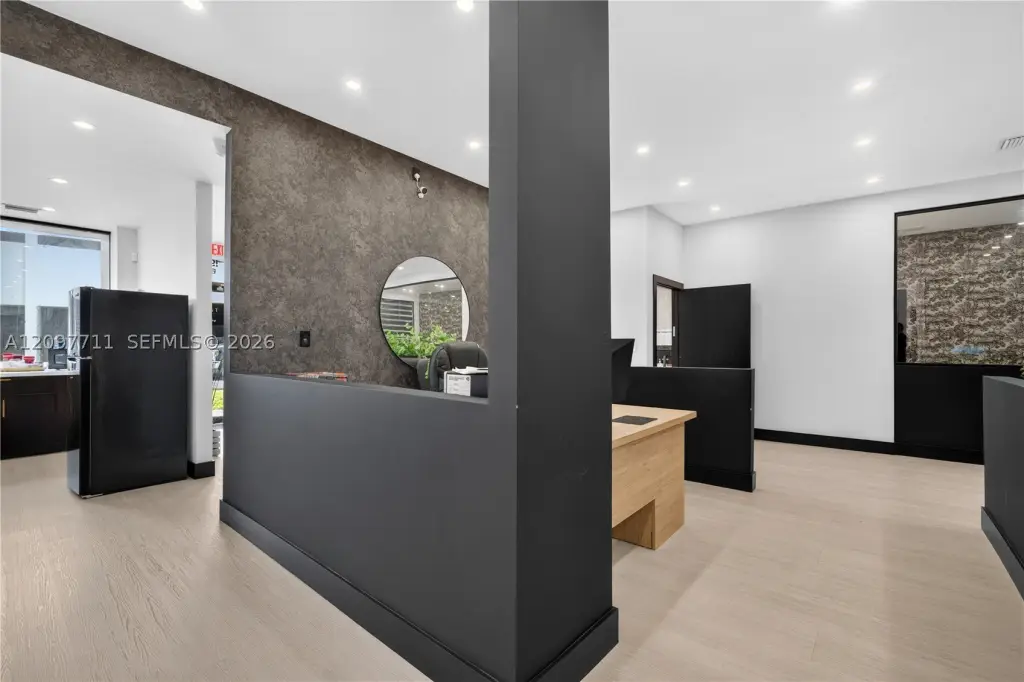
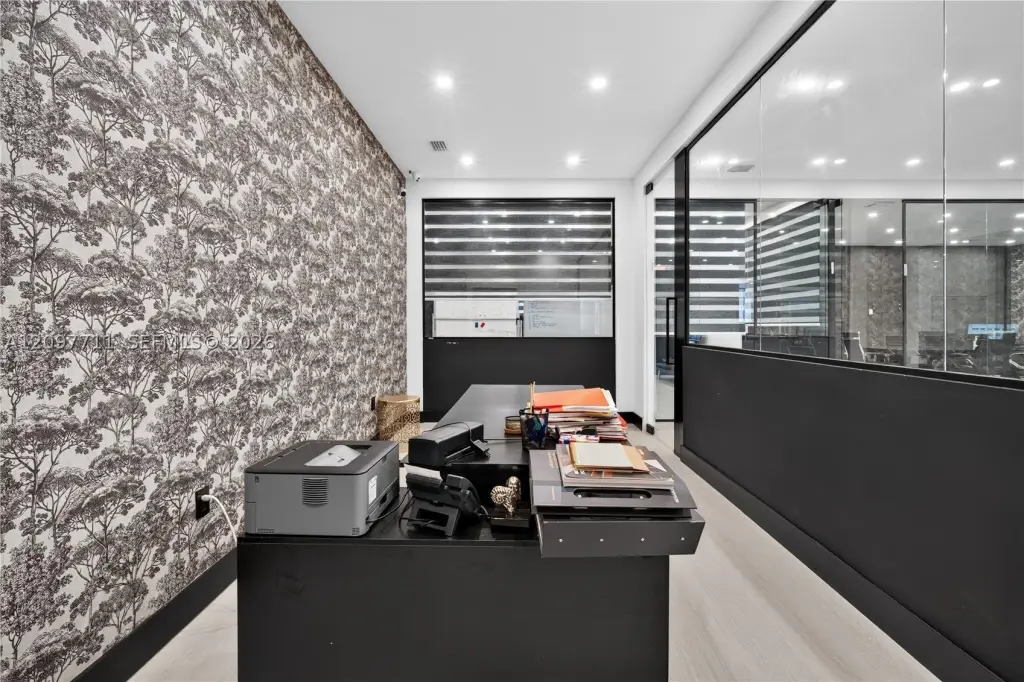
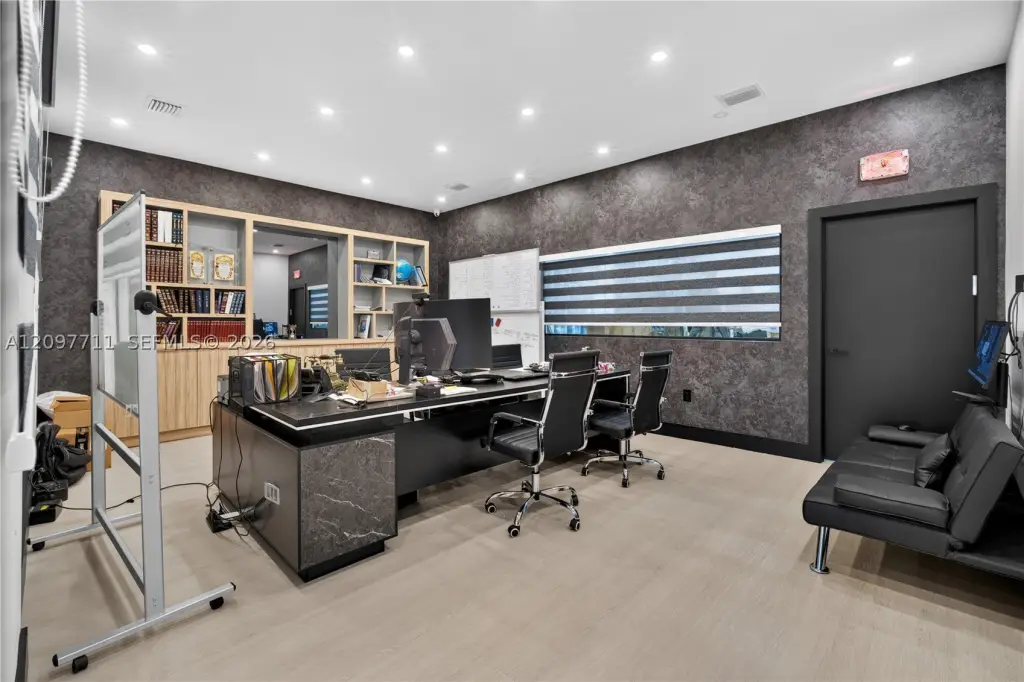
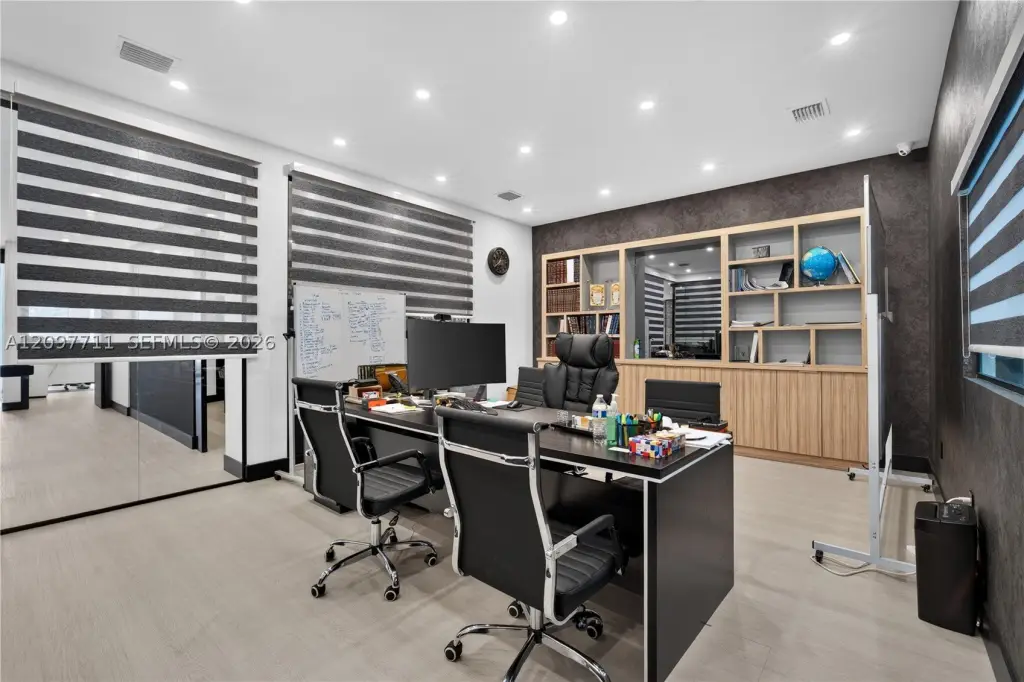
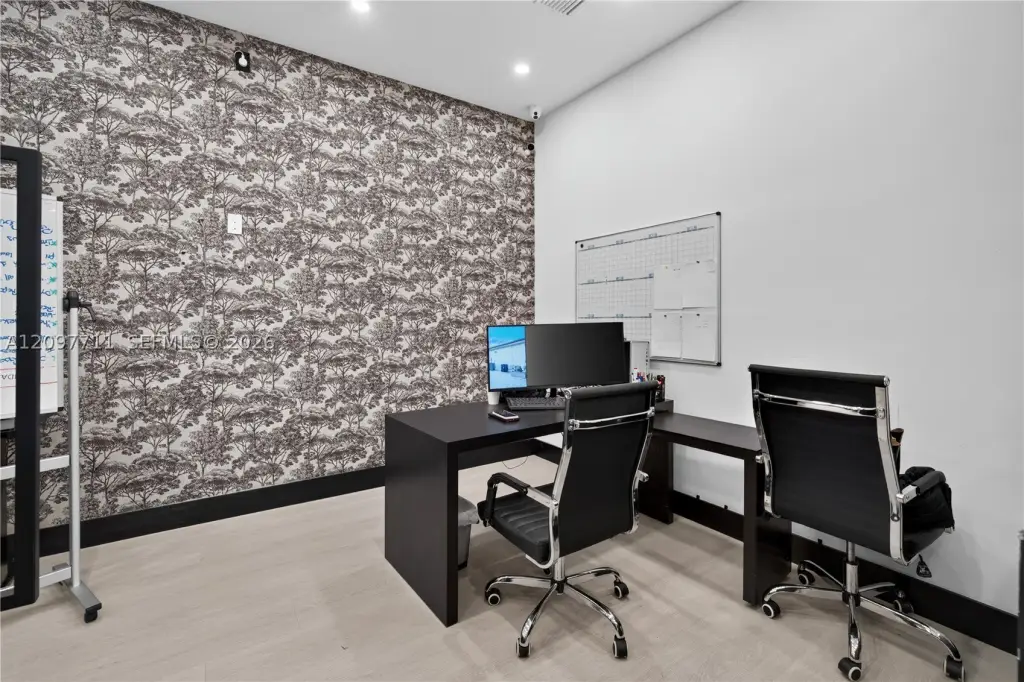
private offices
open work area
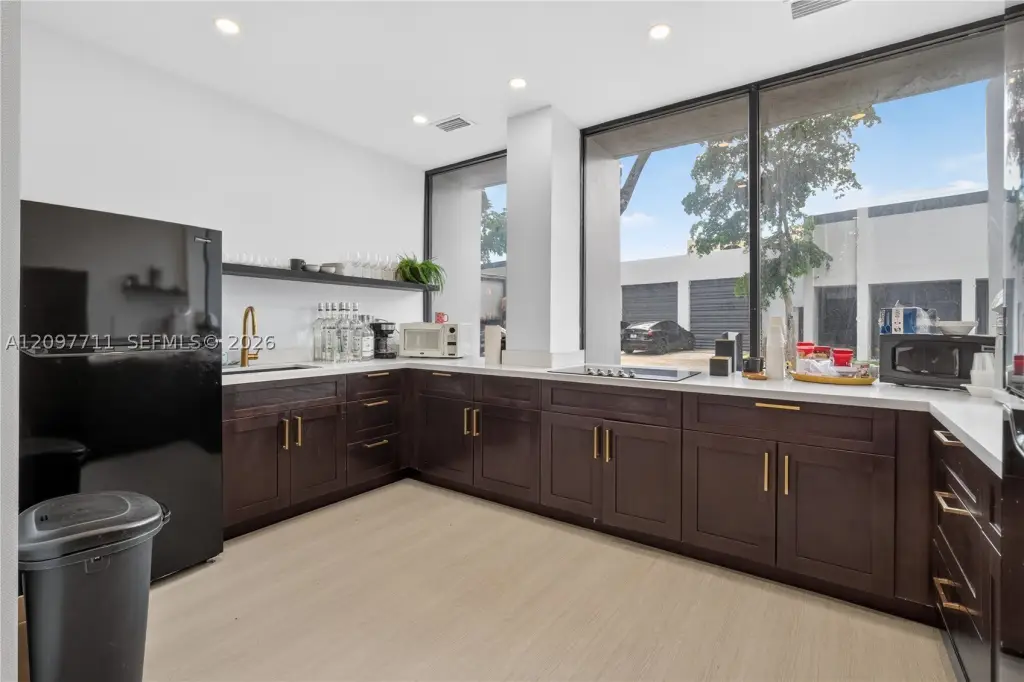
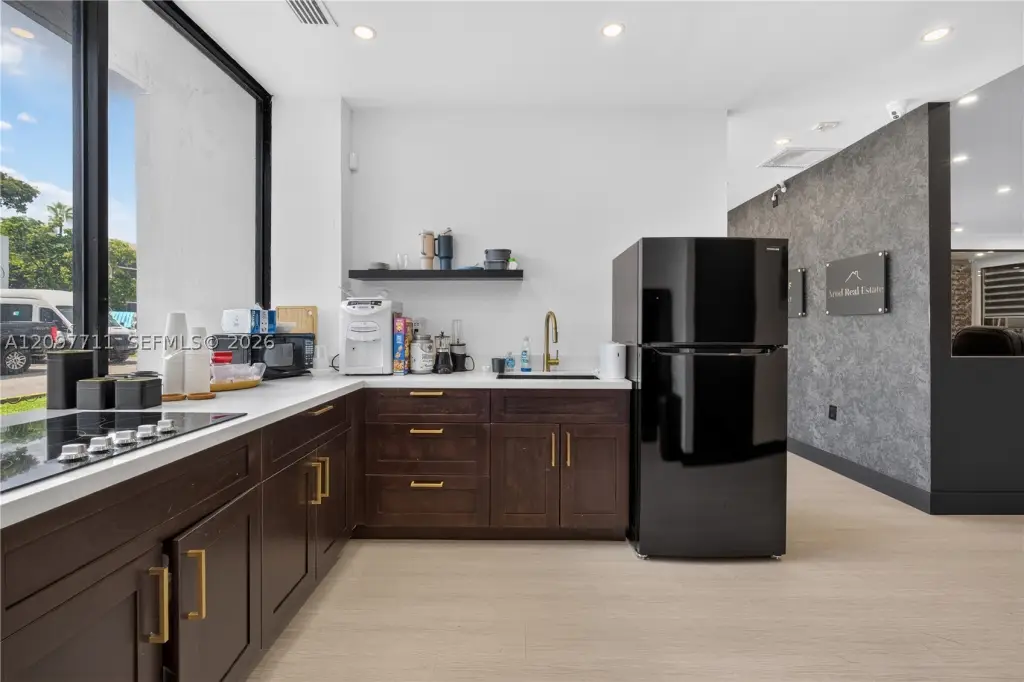
kitchen/break room
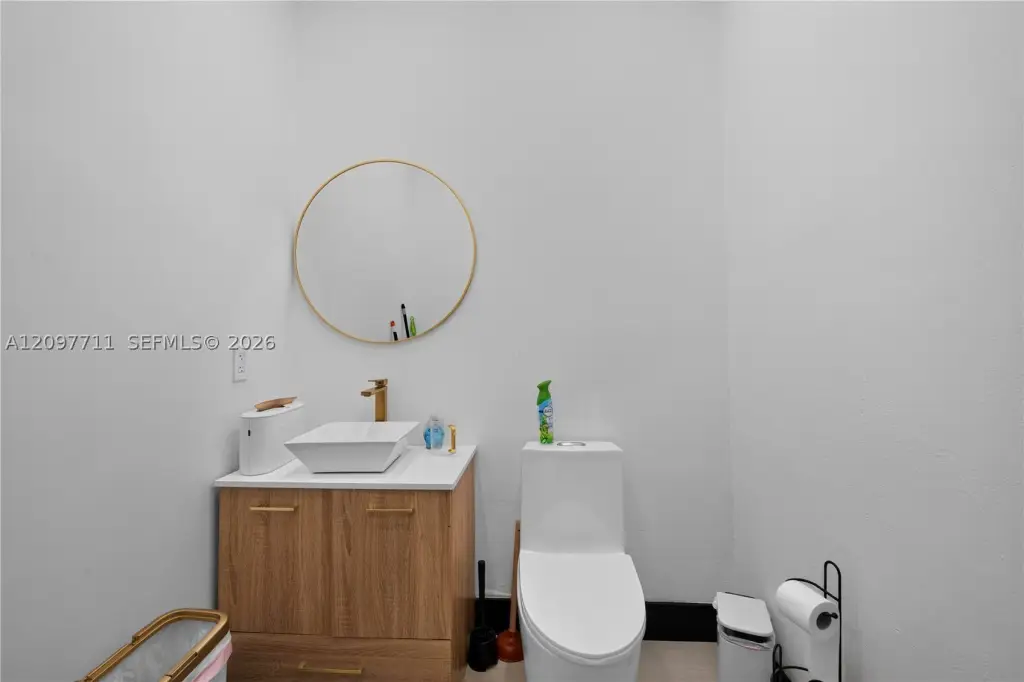
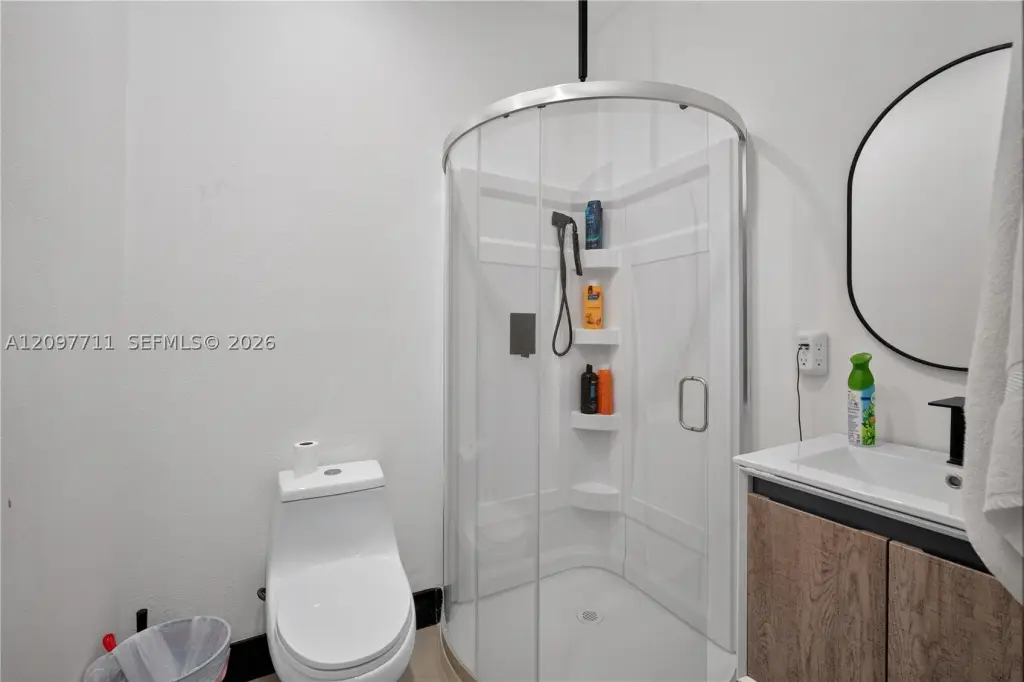
restroom with walk-in shower
monument signage
Building Details
Year built
Floors in Building
Listing Agency:
Related General Realty, LLC.
(305) 932-6365
Listed By:
Olivier Labrecque · License FL #3560164
(305) 905-6525
Added: Sep 30
Changed: Nov 10
Last Checked: Nov 20 at 3:06PM
MLS# A12097711
Copyright © 2026 Miami REALTORS®. All rights reserved. All information provided by the listing agent/broker is deemed reliable but is not guaranteed and should be independently verified.

Ask AI about this property
Review the available facts, identify missing information and prepare questions for the agent.
Investment Insights
Based on property information with market context.
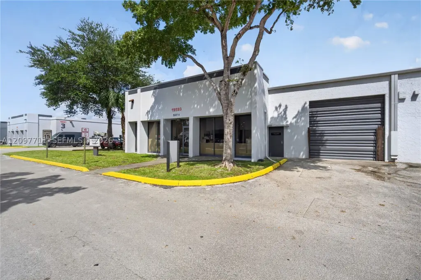
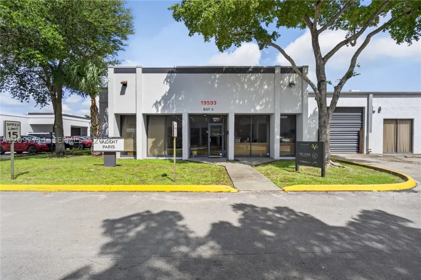
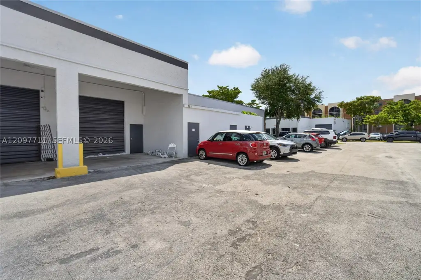
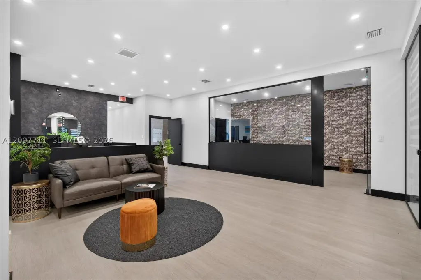
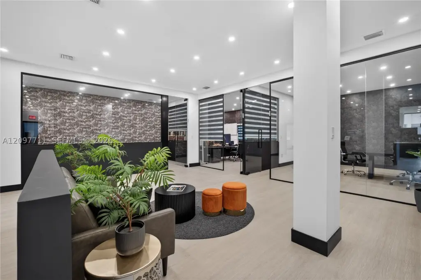
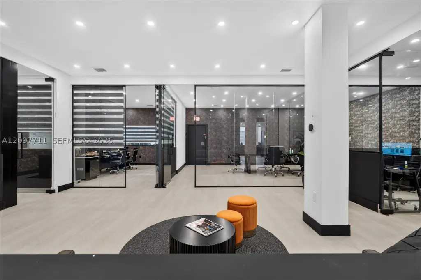
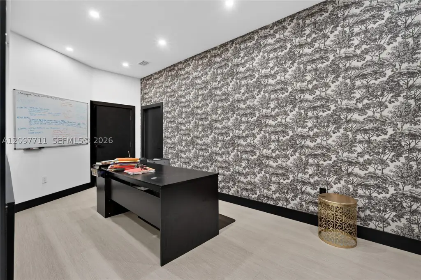
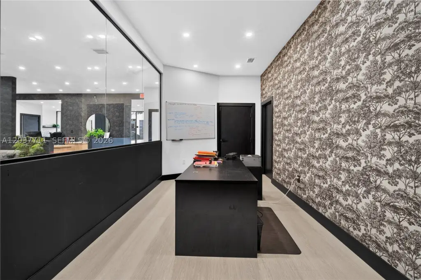
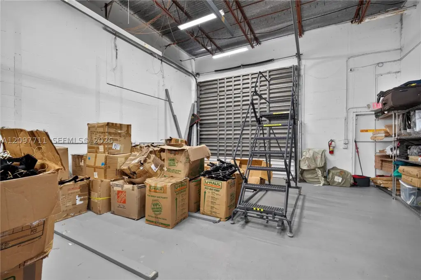
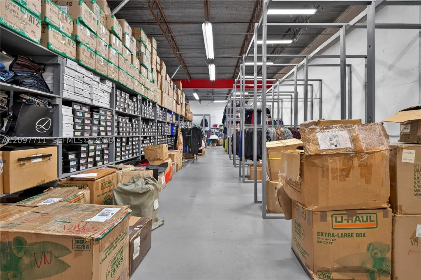
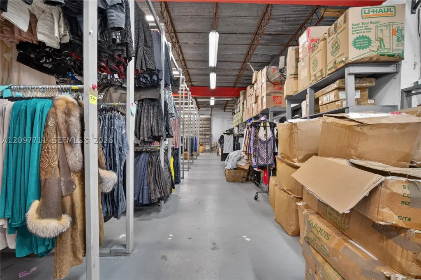
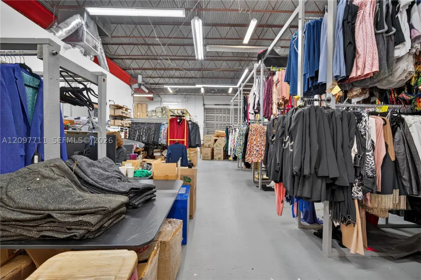
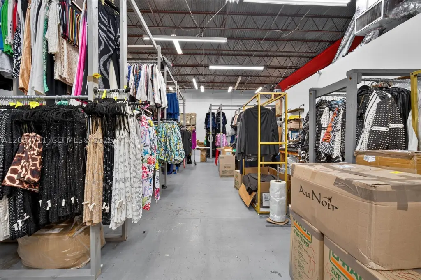
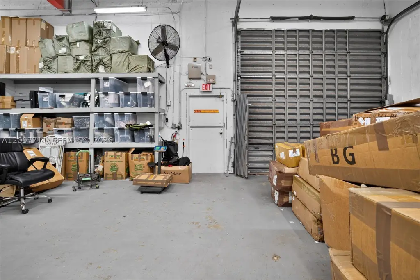
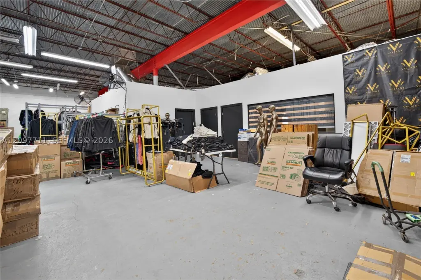
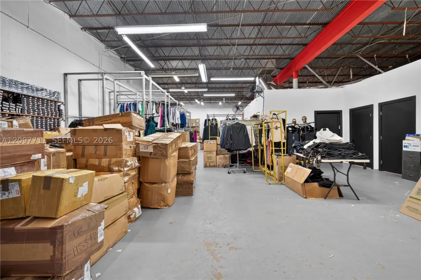
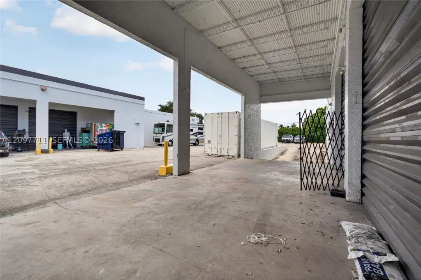
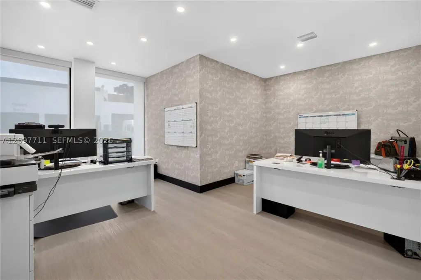
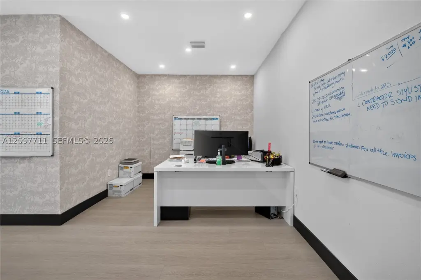
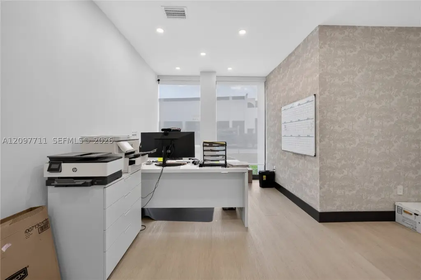
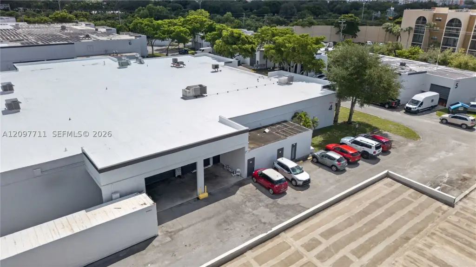
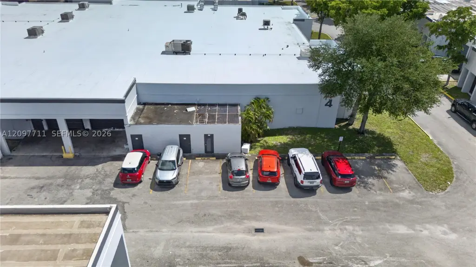
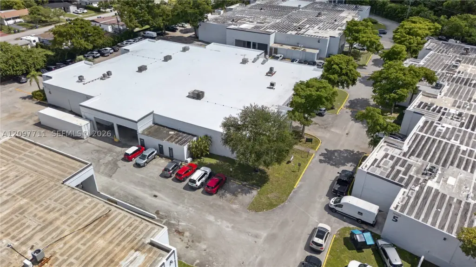
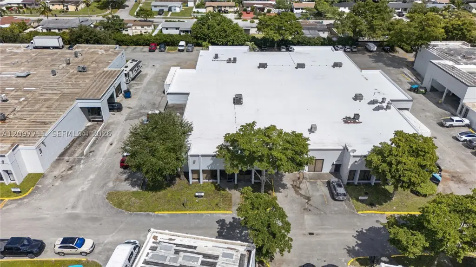
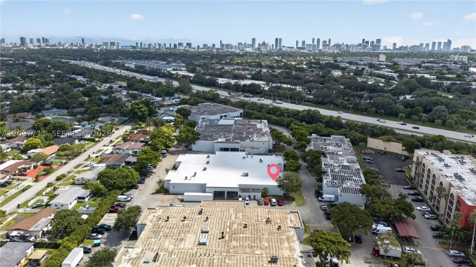
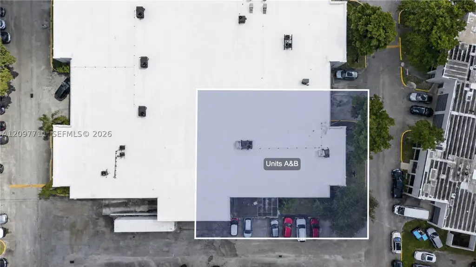
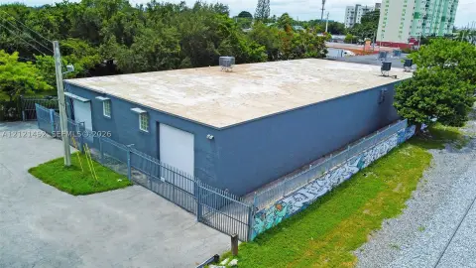
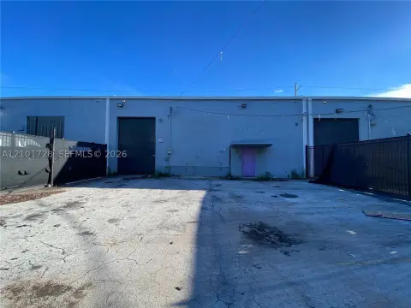
This 5,948-square-foot flex industrial sublease combines a glass-front office and showroom with warehouse space at the rear. The office area includes reception, a glass conference room, private offices, open workspace, a kitchen and break room, and a restroom with a walk-in shower. Warehouse features include mid-teens clear height and grade-level loading, with a street-facing overhead door and a covered rear canopy for vehicle unloading at slab level. The canopy also has a man door and scissor gate.
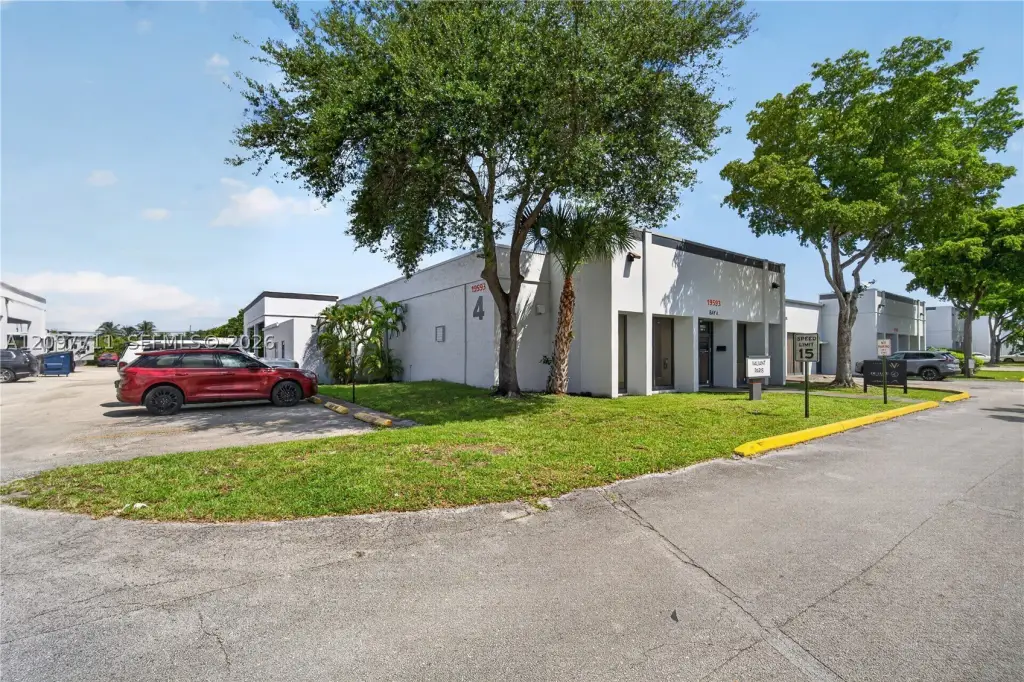
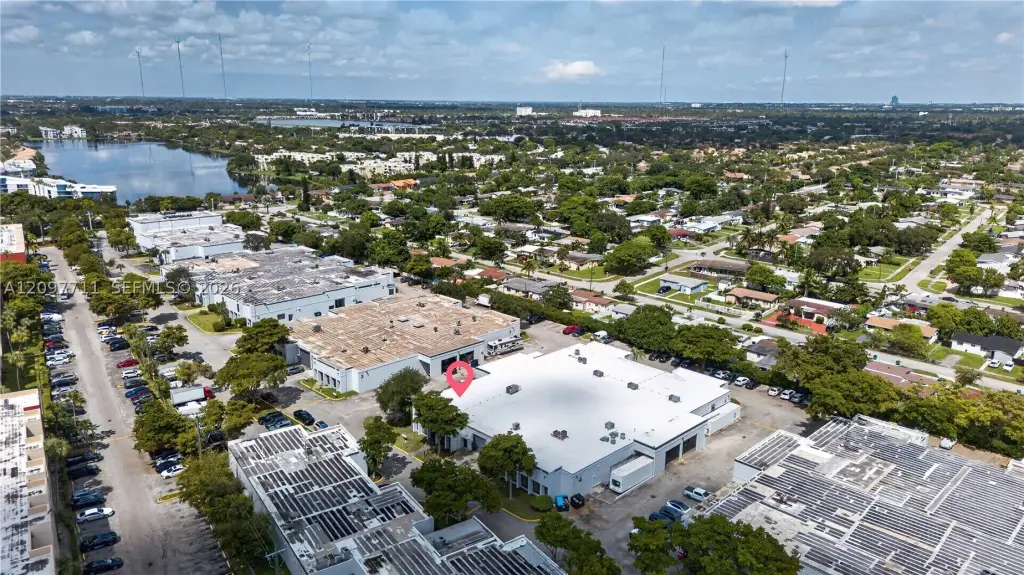
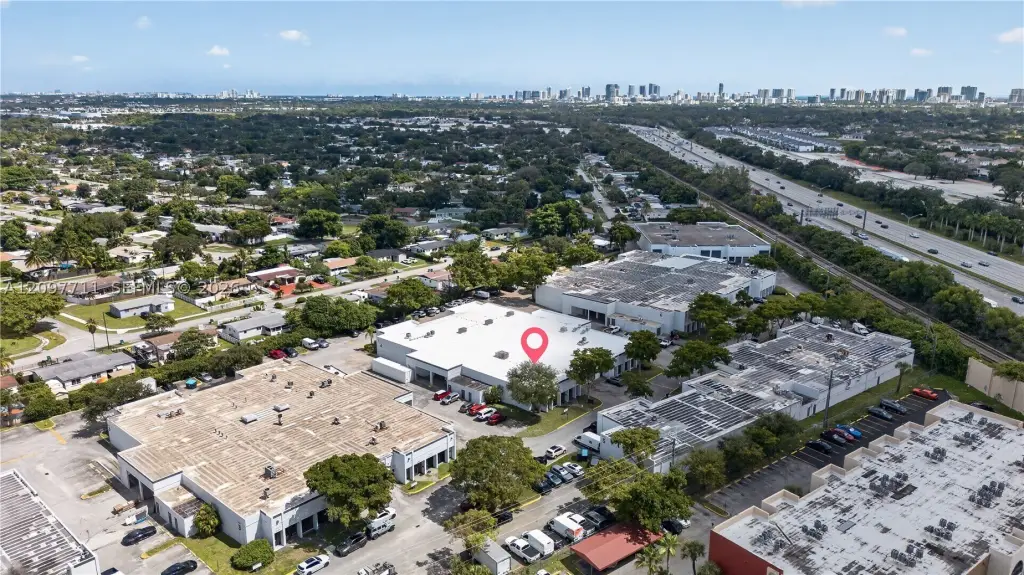
The property is in Skylake / Aventura Industrial Park in North Miami Beach. Approximately 10 assigned parking spaces and monument signage serve the space. The Class B industrial park was built in 1981 and occupies an approximately 11.08-acre parcel. Zoning is IU-2. Permitted lease uses include distribution, offices, and showroom. The sublease runs through September 30, 2028, subject to landlord consent, and is offered as-is.
The property is in Skylake / Aventura Industrial Park in North Miami Beach. Approximately 10 assigned parking spaces and monument signage serve the space. The Class B industrial park was built in 1981 and occupies an approximately 11.08-acre parcel. Zoning is IU-2. Permitted lease uses include distribution, offices, and showroom. The sublease runs through September 30, 2028, subject to landlord consent, and is offered as-is.
Key Highlights
- 5,948 square feet of flex space with office, showroom, and warehouse areas
- Office buildout includes reception, conference room, private offices, open workspace, kitchen, and shower restroom
- Grade‑level loading with street‑facing overhead door and covered rear canopy
Property Analytics
Who owns this building?
See the owner, sales and loan history
Open Analytics
Current Use
Lease Details
1
Drive-in doors
NNN (Triple Net)
Lease Type
$3.78 /SF/Yr
CAM
Location Intelligence
Trade Area within ½ mile
968
Businesses Nearby
Balanced
Demand for This Use
Improve property use
Find place for business
Demographics for 33179, FL
48,088
Population
21,249
Households
2.3
Avg Household Size
41
Median Age
33%
College-Educated
91%
High-School Grad
5.0 sq mi
ZIP Area
9,618
Density / Sq Mi
$61,526
Median Household Income
$37,555
Median Earnings
$1,736
Median Rent
$281,400
Median Home Value
Check the figures for this property
Cap Rate, Value Estimation, Potential NOI and more
View Realmo Analytics
Market
Lease Benchmarks for Miami, FL
$23.99 /SF/Yr
Avg Asking Price
$3.3–$65 /SF/Yr
Price Range
8,416 SF
Avg Space Size
This space is priced 5% above the average of $23.99 /SF/Yr.
Average Price Trend$/SF/Yr for Flex space in Miami, FL
Properties on Market for Flex space in Miami
Vacancy Rate% for Industrial in Miami, FL





Similar Off Market Nearby
- Huerto de San Enrique — 1701 NE 191st St #209, Miami, FL 33179
- Molly's Gourmet Meals — 19593 NE 10th Ave, Miami, FL 33179
- One Oak Kitchen — 500 NE 199th Terrace, Miami, FL 33179
- Shays Fit Fuel — 645 ives dairy rd, miami, fl 33179
- Gavriel Event Catering — IVES I-95 Business Center, North Miami Beach, FL 33179
Frequently Asked Questions
What type of property is this?
Flex space - A glass-front office and showroom pairs with rear warehouse space for distribution, office, and showroom use.
Where is this flex space located?
The property is located at 19593 NE 10th Ave Miami, FL.
What is the lease rate?
The lease rate is $12,500/Mo.
What are key features of this property?
This property features: 5,948 square feet of flex space with office, showroom, and warehouse areas; Office buildout includes reception, conference room, private offices, open workspace, kitchen, and shower restroom; Grade‑level loading with street‑facing overhead door and covered rear canopy



