6-Unit Traditional Apartment
For Sale
Contact for pricing
Pending
136 S Peck Dr, Beverly Hills, CA 90212
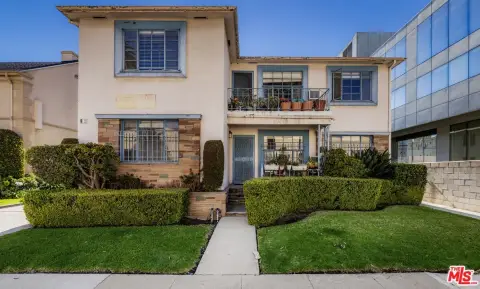
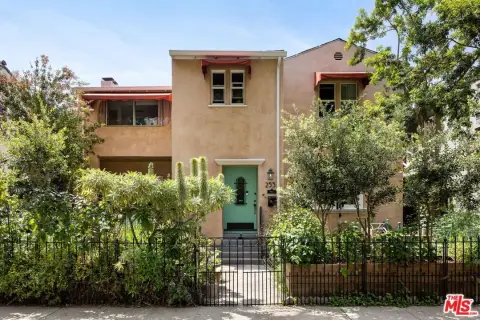
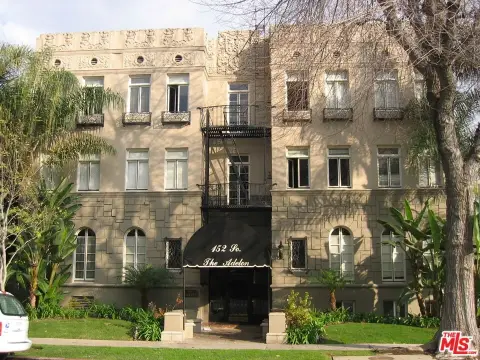
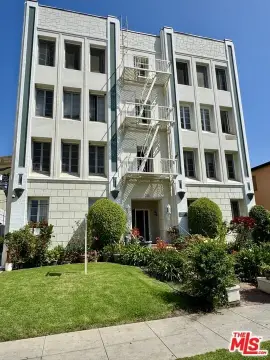
Two-story Beverly Hills property with original architectural details, on-site laundry, and a rear garage.
Property SizeContact for details
Days on Market146
Property Features for 136 S Peck Dr
General Information
Standard status
Pending
Total Parking Spaces
4
Property subtype
Multifamily
Units
Unit Mix
4 x 1BR/1BA, 1 x studio, 1 x 2BR/1BA
Multifamily Units
6
Amenities
on-site laundry room
shared center courtyard
Building Details
Year Built
1938
Buildings
1
Stories
2
Construction
Traditional
Listing Agency:
Sotheby's International Realty Beverly Hills
Listed By:
Allen Roth · License #CA 01272304
(310) 387-7087
Source:
Crexi
Added: Apr 11
Changed: Aug 31
Last Checked: Sep 2 at 9:27PM
Displayed information is deemed reliable but is not guaranteed and should be independently verified. All listing content including descriptions, pricing, images are the copyrighted material of Sotheby's International Realty Beverly Hills
Investment Insights
Based on property information with market context.
Built in 1938, this two-story apartment property contains six residences with a varied configuration: four 1-bedroom, 1-bathroom apartments, one studio, and one 2-bedroom, 1-bathroom apartment. Units average nearly 1,000 SF and include generously proportioned living areas, formal dining rooms, large bedrooms, and substantial natural light. Original features include cove ceilings, crown molding, stained glass, French windows, and golden oak hardwood floors.
The property is located at 136 S Peck Dr in Beverly Hills, near Wilshire Blvd and the Golden Triangle, with Rodeo Drive, shopping, dining, and Beverly Hills schools nearby. Additional improvements include a 4-car rear garage, on-site laundry room, and access to a shared courtyard with the neighboring sister-building. Professional management is in place.
The property is located at 136 S Peck Dr in Beverly Hills, near Wilshire Blvd and the Golden Triangle, with Rodeo Drive, shopping, dining, and Beverly Hills schools nearby. Additional improvements include a 4-car rear garage, on-site laundry room, and access to a shared courtyard with the neighboring sister-building. Professional management is in place.
Key Highlights
- Six apartments: 4 one‑bedroom, 1 studio, and 1 two‑bedroom unit
- Built in 1938 with cove ceilings, crown molding, stained glass, French windows, and golden oak hardwood floors
- Units average nearly 1,000 SF and include formal dining rooms and large living areas
Property Analytics
Property Profile
Current Use
Lease Details
6
Residential units
Location Intelligence
Trade Area within ½ mile
15,962
Businesses Nearby
Explore this area
Business Placement
Demographics for 90212, CA
11,451
Population
6,107
Households
1.9
Avg Household Size
43
Median Age
74%
College-Educated
98%
High-School Grad
0.9 sq mi
ZIP Area
12,723
Density / Sq Mi
$116,238
Median Household Income
$70,031
Median Earnings
$2,764
Median Rent
$2,000,001
Median Home Value
Market
Vacancy Rate% for Multifamily in West region

Questions? Ask Rey
Realmo’s AI knows this listing — price, zoning, demand, history. Ask anything.







Frequently Asked Questions
What type of property is this?
Apartment building - Two-story Beverly Hills property with original architectural details, on-site laundry, and a rear garage.
Where is this apartment building located?
The property is located at 136 S Peck Dr Beverly Hills, CA.
What are key features of this property?
This property features: Six apartments: 4 one‑bedroom, 1 studio, and 1 two‑bedroom unit; Built in 1938 with cove ceilings, crown molding, stained glass, French windows, and golden oak hardwood floors; Units average nearly 1,000 SF and include formal dining rooms and large living areas



