Renovated Manufacturing Property with
For Lease
$8 SF/Yr
16129 Common Rd, Roseville, MI 48066
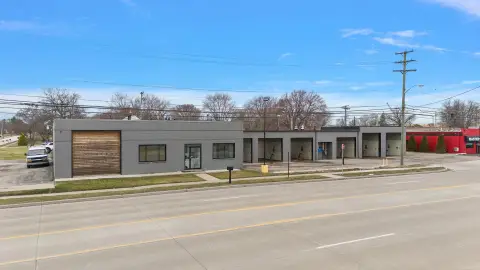
Renovated manufacturing facility with heavy power, cranes, and overhead doors.
Space Size10,000 SF
Days on Market38
Property Features for 16129 Common Rd
General Information
Standard status
Active
Size
10,000 SF
Net Rentable
10,000 SF
Class
B
Total Parking Spaces
20
Property subtype
Industrial - Manufacturing
Lease Type
NNN
Space & Availability
Available Space
10,000 SF
Contiguous Space
10,000 SF
Space Use
Manufacturing
Lease Terms
Lease Rate
$8 /USD/SF/YR
Monthly Rent
$6,666
Rent per SF/Year
$8
Warehouse & Industrial
Clear Height
18.5 ft
Office Build-Out
1,600 SF
Power
1,600 amps
Voltage
480 V
Additional Details
Highway Access
Yes
Building Details
Building Size
10,000 SF
Year Built
1982
Year Renovated
2026
Units
1
Spaces For Lease
at 16129 Common Rd
Entire Building
$8.50/SF/Yr
Floor
1
Size
10,000 SF
Type
Manufacturing
Lease Type
NNN
Availability
Immediate
Sublease
No
Renewal Option
Yes
Listing Agency:
P.A. Commercial
Listed By:
John T. Arthurs · License #6501222941
(248) 663-0506
Source:
Commercialcafe
Added: Aug 30
Changed: Sep 23
Last Checked: Oct 5 at 3:38PM
Displayed information is deemed reliable but is not guaranteed and should be independently verified. All listing content including descriptions, pricing, images are the copyrighted material of P.A. Commercial
Investment Insights
Based on property information with market context.
The entire 10,000-square-foot manufacturing property is available for lease and was renovated in 2026. Its layout includes 8,400 square feet of shop area and 1,600 square feet of air-conditioned office space. The facility offers an 18'6" clear height, two 12' x 14' overhead doors, 480-volt / 1,600-amp electrical service with buss duct, LED lighting, and airlines. Material-handling equipment includes two 10-ton cranes and one 5-ton crane.
The property includes 20 parking spaces for employees and visitors. It is located on Common Rd in Roseville, within the manufacturing corridor along Groesbeck Hwy, with access to I-696 and I-94. The building is offered as an entire facility, providing a combination of production, shop, and office areas within one property.
The property includes 20 parking spaces for employees and visitors. It is located on Common Rd in Roseville, within the manufacturing corridor along Groesbeck Hwy, with access to I-696 and I-94. The building is offered as an entire facility, providing a combination of production, shop, and office areas within one property.
Key Highlights
- 10,000 SF manufacturing building available as an entire facility
- 8,400 SF shop space and 1,600 SF office space with AC
- 18'6" clear height with two 12' x 14' overhead doors
Property Analytics
Unlock full access to Insights
Subscribe to Realmo Intelligence
Open Analytics
Current Use
Lease Details
18 ft
Clear height
Yes
Highway access
NNN (Triple Net)
Lease Type
$1.20 /SF/Yr
CAM
Location Intelligence
Trade Area within ½ mile
534
Businesses Nearby
Explore this area
Business Placement
Demographics for 48066, MI
47,789
Population
22,116
Households
2.2
Avg Household Size
39
Median Age
15%
College-Educated
90%
High-School Grad
9.9 sq mi
ZIP Area
4,827
Density / Sq Mi
$61,222
Median Household Income
$38,978
Median Earnings
$1,175
Median Rent
$142,700
Median Home Value
Check the figures for this property
Cap Rate, Value Estimation, Potential NOI and more
View Realmo Analytics
Market
Vacancy Rate% for Industrial in Midwest region

Questions? Ask Rey
Realmo’s AI knows this listing — price, zoning, demand, history. Ask anything.



Frequently Asked Questions
What type of property is this?
Manufacturing property - Renovated manufacturing facility with heavy power, cranes, and overhead doors.
Where is this manufacturing property located?
The property is located at 16129 Common Rd Roseville, MI.
What is the lease rate?
The lease rate is $8 SF/Yr.
What are key features of this property?
This property features: 10,000 SF manufacturing building available as an entire facility; 8,400 SF shop space and 1,600 SF office space with AC; 18'6" clear height with two 12' x 14' overhead doors



