Two-Structure Duplex
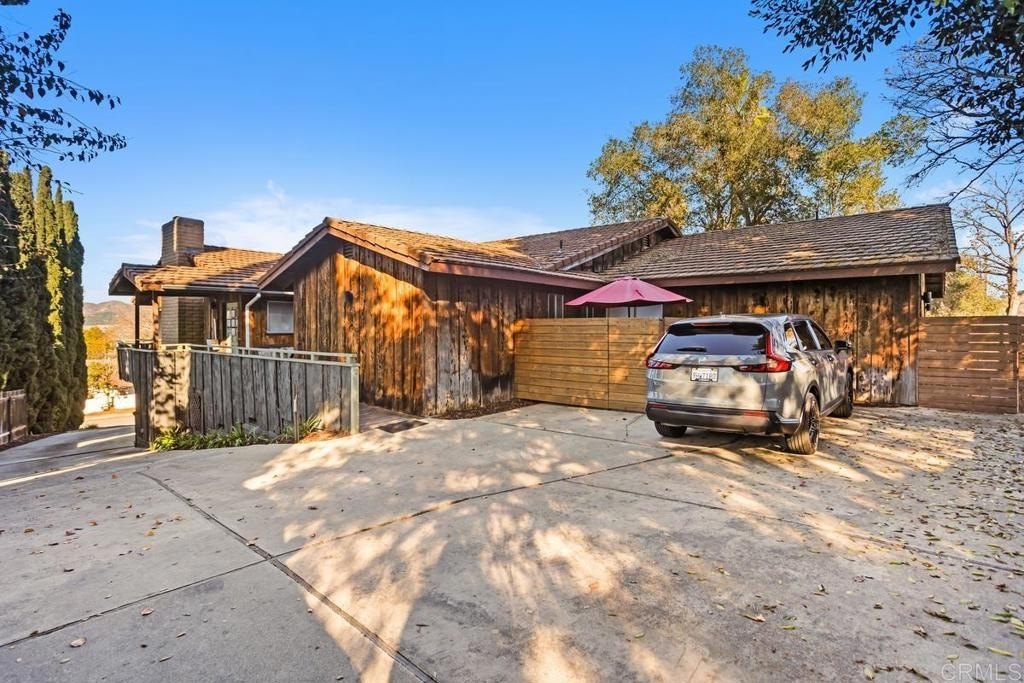
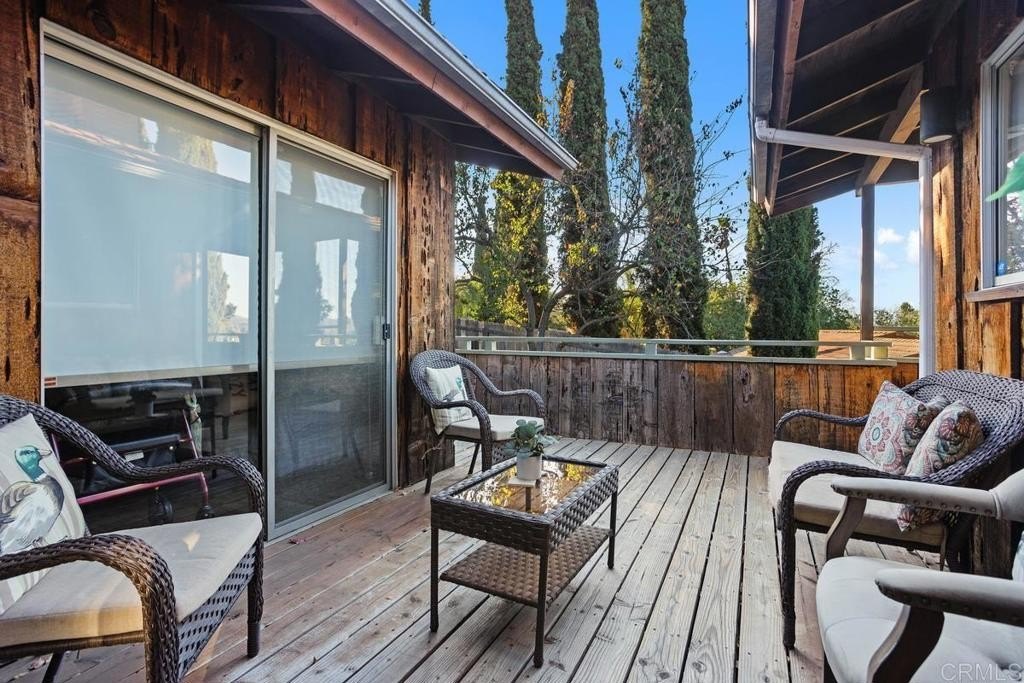
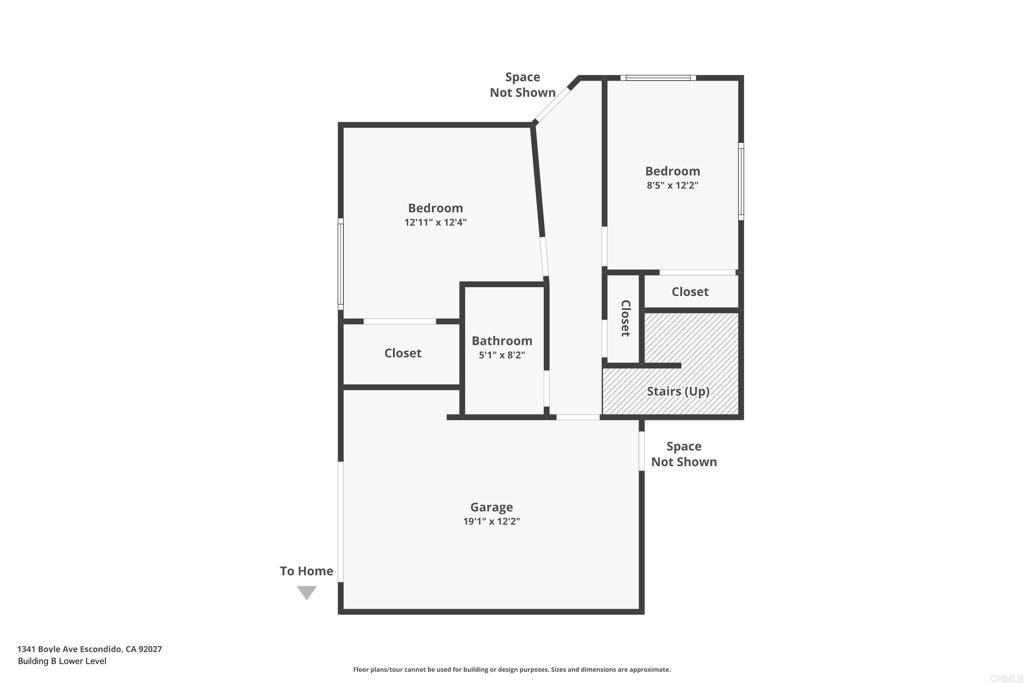
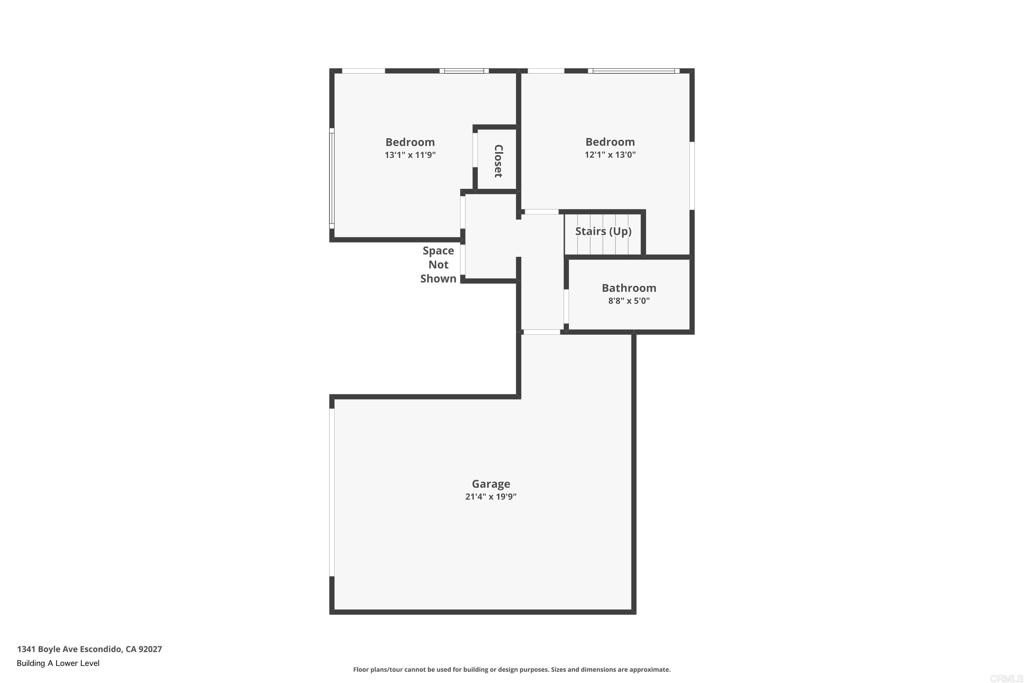
For Sale
$1,599,000
1341 BOYLE AVENUE A and B, Escondido, CA 92027
Escondido, CA
Property SizeContact for details
Lot Size0.64 Acres
Days on Market486
Property Features for 1341 BOYLE AVENUE A and B
General Information
Property type
Residential Multi Family
Property subtype
Duplex
Zoning
Multi Use - multi family
Rooms
Laundry Room
Parking
13
Fireplace
1
Appliances
Electric Oven, Electric Cooktop, Gas Cooktop, Built-In Range, Gas & Electric Range, Refrigerator, Disposal, Dishwasher, Built-In, Water Heater
Lot features
0-1 Unit/ Acre
Directions
VIA RANCHO/BEAR VALLEY TO BIRCH, MAKE A LEFT, GO RIGHT ON DESTREE, PROPERTY IS ON CORNER OF DESTREE AND BOYLE (sign on property) PLEASE HAVE A CONFIRMED APPOINTMENT
Subdivision
92027 - Escondido
Special listing conditions
Real Estate Owned
Standard status
Active
APN
2305206000
Lot size
0.64 Acres
Utilities
Cooling system
Central Air
Building Details
Year built
1979
Floors in Building
2
Number of units
2
Listing Agency:
Willis Allen Real Estate
(858) 459-4033
Listed By:
Cyndi Stetson · License #01785421
(858) 459-4033
Added: Apr 23, 2025
Changed: Aug 20
Last Checked: Aug 21 at 7:06PM
MLS# NDP2604595
Copyright © 2026 California Regional Multiple Listing Service, Inc. All rights reserved. All information provided by the listing agent/broker is deemed reliable but is not guaranteed and should be independently verified.
Investment Insights
Based on property information with market context.
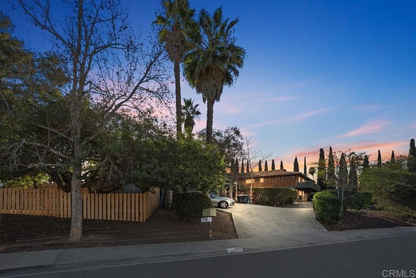
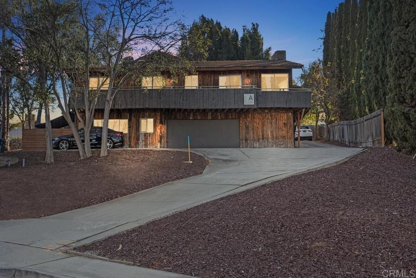
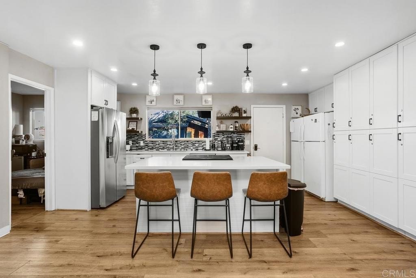
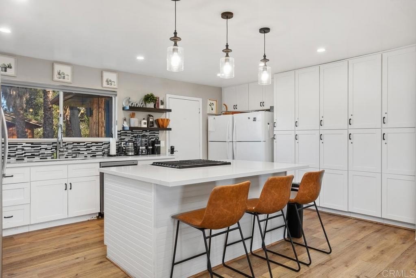
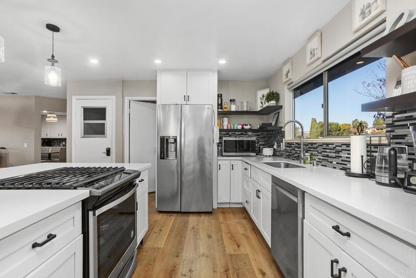
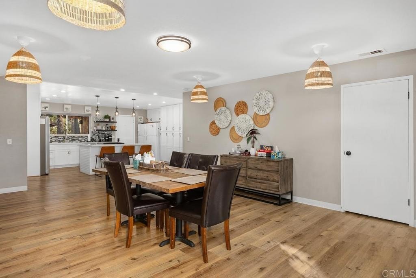
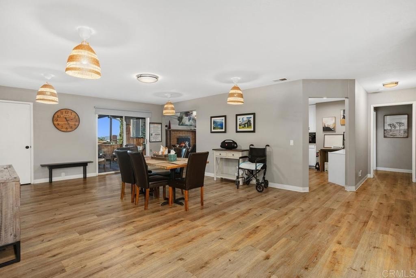
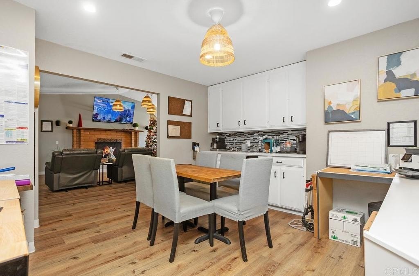
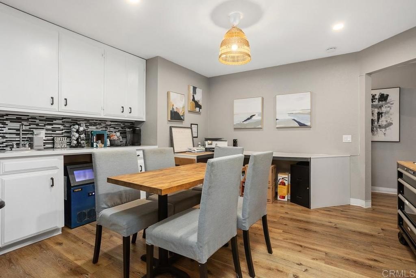
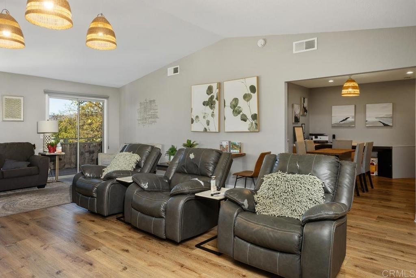
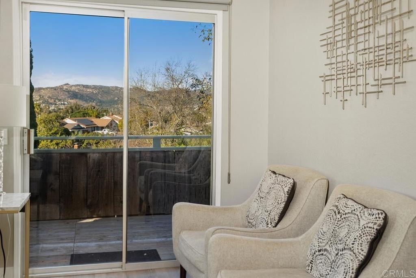
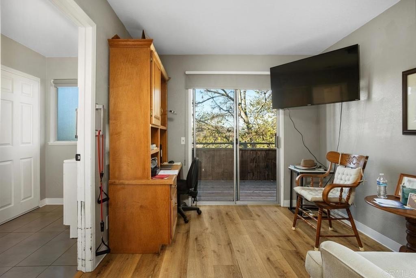
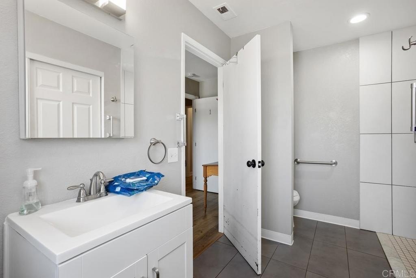
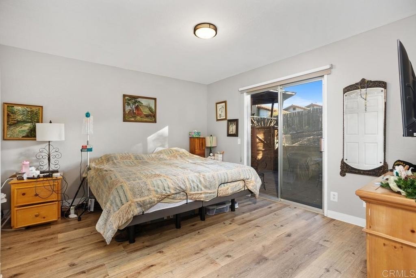
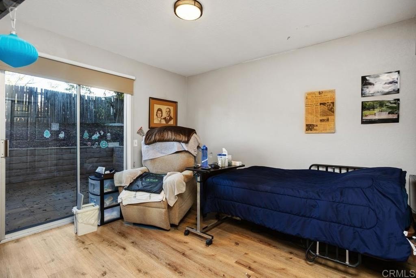
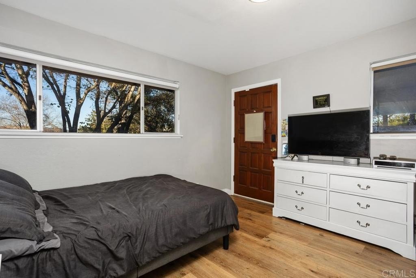
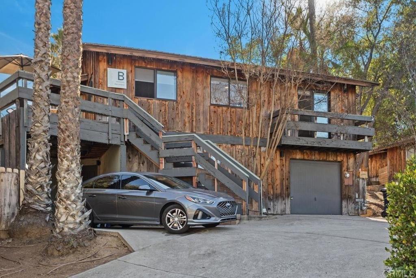
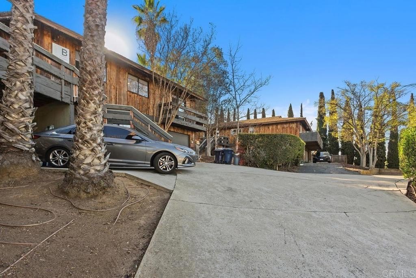
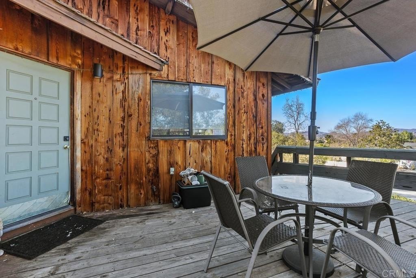
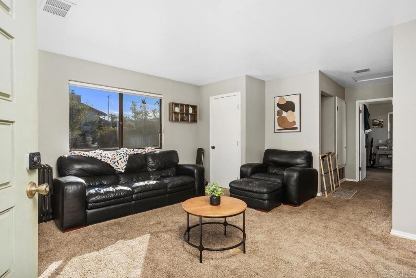
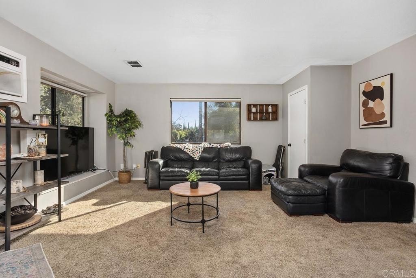
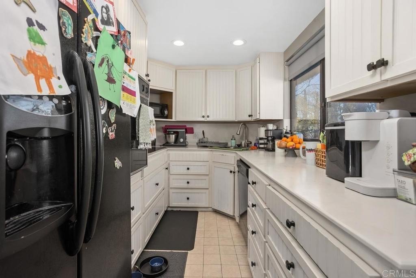
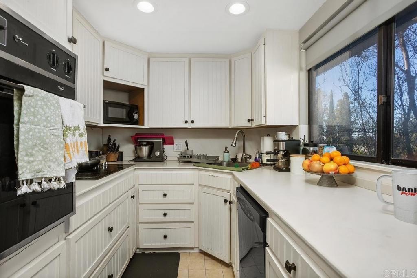
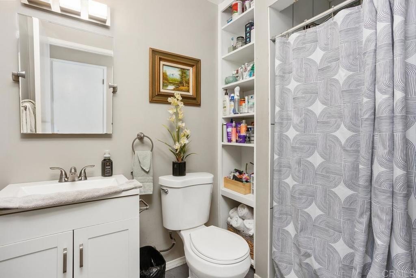
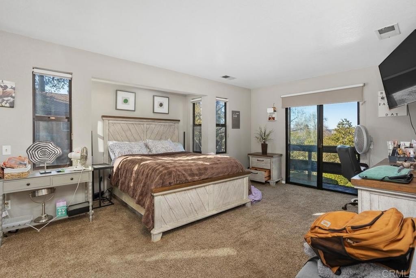
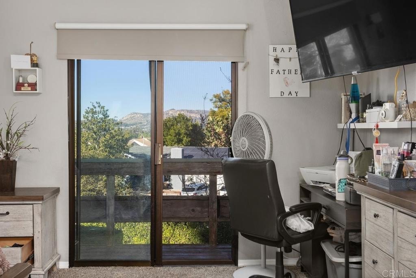
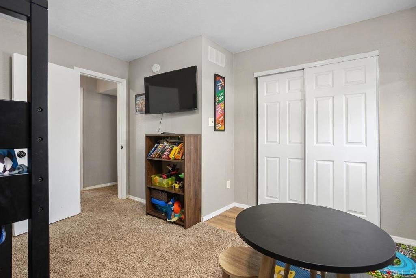
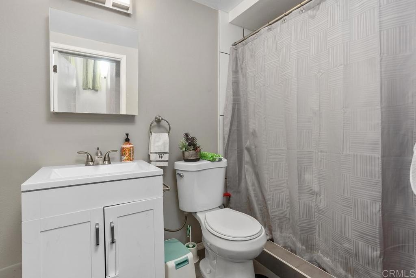
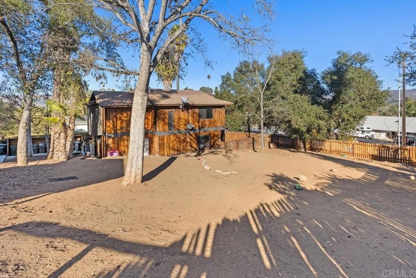
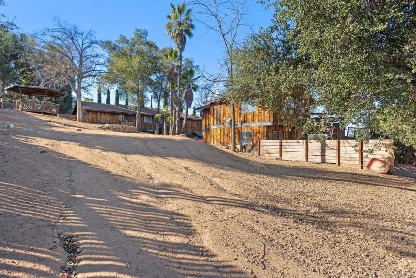
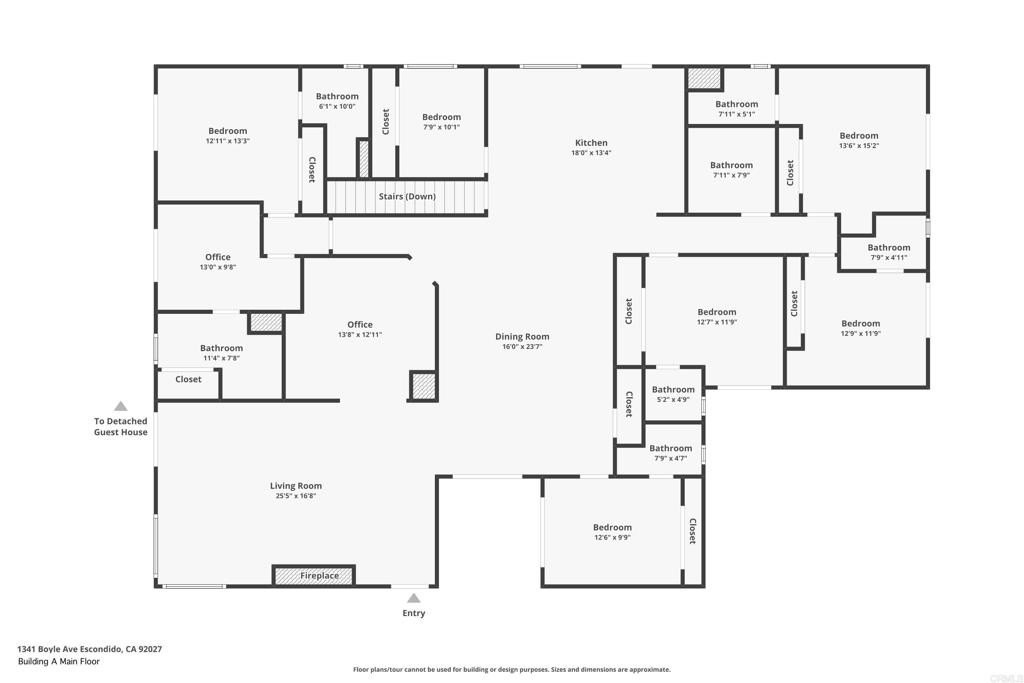
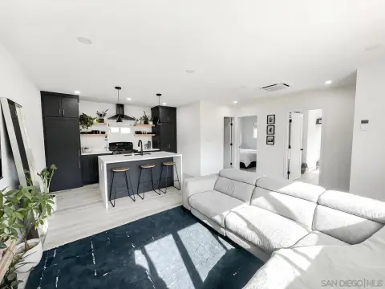
This duplex property at 1341 Boyle Avenue includes two separate residences on a 0.64-acre corner parcel. Residence A contains 3,480 square feet, eight bedrooms, two additional rooms, six ensuite bedrooms, and two more bathrooms. Its primary living area is positioned on the upper level, while the lower level includes a garage and two rooms. Interior improvements completed in 2020 include granite finishes, wide-plank flooring, stainless and updated appliances, fixtures, and custom design elements.
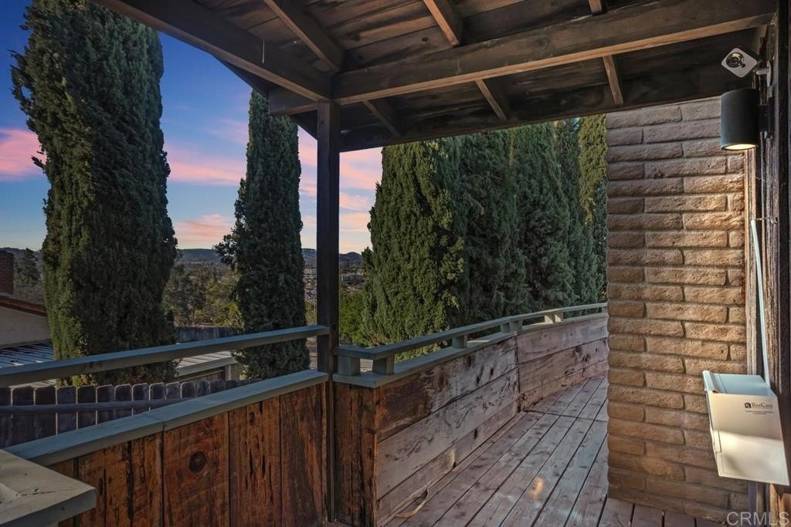
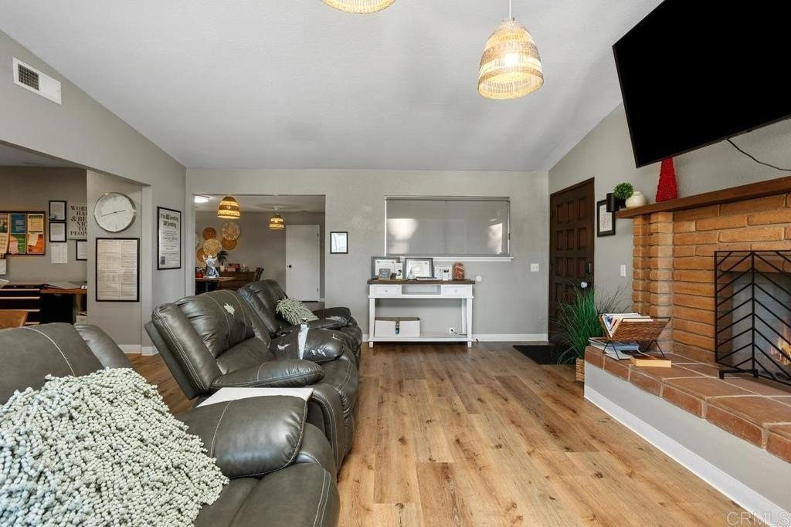
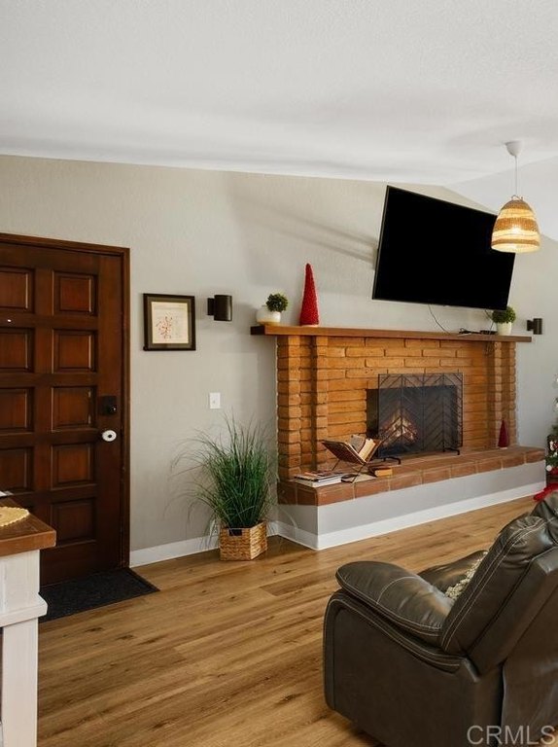
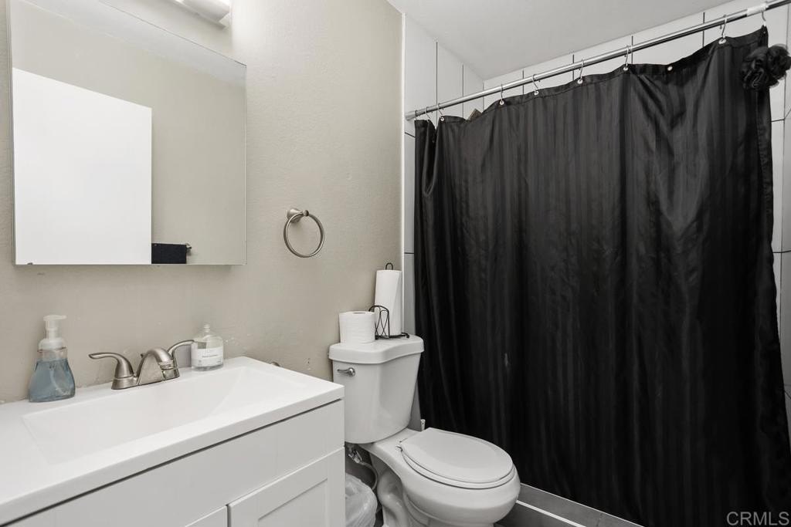
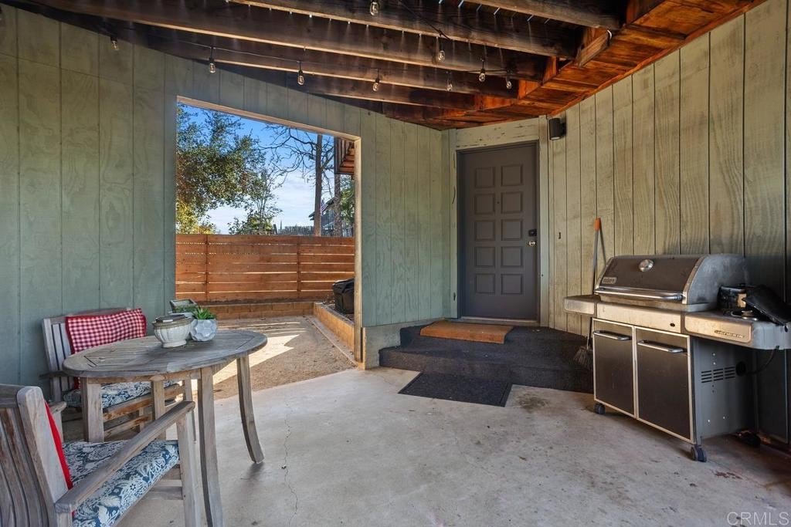
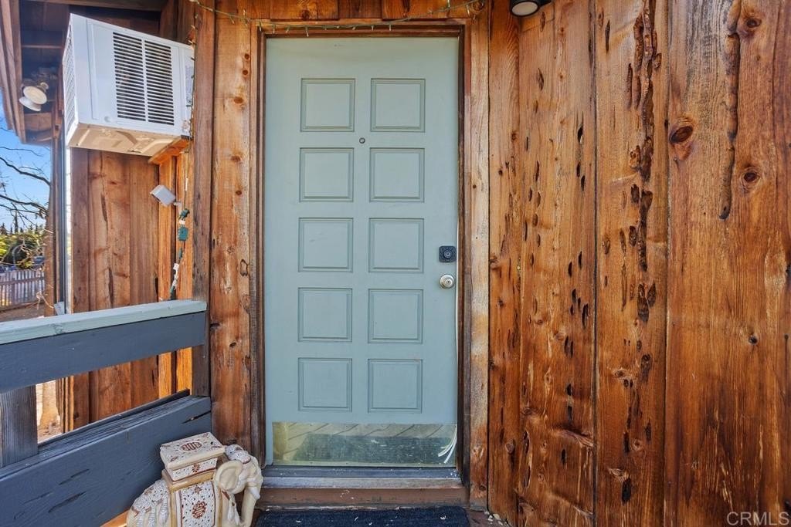
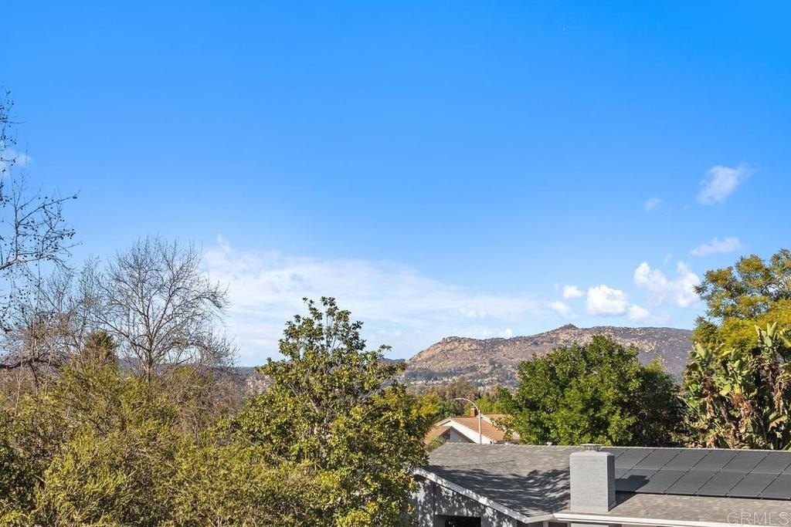
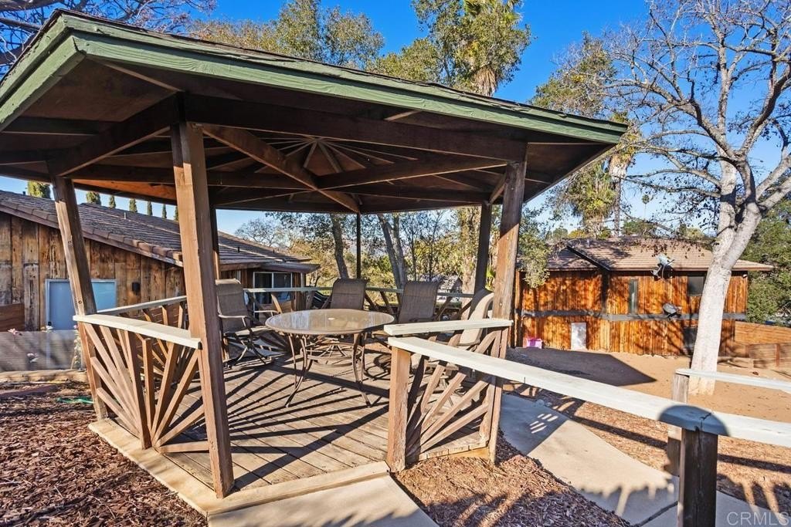
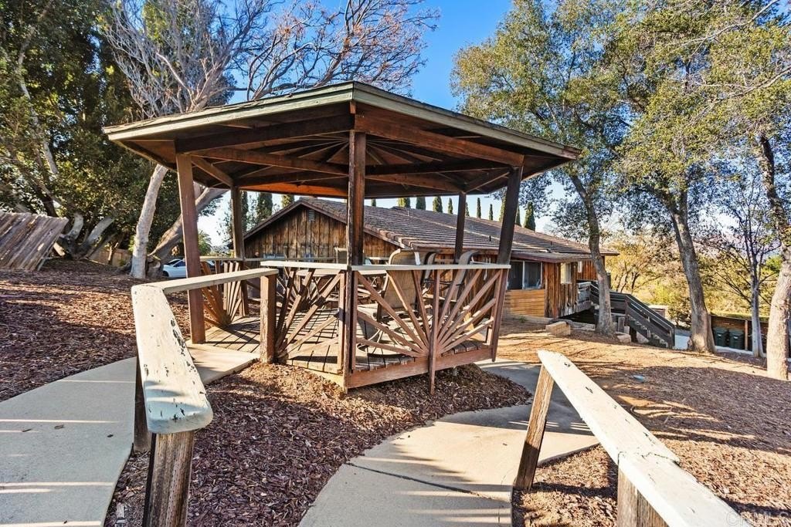
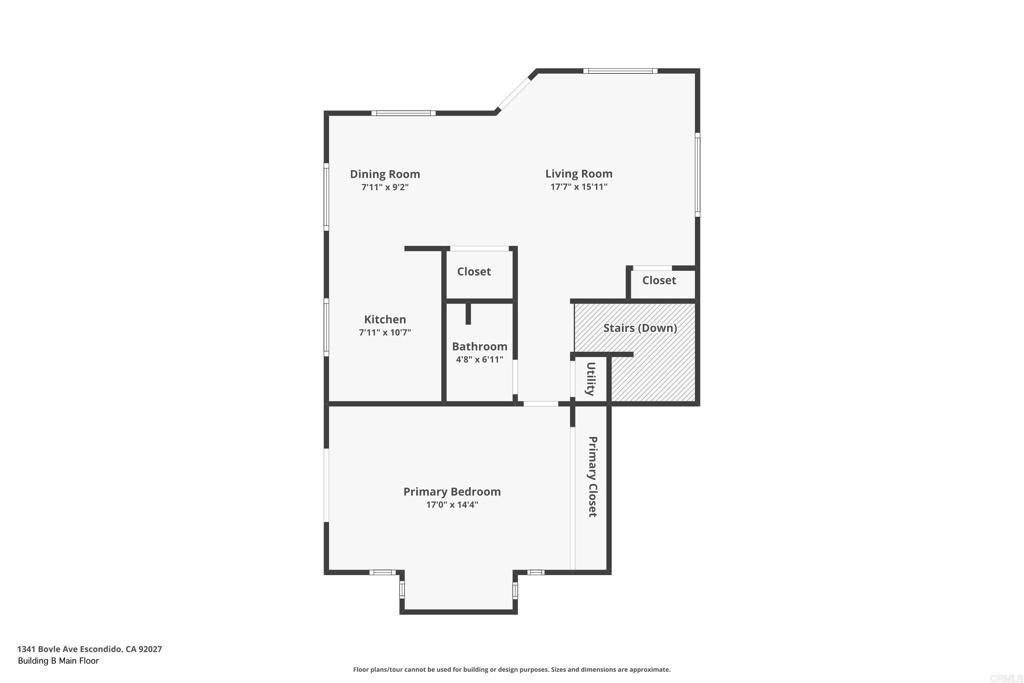
Residence B provides 1,380 square feet across two levels, with three bedrooms, two bathrooms, two entrances, a lower-level garage, and a carport. Combined parking includes two garages with four total spaces, along with parking for eight vehicles across multiple drive areas. The property has central air, a fireplace, no HOA, and Multi Use - multi family zoning. Additional open space remains on the lot for possible future yard, landscaping, pool, or ADU plans, subject to inquiry with the City of Escondido.
Residence B provides 1,380 square feet across two levels, with three bedrooms, two bathrooms, two entrances, a lower-level garage, and a carport. Combined parking includes two garages with four total spaces, along with parking for eight vehicles across multiple drive areas. The property has central air, a fireplace, no HOA, and Multi Use - multi family zoning. Additional open space remains on the lot for possible future yard, landscaping, pool, or ADU plans, subject to inquiry with the City of Escondido.
Key Highlights
- Two residences on one 0.64‑acre corner parcel
- Residence A: 3,480 SF, 8 bedrooms, 2 extra rooms, 6 ensuite bedrooms, and 2 additional baths
- Residence B: 1,380 SF with 3 bedrooms, 2 baths, and two‑level layout
Property Analytics
Property Profile
Current Use
Lease Details
2
Residential units
Yes
Paved road access
Location Intelligence
Trade Area within ½ mile
337
Businesses Nearby
Explore this area
Business Placement
Demographics for 92027, CA
56,840
Population
17,768
Households
3.2
Avg Household Size
36
Median Age
24%
College-Educated
79%
High-School Grad
59.7 sq mi
ZIP Area
952
Density / Sq Mi
$86,106
Median Household Income
$38,359
Median Earnings
$1,884
Median Rent
$665,900
Median Home Value
Market
Vacancy Rate% for Multifamily in West region

Questions? Ask Rey
Realmo’s AI knows this listing — price, zoning, demand, history. Ask anything.



Frequently Asked Questions
What type of property is this?
Duplex - Multi-family zoning covers a corner parcel with two residences and separate-level layouts.
Where is this duplex located?
The property is located at 1341 BOYLE AVENUE A and B Escondido, CA.
What is the asking price?
The asking price for this property is $1,599,000.
What are key features of this property?
This property features: Two residences on one 0.64‑acre corner parcel; Residence A: 3,480 SF, 8 bedrooms, 2 extra rooms, 6 ensuite bedrooms, and 2 additional baths; Residence B: 1,380 SF with 3 bedrooms, 2 baths, and two‑level layout