Mixed-Use Retail and
For Lease
$424,900
134 S Main St, Warrenton, NC 27589
Restored mixed-use building offers a downstairs commercial space plus an upstairs two-bedroom residence and private courtyard.
Space Size4,340 SF
Days on Market94
Property Features for 134 S Main St
General Information
Standard status
Active
Size
4,340 SF
Total Parking Spaces
2
Property subtype
Other
Additional Details
Multifamily Units
2
Building Details
Building Size
4,340 SF
Year Built
1901
Tenancy
Multi
Spaces For Lease
at 134 S Main St
Space Available
Size
4,340 SF
Type
Other
Sublease
No
Listing Agency:
Coldwell Banker Advantage
Listed By:
SCOTT WATSON · License #291401
(804) 840-4630
Source:
Commercialcafe
Added: Jul 11
Changed: Oct 11
Last Checked: Oct 11 at 3:34AM
Displayed information is deemed reliable but is not guaranteed and should be independently verified. All listing content including descriptions, pricing, images are the copyrighted material of Coldwell Banker Advantage
Investment Insights
Based on property information with market context.
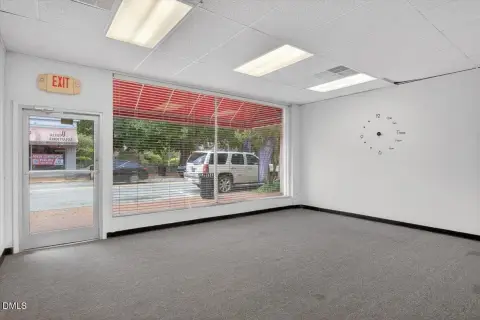
This restored mixed-use property combines a main-level commercial space with an upstairs two-bedroom residence. The main level features an expansive open floor plan with tall beadboard ceilings, original hardwood floors, and large storefront windows for natural light and visibility. Built-in shelving with a rolling, library-style ladder adds storage and character, and the room depth supports multiple layouts. The rear portion includes additional workrooms and storage areas, along with a full bath, while a laundry room, half bath, and garage on this level are currently included in the upstairs apartment tenancy. The upstairs residence includes tall beadboard ceilings, original hardwood floors, exposed brick details, abundant natural light, a kitchen with a center island, open shelving, and smart storage, plus a walk-in dressing room, full bath, and multiple flex spaces.
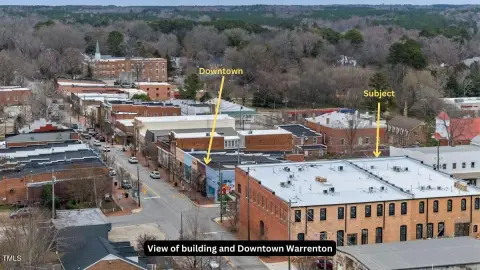
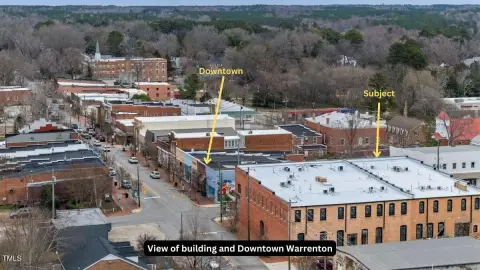
Located on S Main Street in historic downtown Warrenton, the property is positioned within walking distance of restaurants, the brewery, coffee shop, boutiques, and local businesses.
Outside, a private brick courtyard and two off-street parking spaces provide added convenience for both commercial and residential use.
Located on S Main Street in historic downtown Warrenton, the property is positioned within walking distance of restaurants, the brewery, coffee shop, boutiques, and local businesses.
Outside, a private brick courtyard and two off-street parking spaces provide added convenience for both commercial and residential use.
Key Highlights
- Restored mixed‑use building (built 1901) with downstairs commercial space and an upstairs two‑bedroom residence.
- Upstairs residence is approx. 2,500 SF with tall beadboard ceilings, original hardwood floors, exposed brick, and abundant natural light.
- Main level features an expansive open floor plan with tall beadboard ceilings, original hardwood floors, and large storefront windows on Main Street.
Property Analytics
Unlock full access to Insights
Subscribe to Realmo Intelligence
Open Analytics
Current Use
Lease Details
2
Residential units
Multi-tenant
Tenancy
NNN (Triple Net)
Lease Type
Location Intelligence
Trade Area within ½ mile
305
Businesses Nearby
Explore this area
Business Placement
Demographics for 27589, NC
6,927
Population
3,586
Households
1.9
Avg Household Size
48
Median Age
16%
College-Educated
85%
High-School Grad
169.5 sq mi
ZIP Area
41
Density / Sq Mi
$43,878
Median Household Income
$26,437
Median Earnings
$830
Median Rent
$99,700
Median Home Value
Check the figures for this property
Cap Rate, Value Estimation, Potential NOI and more
View Realmo Analytics
Market
Vacancy Rate% for Office in South region

Questions? Ask Rey
Realmo’s AI knows this listing — price, zoning, demand, history. Ask anything.

Frequently Asked Questions
What type of property is this?
Live-work space - Restored mixed-use building offers a downstairs commercial space plus an upstairs two-bedroom residence and private courtyard.
Where is this live-work space located?
The property is located at 134 S Main St Warrenton, NC.
What is the lease rate?
The lease rate is $424,900.
What are key features of this property?
This property features: Restored mixed‑use building (built 1901) with downstairs commercial space and an upstairs two‑bedroom residence.; Upstairs residence is approx. 2,500 SF with tall beadboard ceilings, original hardwood floors, exposed brick, and abundant natural light.; Main level features an expansive open floor plan with tall beadboard ceilings, original hardwood floors, and large storefront windows on Main Street.


