Single-Family Rental Home with 3-Car


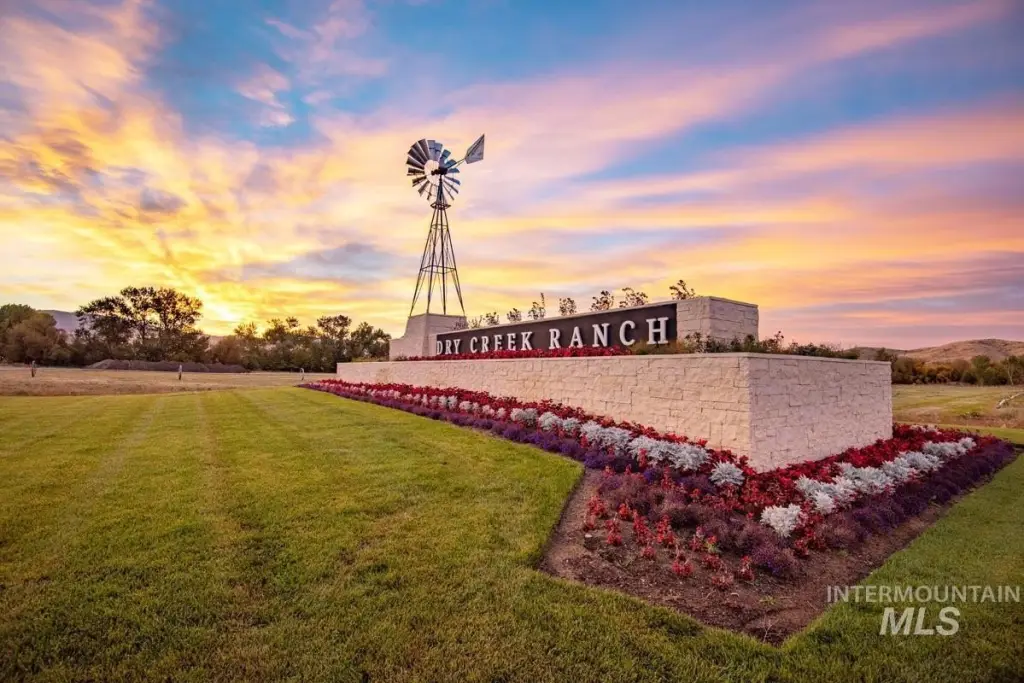
For Sale
$863,930
13360 N Spring Creek Way, Boise, ID 83714
Residential Income, Boise, ID
Property Size3,070 SF
Lot Size0.12 Acres
Price / SF$281.41
Days on Market57
Property Features for 13360 N Spring Creek Way
General Information
Property type
Residential Multi Family
Property subtype
Other
Property condition
Under Construction
Bedrooms
3
Bathrooms
3
Full bathrooms
3
Rooms
Bathroom 2, Bedroom 2, Bedroom 1, Bathroom 1, Bedroom 3, Bathroom 3
Parking
3
Interior features
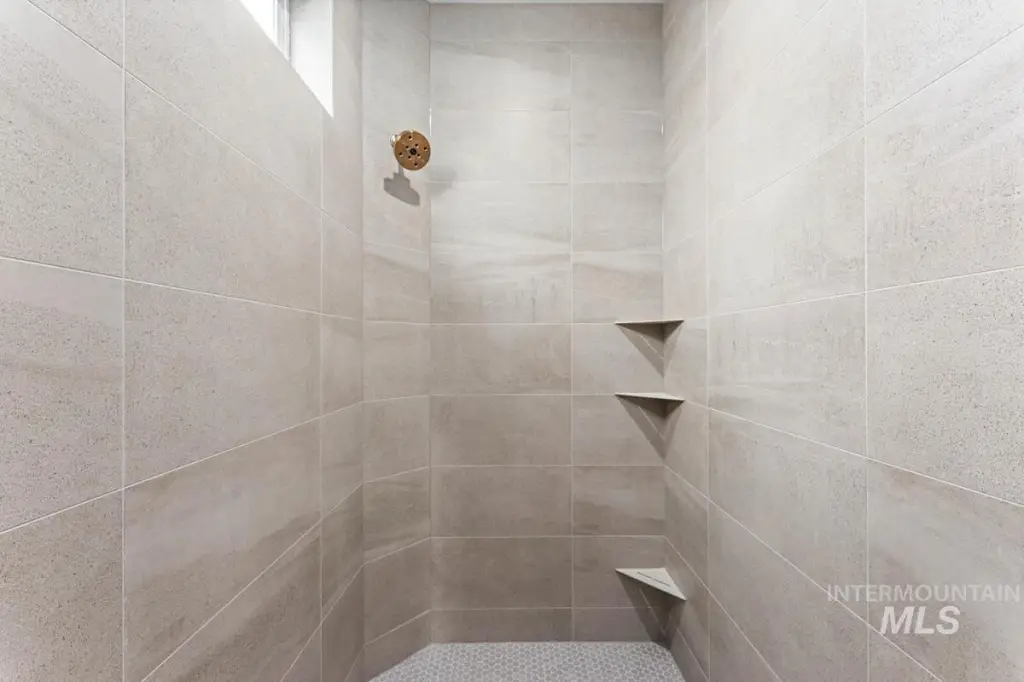
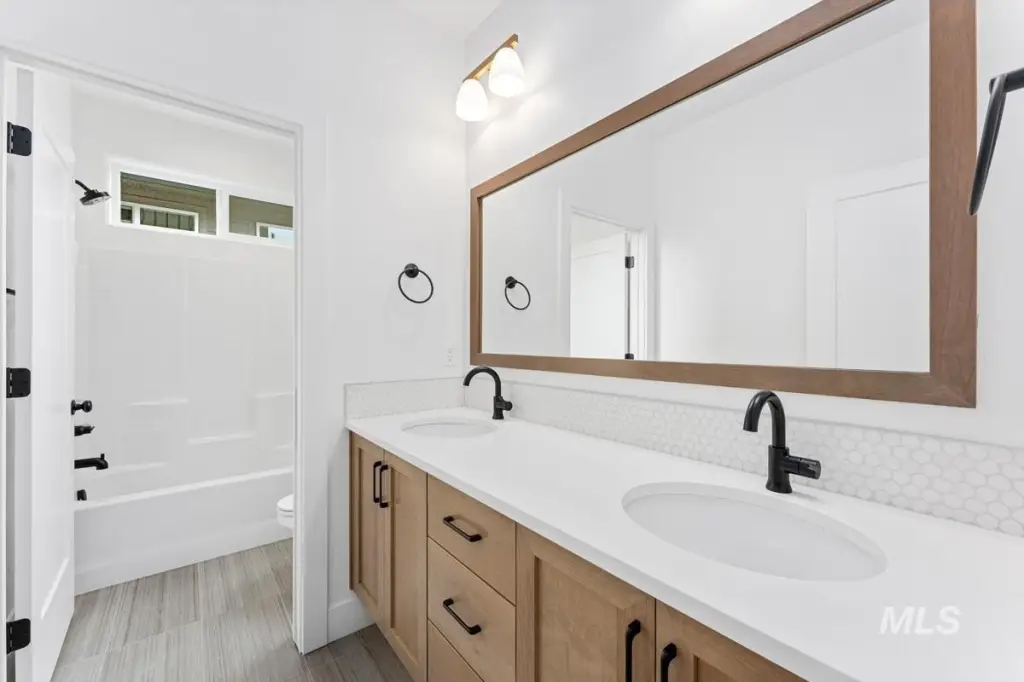
Walk In Shower
Fireplace
1
Appliances
Stove/Range (All Units), Refrigerator (No Units), Washer/Dryer (No Units)
Subdivision
Dry Creek Ranch
Lot features
Small Lot 5999 S F, Sidewalks
Elementary school
Seven Oaks
Middle school
Eagle Middle
High school
Eagle
Elementary school district
West Ada School District
Middle school district
West Ada School District
High school district
West Ada School District
Directions
From highway 55 turn S on Spring Creek Way. Home is on the right.
Standard status
Active
APN
R1936270620
Size
3,070 SF
Lot size
0.12 Acres
Taxes and HOA fees
Tax Year
2026
Tax Description
LOT 05 BLK 07 DRY CREEK RANCH VILLAGE NO 03
HOA Fee
$2,040 Annually
Legal Description
LOT 05 BLK 07 DRY CREEK RANCH VILLAGE NO 03
Utilities
Heating system
Natural Gas, Fireplace(s), Forced Air
Cooling system
Central Air
Building Details
Year built
2026
Number of units
1
Flooring type
Engineered
Building materials
Frame, HardiPlank Type
Roof type
Composition
Listing Agency:
Keller Williams Realty Boise
(208) 672-9000
Listed By:
Truely Loescher · License #SP43494
(208) 901-4849
Added: Jul 8
Changed: Aug 24
Last Checked: Sep 2 at 4:06AM
MLS# 98993055
Copyright © 2026 Intermountain Multiple Listing Service. All rights reserved. All information provided by the listing agent/broker is deemed reliable but is not guaranteed and should be independently verified.
Investment Insights
Based on property information with market context.
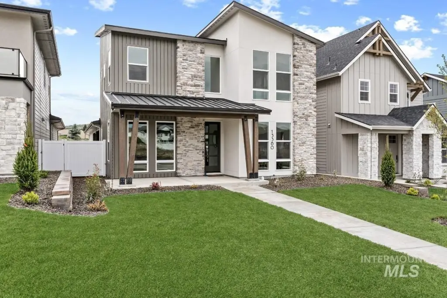
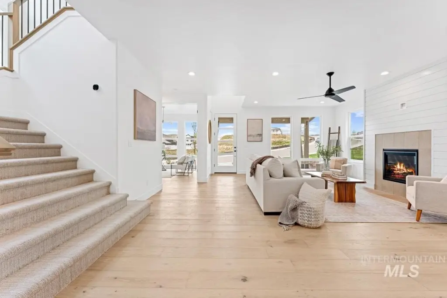
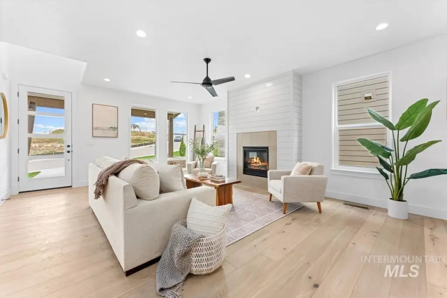
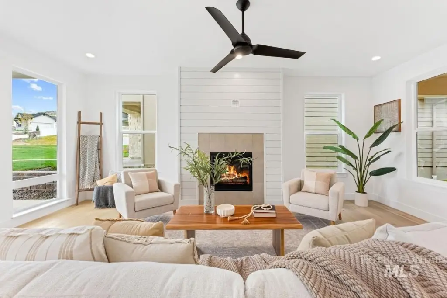
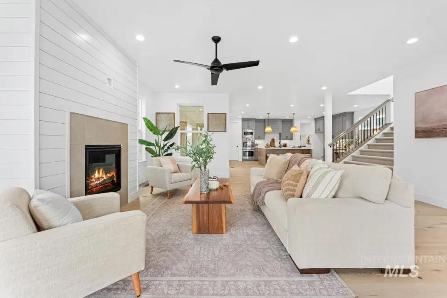
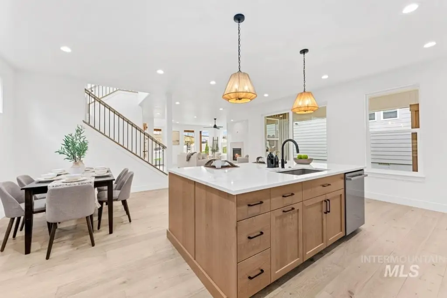
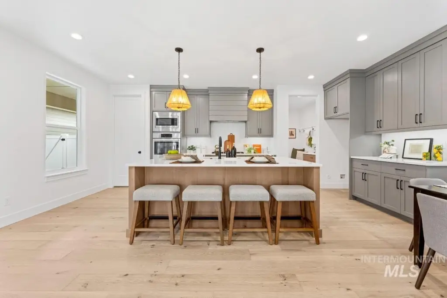
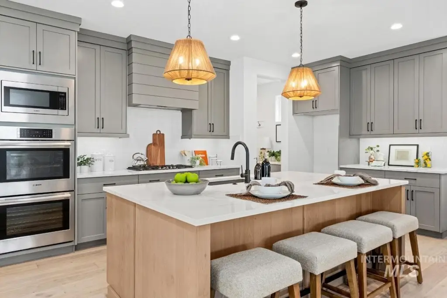
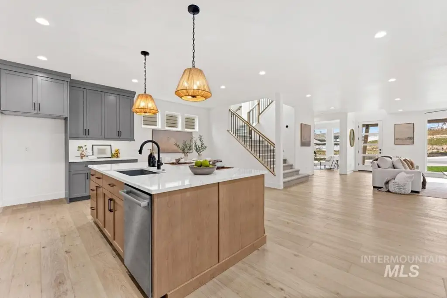
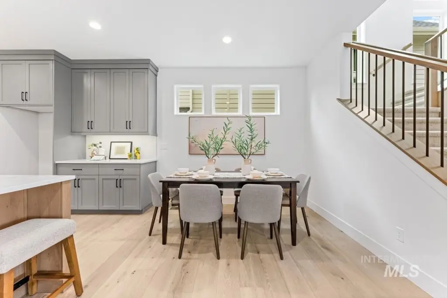
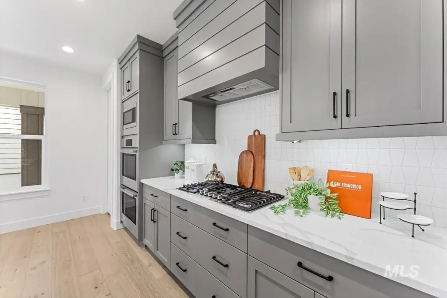
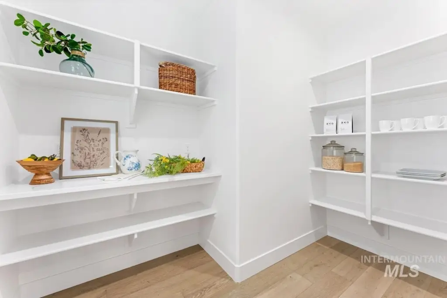
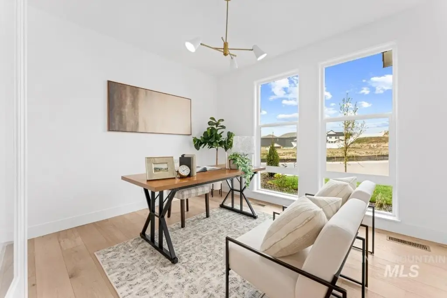
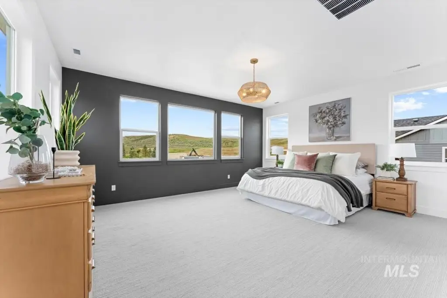
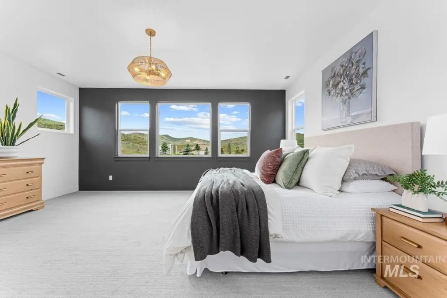
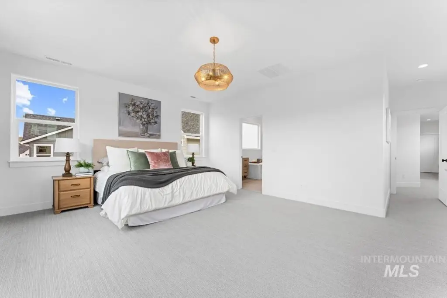
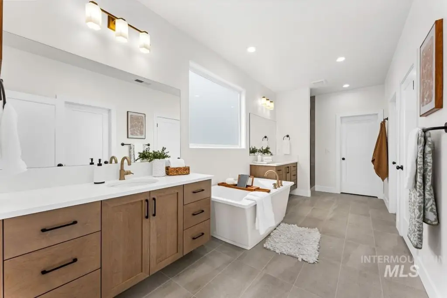
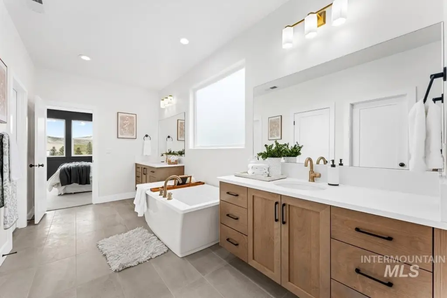
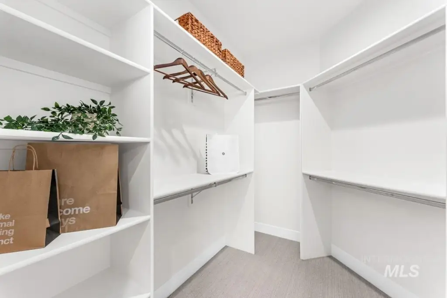
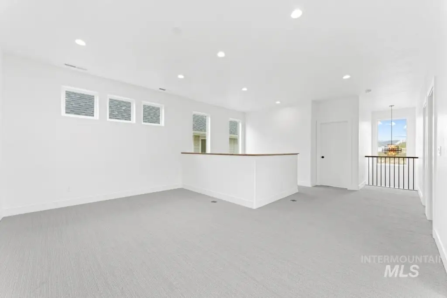
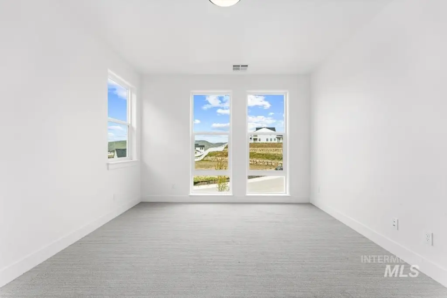
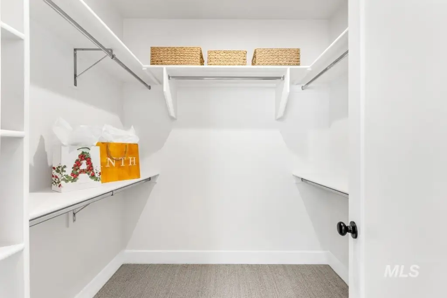
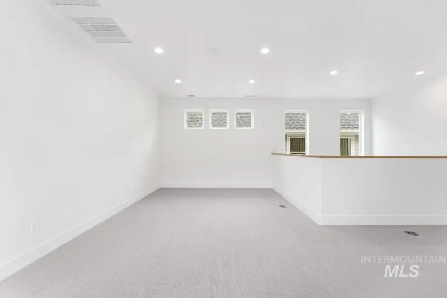
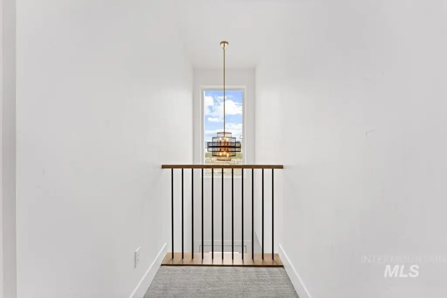
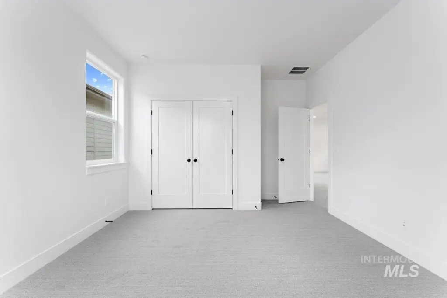
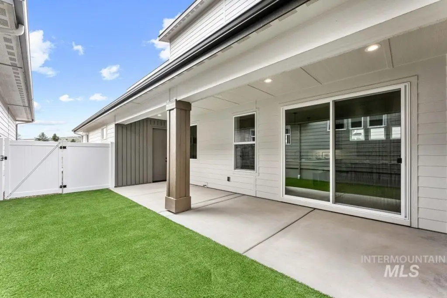
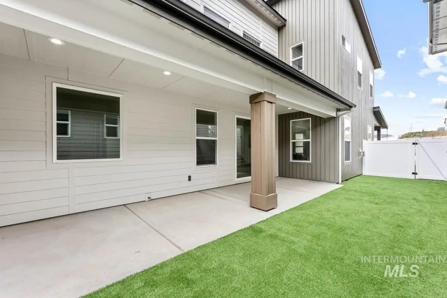
This two-story single-family residence is designed for low-maintenance living and includes landscape maintenance. The home features a dramatic great room with an open-to-below layout, soaring ceilings, a fireplace, and a covered patio. The chef’s kitchen includes a spacious island, handsome cabinetry, and an oversized pantry with appliance shelving. A dedicated main-floor office provides flexible space, and upstairs a generous loft adds additional living area alongside large bedrooms. The primary suite includes wall-to-wall windows, a luxurious bath, and dual walk-in closets.
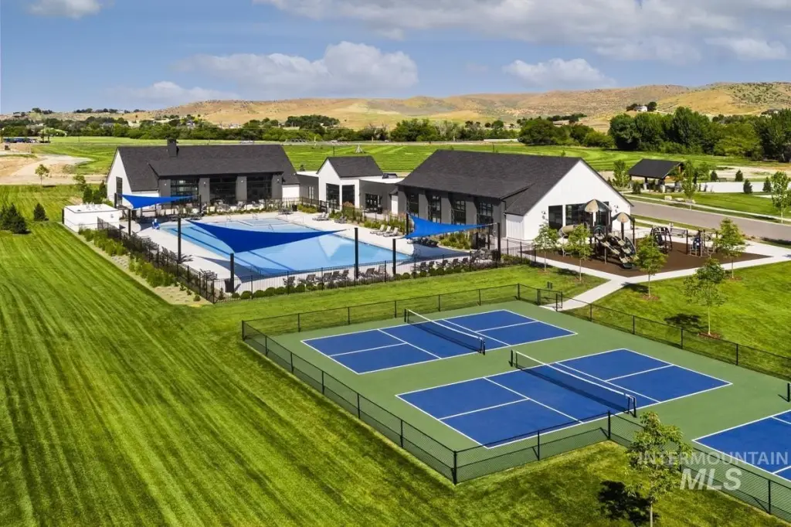
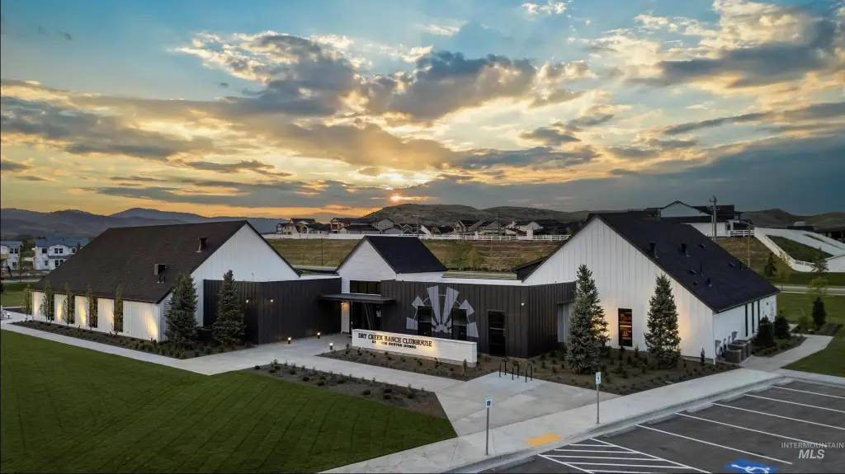
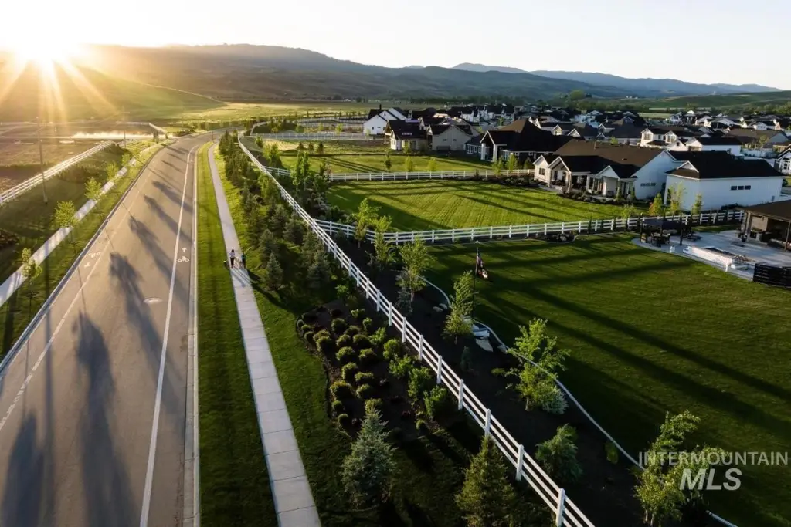
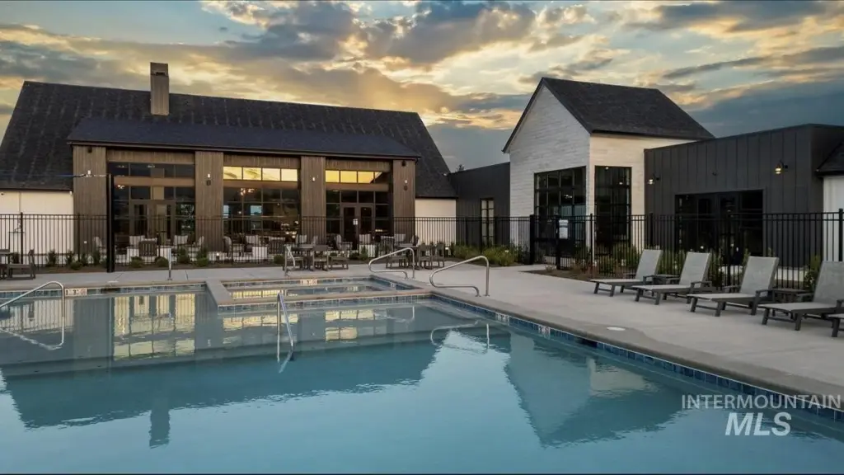
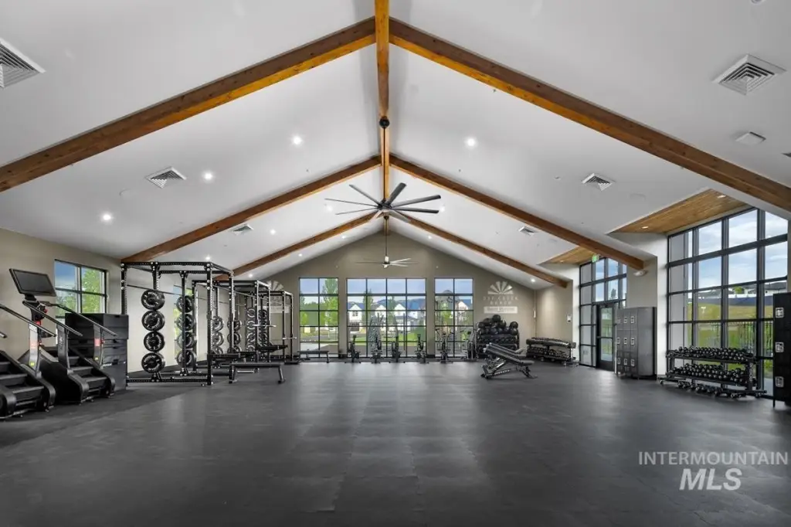
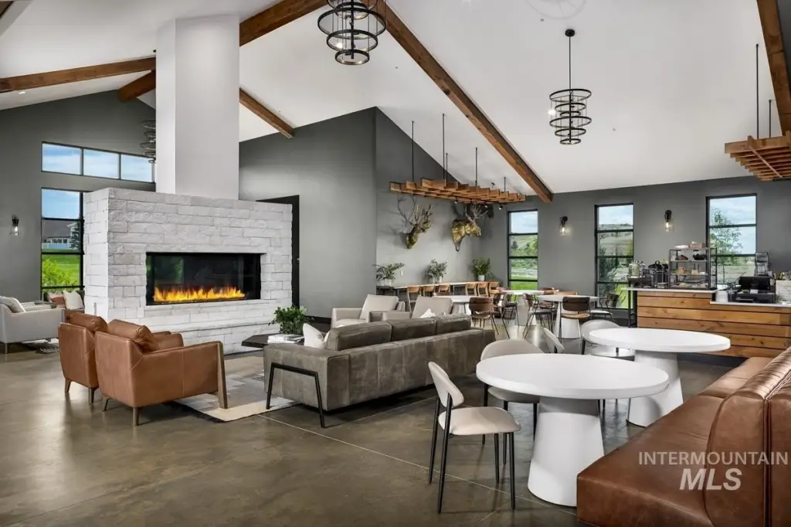
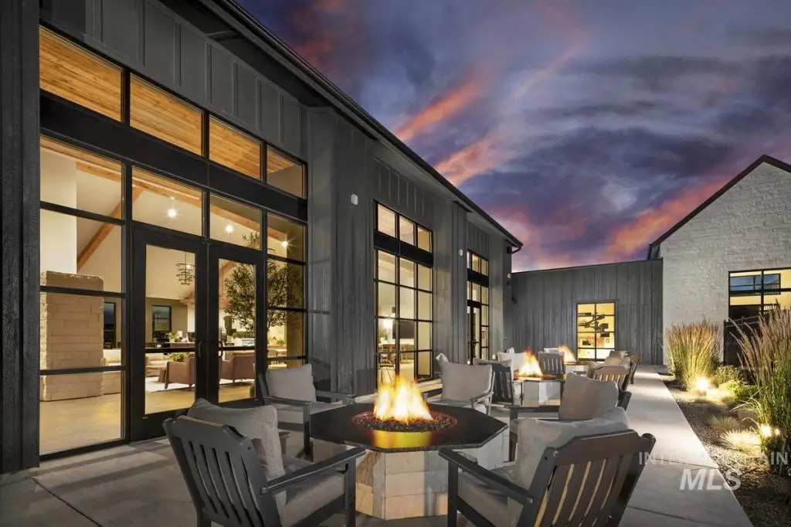
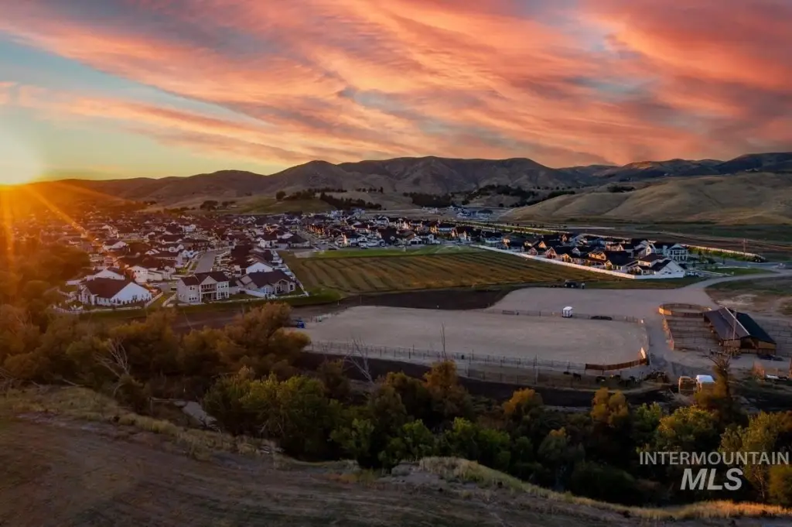
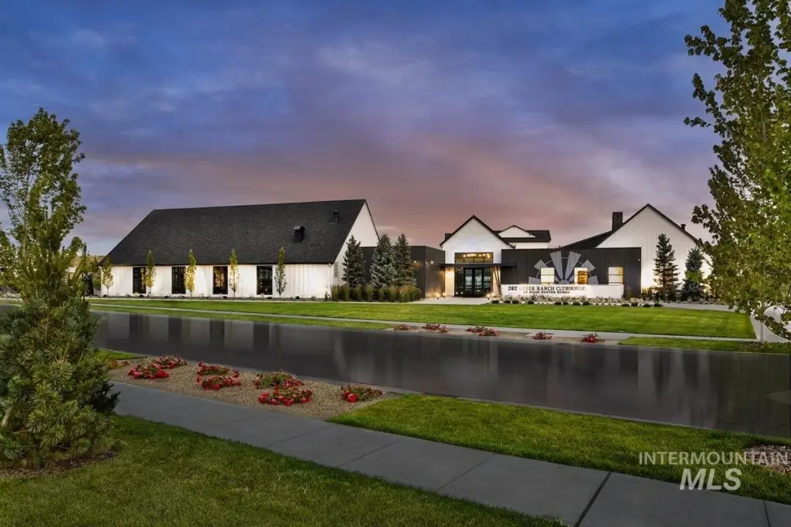
Located at 13360 N Spring Creek Way in Boise, the property is near the Dry Creek Ranch community clubhouse, which offers a pool, gym, and sport courts. The community is described as established and growing, and this home is noted as one of only six similar homes in the community.
For practical day-to-day use, the layout combines main-floor living space with a separate office and an upstairs loft, while the included landscaping support helps reduce exterior upkeep.
Located at 13360 N Spring Creek Way in Boise, the property is near the Dry Creek Ranch community clubhouse, which offers a pool, gym, and sport courts. The community is described as established and growing, and this home is noted as one of only six similar homes in the community.
For practical day-to-day use, the layout combines main-floor living space with a separate office and an upstairs loft, while the included landscaping support helps reduce exterior upkeep.
Key Highlights
- Under construction home with 2026 year built (2‑story layout).
- 3‑car garage and covered patio off the main living area.
- Dramatic great room with open‑to‑below layout, soaring ceilings, and a fireplace.
Financial Insights
Estimated NOI and Cap Rate
NOI = area × lease_rate × (100 − vacancy) / 100 × (1 − expense_ratio). Net Operating Income — what the owner takes home each year before mortgage payments and income tax. Effective rent (asking rent minus vacancy losses) minus operating costs (taxes, insurance, maintenance, management).
NOI / Yr
$32,266
Cap rate = NOI / list price × 100. Capitalization rate — annual return on a fully cash purchase, before financing. NOI divided by price. Higher means more income per dollar invested, but usually also more risk or older condition. 5–8% is typical for stabilized commercial property; double digits often signal distressed deals.
Cap Rate
3.73%
Suggested Prices Based on Cap Rates
Cap rates vary significantly by property type, market, and asset quality.
Typical U.S. stable-market ranges:
Multifamily — 4.5% to 6.5% (Class A in primary markets often sub-5%; Class C in secondary markets 6%+)
Industrial / Logistics — 5.0% to 7.0% (compressed heavily in recent years due to e-commerce demand)
Office — 6.5% to 9%+ (wide spread post-2020; CBD Class A vs. suburban Class B varies dramatically)
Retail — 5.5% to 8.5% (grocery-anchored on the low end, unanchored strip centers higher)
Hospitality / Hotels — 7.5% to 10%+ (higher due to operational risk)
Self-Storage — 5.5% to 7.5%
Medical Office — 6.0% to 7.5%
Net Lease (single tenant, credit) — 5.0% to 7.0% depending on tenant credit and lease term
Rules of thumb:
Primary markets (NYC, SF, LA, Boston, DC) trade at lower cap rates than secondary/tertiary markets, often by 100–200 bps (bps, aka basis points; 1 bp = 0.01%).
Class A assets trade ~50–150 bps tighter than Class B, and Class B tighter than Class C.
Cap rates move inversely with price — a lower cap rate means a higher price for the same NOI.
Spread to the 10-year Treasury is a common benchmark; historically 200–400 bps over the 10-year.
Cap Rate 5%
$645,320
$645.3K
Cap Rate 7%
$460,943
$460.9K
Cap Rate 9%
$358,511
$358.5K
Market Conditions
NOI Build-Up for 3,070 SF
Vacancy — income lost from leasable area expected to sit empty during the year, subtracted from gross rent.
EGI (Effective Gross Income) — gross rent minus vacancy losses, the realistic income before paying operating costs.
OpEx (Operating Expenses) — recurring costs to operate the property (property tax, insurance, utilities, maintenance, management); excludes financing and capital improvements.
NOI (Net Operating Income) — income a property generates after operating costs but before financing and taxes.
Gross rent
$59.3K $19.32/SF
− Vacancy
−$647 −$0.21/SF
EGI
$58.7K $19.11/SF
− OpEx
−$26.4K −$8.60/SF
NOI
$32.3K $10.51/SF
Area
Ada County, ID
Vacancy
1.09%
Lease Rate
$19.32 /SF/Yr
Expense Ratio
45.00%
Simulate Cap Rate and NOI
Suggested Prices Based on Cap Rates
Cap rates vary significantly by property type, market, and asset quality.
Typical U.S. stable-market ranges:
Multifamily — 4.5% to 6.5% (Class A in primary markets often sub-5%; Class C in secondary markets 6%+)
Industrial / Logistics — 5.0% to 7.0% (compressed heavily in recent years due to e-commerce demand)
Office — 6.5% to 9%+ (wide spread post-2020; CBD Class A vs. suburban Class B varies dramatically)
Retail — 5.5% to 8.5% (grocery-anchored on the low end, unanchored strip centers higher)
Hospitality / Hotels — 7.5% to 10%+ (higher due to operational risk)
Self-Storage — 5.5% to 7.5%
Medical Office — 6.0% to 7.5%
Net Lease (single tenant, credit) — 5.0% to 7.0% depending on tenant credit and lease term
Rules of thumb:
Primary markets (NYC, SF, LA, Boston, DC) trade at lower cap rates than secondary/tertiary markets, often by 100–200 bps (bps, aka basis points; 1 bp = 0.01%).
Class A assets trade ~50–150 bps tighter than Class B, and Class B tighter than Class C.
Cap rates move inversely with price — a lower cap rate means a higher price for the same NOI.
Spread to the 10-year Treasury is a common benchmark; historically 200–400 bps over the 10-year.
Cap Rate 5%
$645,320
Cap Rate 7%
$460,943
Cap Rate 9%
$358,511
Alternative Uses
Best Use
Apartment 5plus
$460.9K
$403.3K – $537.8K
NOI $32,266 @ 7.0% cap · market cap 3.73%
Second Best
—
—
no second resolved use
Theoretical Best
Office A
$847.8K
$741.9K – $989.2K
NOI $59,349 @ 7.0% cap · market cap 6.87%
Zoning and permitted uses should be independently verified with authorities.
Property Analytics
Property Profile
Current Use
Location Intelligence
Trade Area within ½ mile
14
Businesses Nearby
Explore this area
Business Placement
Demographics for 83714, ID
26,181
Population
11,672
Households
2.2
Avg Household Size
43
Median Age
45%
College-Educated
94%
High-School Grad
54.2 sq mi
ZIP Area
483
Density / Sq Mi
$86,114
Median Household Income
$43,867
Median Earnings
$1,384
Median Rent
$468,100
Median Home Value

Questions? Ask Rey
Realmo’s AI knows this listing — price, zoning, demand, history. Ask anything.





Frequently Asked Questions
What type of property is this?
Single family property - Two-story rental home with open-to-below great room, loft, covered patio, and a 3-car garage.
Where is this single family property located?
The property is located at 13360 N Spring Creek Way Boise, ID.
What is the asking price?
The asking price for this property is $863,930.
What are key features of this property?
This property features: Under construction home with 2026 year built (2‑story layout).; 3‑car garage and covered patio off the main living area.; Dramatic great room with open‑to‑below layout, soaring ceilings, and a fireplace.


