Fourplex with Private
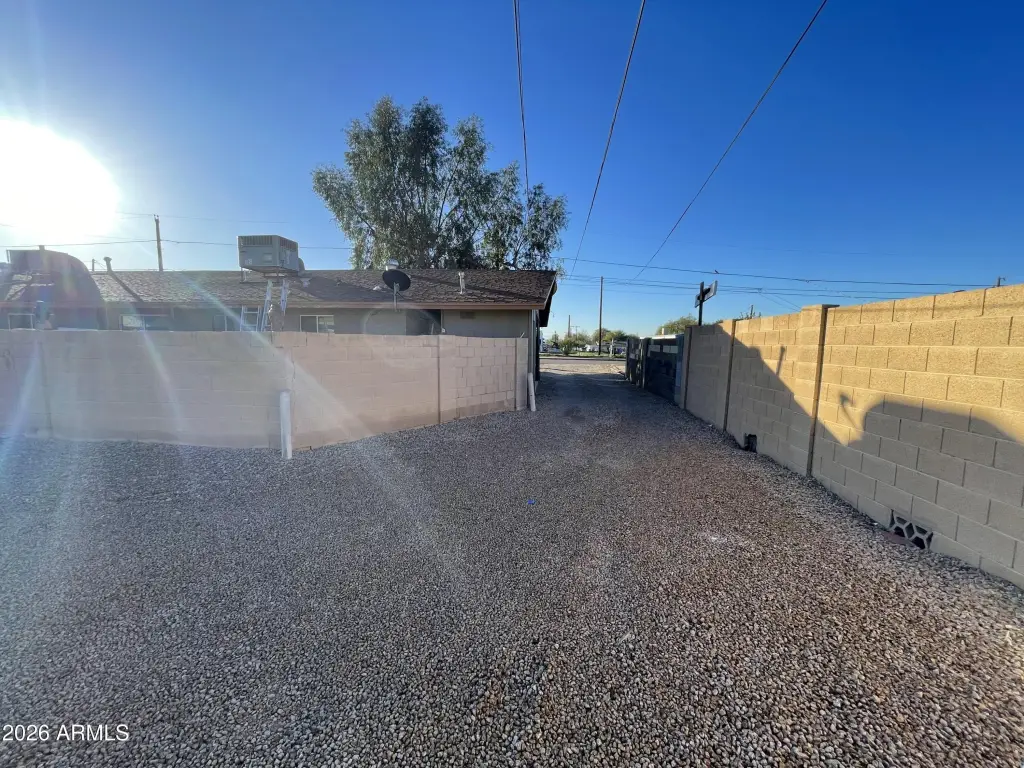
For Sale
$689,000
1328 W COCHISE Drive, Phoenix, AZ 85021
MULTI_FAMILY - Phoenix, AZ
Property SizeContact for details
Days on Market68
Property Features for 1328 W COCHISE Drive
General Information
Property type
Residential Multi Family
Property subtype
Other
Zoning
R-3
Bedrooms
8
Full bathrooms
4
Rooms
Bedroom 3, Bathroom 2, Bedroom 4, Bedroom 2, Bedroom 1, Bathroom 1, Bedroom 5, Bedroom 7, Bathroom 3, Bathroom 4, Bedroom 6, Bedroom 8
Parking features
Carport, On Street
Appliances
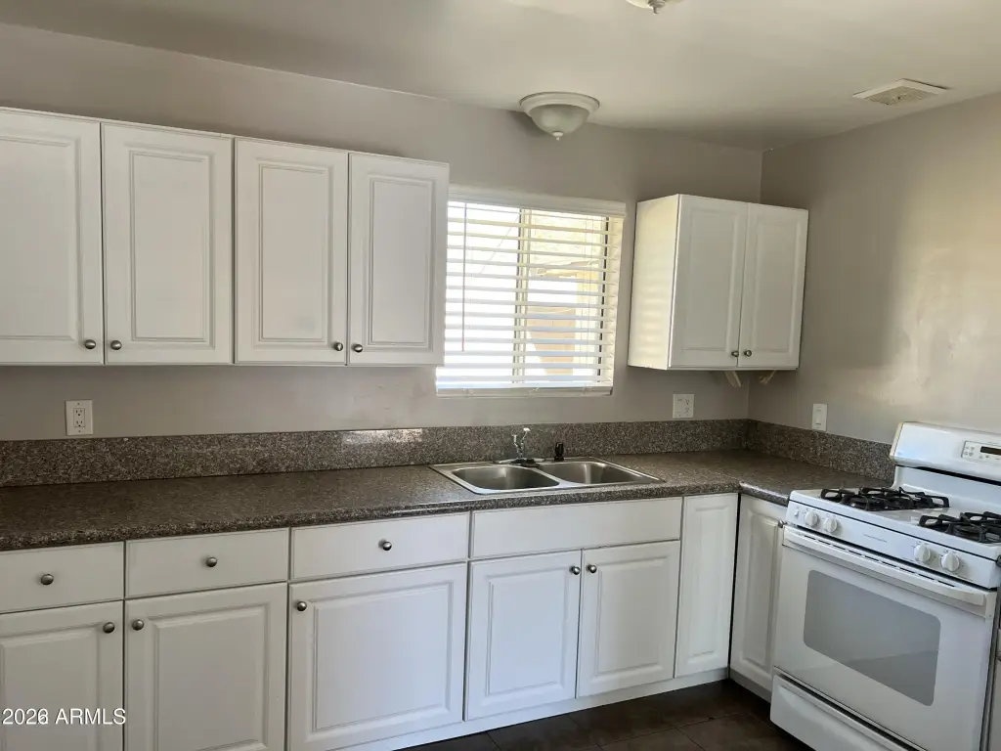
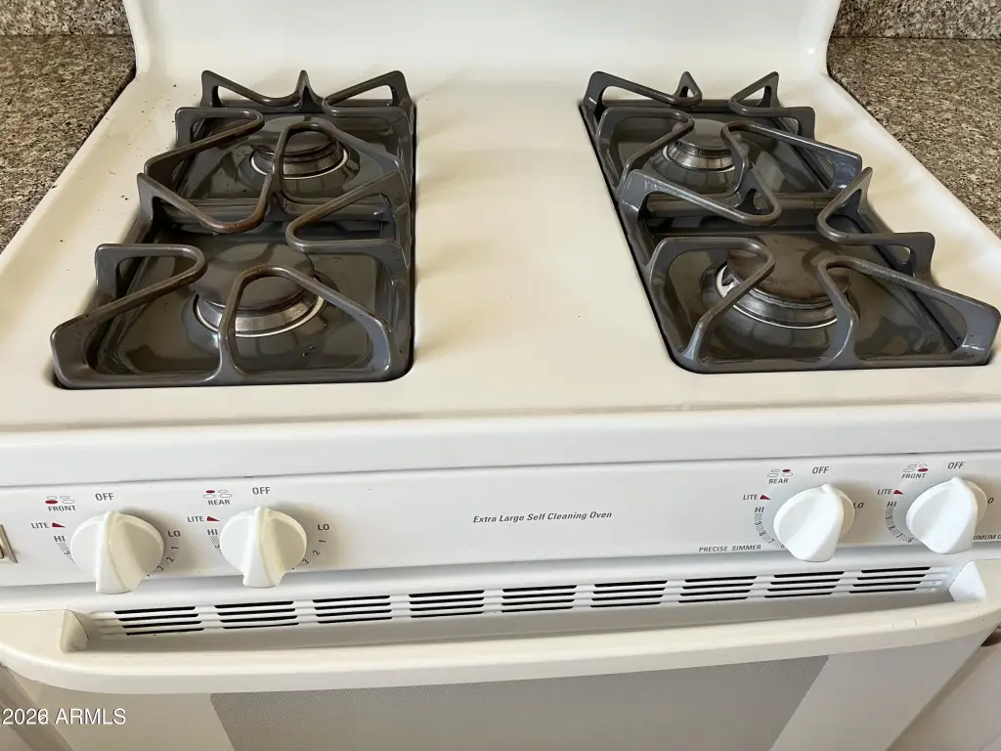
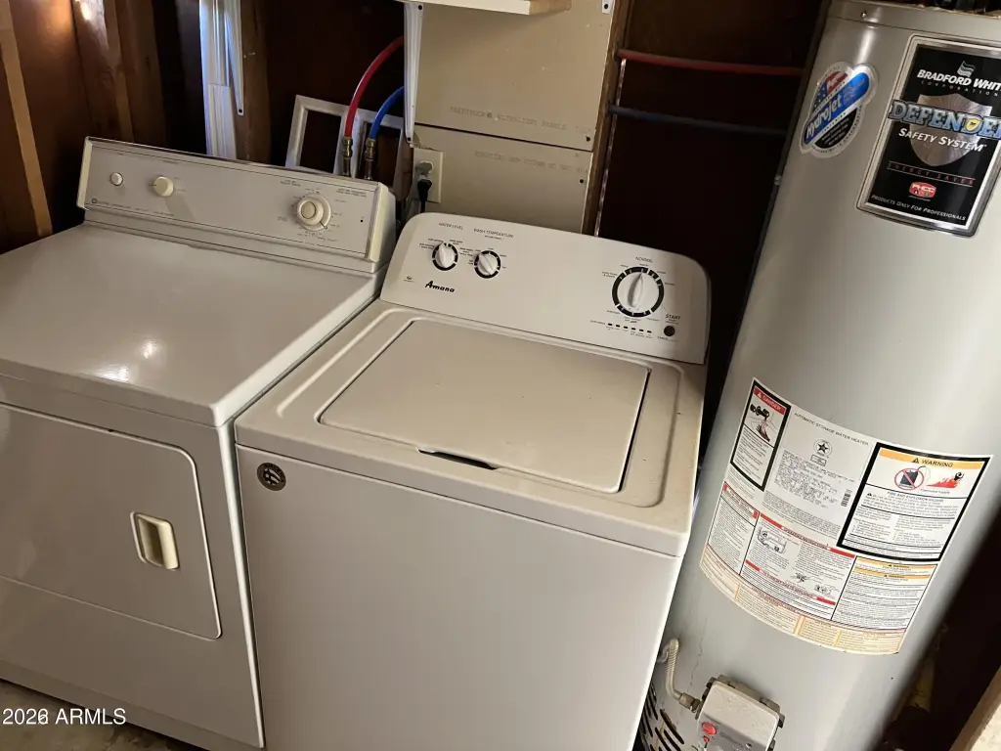
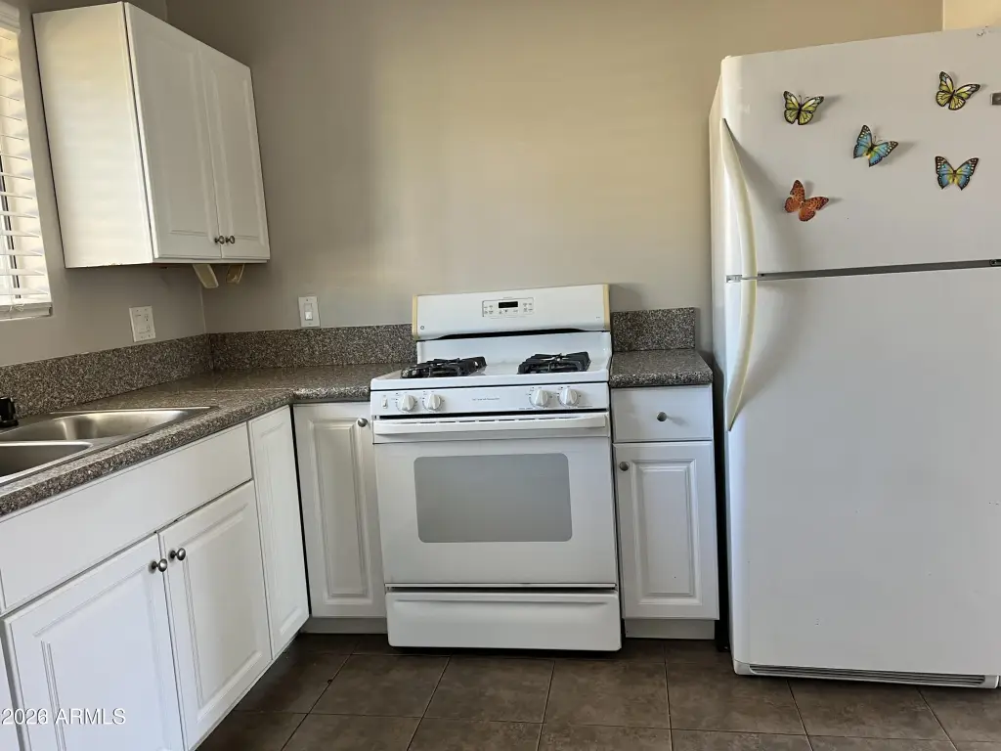
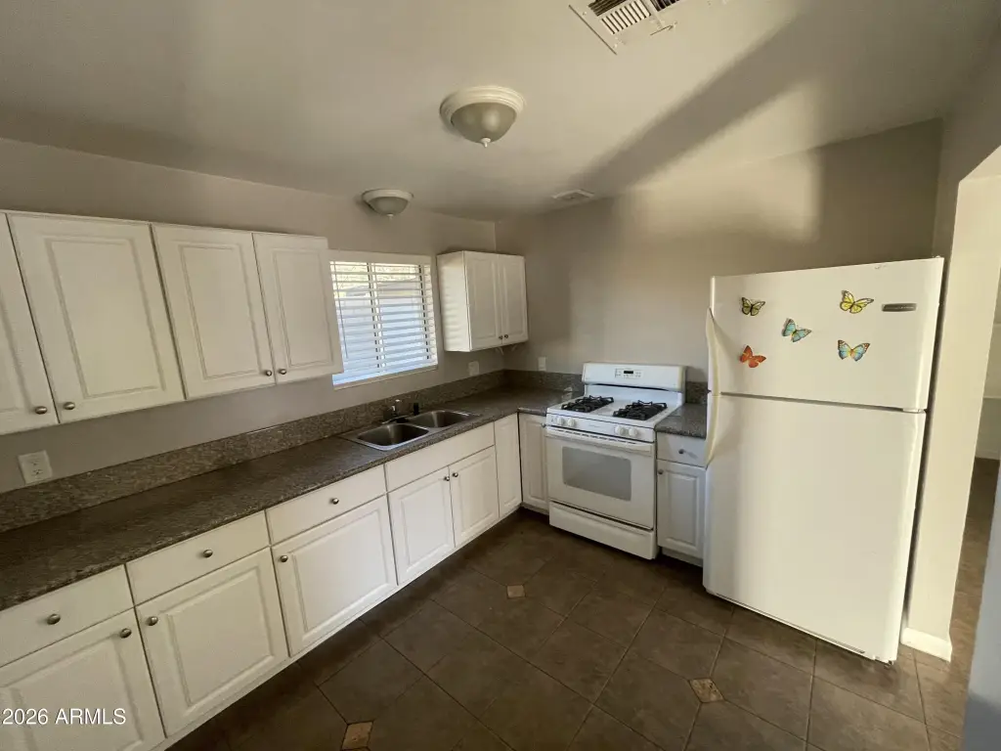
Free-Standing Range, Refrigerator, Free-Standing Gas Oven, W/D Hookup
Elementary school district
Glendale Union High School District
Middle school district
Glendale Union High School District
High school district
Glendale Union High School District
Standard status
Active
APN
158-27-091-B
Taxes and HOA fees
Tax Year
2025
Tax Description
W 95F OF SW4 SE4 NW4 NW4 NE4 EX S 25F RD
Tax Annual Amount
1081
Legal Description
W 95F OF SW4 SE4 NW4 NW4 NE4 EX S 25F RD
Utilities
Sewer type
Public Sewer
Cooling system
Gas (Cooling), Ceiling Fan(s), Electric, Central Air
Amenities
washer/dryers
carport
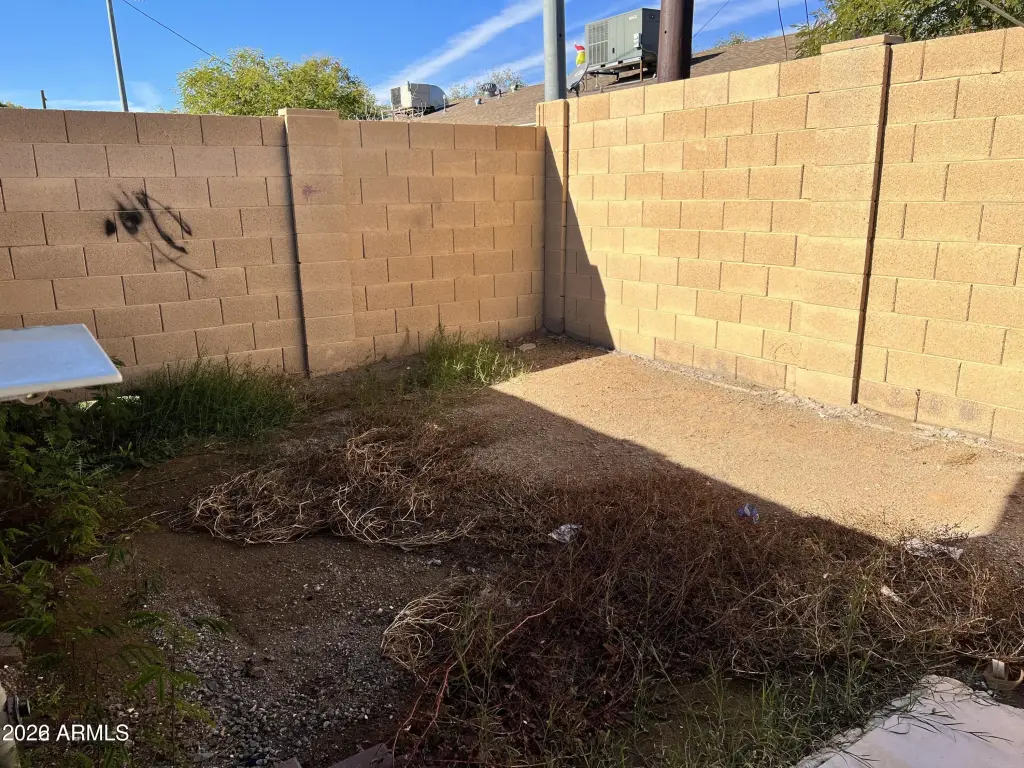
private yards
Building Details
Year built
1964
Number of units
4
Listing Agency:
Compass
(480) 776-1555
Listed By:
Zachary Coty · License #SA697361000
(602) 516-4767
Added: Jun 15
Changed: Aug 2
Last Checked: Aug 21 at 4:06PM
MLS# 7042041
Copyright © 2026 Arizona Regional Multiple Listing Service, Inc. All rights reserved. All information provided by the listing agent/broker is deemed reliable but is not guaranteed and should be independently verified.
Investment Insights
Based on property information with market context.
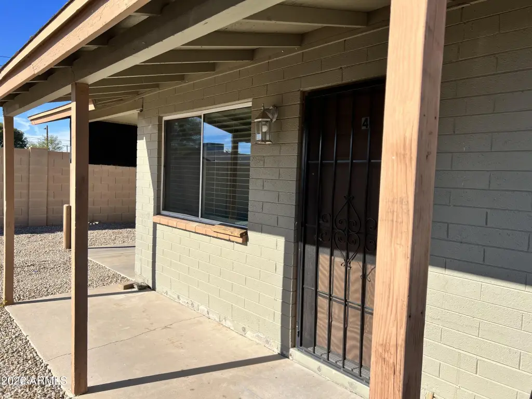
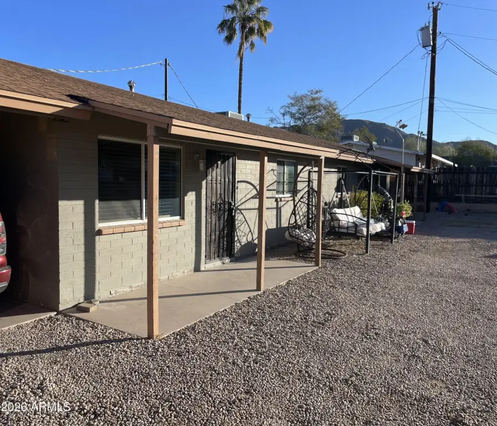
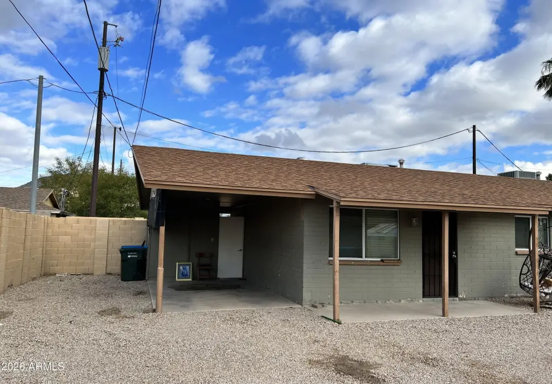
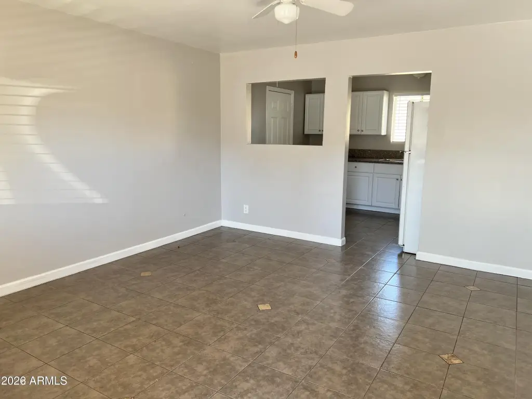
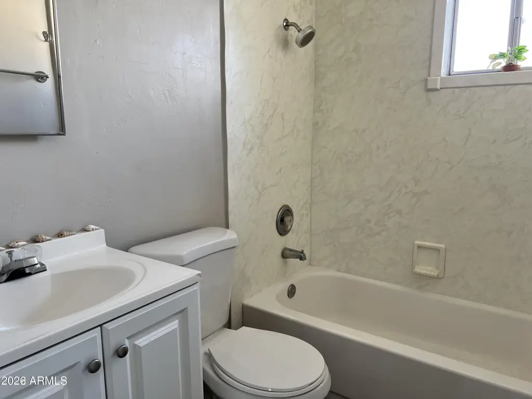
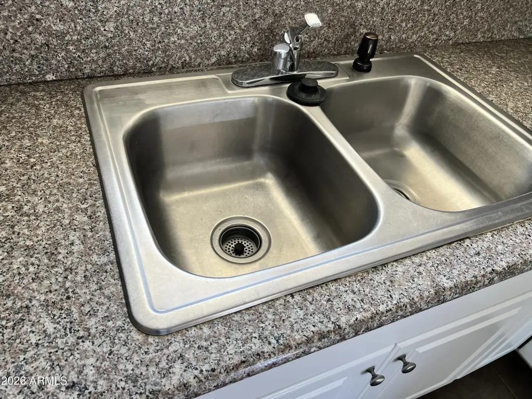
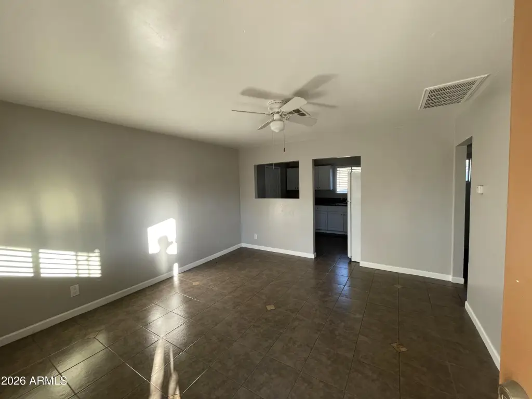
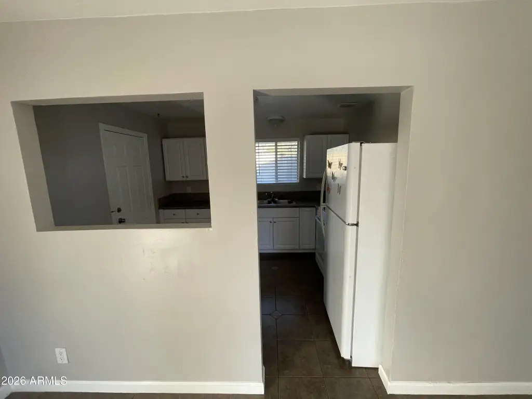
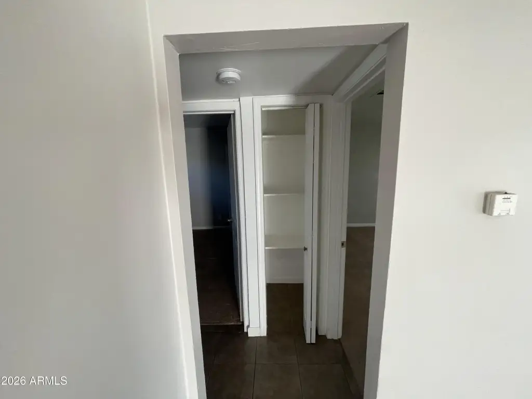
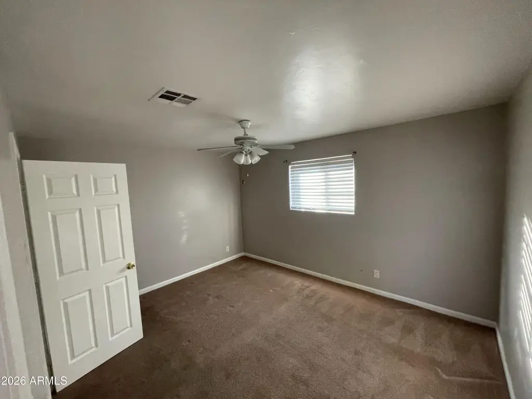
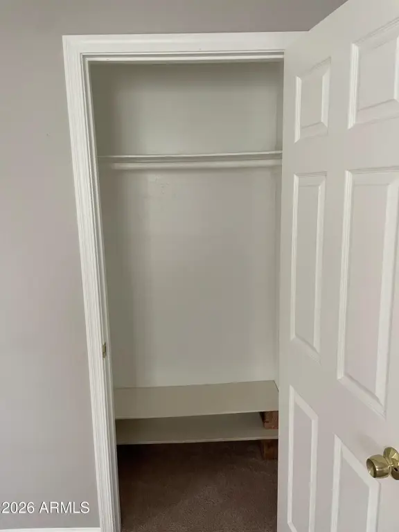
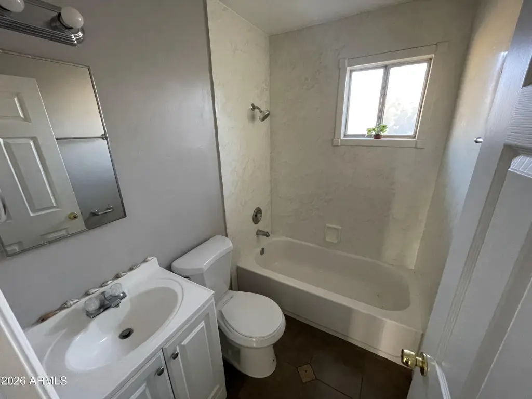
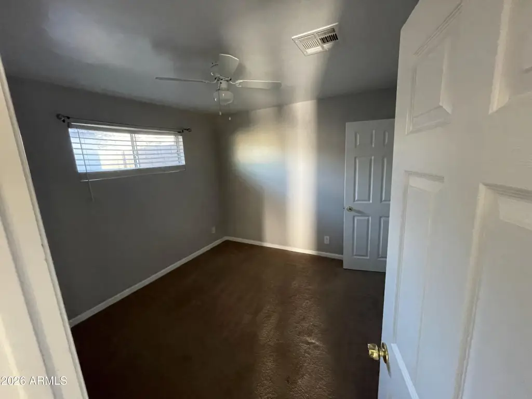
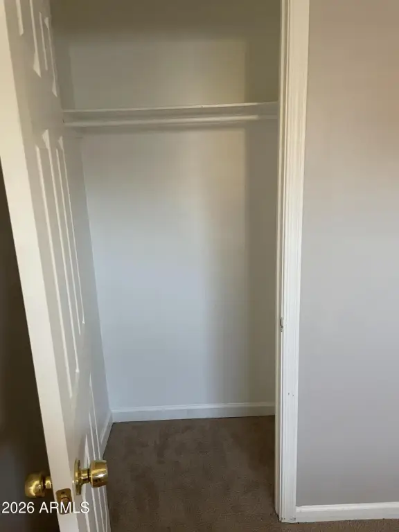
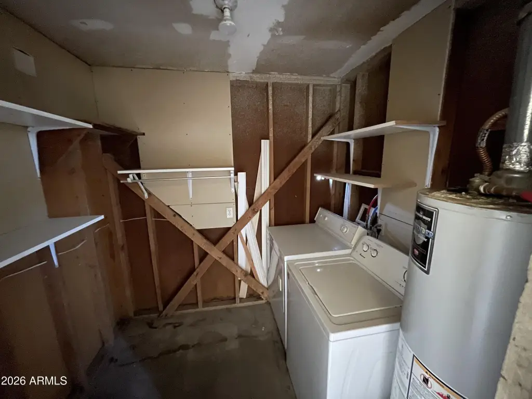
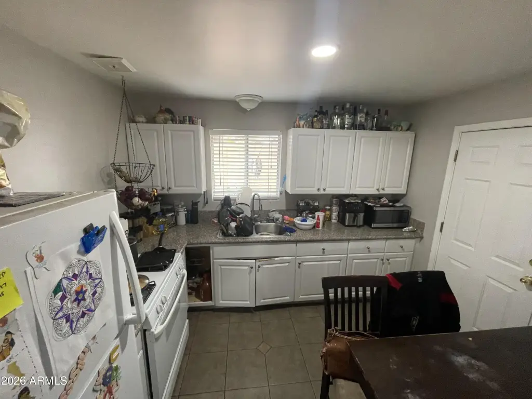
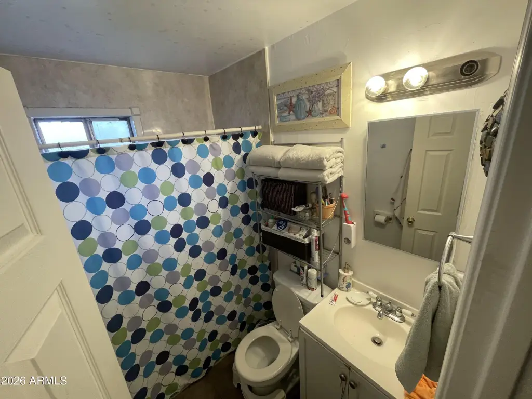
Cochise Drive fourplex includes four units, and every unit is configured as two-bedroom, one-bath living space of approximately 700 SF each. Units include washer/dryer hookups and are supported by appliances such as a free-standing range, refrigerator, and free-standing gas oven. Property parking features include carports and on-street parking, and each unit has a private yard.
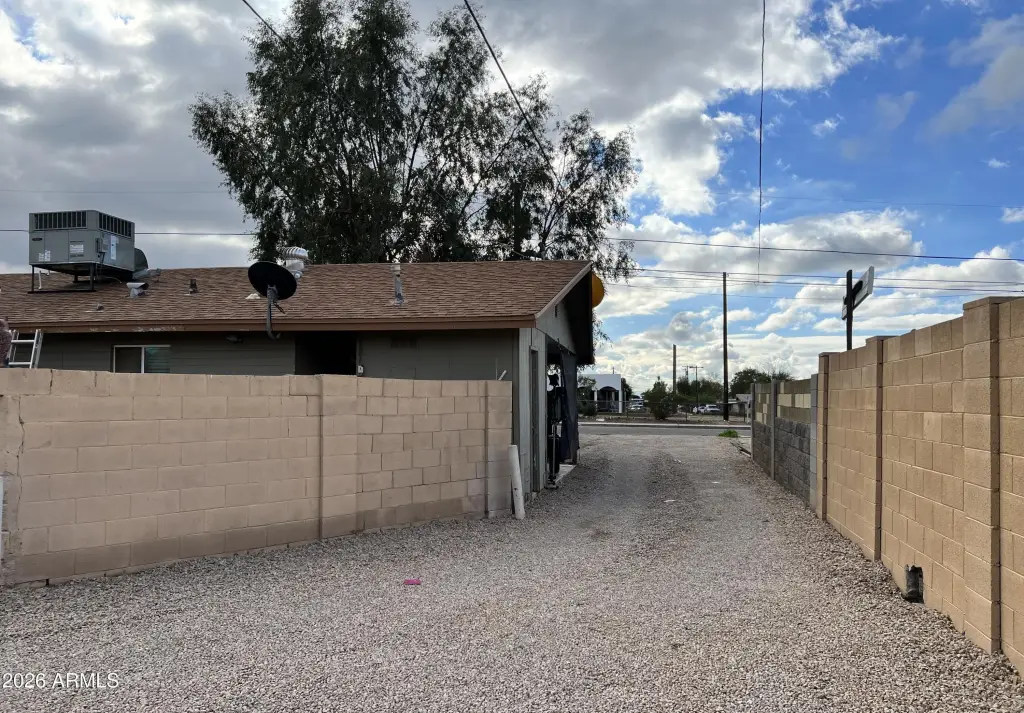
The property was built in 1964 and is served by public sewer. Cooling options listed for the units include central air, ceiling fans, and gas cooling, with electric also noted. A sewer line down to the city line was completely redone. Drive-by viewing is available only until an accepted contract or LOI.
Zoned R-3, the fourplex is an income-oriented multi-family asset with established tenancy, as most tenants have been in place for 3+ years.
The property was built in 1964 and is served by public sewer. Cooling options listed for the units include central air, ceiling fans, and gas cooling, with electric also noted. A sewer line down to the city line was completely redone. Drive-by viewing is available only until an accepted contract or LOI.
Zoned R-3, the fourplex is an income-oriented multi-family asset with established tenancy, as most tenants have been in place for 3+ years.
Key Highlights
- Fourplex with four two‑bedroom, one‑bath units, each approximately 700 SF
- Washer/dryer hookups in all units
- Carports plus on‑street parking
Property Analytics
Property Profile
Current Use
Lease Details
Multi-tenant
Tenancy
Location Intelligence
Trade Area within ½ mile
530
Businesses Nearby
Explore this area
Business Placement
Demographics for 85021, AZ
40,943
Population
18,136
Households
2.3
Avg Household Size
35
Median Age
33%
College-Educated
87%
High-School Grad
6.9 sq mi
ZIP Area
5,934
Density / Sq Mi
$58,481
Median Household Income
$38,147
Median Earnings
$1,221
Median Rent
$433,000
Median Home Value
Market
Vacancy Rate% for Multifamily in West region

Questions? Ask Rey
Realmo’s AI knows this listing — price, zoning, demand, history. Ask anything.


Frequently Asked Questions
What type of property is this?
Quadplex - R-3 fourplex with four two-bedroom units, each with in-unit washer/dryer hookups, carports, and private yards.
Where is this quadplex located?
The property is located at 1328 W COCHISE Drive Phoenix, AZ.
What is the asking price?
The asking price for this property is $689,000.
What are key features of this property?
This property features: Fourplex with four two‑bedroom, one‑bath units, each approximately 700 SF; Washer/dryer hookups in all units; Carports plus on‑street parking


