Dual-Frontage Flex
For Sale
$595,000
1328 S 20th St, Philadelphia, PA 19146
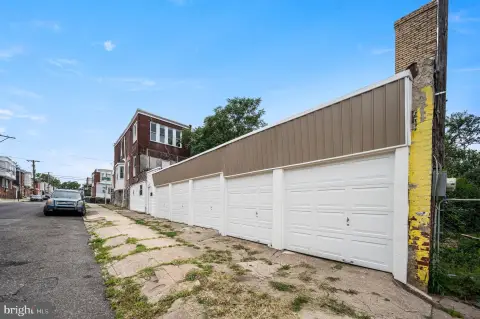
Two-level masonry flex building with two drive-in doors and usable upper space, built in 1923.
Property Size1,426 SF
Price / SF$417.25
Days on Market124
Property Features for 1328 S 20th St
General Information
Standard status
Active
Size
1,426 SF
Zoning
ICMX
Site & Location
Road Access
Yes
Utilities to Site
Yes
Additional Details
Drive-In Doors
2
Taxes and HOA fees
Annual Taxes
$1,818
Amenities
Central, Natural Gas
Building Details
Building Size
1,426 SF
Year Built
1923
Stories
2
Construction
masonry
Listing Agency:
McCann Commercial Real Estate
Listed By:
Jon M O'Shea · License #AB069634
(267) 780-3419
Source:
Evrealestate
Added: Jun 18
Changed: Oct 16
Last Checked: Oct 19 at 6:07AM
Displayed information is deemed reliable but is not guaranteed and should be independently verified. All listing content including descriptions, pricing, images are the copyrighted material of McCann Commercial Real Estate

Ask AI about this property
Review the available facts, identify missing information and prepare questions for the agent.
Investment Insights
Based on property information with market context.
This rare dual-frontage flex building is a two-level masonry structure built in 1923. The ground level includes two drive-in doors plus space suited for garage, storage, or light-industrial use. An upper level provides additional usable area that can support office or studio needs. The building is served by public water and sewer and uses gas heat.
The property is accessed from two streets, with drive-in entry on S. 20th St and S. Woodstock. The site is zoned ICMX (Industrial Commercial Mixed-Use) with RSA-5 residential underlying the block. There is no on-site parking, though street parking is available.
Because zoning and permitted uses can vary by condition and confirmation requirements, buyers should independently verify building area, zoning, and permitted uses.
The property is accessed from two streets, with drive-in entry on S. 20th St and S. Woodstock. The site is zoned ICMX (Industrial Commercial Mixed-Use) with RSA-5 residential underlying the block. There is no on-site parking, though street parking is available.
Because zoning and permitted uses can vary by condition and confirmation requirements, buyers should independently verify building area, zoning, and permitted uses.
Key Highlights
- Rare dual‑frontage flex building in Point Breeze with drive‑in access on S. 20th and S. Woodstock
- 1,426± SF two‑level masonry structure built in 1923 with usable upper level for office or studio
- Two drive‑in doors plus ground‑level garage, storage, or light‑industrial space
Property Analytics
Unlock full access to Insights
Subscribe to Realmo Intelligence
Open Analytics
Current Use
Lease Details
2
Drive-in doors
Yes
Paved road access
Yes
Utilities to site
Location Intelligence
Trade Area within ½ mile
2,586
Businesses Nearby
Under-served
Demand for This Use
Explore this area
Business Placement
Demographics for 19146, PA
41,920
Population
22,182
Households
1.9
Avg Household Size
34
Median Age
65%
College-Educated
94%
High-School Grad
1.7 sq mi
ZIP Area
24,659
Density / Sq Mi
$99,702
Median Household Income
$68,849
Median Earnings
$1,708
Median Rent
$452,200
Median Home Value
Check the figures for this property
Cap Rate, Value Estimation, Potential NOI and more
View Realmo Analytics
Market
Vacancy Rate% for Industrial in Philadelphia, PA




Similar Off Market Nearby
- Philadelphia Catering Company — 2019 S 26th St, Philadelphia, PA 19145
- Let’s Get it Crackin — Morris St and, Point Breeze Ave, Philadelphia, PA 19145
- Chef's Table Catering — 2900 Grays Ferry Ave, Philadelphia, PA 19146
- momma's boy kitchen — 2400 Federal St, Philadelphia, PA 19146
- Tokio sushi truck — Broad and, Washington Ave, Philadelphia, PA 19147
Frequently Asked Questions
What type of property is this?
Flex space - Two-level masonry flex building with two drive-in doors and usable upper space, built in 1923.
Where is this flex space located?
The property is located at 1328 S 20th St Philadelphia, PA.
What is the asking price?
The asking price for this property is $595,000.
What are key features of this property?
This property features: Rare dual‑frontage flex building in Point Breeze with drive‑in access on S. 20th and S. Woodstock; 1,426± SF two‑level masonry structure built in 1923 with usable upper level for office or studio; Two drive‑in doors plus ground‑level garage, storage, or light‑industrial space


