Multifamily Property with Commercial
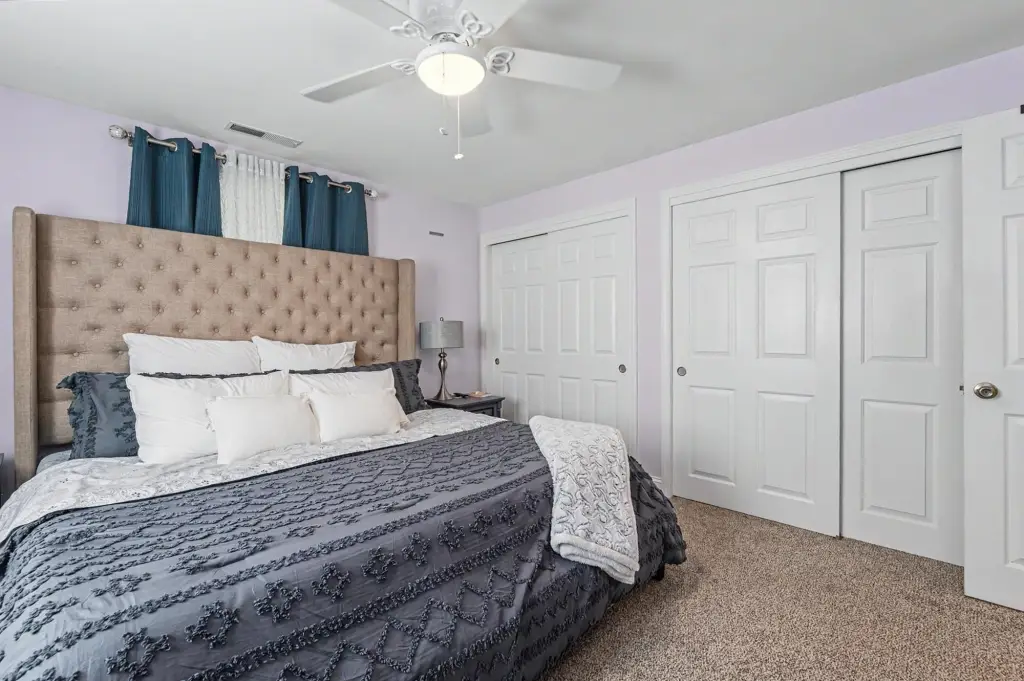
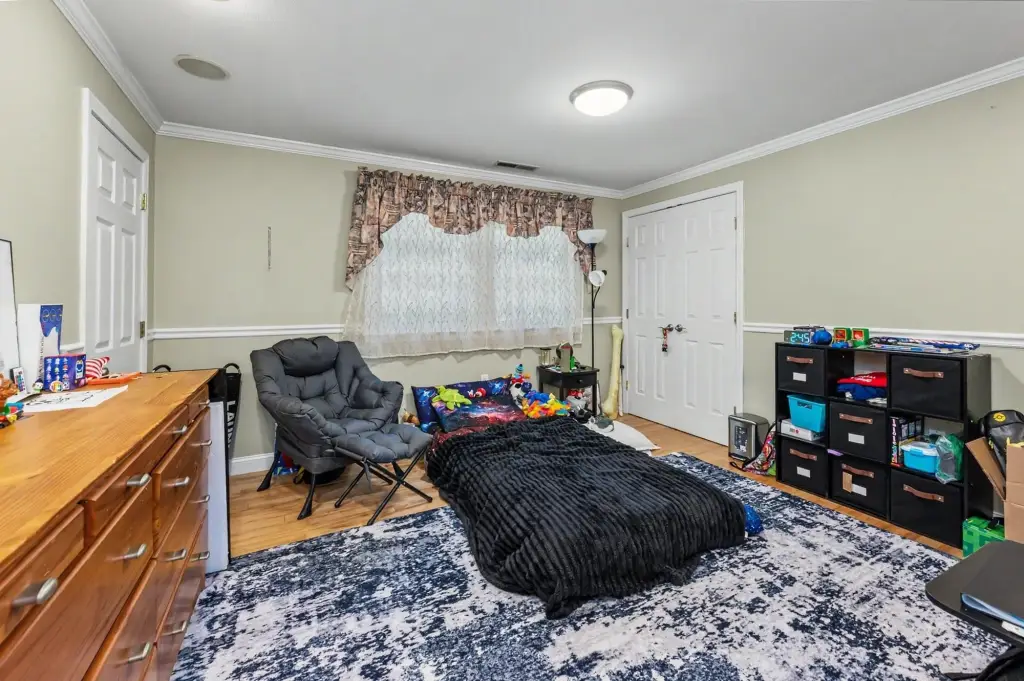
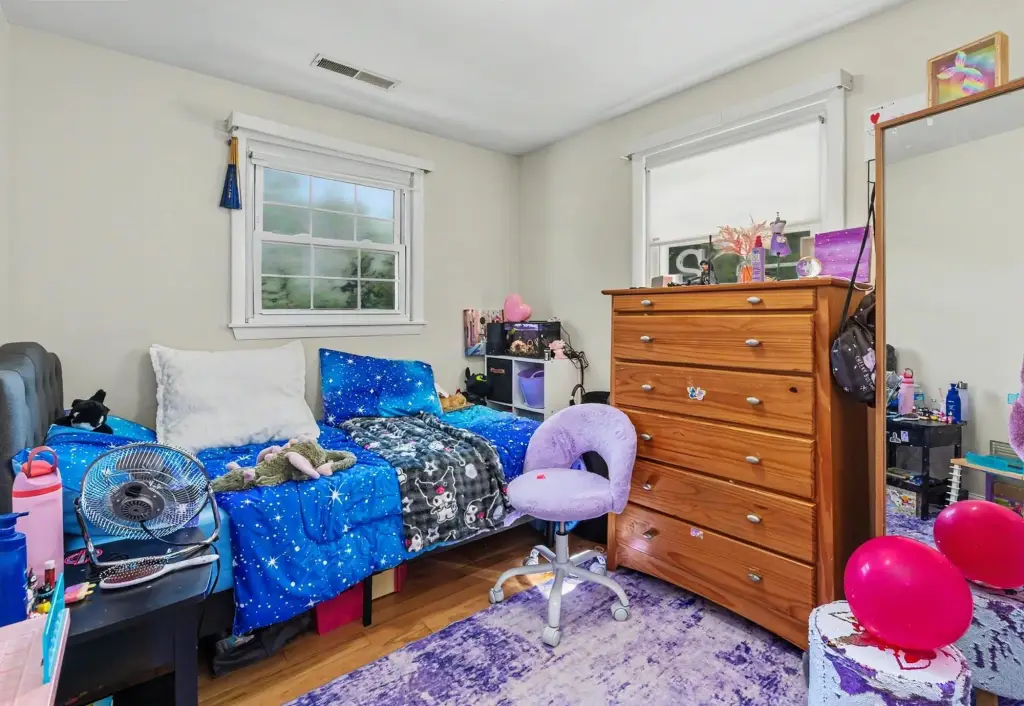
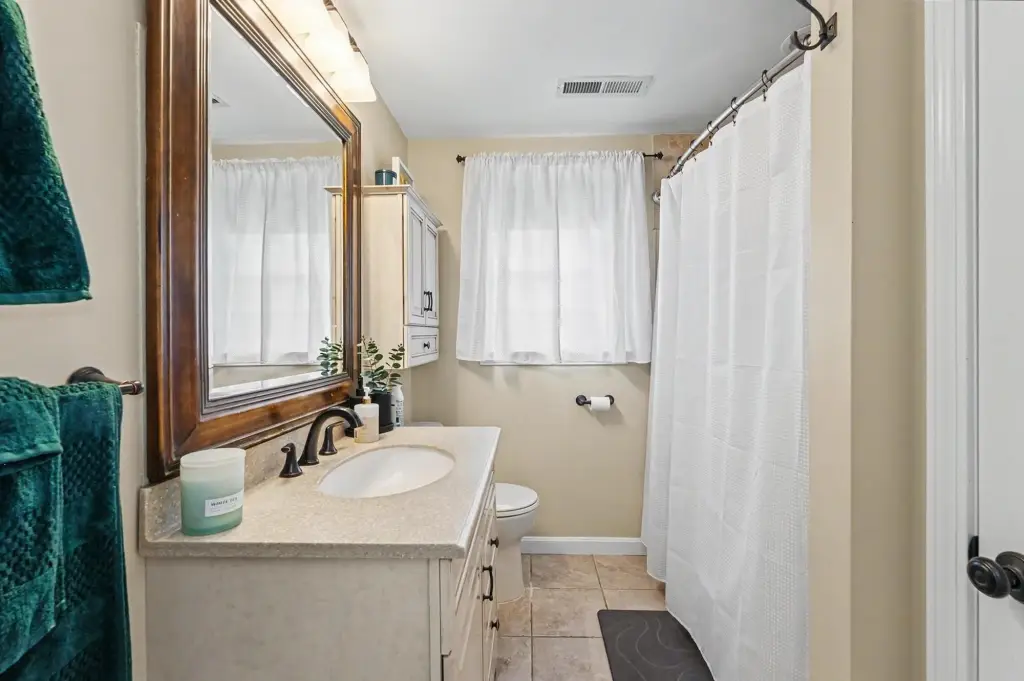
For Sale
$1,299,000
132 Barretts Hill Road, Hudson, NH 03061
Multi-Family, Hudson, NH
Property Size3,820 SF
Lot Size1.71 Acres
Price / SF$340.05
Days on Market93
Property Features for 132 Barretts Hill Road
General Information
Property type
Residential Multi Family
Property subtype
Other
Zoning
G-1
Bedrooms
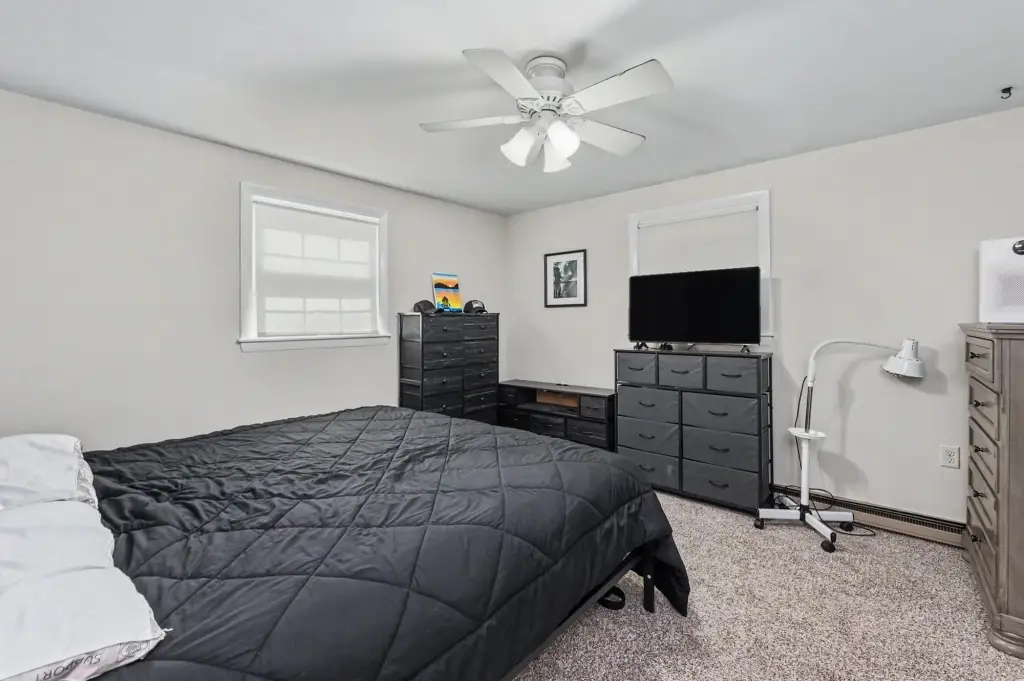
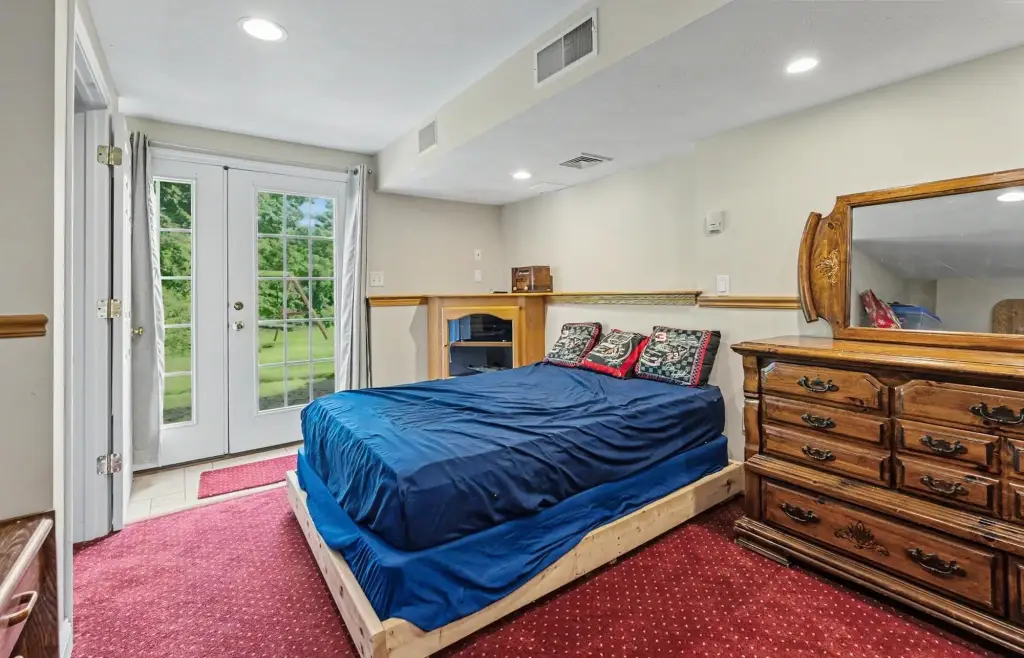
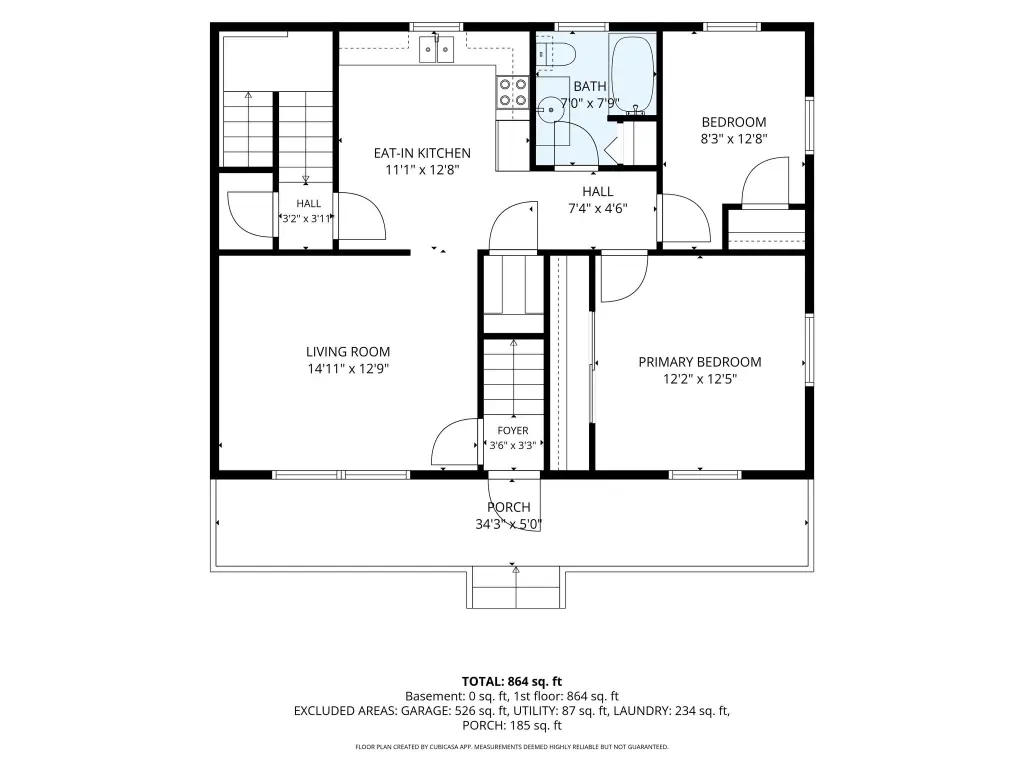
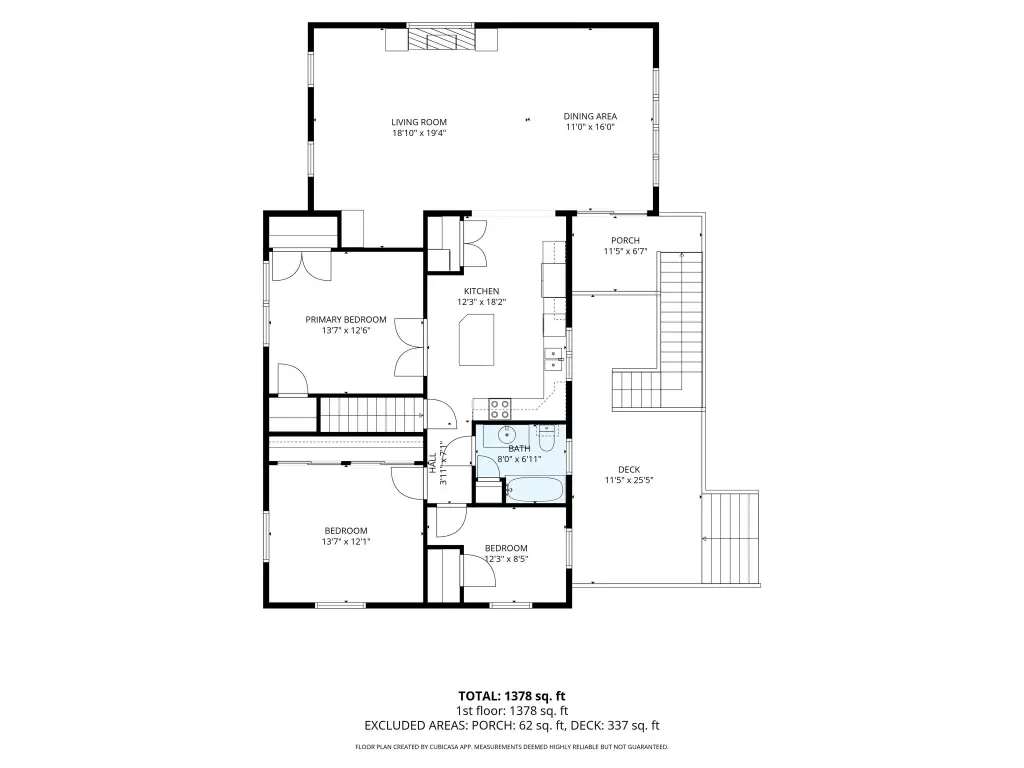
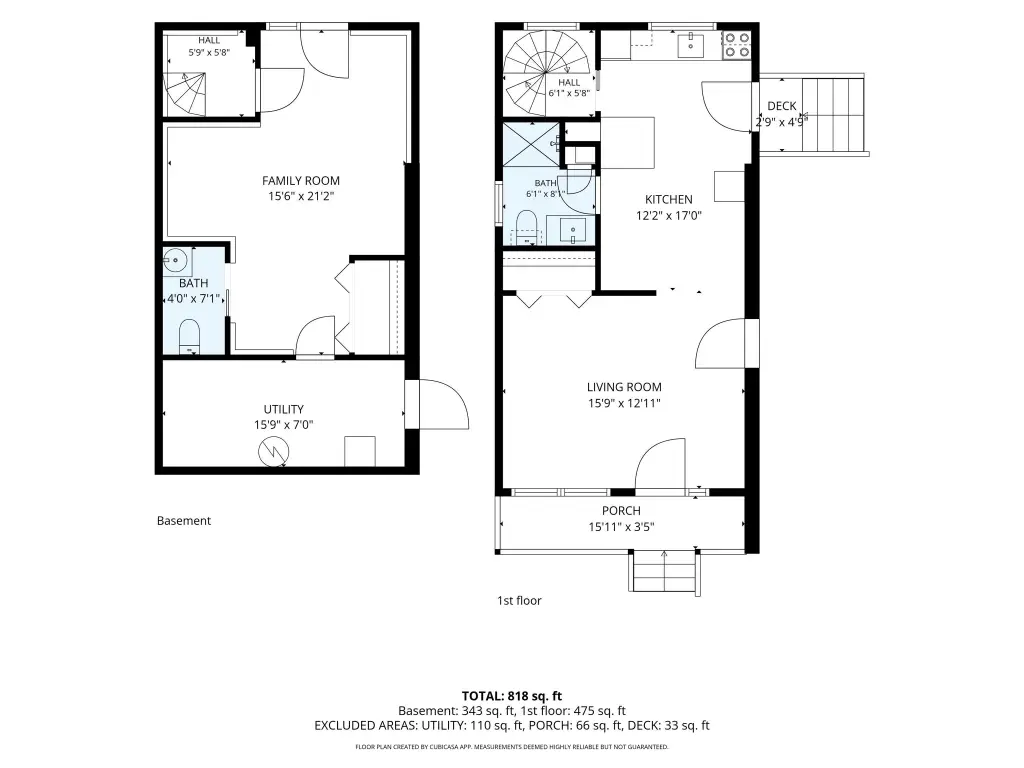
8
Bathrooms
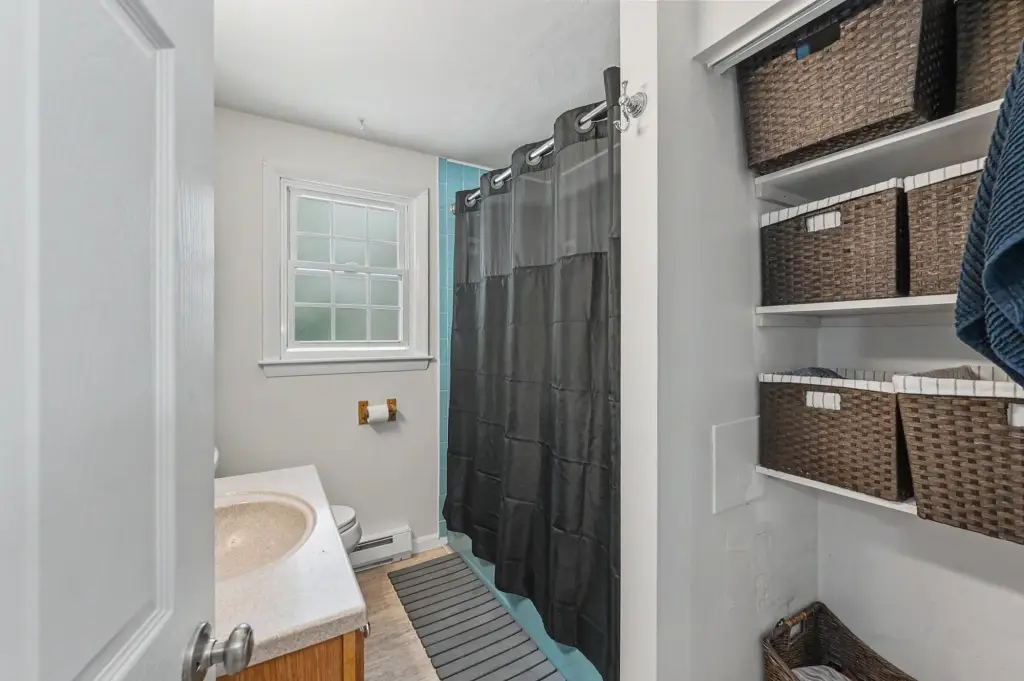
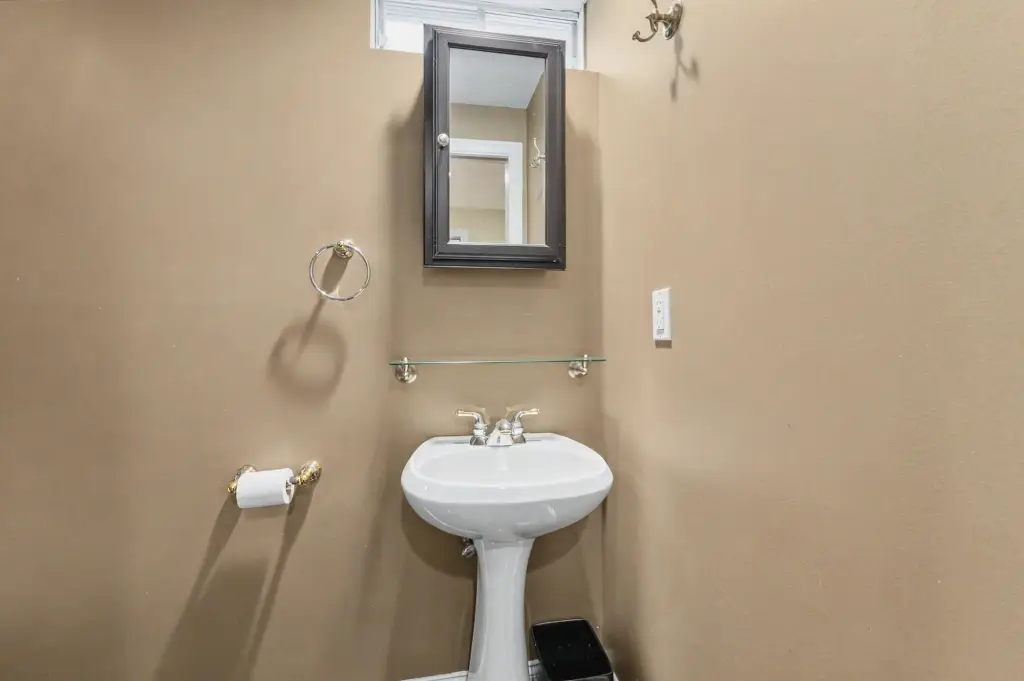
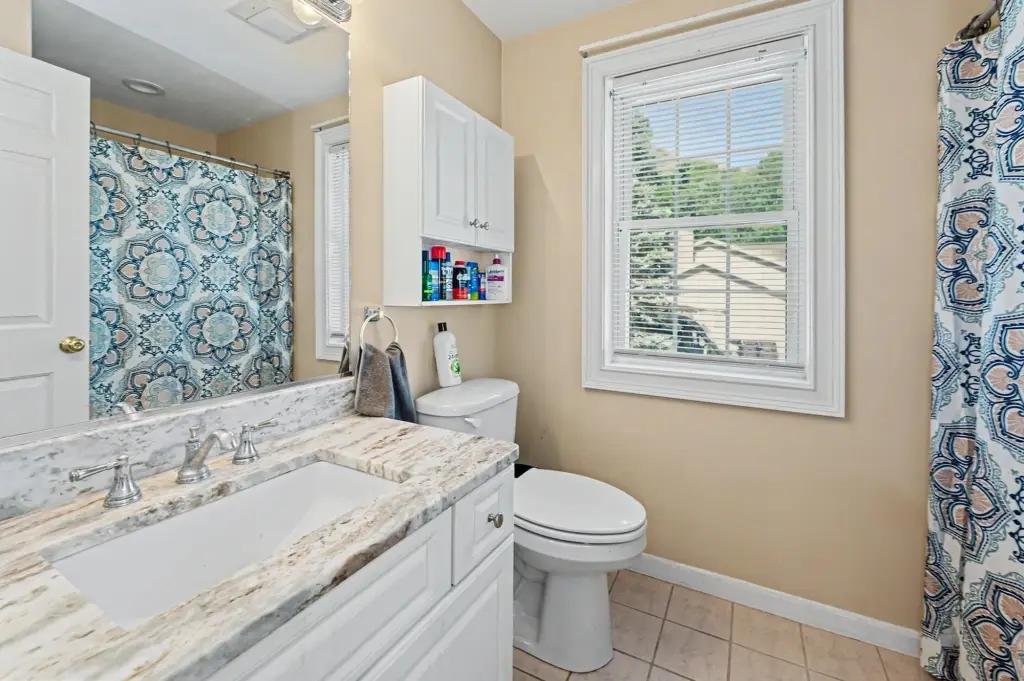
5
Full bathrooms
5
Rooms
Bedroom 2, Bathroom 5, Bedroom 6, Bedroom 4, Bathroom 2, Bedroom 7, Bedroom 1, Bedroom 5, Bedroom 3, Bedroom 8, Basement, Bathroom 4, Bathroom 1, Bathroom 3
Lot features
Landscaped
Directions
Use 132 A,B & R Barretts Hill Road in GPS.
Standard status
Active
Size
3,820 SF
Lot size
1.71 Acres
Taxes and HOA fees
Tax Year
2025
Tax Annual Amount
11520
Utilities
Utilities
Cable Available
Heating system
Forced Air
Cooling system
Zoned, Ductless
Water source
Private
Amenities
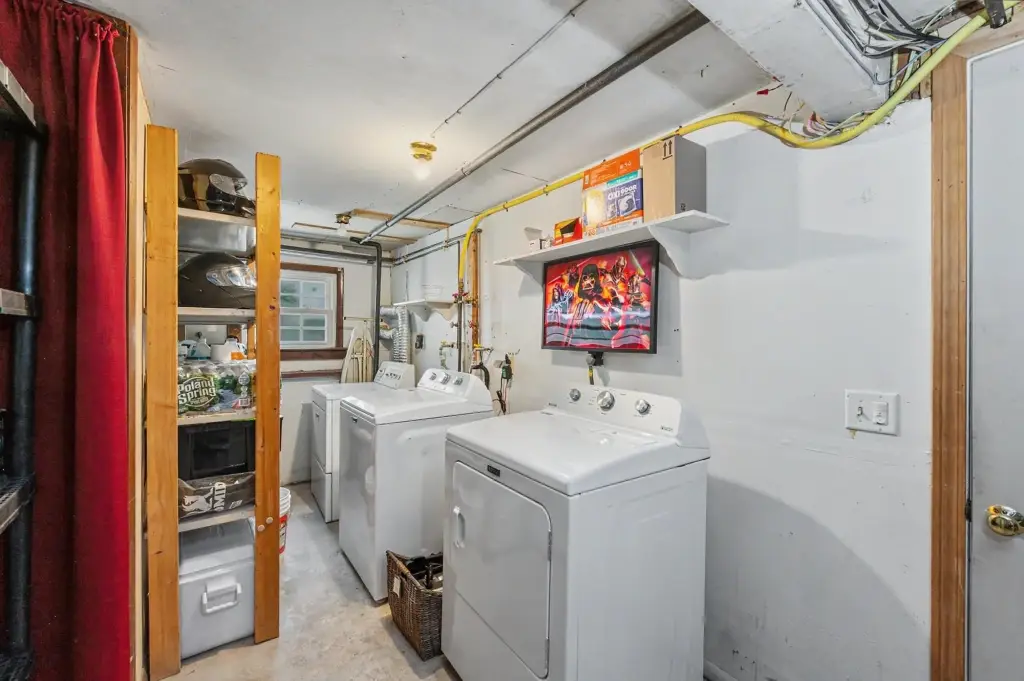
shared laundry
storage shed
Building Details
Year built
1970
Floors in Building
2
Number of units
4
Building materials
Wood Frame
Roof type
Shingle
Architectural style
Colonial
Listing Agency:
RE/MAX Innovative Properties · RE/MAX International
(603) 216-9270
Listed By:
Andrew White
(603) 434-4101
Added: Jul 24
Changed: Oct 19
Last Checked: Oct 24 at 12:06PM
MLS# 5101541
Copyright © 2026 PrimeMLS. All rights reserved. All information provided by the listing agent/broker is deemed reliable but is not guaranteed and should be independently verified.

Ask AI about this property
Review the available facts, identify missing information and prepare questions for the agent.
Investment Insights
Based on property information with market context.
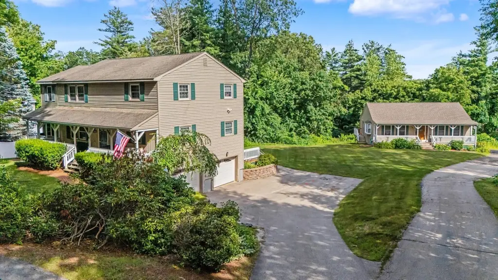
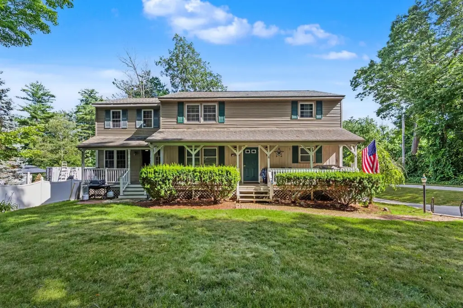
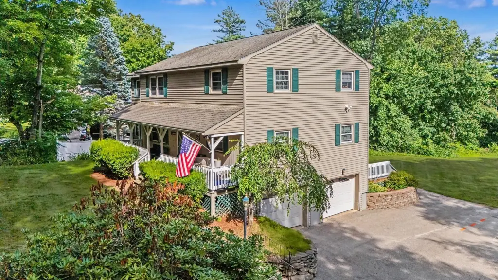
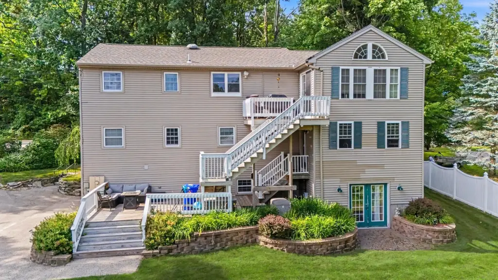
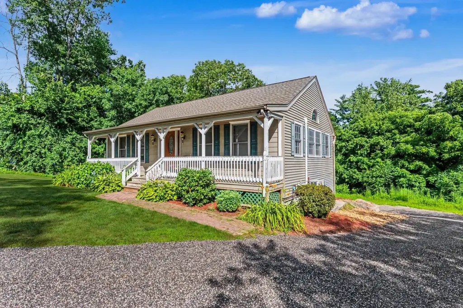
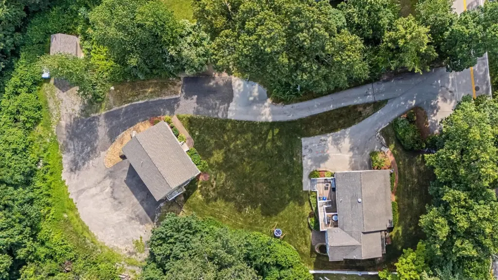
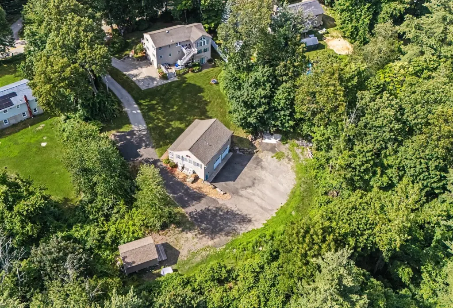
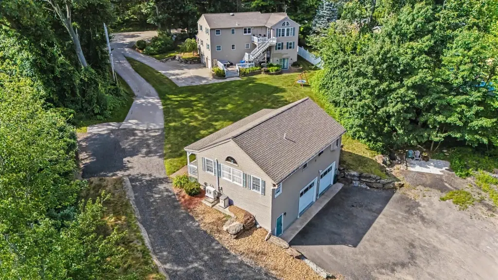
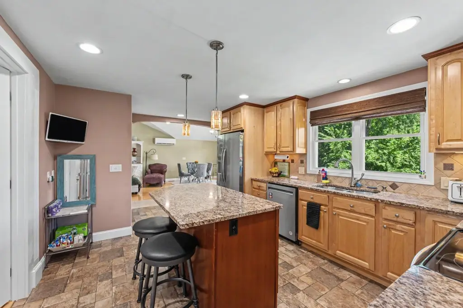
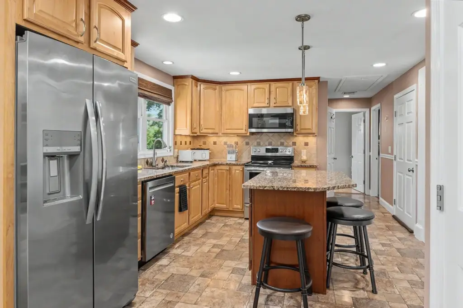
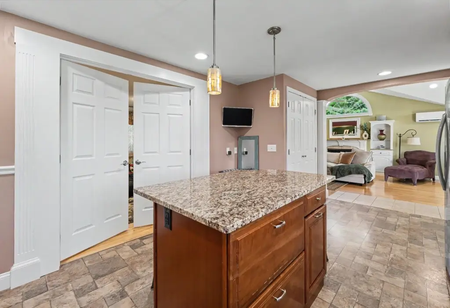
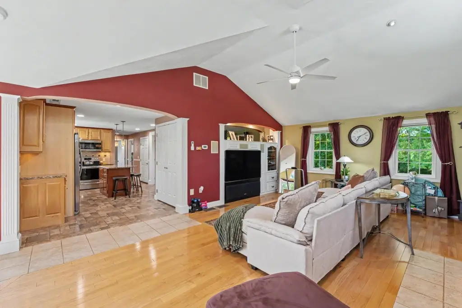
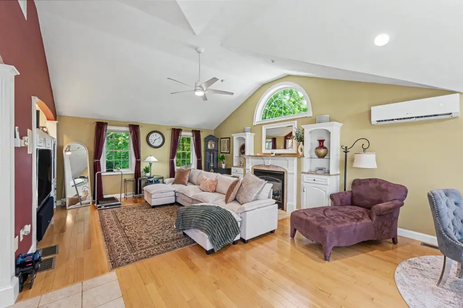
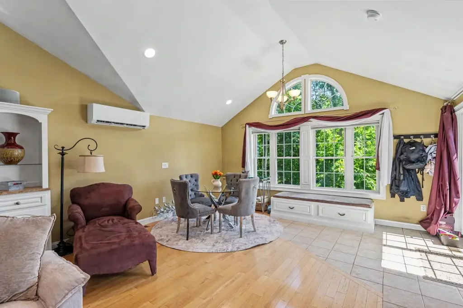
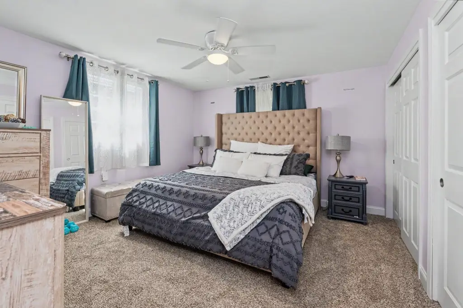
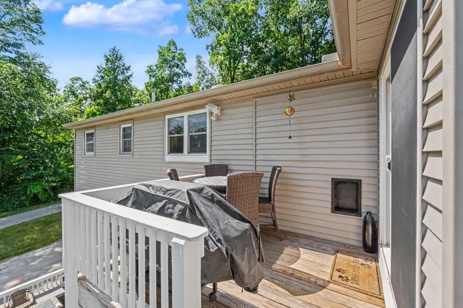
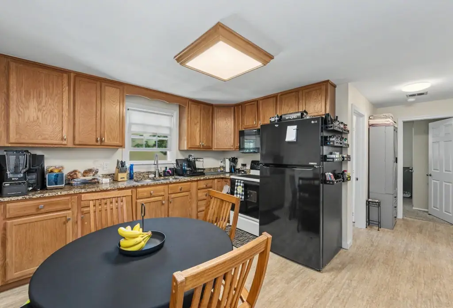
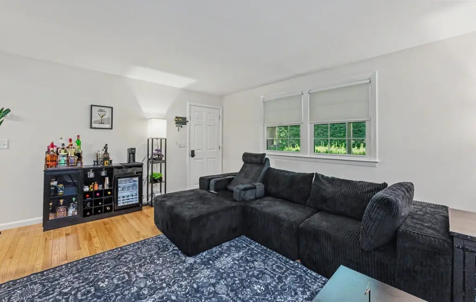
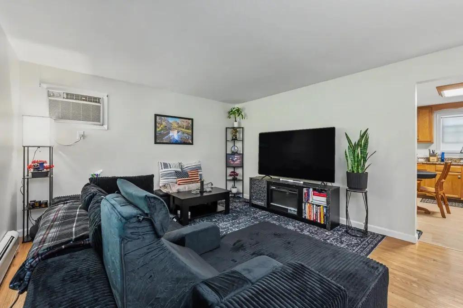
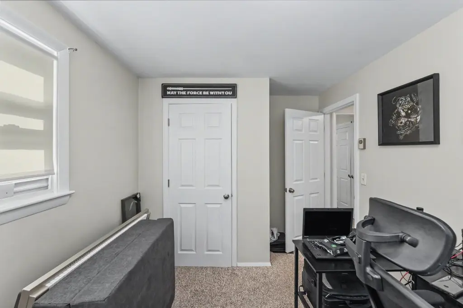
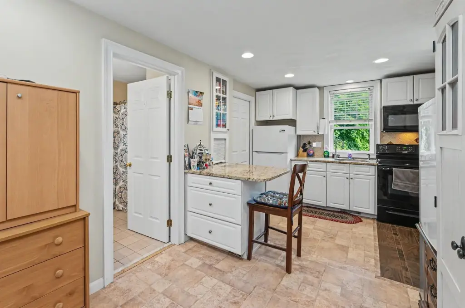
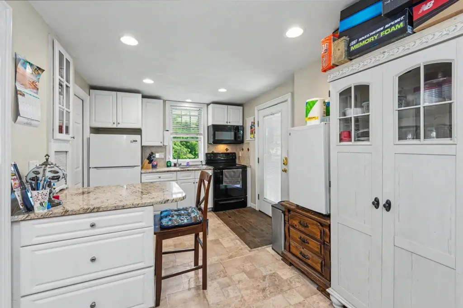
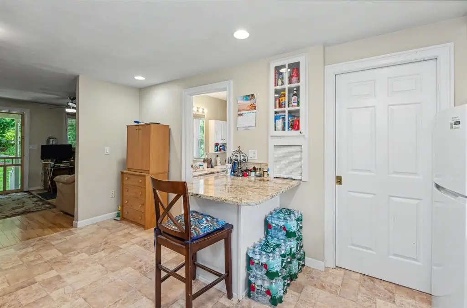
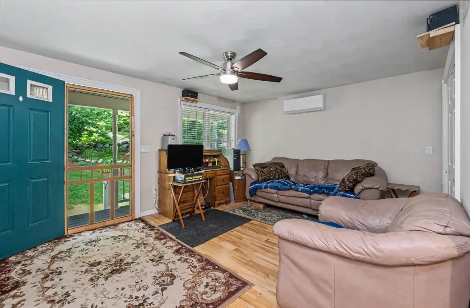
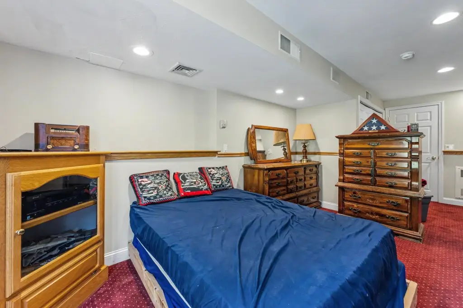
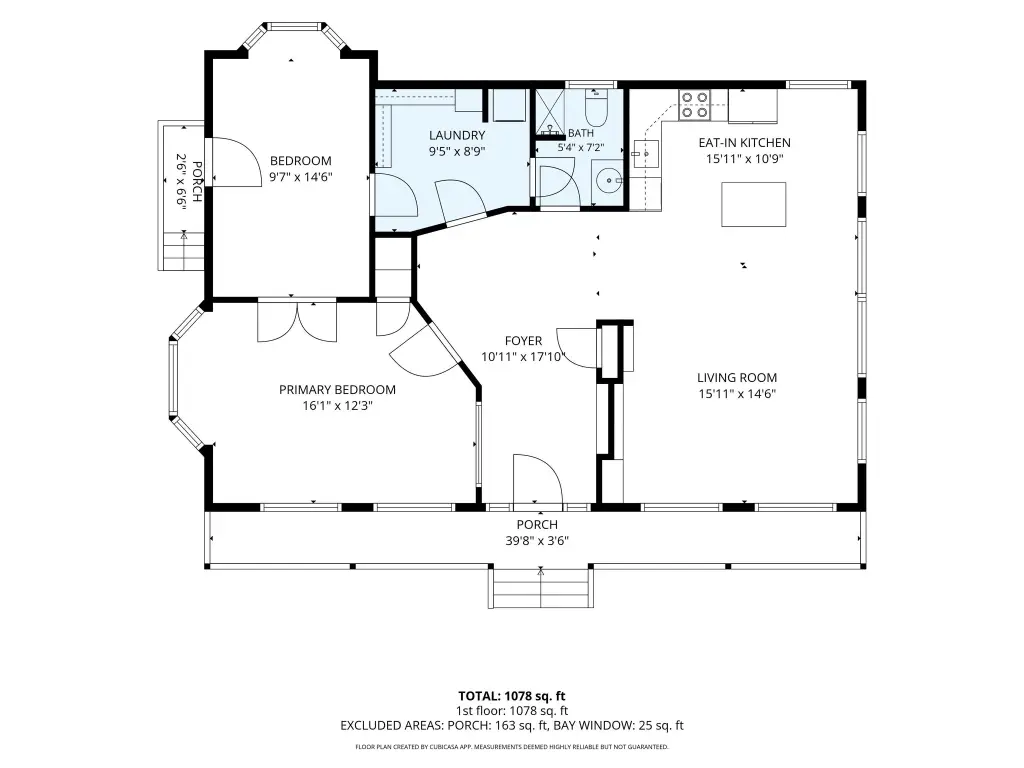
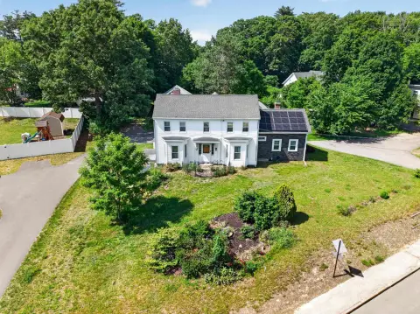
This 3,820-square-foot multifamily property on 1.71 acres includes four residential units and a separate commercial-style building. The main residence includes a three-bedroom apartment, a two-level in-law apartment, and a first-floor two-bedroom apartment, with features including updated kitchens, granite finishes, fireplaces, private entrances, shared laundry, garage parking, and outdoor decks or porches. The detached building adds finished office or living space with two bedrooms, a cathedral ceiling, kitchenette, full bath, laundry, and built-in storage.
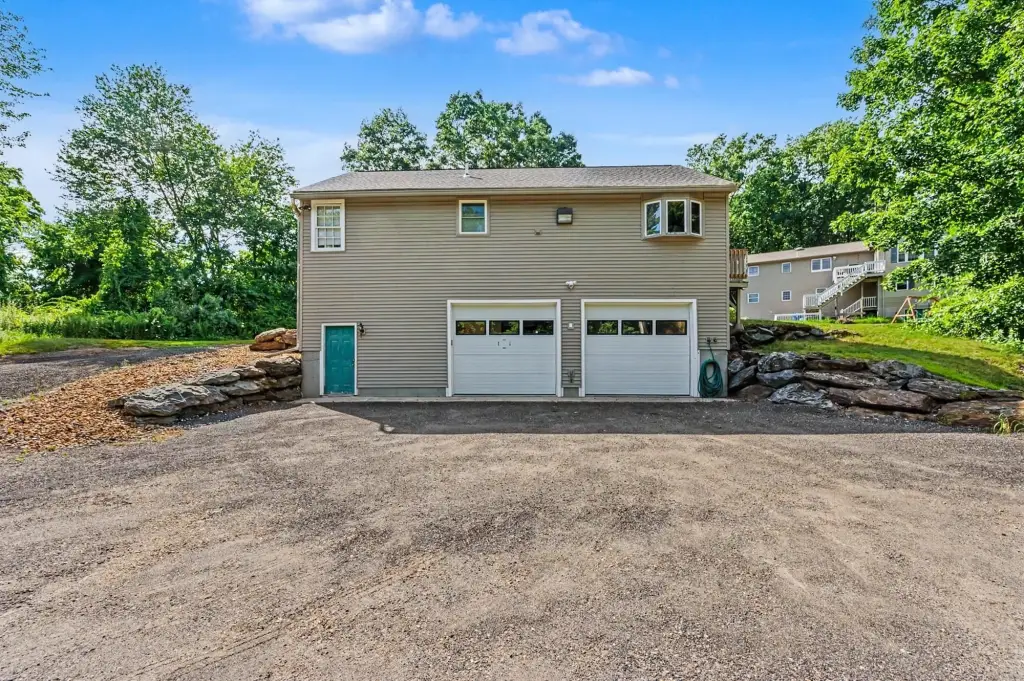
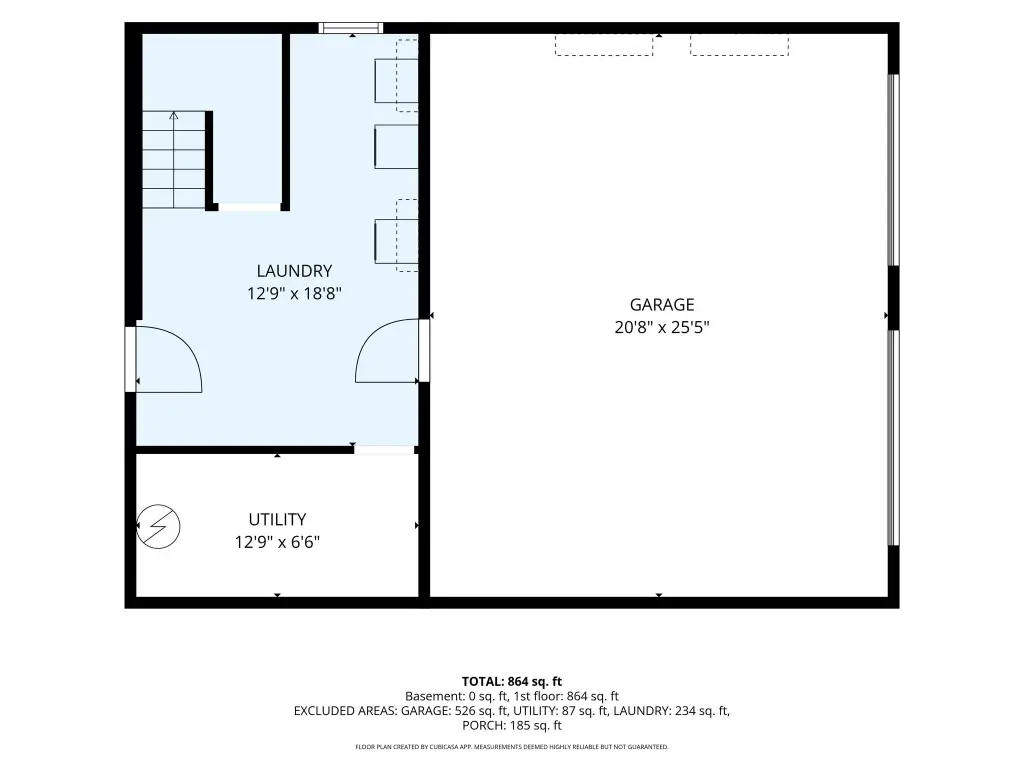
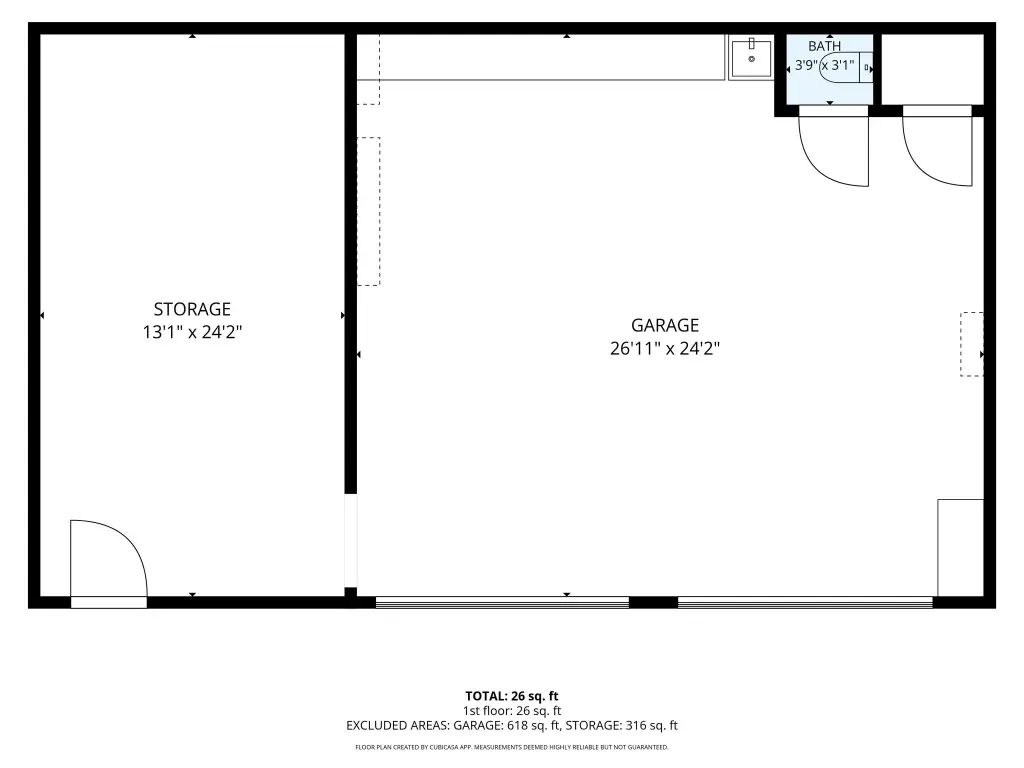
The lower level of the detached structure contains a climate-controlled commercial garage with two oversized 9-foot overhead doors, a vehicle repair pit, I-beam hoist, air compressor, workbench, storage, and additional utility space. A third bay may be added by installing another door. The property also includes a storage shed with an overhead door, wood-frame construction, forced-air heating, ductless and zoned cooling, private water, shingle roofing, and G-1 zoning. Built in 1970, it is located in Hudson, New Hampshire.
The lower level of the detached structure contains a climate-controlled commercial garage with two oversized 9-foot overhead doors, a vehicle repair pit, I-beam hoist, air compressor, workbench, storage, and additional utility space. A third bay may be added by installing another door. The property also includes a storage shed with an overhead door, wood-frame construction, forced-air heating, ductless and zoned cooling, private water, shingle roofing, and G-1 zoning. Built in 1970, it is located in Hudson, New Hampshire.
Key Highlights
- Four‑unit multifamily property on 1.71 acres
- 3,820 SF of residential and commercial‑style space
- Detached building with two‑bedroom finished office or living area
Financial Insights
Estimated NOI and Cap Rate
NOI / Yr
$51,975
Cap Rate
4.00%
Suggested Prices Based on Cap Rates
Cap Rate 5%
$1,039,500
$1.0M
Cap Rate 7%
$742,500
$742.5K
Cap Rate 9%
$577,500
$577.5K
Market Conditions
NOI Build-Up for 3,820 SF
Gross rent
$99.5K $26.04/SF
− Vacancy
−$5.0K −$1.30/SF
EGI
$94.5K $24.74/SF
− OpEx
−$42.5K −$11.13/SF
NOI
$52.0K $13.61/SF
Area
Hillsborough County, NH
Vacancy
5.00%
Lease Rate
$26.04 /SF/Yr
Expense Ratio
45.00%
Simulate Cap Rate and NOI
Suggested Prices Based on Cap Rates
Cap Rate 5%
$1,039,500
Cap Rate 7%
$742,500
Cap Rate 9%
$577,500
Alternative Uses
Best Use
Apartment 5plus
$742.5K
$649.7K – $866.3K
NOI $51,975 @ 7.0% cap · market cap 4.00%
Second Best
Mixed Use
$670.4K
$586.6K – $782.2K
NOI $46,929 @ 7.0% cap · market cap 3.61%
Theoretical Best
Specialty Retail
$7.00M
$6.12M – $8.17M
NOI $489,915 @ 7.0% cap · market cap 37.71%
Zoning and permitted uses should be independently verified with authorities.
How Realmo checks its estimates
Property Analytics
Contact the owner directly
Get the owner's phone numbers and email
Open Analytics
Current Use
Lease Details
4
Residential units
Location Intelligence
Trade Area within ½ mile
100
Businesses Nearby
Explore this area
Business Placement
Check the figures for this property
Cap Rate, Value Estimation, Potential NOI and more
View Realmo Analytics
Market
Vacancy Rate% for Industrial in Northeast region



Frequently Asked Questions
What type of property is this?
Multifamily property - Four-unit property with a detached building, multiple garage bays, and flexible residential and business-use space.
Where is this multifamily property located?
The property is located at 132 Barretts Hill Road Hudson, NH.
What is the asking price?
The asking price for this property is $1,299,000.
What are key features of this property?
This property features: Four‑unit multifamily property on 1.71 acres; 3,820 SF of residential and commercial‑style space; Detached building with two‑bedroom finished office or living area


