Fenced Auto Shop
New
For Sale
$375,000
2519 Garfield Avenue, St Joseph, MO 64503
M-2-zoned commercial site includes service bays, office space, storage structures, and gated perimeter access.
Property SizeContact for details
Lot Size2.16 Acres
Days on Market2
Property Features for 2519 Garfield Avenue
General Information
Standard status
Active
Lot size
2.16 Acres
Property subtype
Commercial
Zoning
M-2
Property Condition
Severity
Major
Evidence
The office would need gutted and updated
Site & Location
Road Access
Yes
Fenced Yard
Yes
Outdoor Storage
Yes
Additional Details
Drive-In Doors
4
Service Bays
4
Taxes and HOA fees
Annual Taxes
$3,464
Building Details
Abandoned
No
Listing Agency:
RE/MAX PROFESSIONALS
(816) 233-2300
Listed By:
Collin Steiner
(816) 233-2300
Source:
Coloniallistings
Added: Aug 15
Changed: Aug 16
Last Checked: Aug 16 at 4:22AM
Displayed information is deemed reliable but is not guaranteed and should be independently verified. All listing content including descriptions, pricing, images are the copyrighted material of RE/MAX PROFESSIONALS
Investment Insights
Based on property information with market context.
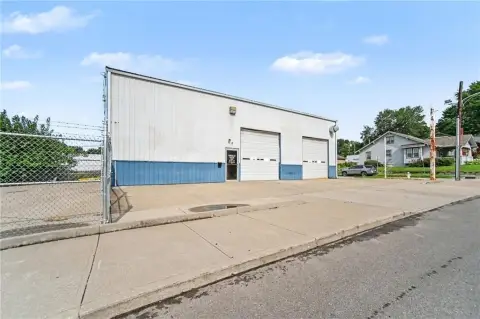
This 2.16-acre M-2-zoned property includes a front service building with 4 garage bay doors measuring 12 ft in height, floor drains, storage space, an office, and rear living quarters that are not livable. The office requires gutting and updating, while the service area provides space for automotive work or vehicle storage. A ceiling heat unit and compressor remain with the property.
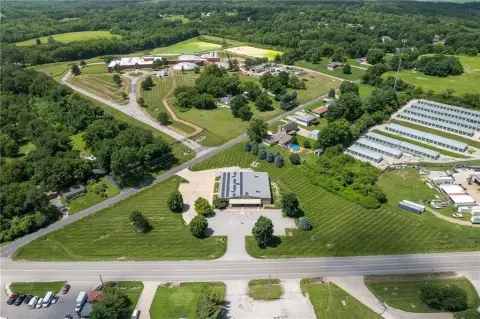
Two groups of storage garages behind the main building contain 22 total spaces; the structures currently lack individual doors and would require reconditioning for separate storage units. An additional storage garage or barn also needs work. The fully fenced site has a gated entrance, extends between Garfield Avenue and Pear Street, and includes outdoor space for boats, RVs, diesel trailers, heavy machinery, or delivery vans.
Two groups of storage garages behind the main building contain 22 total spaces; the structures currently lack individual doors and would require reconditioning for separate storage units. An additional storage garage or barn also needs work. The fully fenced site has a gated entrance, extends between Garfield Avenue and Pear Street, and includes outdoor space for boats, RVs, diesel trailers, heavy machinery, or delivery vans.
Key Highlights
- 2.16‑acre property zoned M‑2
- Front building has 4 garage bay doors measuring 12 ft in height
- Service area includes floor drains, storage space, office area, ceiling heat unit, and compressor
Property Analytics
Property Profile
Current Use
Lease Details
4
Drive-in doors
4
Service bays
Yes
Fenced yard
Yes
Paved road access
Location Intelligence
Trade Area within ½ mile
160
Businesses Nearby
Well-served
Demand for This Use
Explore this area
Business Placement
Demographics for 64503, MO
12,127
Population
5,774
Households
2.1
Avg Household Size
39
Median Age
16%
College-Educated
89%
High-School Grad
14.5 sq mi
ZIP Area
836
Density / Sq Mi
$53,351
Median Household Income
$35,439
Median Earnings
$926
Median Rent
$133,500
Median Home Value
Market
Vacancy Rate% for Industrial in Midwest region

Questions? Ask Rey
Realmo’s AI knows this listing — price, zoning, demand, history. Ask anything.




Similar Off Market Nearby
- Auto Upholstery Specialist — 3302 S 22nd St, St Joseph, MO 64503
- Rush Express Services — 3302 S 22nd St, St Joseph, MO 64503
- All City Tow Service — 2209 Empire Ln, St Joseph, MO 64503
- Rowland's Repair — 3302 S 22nd St Unit C, St Joseph, MO 64503
- Midlands Auto Repair, St Joseph, MO — 2717 pear st b, st joseph, mo 64503
Frequently Asked Questions
What type of property is this?
Auto shop - M-2-zoned commercial site includes service bays, office space, storage structures, and gated perimeter access.
Where is this auto shop located?
The property is located at 2519 Garfield Avenue St Joseph, MO.
What is the asking price?
The asking price for this property is $375,000.
What are key features of this property?
This property features: 2.16‑acre property zoned M‑2; Front building has 4 garage bay doors measuring 12 ft in height; Service area includes floor drains, storage space, office area, ceiling heat unit, and compressor


