Flex Space with Shop and
For Sale
Contact for pricing
1107 Melchoir Pl SW, Canton, OH 44707
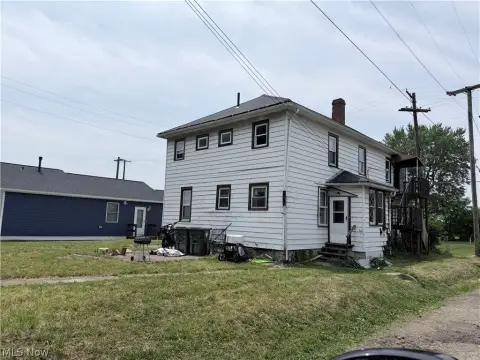
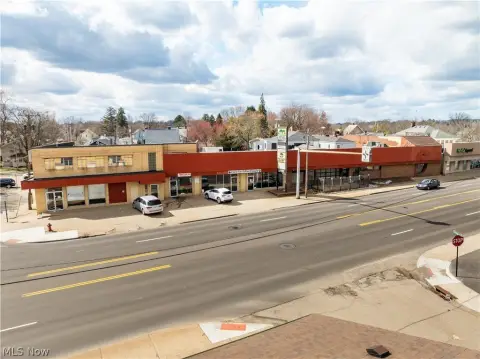
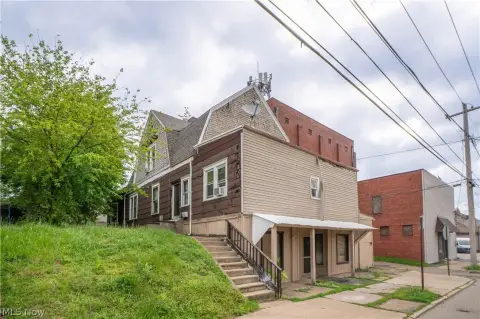
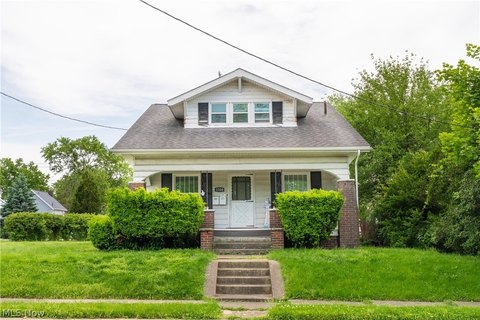
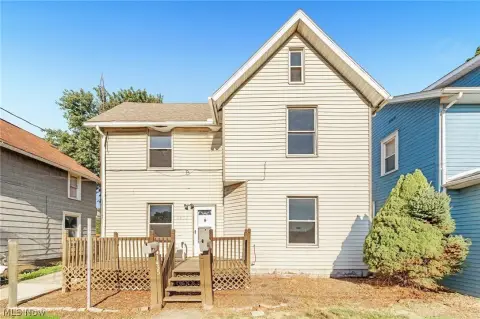
Two adjacent light-industrial buildings combine shop, office, and warehouse areas with updated electrical service and functional loading access.
Property Size9,100 SF
Price / SF$47.14
Days on Market710
Property Features for 1107 Melchoir Pl SW
General Information
Standard status
Active
Size
9,100 SF
Property subtype
INDUSTRIAL
Zoning
I-1
Warehouse & Industrial
Clear Height
12 ft
Warehouse Space
2,800 SF
Office Build-Out
2,388 SF
Power
600 amps
Three-Phase Power
Yes
Conditioned Warehouse
Yes
Additional Details
Fenced Yard
Yes
Building Details
Buildings
2
Building Size
9,100 SF
Listing Agency:
Cutler Real Estate | Commercial
(330) 704-5945
Listed By:
Mike Boylan · License #443636
(330) 704-5945
Source:
Moodyscre
Added: Aug 22, 2024
Changed: Jul 31
Last Checked: Jul 31 at 7:06PM
Displayed information is deemed reliable but is not guaranteed and should be independently verified. All listing content including descriptions, pricing, images are the copyrighted material of Cutler Real Estate | Commercial
Investment Insights
Based on property information with market context.
Two adjacent buildings at 1107 Melchoir Place SW and 806 Cook Ave. SW provide 9,100 square feet of flex and industrial space. The 6,300-square-foot 1107 Melchoir building includes 3,912 square feet of shop space and 2,388 square feet of office space. Its six shop rooms feature ceiling heights from 9 to 12 feet, an 8' overhead door, a fenced-in rear area with security lights, a half bath, and a slop sink. The office area includes a first-floor lobby, three second-floor offices, a bath with shower, storage, and a kitchen area with oak cabinetry. Electrical was updated in 2020, with 600-amp service.
The 2,800-square-foot 806 Cook Ave. building is a heated and air-conditioned warehouse with an open layout, 12' ceiling, 10' x 16' overhead door, 3-phase 240/480 electric, 10-inch concrete floors, floor drain, two man doors, sink, and large restroom. Both buildings are zoned I-1 (Light Industrial). 1107 Melchoir is vacant, while 806 Cook is leased month-to-month.
The 2,800-square-foot 806 Cook Ave. building is a heated and air-conditioned warehouse with an open layout, 12' ceiling, 10' x 16' overhead door, 3-phase 240/480 electric, 10-inch concrete floors, floor drain, two man doors, sink, and large restroom. Both buildings are zoned I-1 (Light Industrial). 1107 Melchoir is vacant, while 806 Cook is leased month-to-month.
Key Highlights
- 9,100 SF across two adjacent buildings at 1107 Melchoir Place SW and 806 Cook Ave. SW
- I‑1 (Light Industrial) zoning
- 6,300 SF building with 3,912 SF shop space and 2,388 SF office space
Financial Insights For Warehouse
Simulate Cap Rate and NOI
NOI Build-Up
- Vacancy
- income lost from leasable area expected to sit empty during the year — subtracted from gross rent.
- EGI (Effective Gross Income)
- gross rent minus vacancy losses — the realistic income before paying operating costs.
- OpEx (Operating Expenses)
- recurring costs to operate the property (property tax, insurance, utilities, maintenance, management) — excludes financing and capital improvements.
- NOI (Net Operating Income)
- income a property generates after operating costs but before financing and taxes.
| Component | $ | $/SF |
|---|---|---|
| Gross rent | $44.7k | $4.91 |
| − Vacancy | −$760 | −$0.08 |
| EGI | $43.9k | $4.83 |
| − OpEx | −$6.6k | −$0.72 |
| NOI | $37.3k | $4.10 |
9,100 SF · lease $4.91/SF/yr · vacancy 1.70% · expense 15.00%
Alternative Uses
Best Use
Office B
$1.57M
$1.37M – $1.83M
NOI $109,951 @ 7.0% cap · market cap 25.63%
Second Best
Warehouse
$533.3K
$466.7K – $622.2K
NOI $37,333 @ 7.0% cap · market cap 8.70%
Theoretical Best
Retail
$2.38M
$2.08M – $2.77M
NOI $166,314 @ 7.0% cap · market cap 38.77%
Zoning and permitted uses should be independently verified with authorities.
Property Analytics
Current Use
Lease Details
12 ft
Clear height
Yes
Fenced yard
Location Intelligence
Trade Area within ½ mile
1,072
Businesses Nearby
Under-served
Demand for This Use
Explore this area
Business Placement
Demographics for 44707, OH
9,163
Population
4,209
Households
2.2
Avg Household Size
36
Median Age
7%
College-Educated
81%
High-School Grad
15.3 sq mi
ZIP Area
599
Density / Sq Mi
$38,983
Median Household Income
$31,111
Median Earnings
$704
Median Rent
$106,900
Median Home Value
Market
Vacancy Rate% for Office in Midwest region

Questions? Ask Rey
Realmo’s AI knows this listing — price, zoning, demand, history. Ask anything.



Frequently Asked Questions
What type of property is this?
Flex space - Two adjacent light-industrial buildings combine shop, office, and warehouse areas with updated electrical service and functional loading access.
Where is this flex space located?
The property is located at 1107 Melchoir Pl SW Canton, OH.
What is the asking price?
The asking price for this property is $429,000.
What are key features of this property?
This property features: 9,100 SF across two adjacent buildings at 1107 Melchoir Place SW and 806 Cook Ave. SW; I‑1 (Light Industrial) zoning; 6,300 SF building with 3,912 SF shop space and 2,388 SF office space