Historic Bank Building with
131 S Maine Street Fallon, NV 89406
New
For Sale
$2,500,000
COMMERCIAL - Fallon, NV
Property Size9,120 SF
Lot Size0.13 Acres
Price / SF$274.12
Days on Market1
Property Features for 131 S Maine Street
General Information
Property type
Commercial Sale
Property subtype
Other
Zoning
C1
Parking
30
Parking features
Alley, On Street, Parking Lot
Security features
Security System
Window features
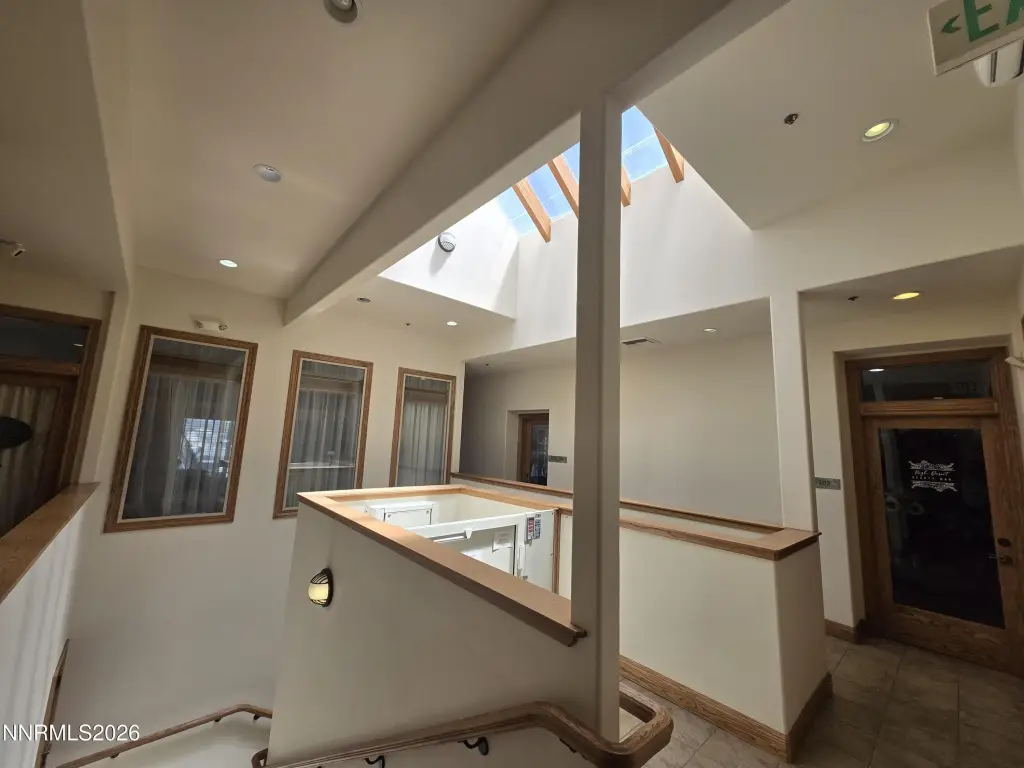
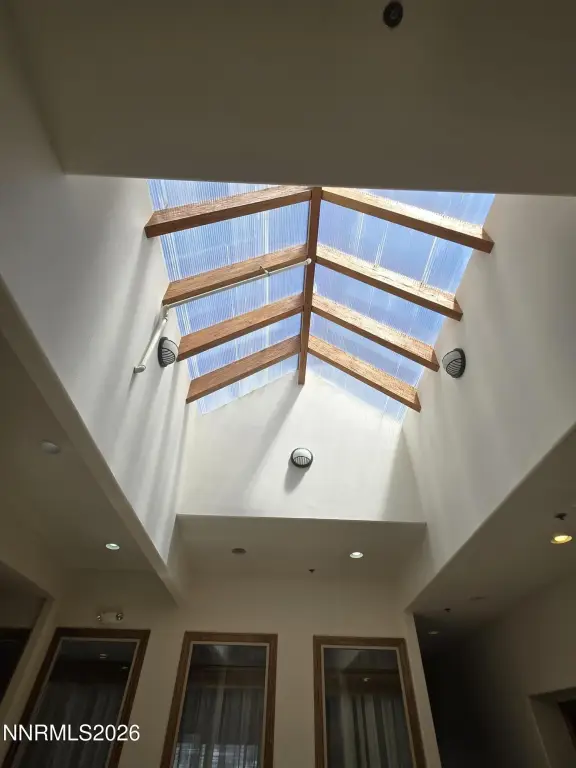
Drapes, Skylight(s), Aluminum Frames, Blinds
Basement
Finished
Standard status
Active
APN
001-541-11
Size
9,120 SF
Lot size
0.13 Acres
Taxes and HOA fees
Tax Annual Amount
4619
Utilities
Utilities
Cable Available
Sewer type
Public Sewer
Heating system
Forced Air, Natural Gas
Cooling system
Central Air
Water source
Public
Building Details
Year built
1904
Floors in Building
2
Number of units
7
Flooring type
Varies
Building materials
Brick, Concrete
Roof type
Asphalt
Listing Agency:
Cardin Realty Pros
(775) 575-9999
Listed By:
Kellie Flodman · License #B.38999
(775) 690-5348
Added: Jul 29
Last Checked: Jul 29 at 10:06PM
MLS# 260009756
Copyright © 2026 Northern Nevada Regional MLS, Inc. All rights reserved. All information provided by the listing agent/broker is deemed reliable but is not guaranteed and should be independently verified.
Investment Insights
Based on property information with market context.
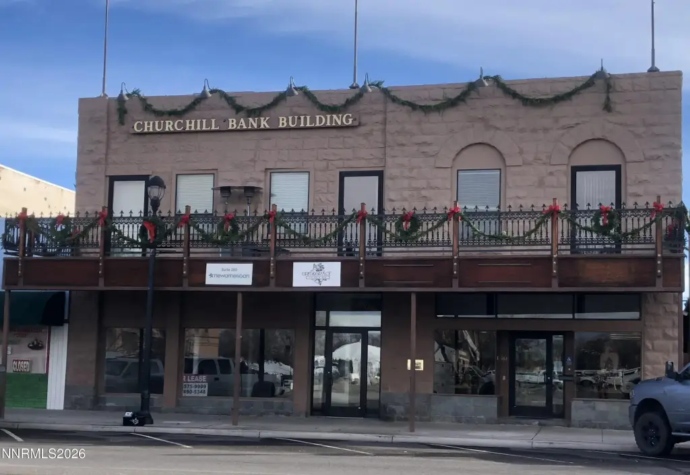
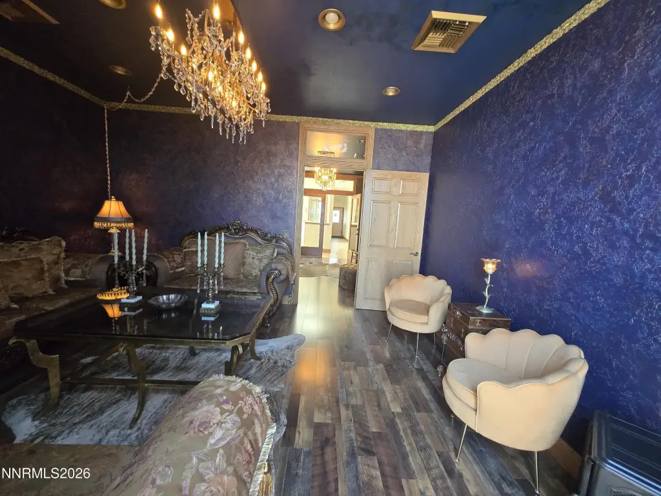
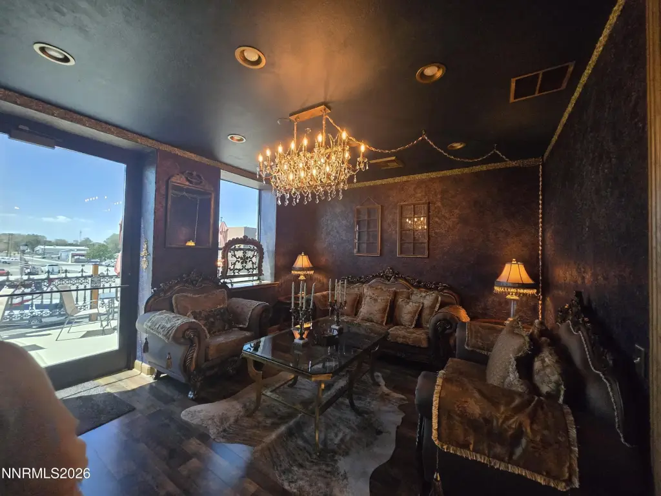
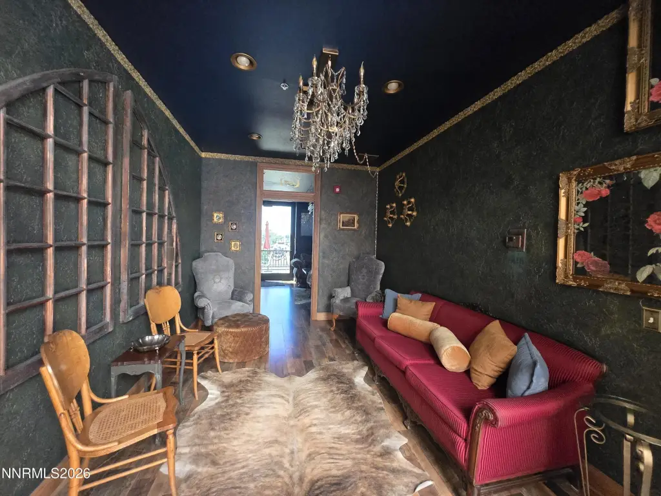
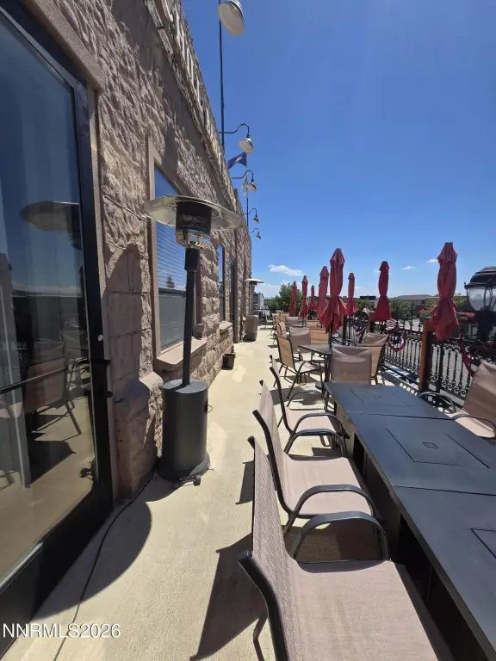
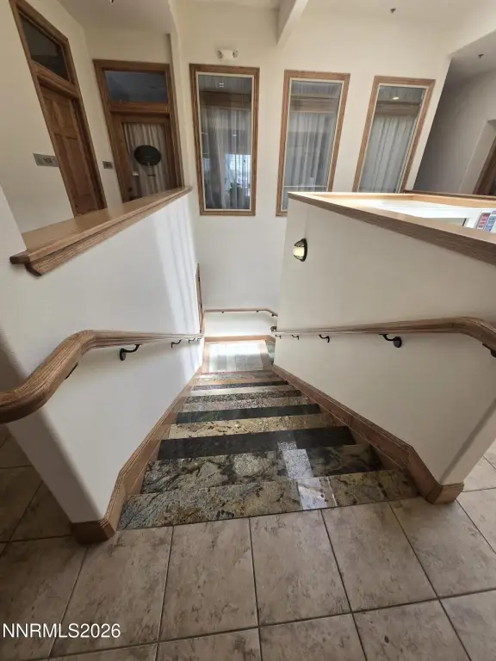
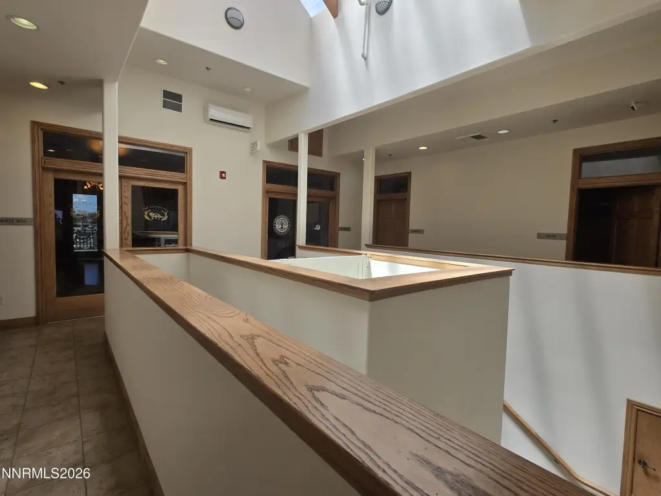
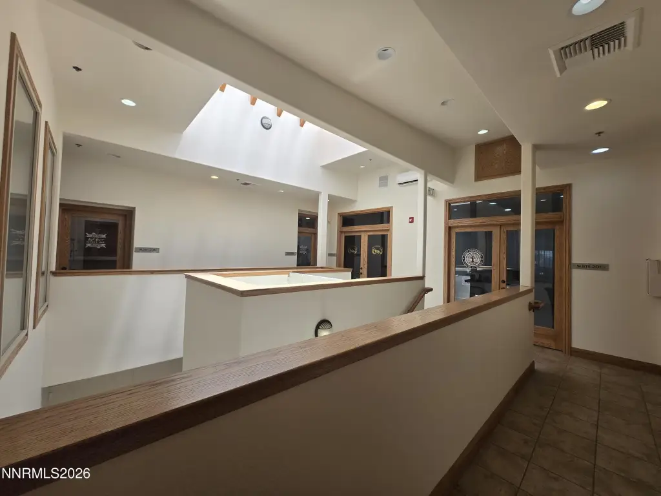
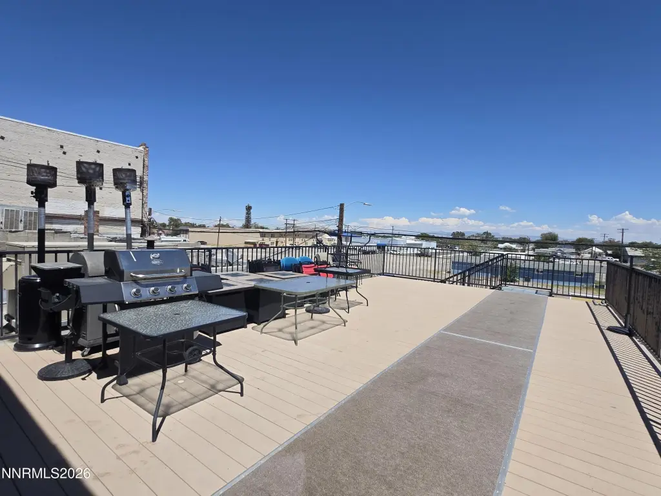
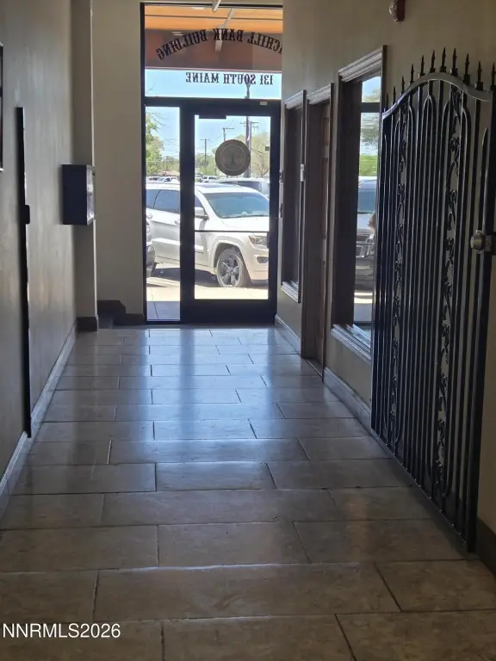
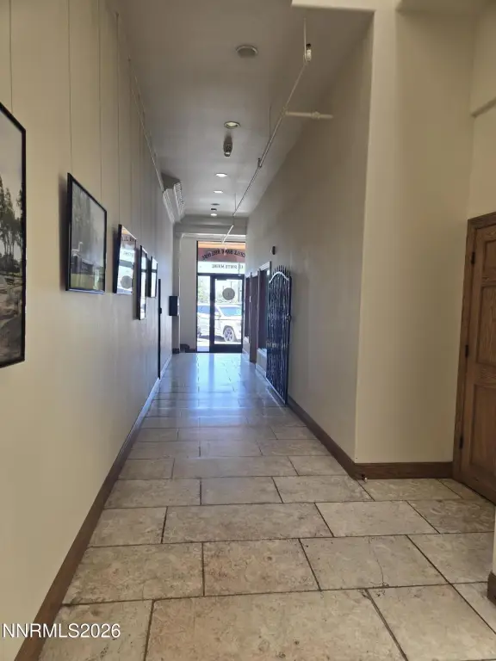
The Churchill Bank Building is a character-rich commercial property originally built in 1904. The building includes approximately 9,120 square feet of building area, along with more than 2,000 square feet of balcony space across the front and in the rear. A finished basement of approximately 1,944 square feet adds additional usable space and flexibility for operations, storage, events, or other business uses.
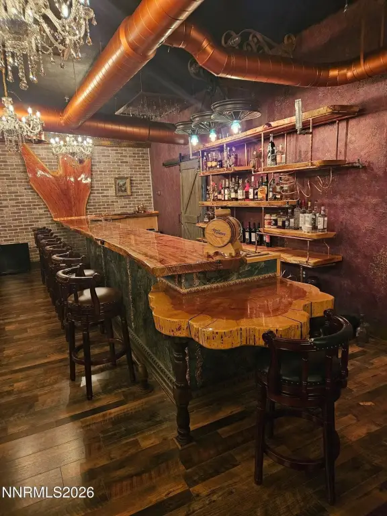
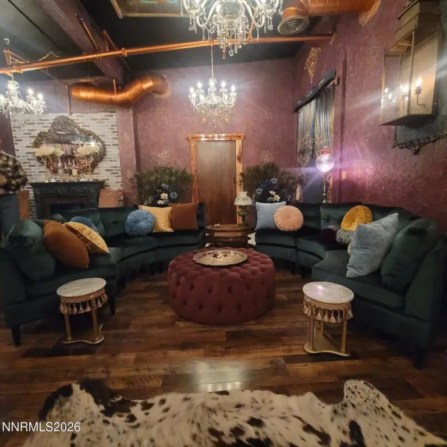
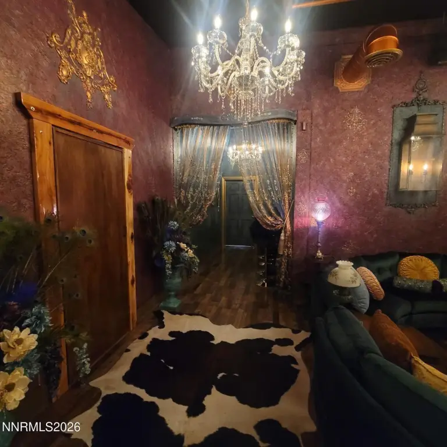
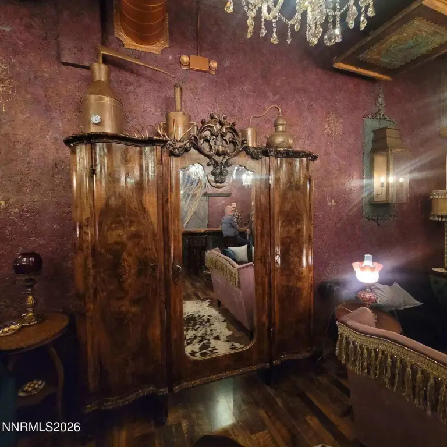
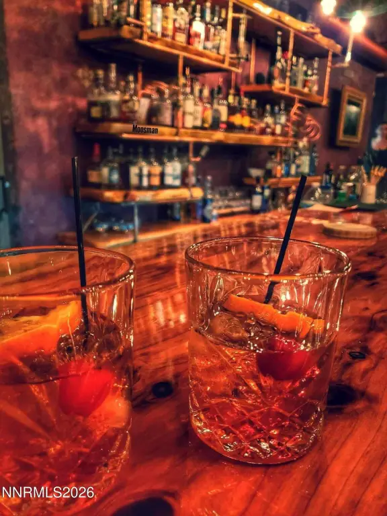
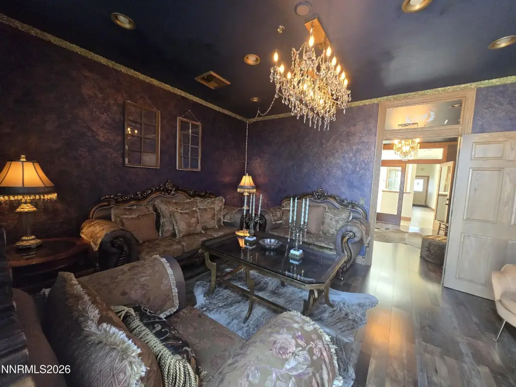
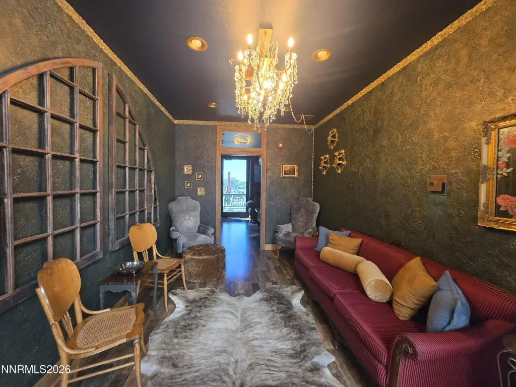
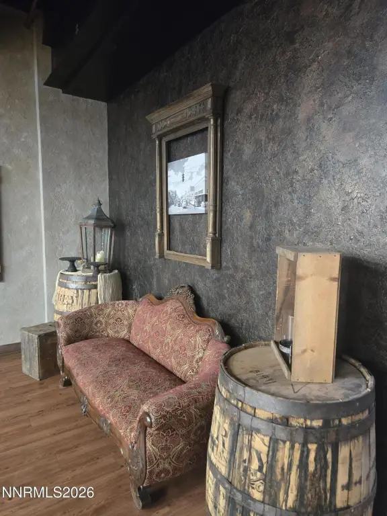
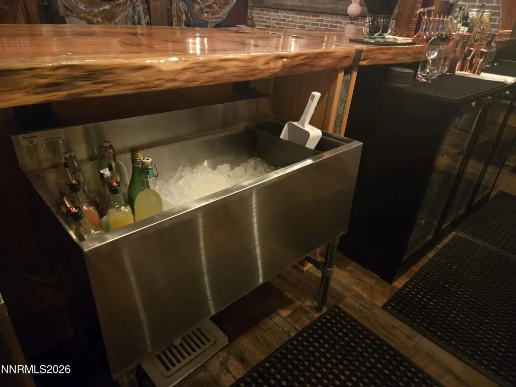
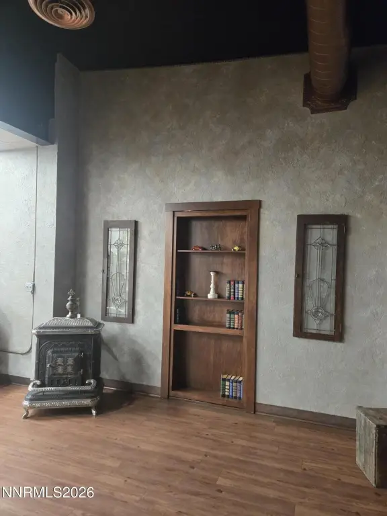
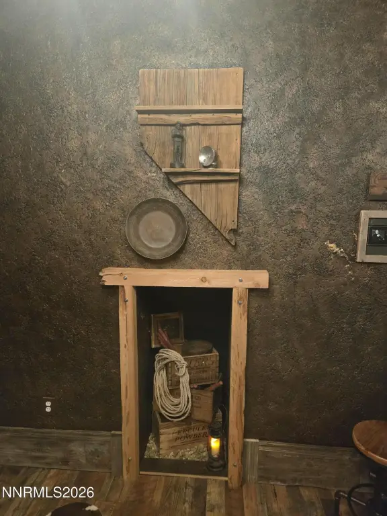
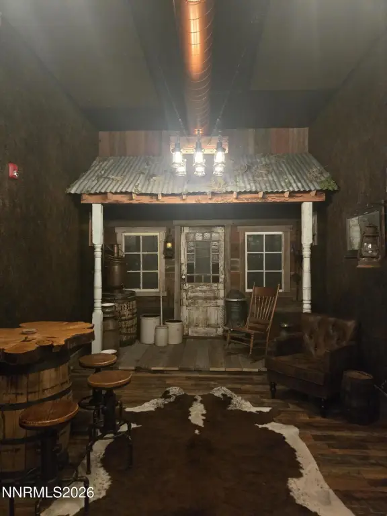
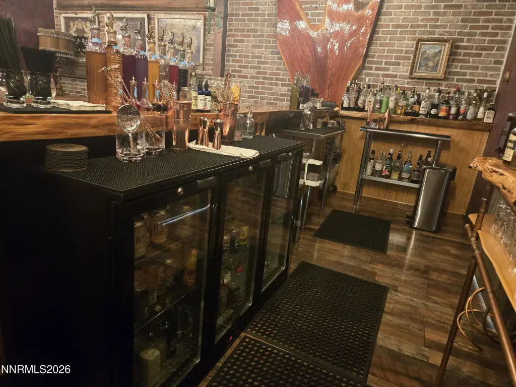
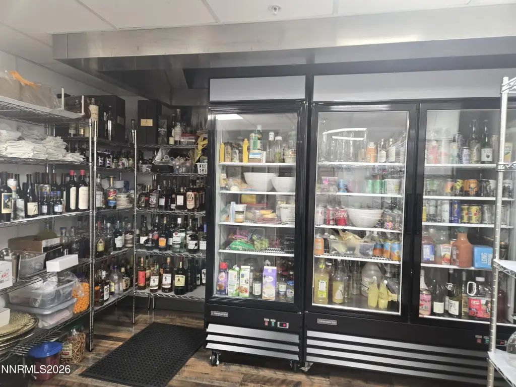
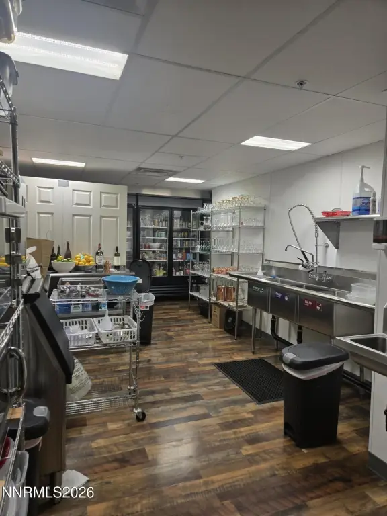
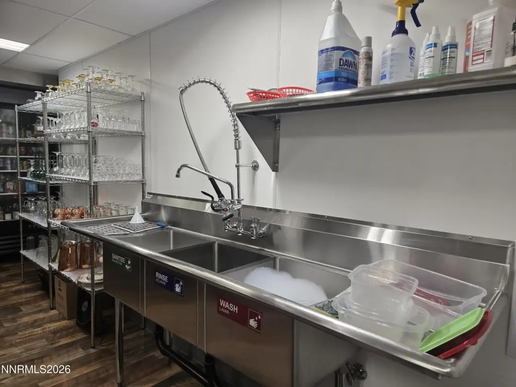
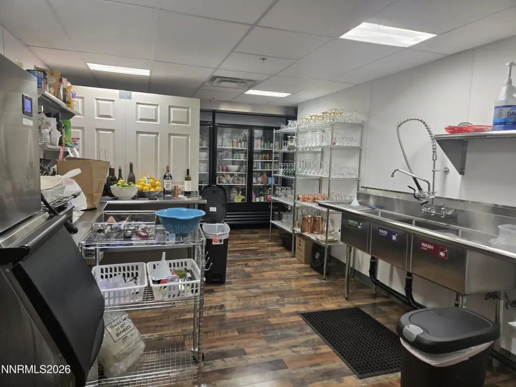
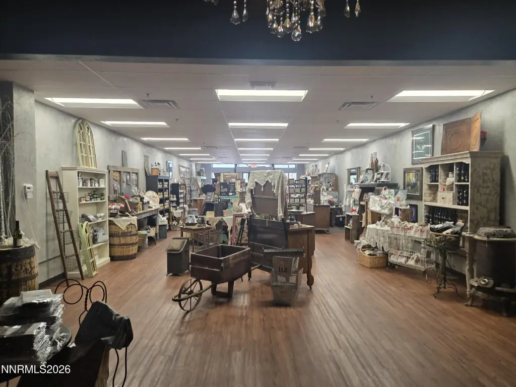
The property is located in historic downtown Fallon at 131/143 S. Maine Street and is offered under C1 zoning. The current ownership operates Cranberry Cottage and the Speakeasy Lounge, and the equipment, furniture, inventory, shelving, and decor located in the downstairs and upstairs Speakeasy suites and balcony areas are included, subject to a few excluded items.
In addition to the Speakeasy and Cranberry Cottage spaces, the building is home to established tenants including First Centennial, High Desert Beauty Bar, Rusted Rose, and Wendy Baker Photography. Lease terms vary by tenant, creating a diversified occupancy profile with flexibility for the next owner.
The property is located in historic downtown Fallon at 131/143 S. Maine Street and is offered under C1 zoning. The current ownership operates Cranberry Cottage and the Speakeasy Lounge, and the equipment, furniture, inventory, shelving, and decor located in the downstairs and upstairs Speakeasy suites and balcony areas are included, subject to a few excluded items.
In addition to the Speakeasy and Cranberry Cottage spaces, the building is home to established tenants including First Centennial, High Desert Beauty Bar, Rusted Rose, and Wendy Baker Photography. Lease terms vary by tenant, creating a diversified occupancy profile with flexibility for the next owner.
Key Highlights
- Historic Churchill Bank Building built in 1904 with brick and concrete construction
- Approximately 9,120 SF building area plus more than 2,000 SF of balcony space across the front and rear
- Finished basement of approximately 1,944 SF for additional usable space
Property Analytics
Property Profile
Location Intelligence
Current Use




Similar Off Market Nearby
- The Slippery — 30 E Center St, Fallon, NV 89406
- P’s & Q’s Tavern — 85 S Maine St, Fallon, NV 89406
- Boomer's Bar — 128 E Williams Ave, Fallon, NV 89406
- The Peak — 85 S Maine St, Fallon, NV 89406
- Starbucks — 890 W Williams Ave, Fallon, NV 89406
Frequently Asked Questions
What type of property is this?
Bar & Pub - Historic 1904 bank building with front and rear balconies and a finished basement, plus established downtown tenants.
Where is this bar & pub located?
The property is located at 131 S Maine Street Fallon, NV.
What is the asking price?
The asking price for this property is $2,500,000.
What are key features of this property?
This property features: Historic Churchill Bank Building built in 1904 with brick and concrete construction; Approximately 9,120 SF building area plus more than 2,000 SF of balcony space across the front and rear; Finished basement of approximately 1,944 SF for additional usable space



