Former Church Office
1308 S Cleveland St Sioux City, IA 51106
1308 S Cleveland St, Sioux City, IA, 51106
Contact for pricing
For Sale
Contact for pricing
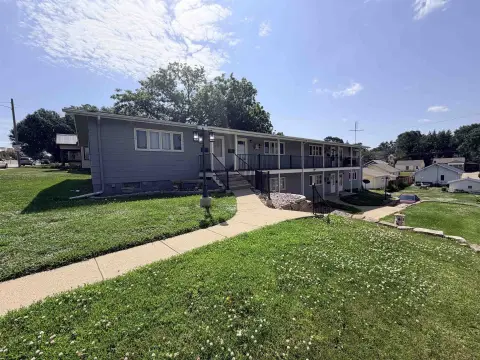
Former church building includes a full kitchen and 11 private offices across two levels.
Property Size7,708 SF
Lot Size3.15 Acres
Price / SF$56.95
Days on Market99
Property Features for 1308 S Cleveland St
General Information
- Standard status
- Active
- Size
- 7,708 SF
- Lot size
- 3.15 Acres
- Property subtype
- Special Purpose
Listing agency
NAI United
(712) 224-2727
Listed by
Beau Braunger · License #IA S58804000
Source
Crexi
Added: Apr 15 Updated: Jul 21 at 1:54PM Checked: Jul 21 at 1:54PM
Displayed information is deemed reliable but is not guaranteed and should be independently verified. All listing content including descriptions, pricing, images are the copyrighted material of NAI United
Investment Insights
Based on property information with market context.
This former church building is set up with space for both gathering and office use. The main floor includes a church/gathering facility plus a full kitchen and restrooms. The lower level contains 11 private offices, restrooms, and a utility room with boilers.
The property sits on 3.15 acres and provides approximately 25 parking stalls. Vehicle activity is reported at about 8,360 VPD, supporting convenient visibility from passing traffic. A 24-hour notice is required for all showings.
The building totals 7,708 SF, with 3,854 SF on the main floor and 3,854 SF on the lower level, offering a clear split between primary gathering space and lower-level office configuration.
The property sits on 3.15 acres and provides approximately 25 parking stalls. Vehicle activity is reported at about 8,360 VPD, supporting convenient visibility from passing traffic. A 24-hour notice is required for all showings.
The building totals 7,708 SF, with 3,854 SF on the main floor and 3,854 SF on the lower level, offering a clear split between primary gathering space and lower-level office configuration.
Key Highlights
- Former church building with two levels totaling 7,708 SF (main floor 3,854 SF and lower level 3,854 SF).
- Main floor includes a full kitchen and restroom space; lower level offers 11 private offices, restrooms, and a utility room with boilers.
- 3.15‑acre property with approximately 25 parking stalls.
Local Financial Insights For Office B
Simulate Cap Rate and NOI
NOI Build-Up
- Vacancy
- income lost from leasable area expected to sit empty during the year — subtracted from gross rent.
- EGI (Effective Gross Income)
- gross rent minus vacancy losses — the realistic income before paying operating costs.
- OpEx (Operating Expenses)
- recurring costs to operate the property (property tax, insurance, utilities, maintenance, management) — excludes financing and capital improvements.
- NOI (Net Operating Income)
- income a property generates after operating costs but before financing and taxes.
| Component | $ | $/SF |
|---|---|---|
| Gross rent | $71.2k | $9.24 |
| − Vacancy | −$19.2k | −$2.49 |
| EGI | $52.0k | $6.75 |
| − OpEx | −$13.0k | −$1.69 |
| NOI | $39.0k | $5.06 |
7,708 SF · lease $9.24/SF/yr · vacancy 26.98% · expense 25.00%
Alternative Uses
Best Use
Office B
$557.2K
$487.6K – $650.1K
NOI $39,005 @ 7.0% cap · market cap 8.88%
Second Best
—
—
no second resolved use
Theoretical Best
Specialty Retail
$1.16M
$1.01M – $1.35M
NOI $81,079 @ 7.0% cap · market cap 18.47%
Zoning and permitted uses should be independently verified with local authorities.
Property Analytics
Location Intelligence
Current Use by Public Records
Lutheran Services Iowa
Social Service Agency
Similar For Sale Nearby
FAQs
What type of property is this?
Church & religious facility - Former church building includes a full kitchen and 11 private offices across two levels.
Where is this church & religious facility located?
The property is located at 1308 S Cleveland St Sioux City, IA.
What is the asking price?
The asking price for this property is $439,000.
What are key features of this property?
This property features: Former church building with two levels totaling 7,708 SF (main floor 3,854 SF and lower level 3,854 SF).; Main floor includes a full kitchen and restroom space; lower level offers 11 private offices, restrooms, and a utility room with boilers.; 3.15‑acre property with approximately 25 parking stalls.