Flex Space Building with Clear
For Sale
Contact for pricing
2025 S Hazelwood Blvd, Fresno, CA 93702
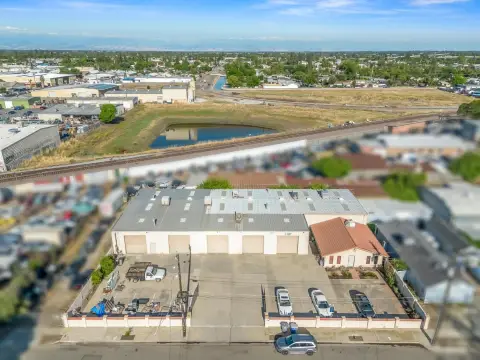
4,000 SF clear span industrial flex building with two 12' x 14' ground doors, office HVAC, and paved, fenced yard
Property Size4,000 SF
Lot Size0.22 Acres
Price / SF$73.75
Days on Market1178
Property Features for 2025 S Hazelwood Blvd
General Information
Standard status
Active
Size
4,000 SF
Lot size
0.22 Acres
Property subtype
INDUSTRIAL
Site & Location
Highway Access
Yes
Fenced Yard
Yes
Warehouse & Industrial
Clear Span
Yes
Office Build-Out
400 SF
Drive-In Doors
2
Power
200 amps
Three-Phase Power
Yes
Amenities
wash bay
floor drains
water lines
air lines
skylights
Listing Agency:
KW Commercial | Central California
(559) 705-1000
Listed By:
Jared Ennis
(559) 302-8698
Source:
Moodyscre
Added: Jun 28, 2023
Changed: Sep 8
Last Checked: Sep 16 at 9:02PM
Displayed information is deemed reliable but is not guaranteed and should be independently verified. All listing content including descriptions, pricing, images are the copyrighted material of KW Commercial | Central California
Investment Insights
Based on property information with market context.
This flex space building offers approximately 4,000 SF of clear span industrial area with insulated construction and skylights throughout. The property includes two 12' x 14' ground level doors, making it well-suited for a range of flex and distribution-style needs. A 1,400 SF office is included with operating HVAC.
The site sits on a 0.22 acre lot and is fully fenced with outside lights and a paved yard. Utility and operations support features include 100 amp single phase and 200 amp 3 phase power, a wash bay, and floor drains throughout, plus water and air lines throughout.
For access, the property provides excellent connectivity to Hwy 99 and Hwy 41 and is positioned close to major traffic generators. The flexible zoning allows many uses, with the building noted as ready for immediate occupancy.
The site sits on a 0.22 acre lot and is fully fenced with outside lights and a paved yard. Utility and operations support features include 100 amp single phase and 200 amp 3 phase power, a wash bay, and floor drains throughout, plus water and air lines throughout.
For access, the property provides excellent connectivity to Hwy 99 and Hwy 41 and is positioned close to major traffic generators. The flexible zoning allows many uses, with the building noted as ready for immediate occupancy.
Key Highlights
- Approximately 4,000 SF clear span flex space with insulated walls and skylights throughout
- Two 12' x 14' ground level doors
- 1,400 SF office with operating HVAC
Property Analytics
Unlock full access to Insights
Subscribe to Realmo Intelligence
Open Analytics
Current Use
Lease Details
2
Drive-in doors
Yes
Fenced yard
Yes
Highway access
Location Intelligence
Trade Area within ½ mile
447
Businesses Nearby
Balanced
Demand for This Use
Explore this area
Business Placement
Demographics for 93702, CA
45,741
Population
13,386
Households
3.4
Avg Household Size
29
Median Age
9%
College-Educated
57%
High-School Grad
5.2 sq mi
ZIP Area
8,796
Density / Sq Mi
$44,849
Median Household Income
$27,486
Median Earnings
$1,110
Median Rent
$211,900
Median Home Value
Check the figures for this property
Cap Rate, Value Estimation, Potential NOI and more
View Realmo Analytics
Market
Vacancy Rate% for Industrial in West region

Questions? Ask Rey
Realmo’s AI knows this listing — price, zoning, demand, history. Ask anything.




Similar Off Market Nearby
- Queeny's Catering — 1639 S Orange Ave, Fresno, CA 93702
- 3J Kyla Catering Service — 3947 E Orleans Ave, Fresno, CA 93702
- Papas Locas — Address:, 3628 E Butler Ave, Fresno, CA 93702
- Chris' Catering & Commissary — 3628 E Butler Ave, Fresno, CA 93702
Frequently Asked Questions
What type of property is this?
Flex space - 4,000 SF clear span industrial flex building with two 12' x 14' ground doors, office HVAC, and paved, fenced yard
Where is this flex space located?
The property is located at 2025 S Hazelwood Blvd Fresno, CA.
What is the asking price?
The asking price for this property is $295,000.
What are key features of this property?
This property features: Approximately 4,000 SF clear span flex space with insulated walls and skylights throughout; Two 12' x 14' ground level doors; 1,400 SF office with operating HVAC



