Full-Floor Office
For Lease
Contact for pricing
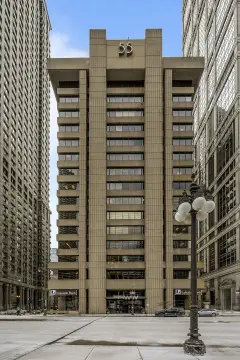
200 S Michigan Ave, Chicago, IL 60604
Full-floor office suite with reception, 55 workstations, executive offices, boardroom, and multiple conference rooms.
Space Size18,017 SF
Days on Market652
Property Features for 200 S Michigan Ave
General Information
Standard status
Active
Size
18,017 SF
Property subtype
OFFICE
Space & Availability
Space Use
Office
Private Offices
14
Meeting Rooms
4
Capacity
55 people
Amenities
wellness room
executive bathroom
kitchenette
community café
work room
reception area
views of Millennium Park and Lake Michigan
Spaces For Lease
at 200 S Michigan Ave
Borg-Warner
AVAILABLE, Now
Floor
21
Size
18,017 SF
Type
OFFICE
Rate
Contact for pricing
Sublease
Yes
- Full floor presence with prominent elevator identity
- Spacious & welcoming reception area
- Outstanding views of Millennium Park and Lake Michigan
- Wellness room with sink and refrigerator
- Executive bathroom & kitchenette
- Fully equipped community café
- Generous work room with extra storage and power
55 Workstations
- 4 Executive offices
- 10 Standard offices
- 1 Boardroom
- 3 Medium (8-10 people) conference rooms
Contact us
Listing Agency:
Cresa - Corporate
(312) 376-4100
Listed By:
Michael Marrion
(773) 655-8709
Source:
Moodyscre
Added: Dec 23, 2024
Changed: Sep 12
Last Checked: Oct 5 at 4:48PM
Displayed information is deemed reliable but is not guaranteed and should be independently verified. All listing content including descriptions, pricing, images are the copyrighted material of Cresa - Corporate
Investment Insights
Based on property information with market context.
This full-floor office suite features prominent elevator identity and a spacious, welcoming reception area. The layout includes a generous work room with additional storage and power, plus 55 workstations. Office space is supported by four executive offices, 10 standard offices, and a boardroom, along with three medium conference rooms for group meetings.
The suite also offers a wellness room with sink and refrigerator, an executive bathroom, and an executive kitchenette. A fully equipped community café is included within the space.
Work and meeting needs are further addressed with three conference rooms sized for groups of approximately eight to ten people, creating multiple options for collaboration and client discussions.
The suite also offers a wellness room with sink and refrigerator, an executive bathroom, and an executive kitchenette. A fully equipped community café is included within the space.
Work and meeting needs are further addressed with three conference rooms sized for groups of approximately eight to ten people, creating multiple options for collaboration and client discussions.
Key Highlights
- Full‑floor office suite with reception area
- 55 workstations plus 4 executive offices and 10 standard offices
- Includes 1 boardroom and 3 medium conference rooms (8–10 people)
Property Analytics
Unlock full access to Insights
Subscribe to Realmo Intelligence
Open Analytics
Current Use
Lease Details
NNN (Triple Net)
Lease Type
Location Intelligence
Trade Area within ½ mile
26,675
Businesses Nearby
Explore this area
Business Placement
Demographics for 60604, IL
897
Population
510
Households
1.8
Avg Household Size
34
Median Age
96%
College-Educated
98%
High-School Grad
0.1 sq mi
ZIP Area
8,970
Density / Sq Mi
$77,806
Median Household Income
$54,030
Median Earnings
$2,500
Median Rent
$577,700
Median Home Value
Check the figures for this property
Cap Rate, Value Estimation, Potential NOI and more
View Realmo Analytics
Market
Lease Benchmarks for Chicago, IL
$27.29 /SF/Yr
Avg Asking Price
$4.8–$94 /SF/Yr
Price Range
15,713 SF
Avg Space Size
Vacancy Rate% for Office in Chicago, IL

Questions? Ask Rey
Realmo’s AI knows this listing — price, zoning, demand, history. Ask anything.


Frequently Asked Questions
What type of property is this?
Office units - Full-floor office suite with reception, 55 workstations, executive offices, boardroom, and multiple conference rooms.
Where is this office units located?
The property is located at 200 S Michigan Ave Chicago, IL.
What are key features of this property?
This property features: Full‑floor office suite with reception area; 55 workstations plus 4 executive offices and 10 standard offices; Includes 1 boardroom and 3 medium conference rooms (8–10 people)