Furnished Office



For Lease
Contact for pricing
55 W wacker Drive, Chicago, IL 60601
Commercial Lease, Chicago, IL
Space Size4,175 SF - 8,175 SF
Days on Market109
Property Features for 55 W wacker Drive
General Information
Property type
Commercial Lease
Property subtype
Office
Directions
Wacker Drive east or west to 55 W Wacker.
Subdivision
CHI - Loop
Standard status
Active
Utilities
Cooling system
Central Air
Amenities
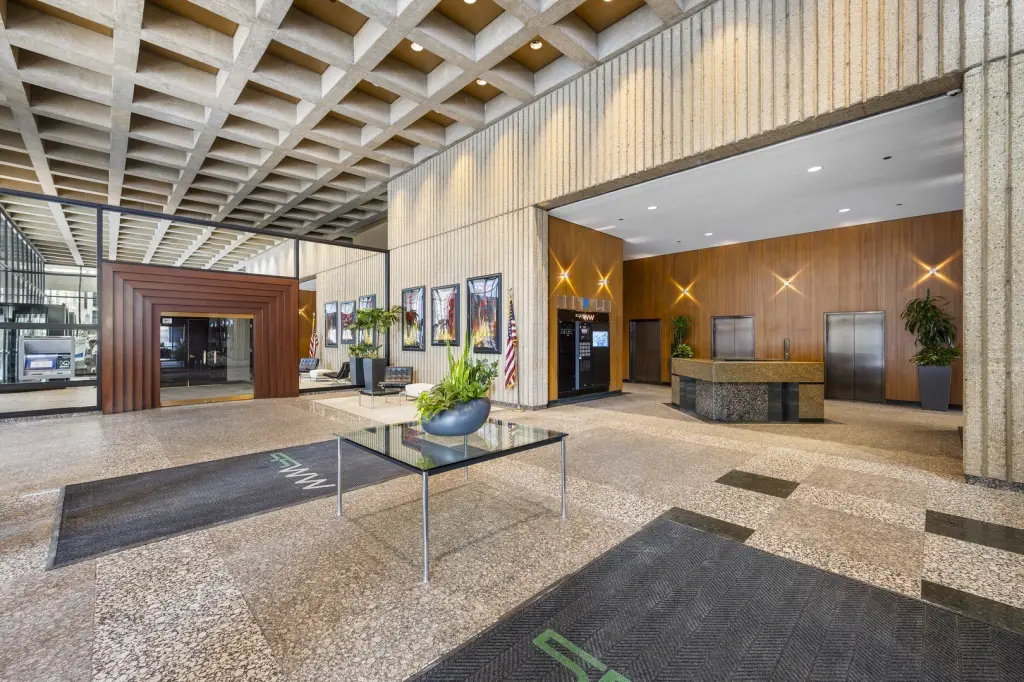
manned security
on-site property management
banking
signage opportunities
available storage
handicap accessibility
adjacent to a hotel
Building Details
Year built
1967
Number of units
1
Listing Agency:
Keller Williams ONEChicago · Keller Williams Realty
(312) 216-2422
Listed By:
Anthony Hardy · License #475139834
(773) 575-6082
Added: Jun 16
Changed: Aug 19
Last Checked: Oct 2 at 5:06AM
MLS# 12680403
Copyright © 2026 Midwest Real Estate Data, LLC. All rights reserved. All information provided by the listing agent/broker is deemed reliable but is not guaranteed and should be independently verified.
Investment Insights
Based on property information with market context.
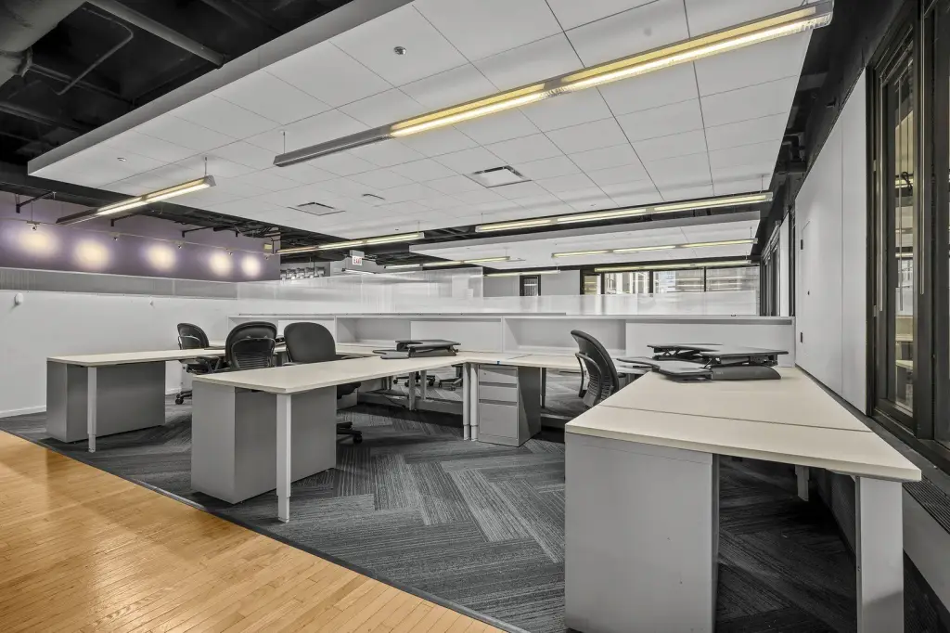
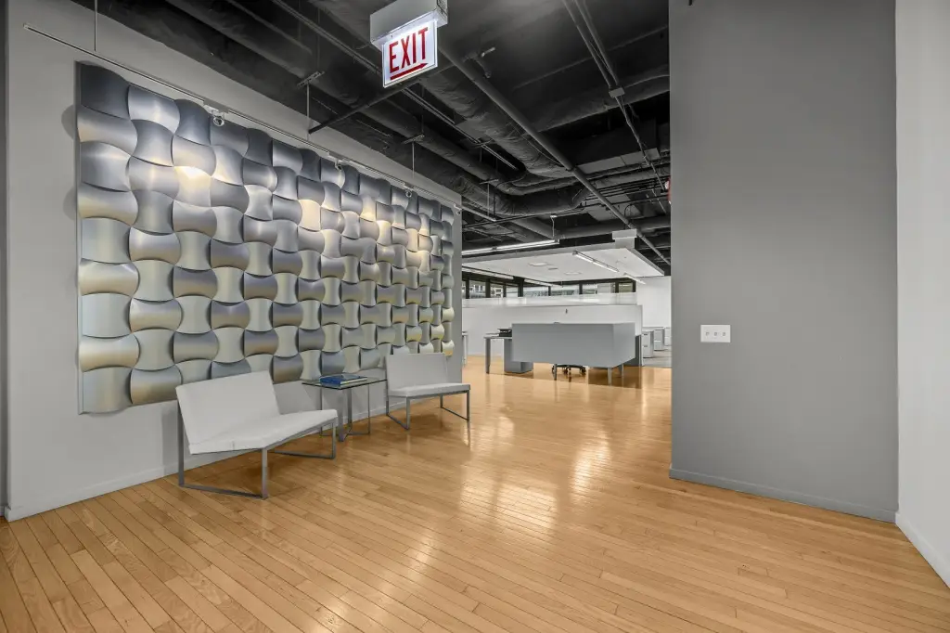
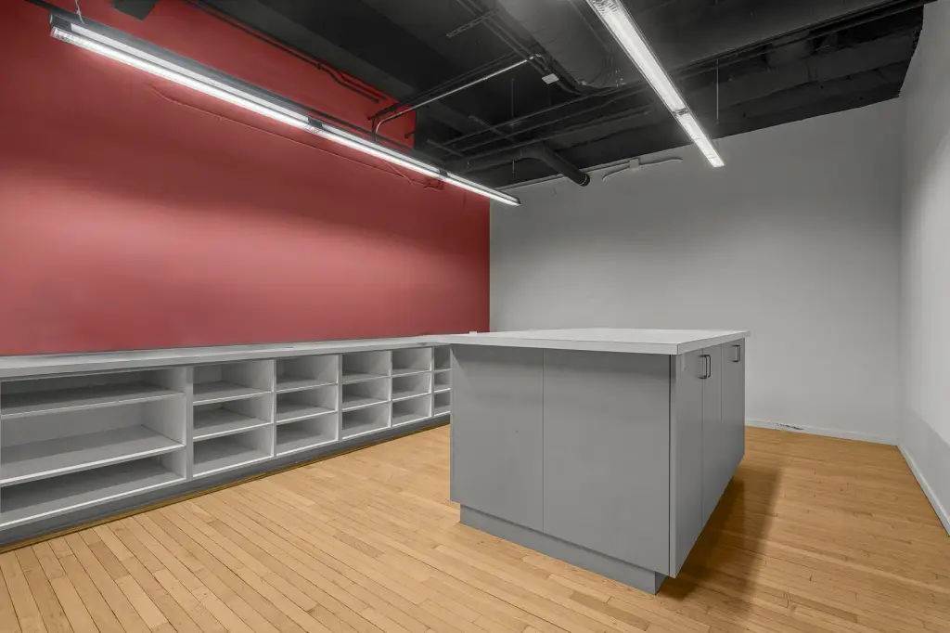
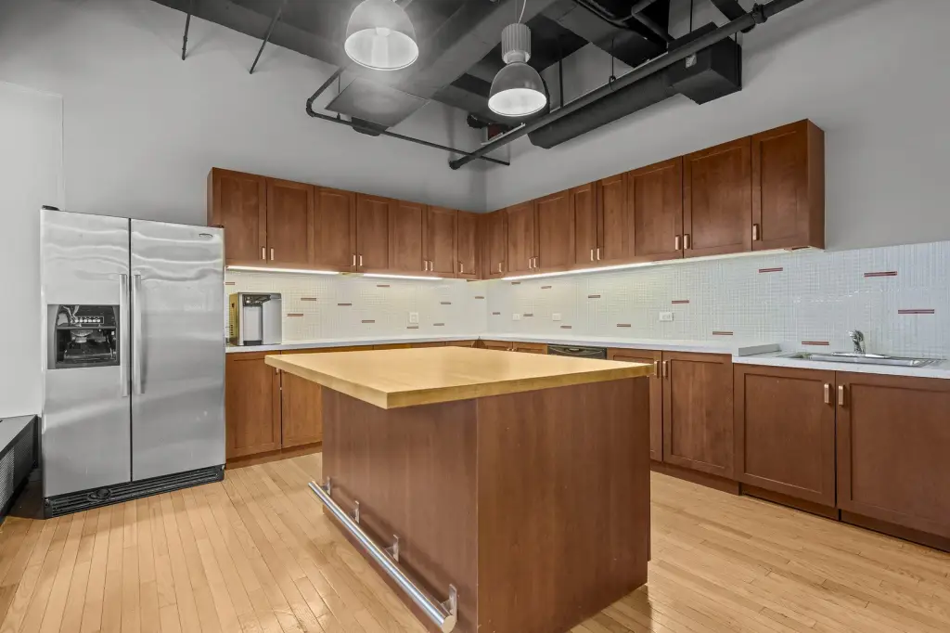
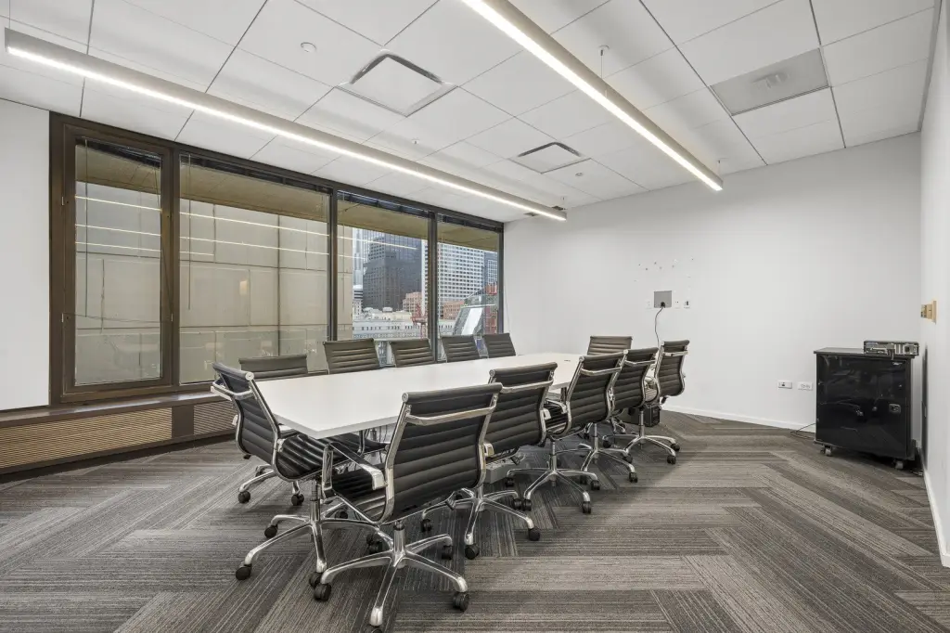
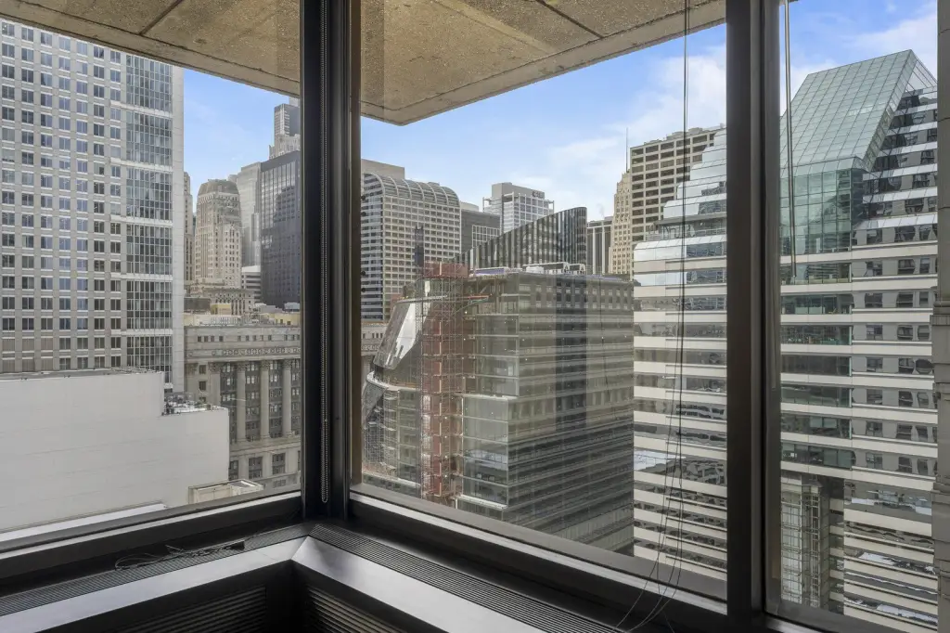
Suite 1550 at 55 W Wacker Drive provides 4,175 RSF of furnished office space within a Class B office building. The corner layout includes a reception area, conference room with seating for 12, 22 workstations, 2 private offices, a workroom, and a spacious kitchen. Partially lofted ceilings, central air, and abundant natural light complement the existing buildout. Included furniture may help streamline occupancy under an NNN lease structure.
Contiguous raw space is available for expansion, allowing the premises to grow from 4,175 RSF to 8,175 RSF after buildout. Building features include manned security, on-site property management, banking, signage opportunities, storage, handicap accessibility, and access to bus lines and commuter rail. The property is adjacent to a hotel and was built in 1967.
Contiguous raw space is available for expansion, allowing the premises to grow from 4,175 RSF to 8,175 RSF after buildout. Building features include manned security, on-site property management, banking, signage opportunities, storage, handicap accessibility, and access to bus lines and commuter rail. The property is adjacent to a hotel and was built in 1967.
Key Highlights
- 4,175 RSF furnished office suite at 55 W Wacker Drive
- Expansion potential from 4,175 RSF to 8,175 RSF with contiguous raw space
- 22 workstations, 2 private offices, reception area, workroom, and kitchen
Property Analytics
Unlock full access to Insights
Subscribe to Realmo Intelligence
Open Analytics
Current Use
Lease Details
NNN (Triple Net)
Lease Type
Location Intelligence
Trade Area within ½ mile
44,183
Businesses Nearby
Explore this area
Business Placement
Demographics for 60601, IL
15,814
Population
10,727
Households
1.5
Avg Household Size
36
Median Age
86%
College-Educated
95%
High-School Grad
0.4 sq mi
ZIP Area
39,535
Density / Sq Mi
$127,323
Median Household Income
$100,078
Median Earnings
$2,451
Median Rent
$495,400
Median Home Value
Check the figures for this property
Cap Rate, Value Estimation, Potential NOI and more
View Realmo Analytics
Market
Lease Benchmarks for Chicago, IL
$29.27 /SF/Yr
Avg Asking Price
$4.8–$133 /SF/Yr
Price Range
16,313 SF
Avg Space Size
This space is priced 23% below the average of $29.27 /SF/Yr.
Vacancy Rate% for Office in Chicago, IL

Questions? Ask Rey
Realmo’s AI knows this listing — price, zoning, demand, history. Ask anything.


Frequently Asked Questions
What type of property is this?
Office units - Corner configuration with natural light, built-in workstations, private offices, and a full kitchen supports immediate occupancy.
Where is this office units located?
The property is located at 55 W wacker Drive Chicago, IL.
What are key features of this property?
This property features: 4,175 RSF furnished office suite at 55 W Wacker Drive; Expansion potential from 4,175 RSF to 8,175 RSF with contiguous raw space; 22 workstations, 2 private offices, reception area, workroom, and kitchen