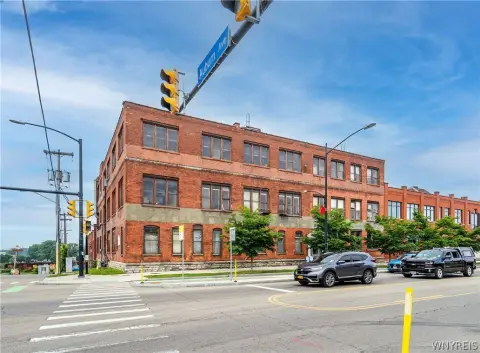
Main Street Office
For Sale
Contact for pricing
1236 Main Street, Buffalo, NY 14209
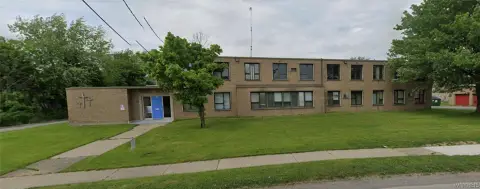
33,000 sqft office building near Buffalo Medical Campus.
Property Size33,000 SF
Price / SF$69.70
Days on Market1290
Property Features for 1236 Main Street
General Information
Standard status
Active
Size
33,000 SF
Class
B
Total Parking Spaces
30
Property subtype
Office
Building Details
Year Built
1953
Stories
3
Tenancy
Single
Listing Agency:
HUNT Commercial
Listed By:
Alan Hastings · License #NY 10311203496
(716) 481-3325
Source:
Crexi
Added: Mar 3, 2023
Changed: Sep 4
Last Checked: Sep 13 at 4:01AM
Displayed information is deemed reliable but is not guaranteed and should be independently verified. All listing content including descriptions, pricing, images are the copyrighted material of HUNT Commercial
Investment Insights
Based on property information with market context.
This 33,000 square foot commercial real estate is an office building located between Summer and Bryant streets, near the Buffalo Medical Campus.
Key Highlights
- Proximity to Buffalo Medical Campus
- Location between Summer and Bryant
- Built in 1953
Property Analytics
Unlock full access to Insights
Subscribe to Realmo Intelligence
Open Analytics
Current Use
Location Intelligence
Trade Area within ½ mile
3,551
Businesses Nearby
Explore this area
Business Placement
Demographics for 14209, NY
8,251
Population
4,729
Households
1.7
Avg Household Size
39
Median Age
46%
College-Educated
90%
High-School Grad
1.0 sq mi
ZIP Area
8,251
Density / Sq Mi
$49,359
Median Household Income
$33,329
Median Earnings
$1,025
Median Rent
$408,600
Median Home Value
Check the figures for this property
Cap Rate, Value Estimation, Potential NOI and more
View Realmo Analytics
Market
Vacancy Rate% for Office in Buffalo, NY

Questions? Ask Rey
Realmo’s AI knows this listing — price, zoning, demand, history. Ask anything.





Frequently Asked Questions
What type of property is this?
Office building - 33,000 sqft office building near Buffalo Medical Campus.
Where is this office building located?
The property is located at 1236 Main Street Buffalo, NY.
What is the asking price?
The asking price for this property is $2,300,000.
What are key features of this property?
This property features: Proximity to Buffalo Medical Campus; Location between Summer and Bryant; Built in 1953



