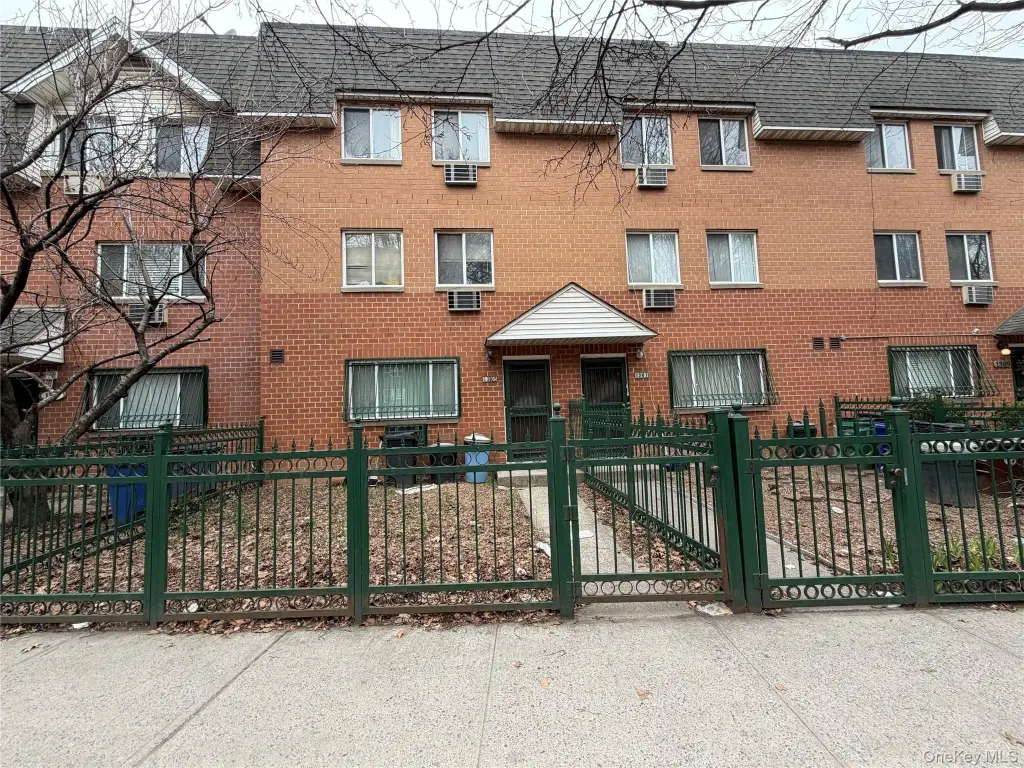
Brick Duplex with Assigned
For Sale
$1,160,000
Pending
1305 34th Avenue, Astoria, NY 11106
Residential Income, Astoria, NY
Property SizeContact for details
Lot Size0.03 Acres
Days on Market111
Property Features for 1305 34th Avenue
General Information
Property type
Residential Multi Family
Property subtype
Duplex
Bedrooms
5
Bathrooms
3
Full bathrooms
3
Rooms
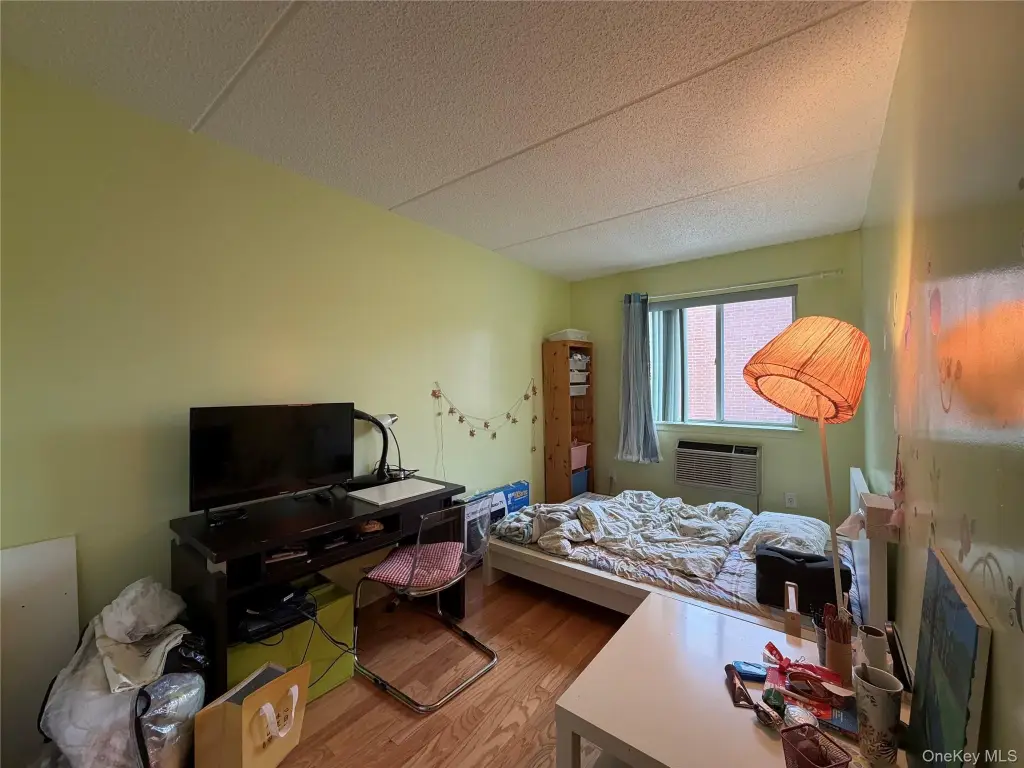
Bedroom 5, Bedroom 3, Bedroom 1, Bedroom 2, Bathroom 2, Bathroom 3, Bathroom 1, Bedroom 4
Parking
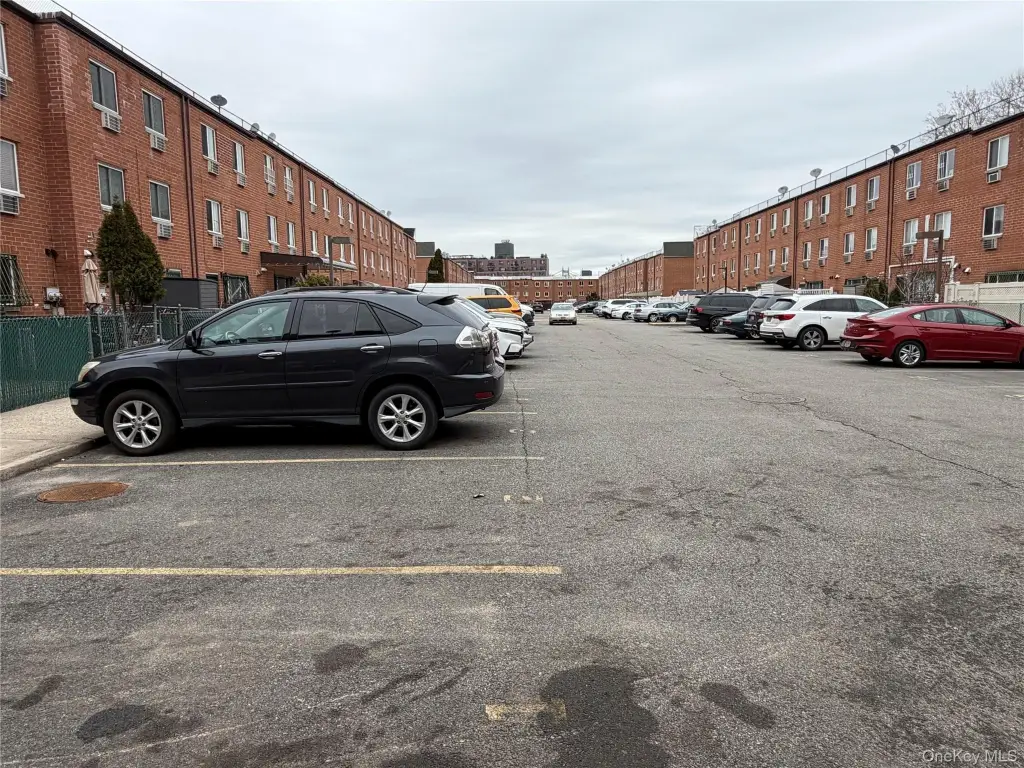
2
Parking features
Assigned
Elementary school
Contact Agent
Middle school
Call Listing Agent
High school
Contact Agent
Elementary school district
Contact Agent
Middle school district
Contact Agent
High school district
Contact Agent
Standard status
Pending
APN
00521-0017
Lot size
0.03 Acres
Taxes and HOA fees
Tax Year
2026
Tax Annual Amount
7586
Utilities
Heating system
Baseboard
Cooling system
Electric
Amenities
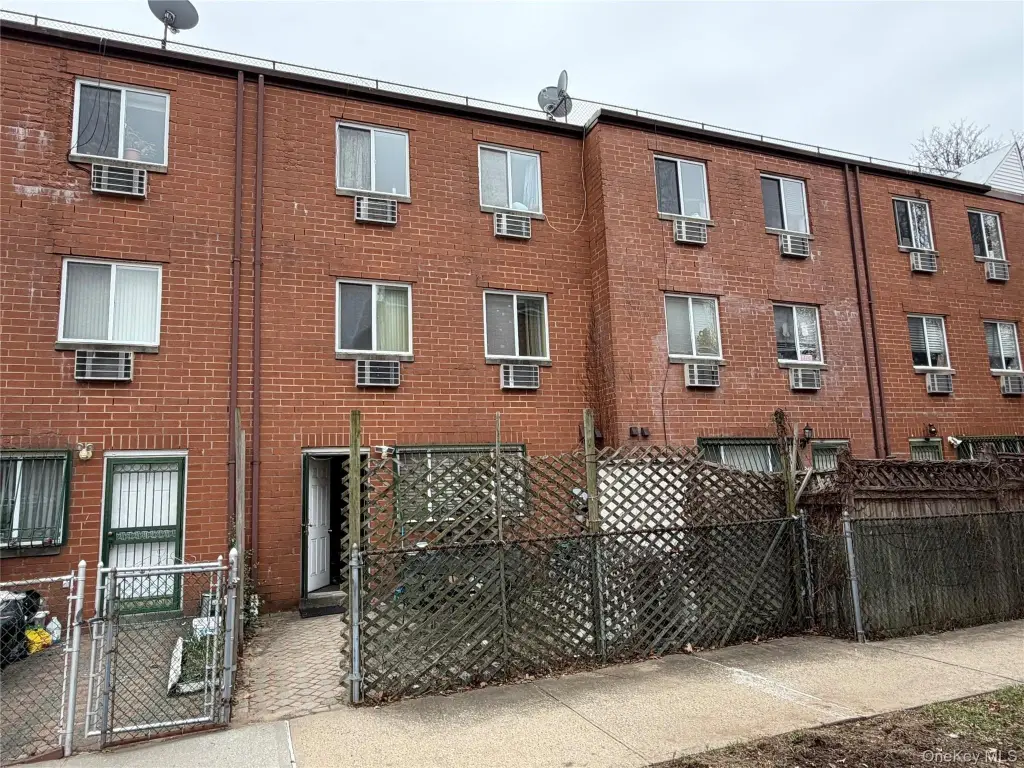
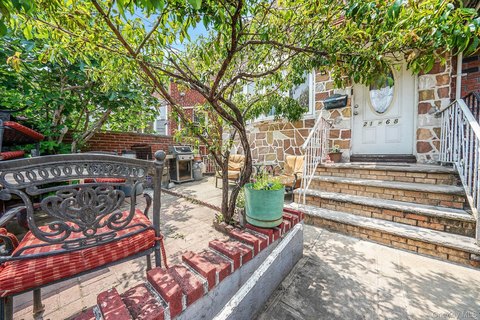
private front and back patios
dedicated washer/dryer hook-ups
Building Details
Year built
1996
Number of units
2
Building materials
Brick
Listing Agency:
Royalux Realty LLC
(718) 666-6066
Listed By:
Zhangfei Xie · License #10401343174
(516) 820-8688
Added: Jun 20
Changed: Oct 5
Last Checked: Oct 7 at 11:06PM
MLS# 1016197
Copyright © 2026 OneKey MLS. All rights reserved. All information provided by the listing agent/broker is deemed reliable but is not guaranteed and should be independently verified.
Investment Insights
Based on property information with market context.
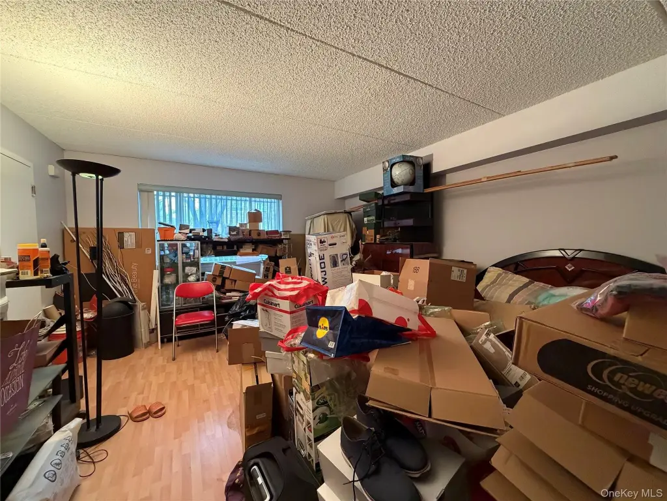
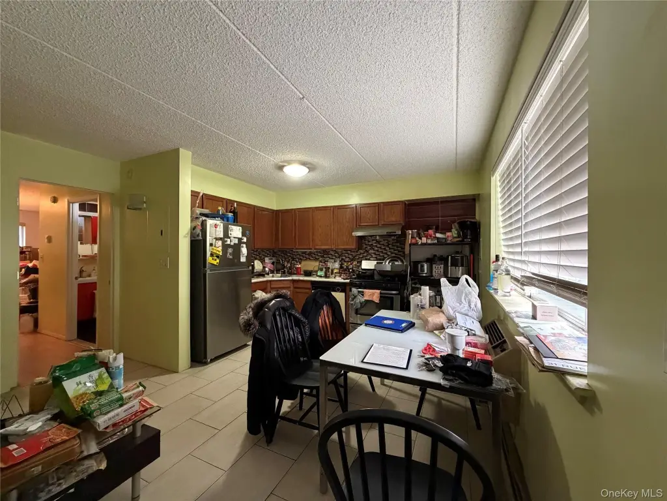
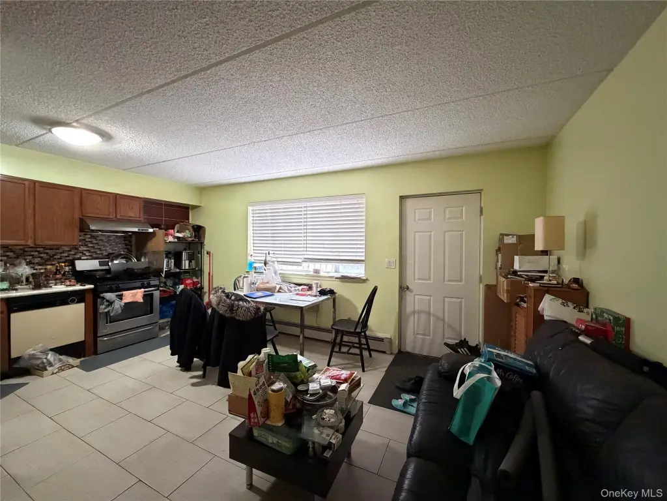
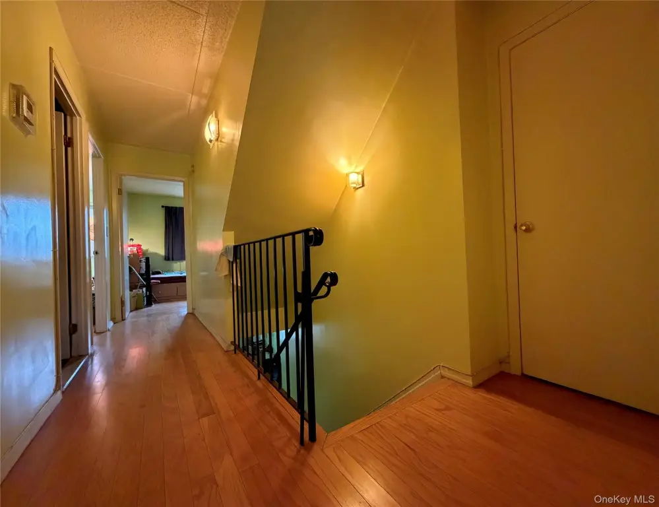
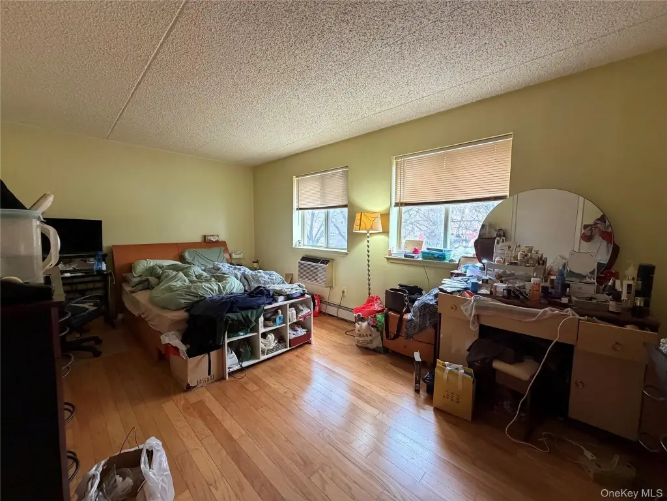
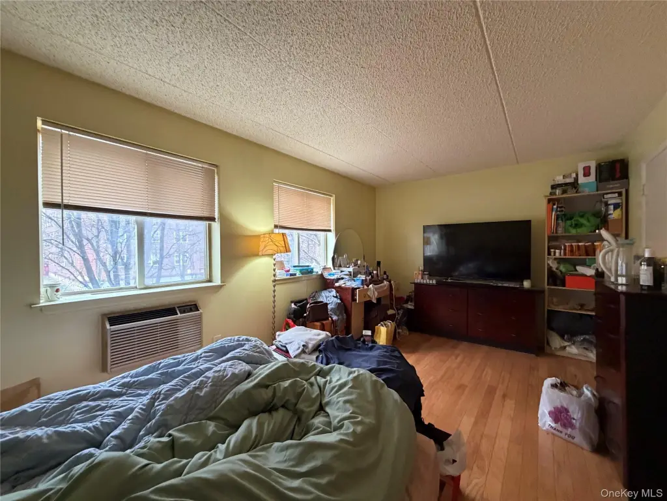
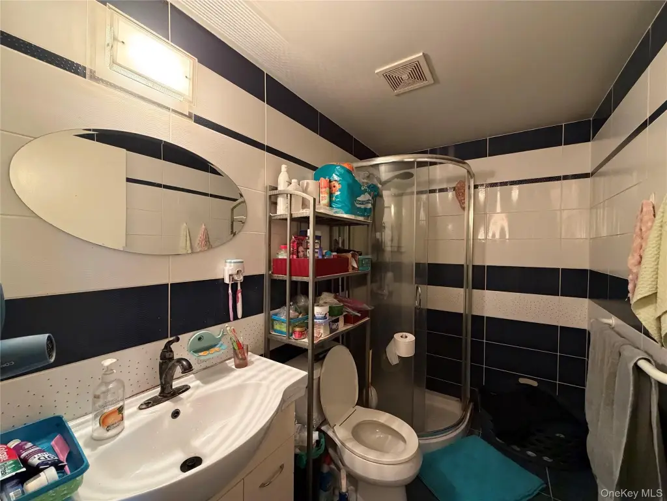
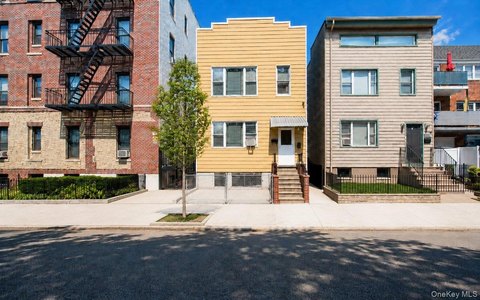
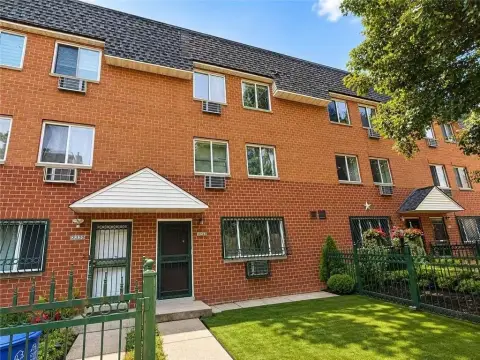
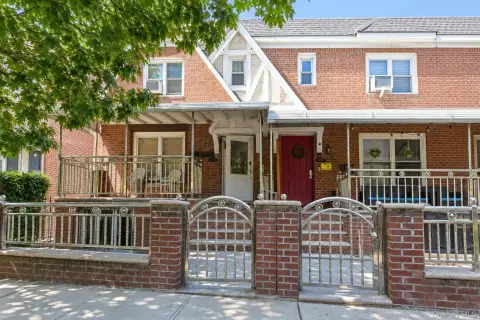
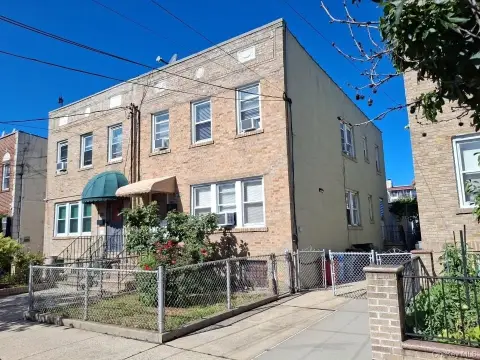
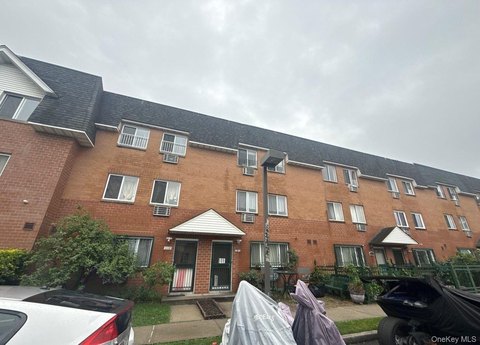
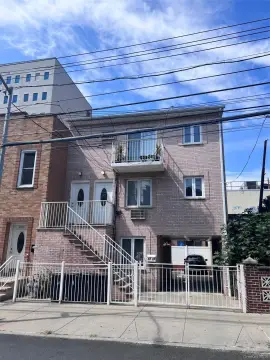
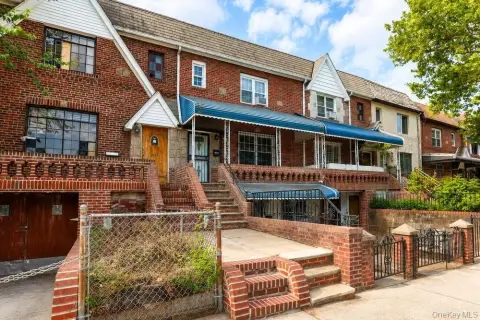
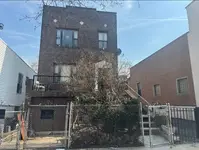
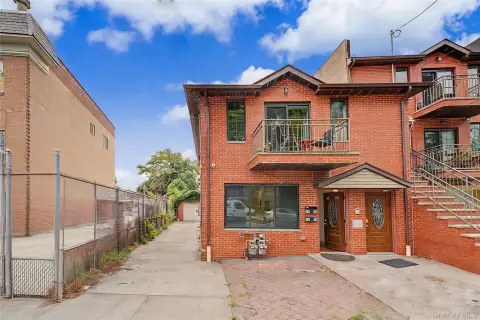
This three-story brick duplex is configured as a two-family residence. The owner’s duplex includes 3 bedrooms and 2 bathrooms, along with spacious interiors, storage, washer and dryer hookups, and separate heating thermostats on each floor. Private front and rear patios extend the living space outdoors. A fully independent 2-bedroom apartment occupies the top floor, creating a distinct second residence within the property.
The property sits on a 0.0297-acre lot at 1305 34th Avenue in Astoria, Queens. Two assigned private parking spaces are included. Bus service is available via Q66, Q69, Q100, and Q102, while the N/W train provides a direct 15-minute trip to Manhattan. The home is also near ferry service, Broadway Shopping Center, supermarkets, restaurants, Astoria Park, Sculpture Park, and the Noguchi Museum. Built in 1996, the residence features baseboard heating and electric cooling.
The property sits on a 0.0297-acre lot at 1305 34th Avenue in Astoria, Queens. Two assigned private parking spaces are included. Bus service is available via Q66, Q69, Q100, and Q102, while the N/W train provides a direct 15-minute trip to Manhattan. The home is also near ferry service, Broadway Shopping Center, supermarkets, restaurants, Astoria Park, Sculpture Park, and the Noguchi Museum. Built in 1996, the residence features baseboard heating and electric cooling.
Key Highlights
- Three‑story, two‑family brick residence built in 1996
- Owner’s duplex offers 3 bedrooms and 2 bathrooms
- Independent 2‑bedroom apartment on the top floor
Property Analytics
Unlock full access to Insights
Subscribe to Realmo Intelligence
Open Analytics
Current Use
Lease Details
2
Residential units
Location Intelligence
Trade Area within ½ mile
5,121
Businesses Nearby
Explore this area
Business Placement
Demographics for 11106, NY
41,722
Population
21,681
Households
1.9
Avg Household Size
37
Median Age
52%
College-Educated
89%
High-School Grad
0.9 sq mi
ZIP Area
46,358
Density / Sq Mi
$85,573
Median Household Income
$62,254
Median Earnings
$2,032
Median Rent
$639,200
Median Home Value
Check the figures for this property
Cap Rate, Value Estimation, Potential NOI and more
View Realmo Analytics
Market
Vacancy Rate% for Multifamily in Northeast region

Questions? Ask Rey
Realmo’s AI knows this listing — price, zoning, demand, history. Ask anything.


Frequently Asked Questions
What type of property is this?
Duplex - Two-family layout includes a separate upper apartment and private outdoor areas.
Where is this duplex located?
The property is located at 1305 34th Avenue Astoria, NY.
What is the asking price?
The asking price for this property is $1,160,000.
What are key features of this property?
This property features: Three‑story, two‑family brick residence built in 1996; Owner’s duplex offers 3 bedrooms and 2 bathrooms; Independent 2‑bedroom apartment on the top floor


