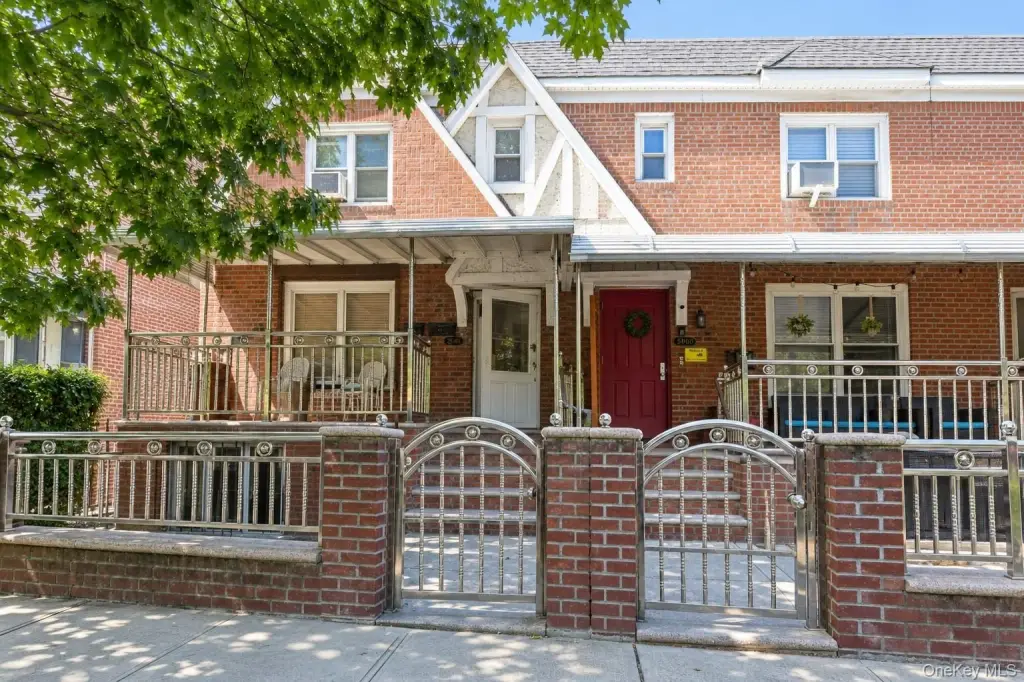
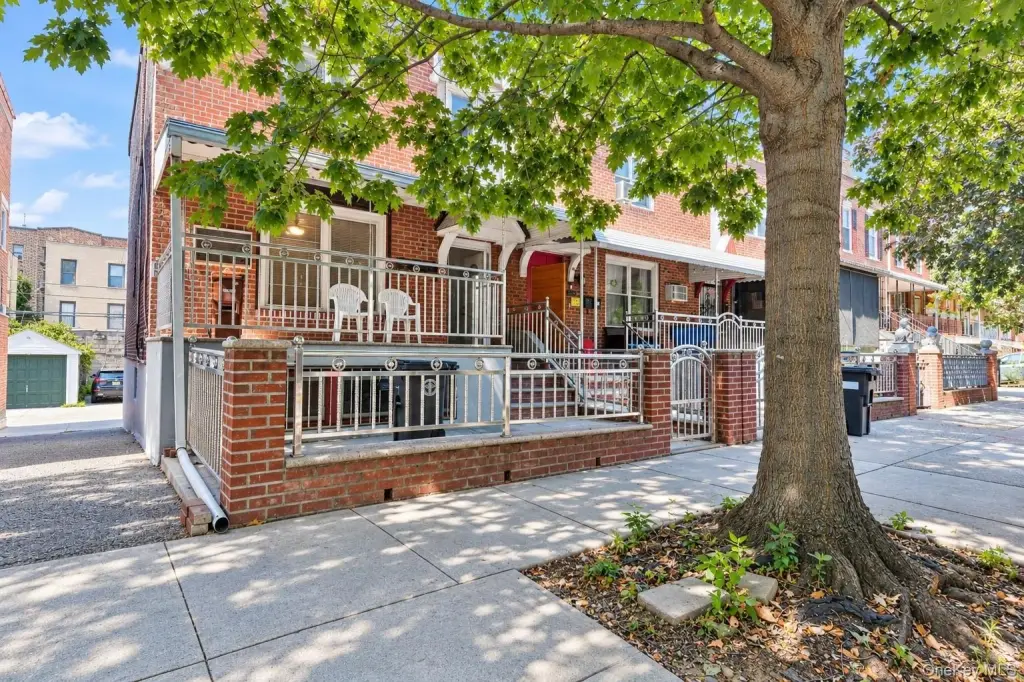
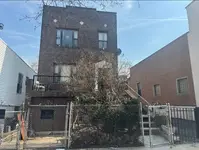
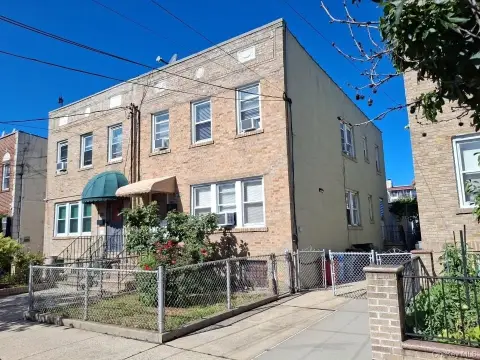
Brick Two-Family
New
For Sale
$1,375,000
3062 49th Street, Astoria, NY 11103
Residential Income, Astoria, NY
Property SizeContact for details
Lot Size0.05 Acres
Days on Market2
Property Features for 3062 49th Street
General Information
Property type
Residential Multi Family
Property subtype
Duplex
Bedrooms
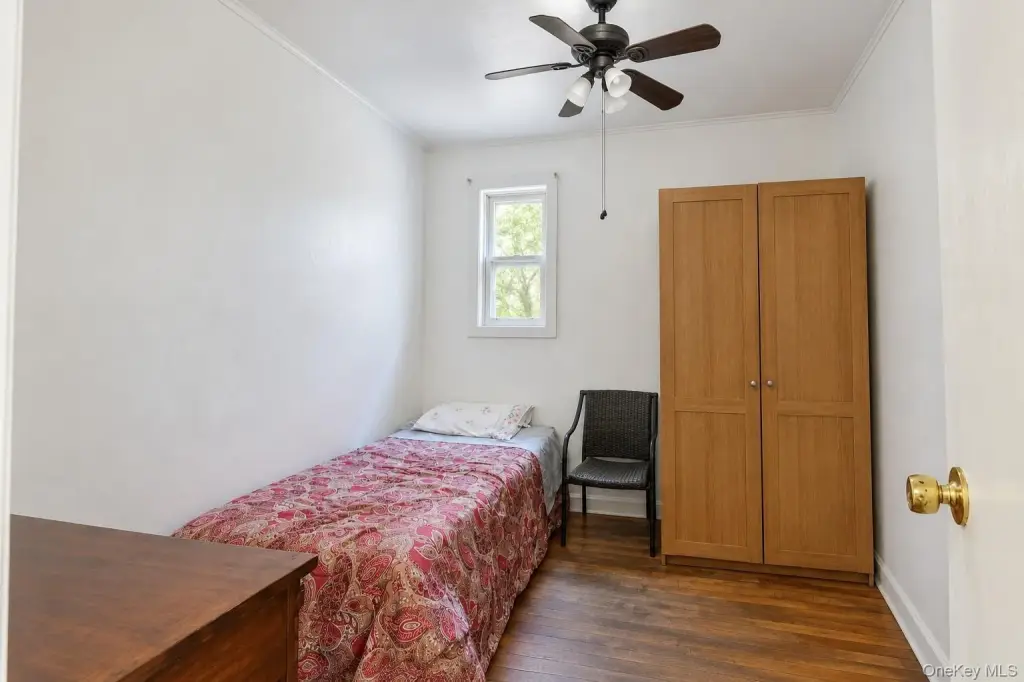
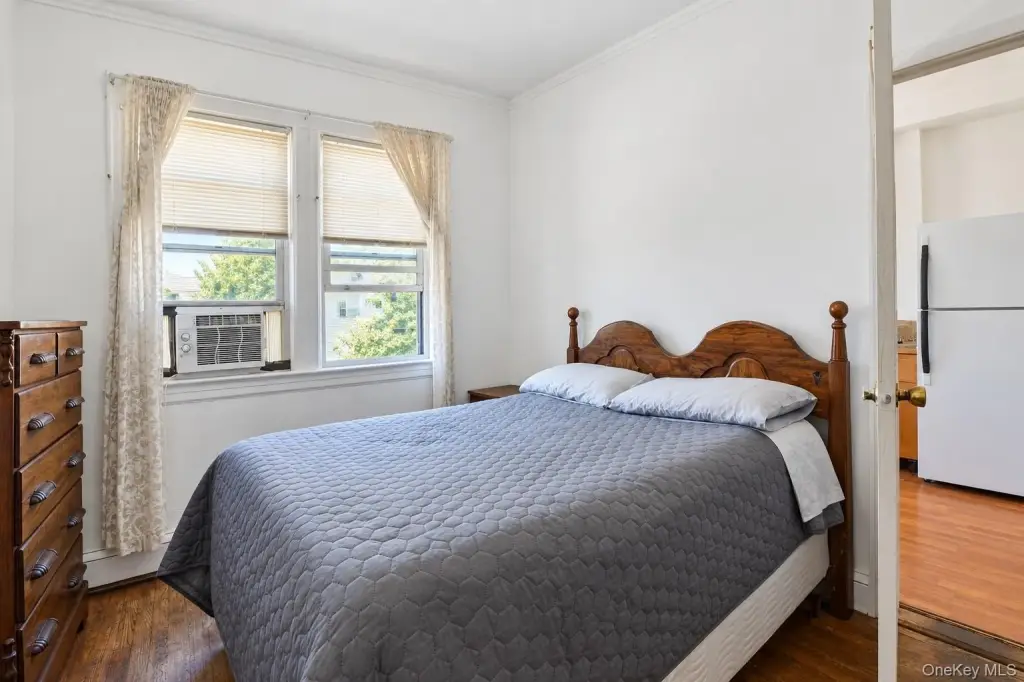
4
Bathrooms
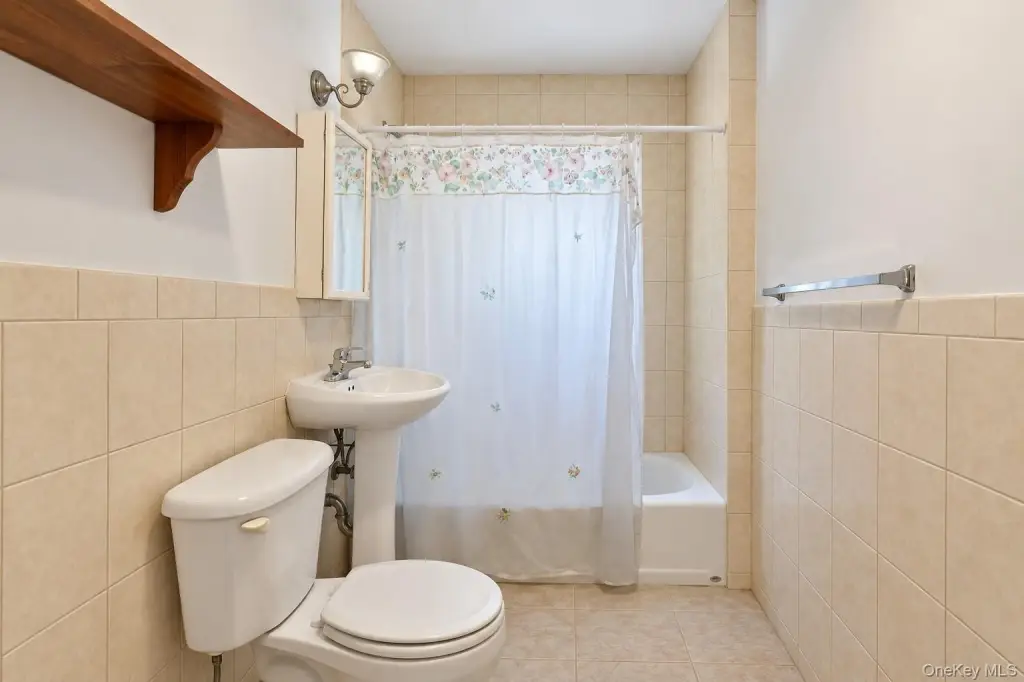
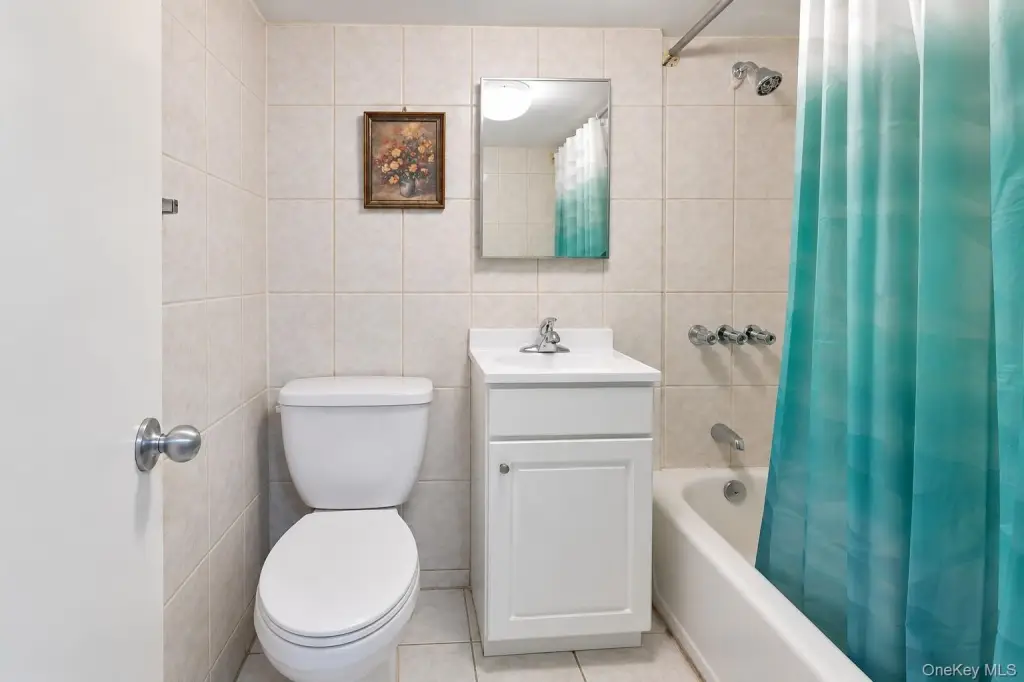
2
Full bathrooms
2
Rooms
Bathroom 1, Bedroom 4, Bedroom 1, Basement, Bathroom 2, Bedroom 2, Bedroom 3
Parking
4
Parking features
Parking Lot, On Street, Assigned, Garage
Interior features
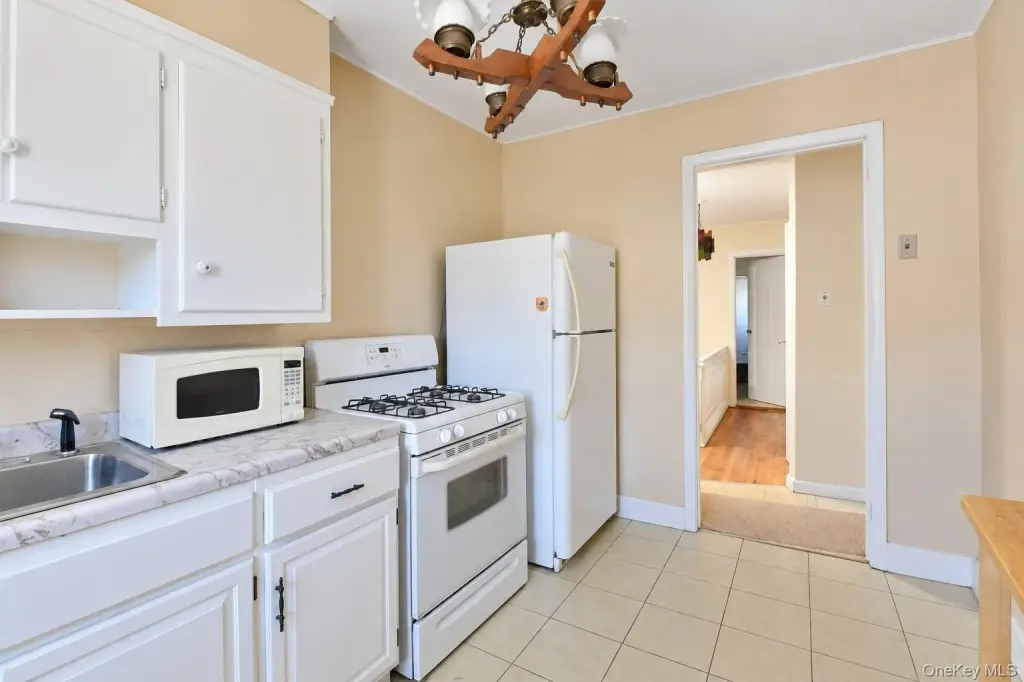
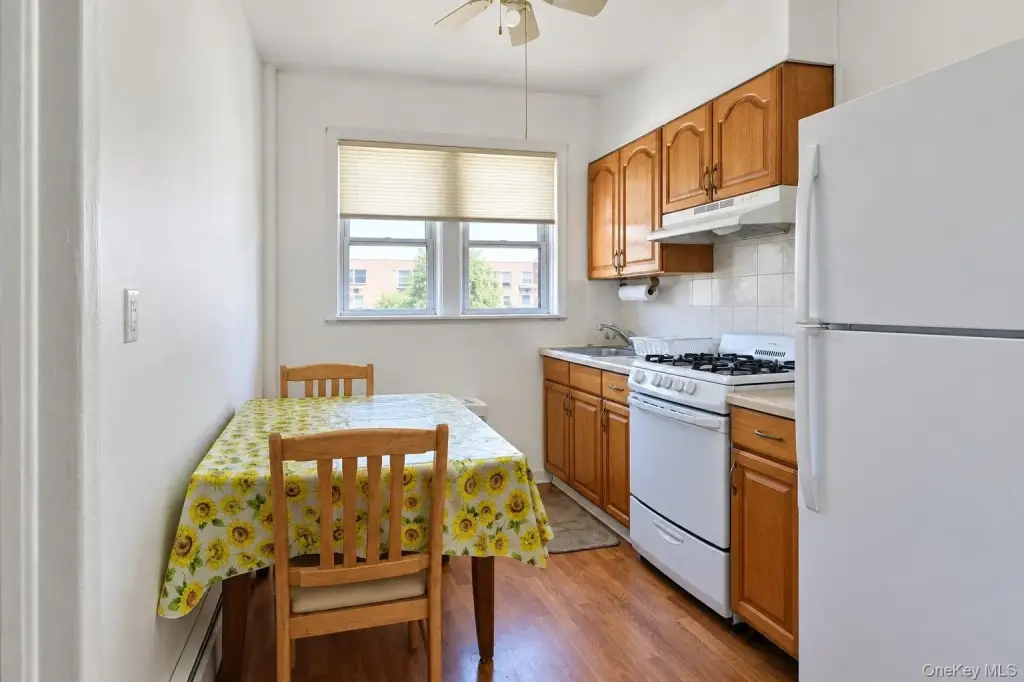
First Floor Bedroom, Eat-in Kitchen
Basement
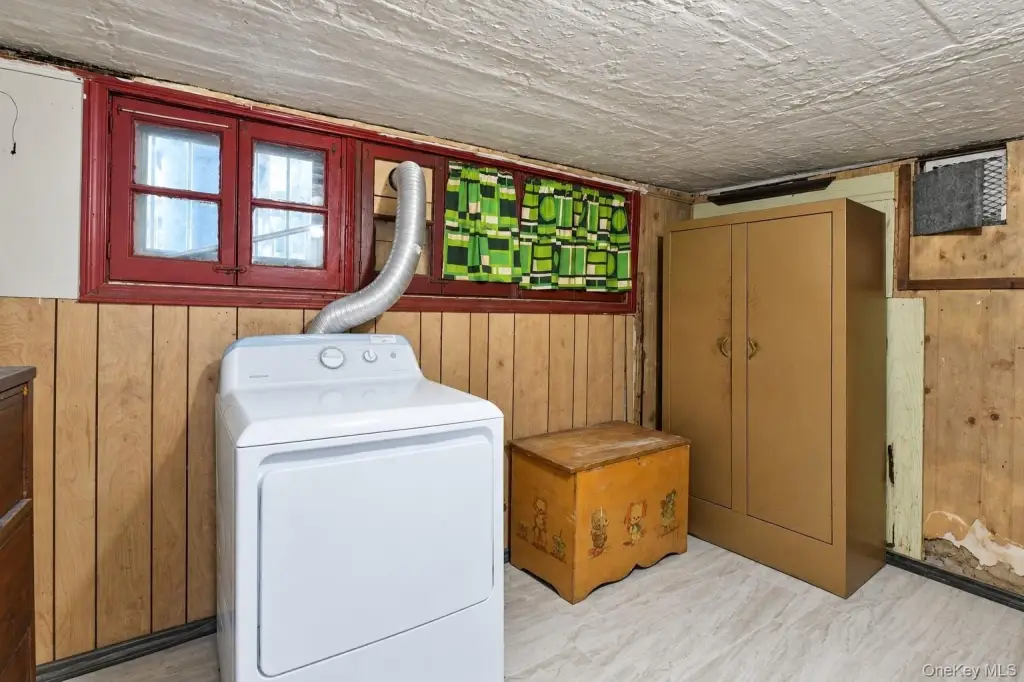
Full, Finished
Elementary school
Ps 70
Middle school
Is 10 Horace Greeley
High school
William Cullen Bryant High School
Elementary school district
Queens 30
Middle school district
Queens 30
High school district
Queens 30
Standard status
Active
APN
00739-0071
Lot size
0.05 Acres
Taxes and HOA fees
Tax Year
2026
Tax Annual Amount
7295
Utilities
Utilities
Water Available
Sewer type
Public Sewer
Heating system
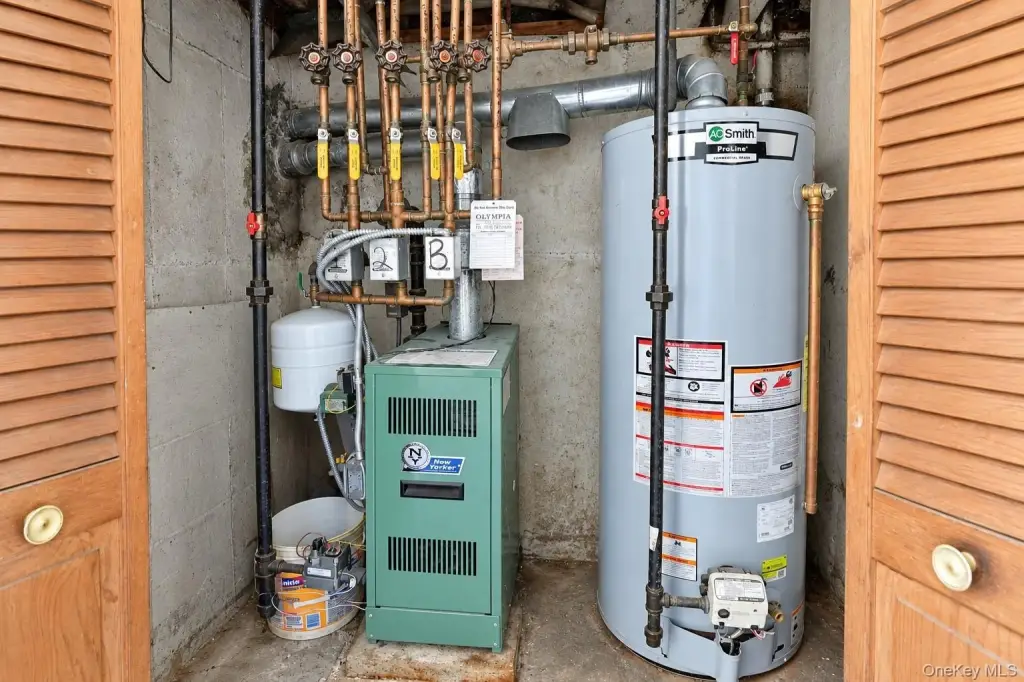
Natural Gas
Cooling system
Wall/Window Unit(s), Window Unit(s)
Water source
Public
Building Details
Year built
1945
Number of units
2
Building materials
Brick
Listing Agency:
Trademarko Realty Inc
(718) 502-5141
Listed By:
Marek Sobolewski · License #10311207231
(718) 710-8170
Added: Sep 18
Changed: Sep 19
Last Checked: Sep 19 at 2:06PM
MLS# 1052950
Copyright © 2026 OneKey MLS. All rights reserved. All information provided by the listing agent/broker is deemed reliable but is not guaranteed and should be independently verified.
Investment Insights
Based on property information with market context.
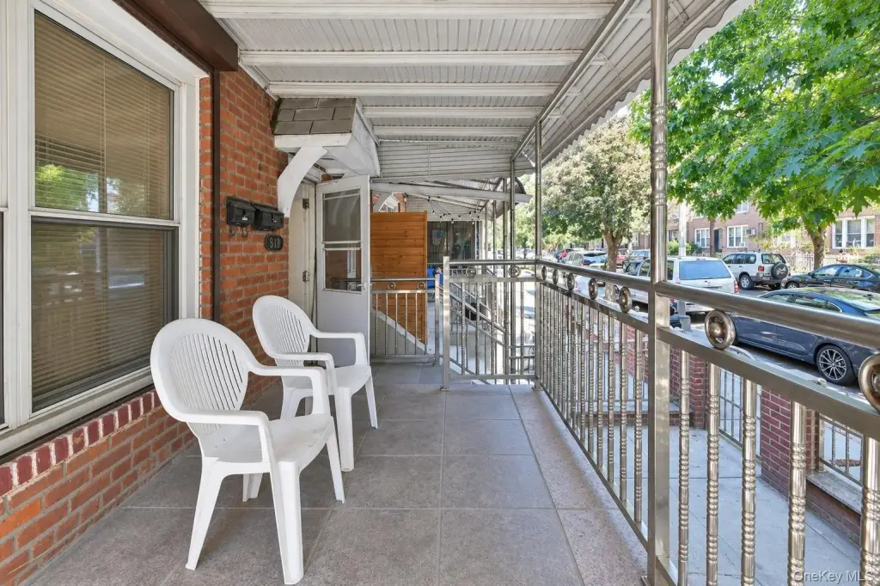
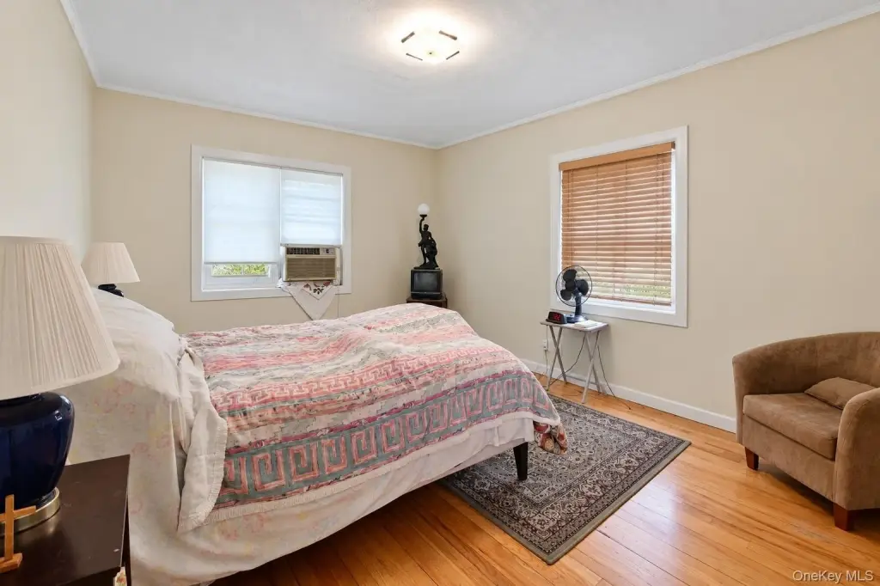
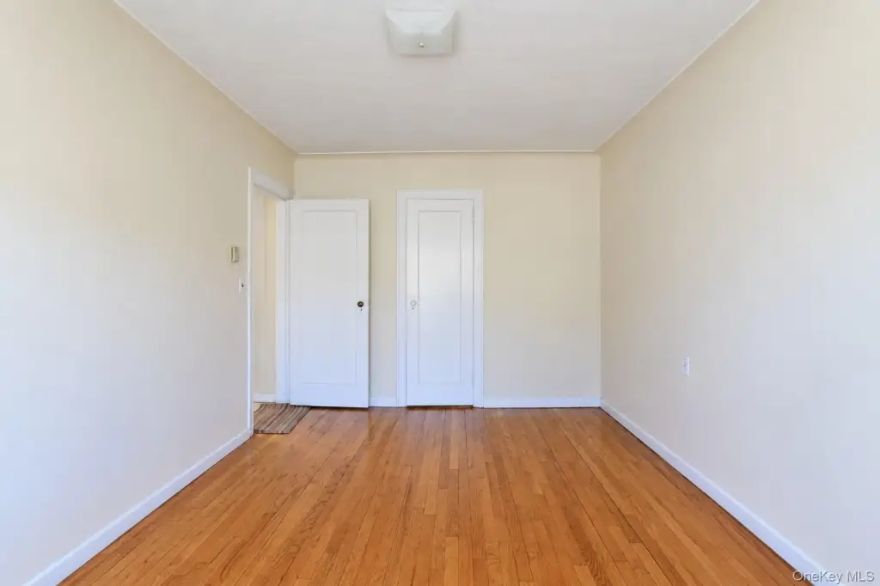
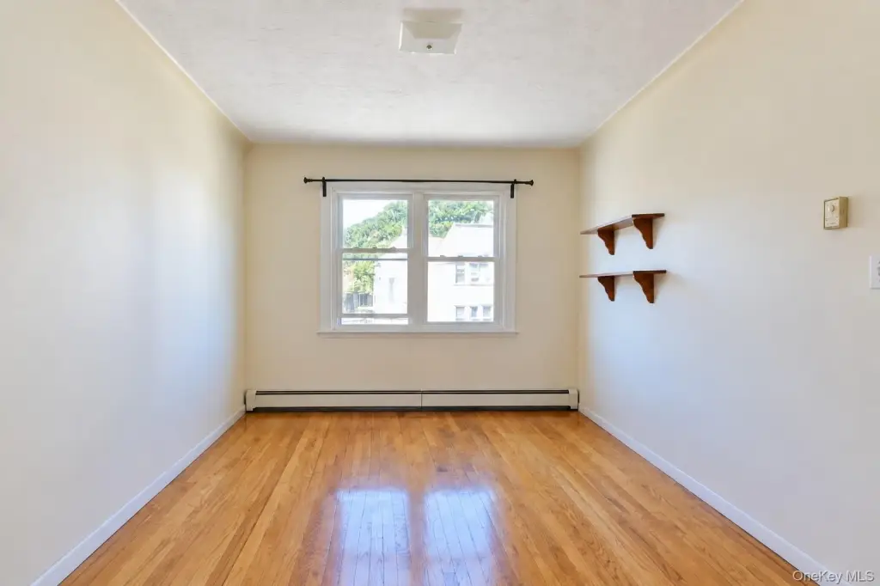
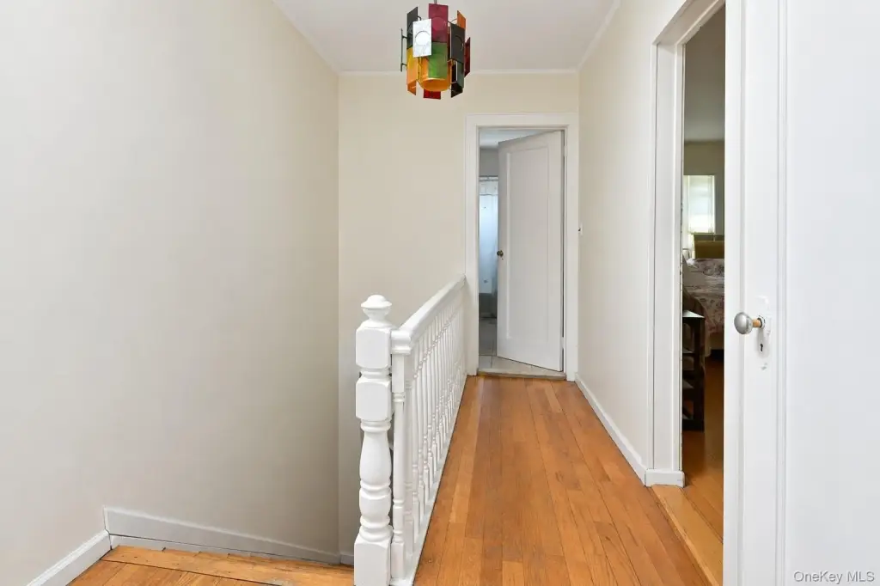
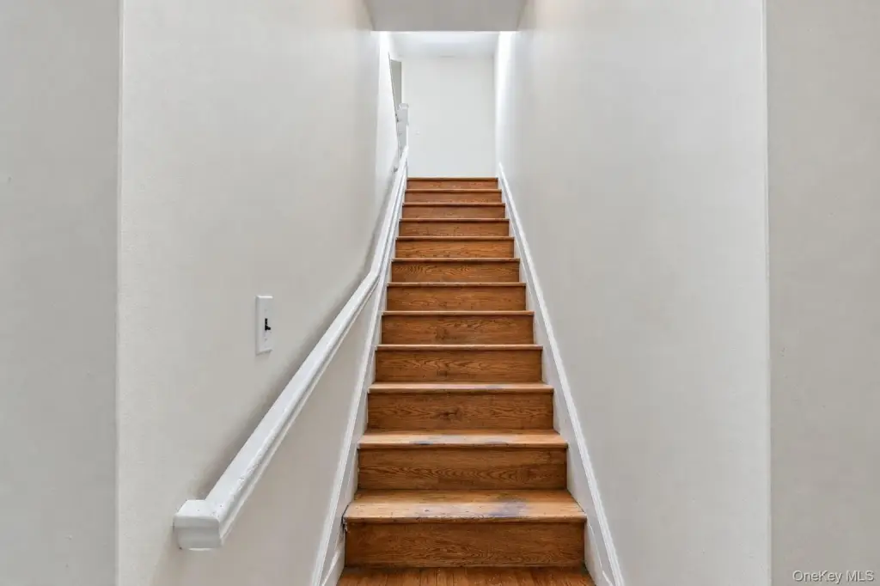
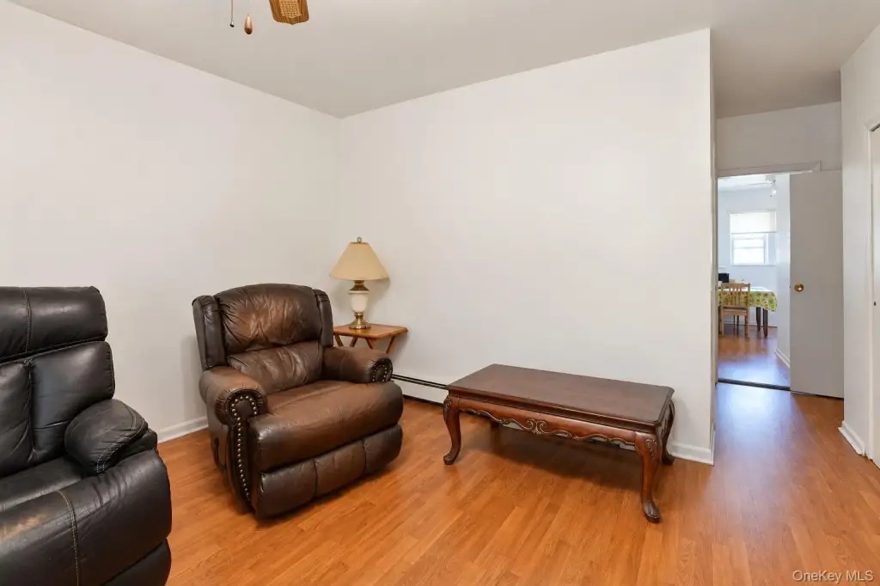
This 1945 brick duplex contains two separate two-bedroom apartments, with one residence positioned above the other. The property also includes a finished basement, a first-floor bedroom, and an eat-in kitchen. Natural gas heating, public water, and public sewer serve the home, while wall or window units provide cooling.
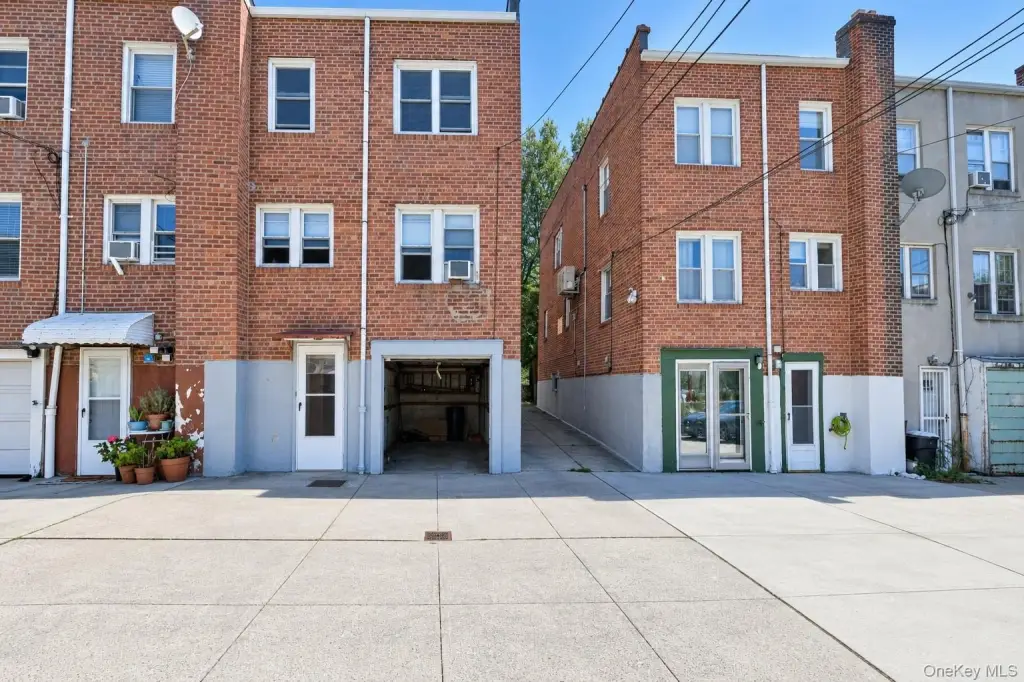
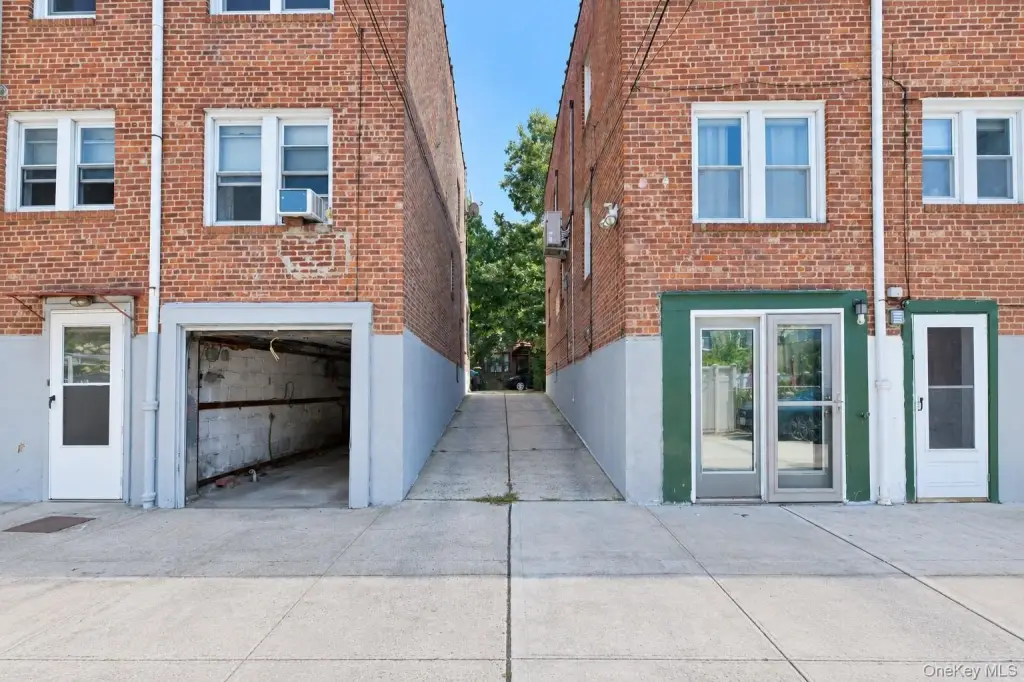
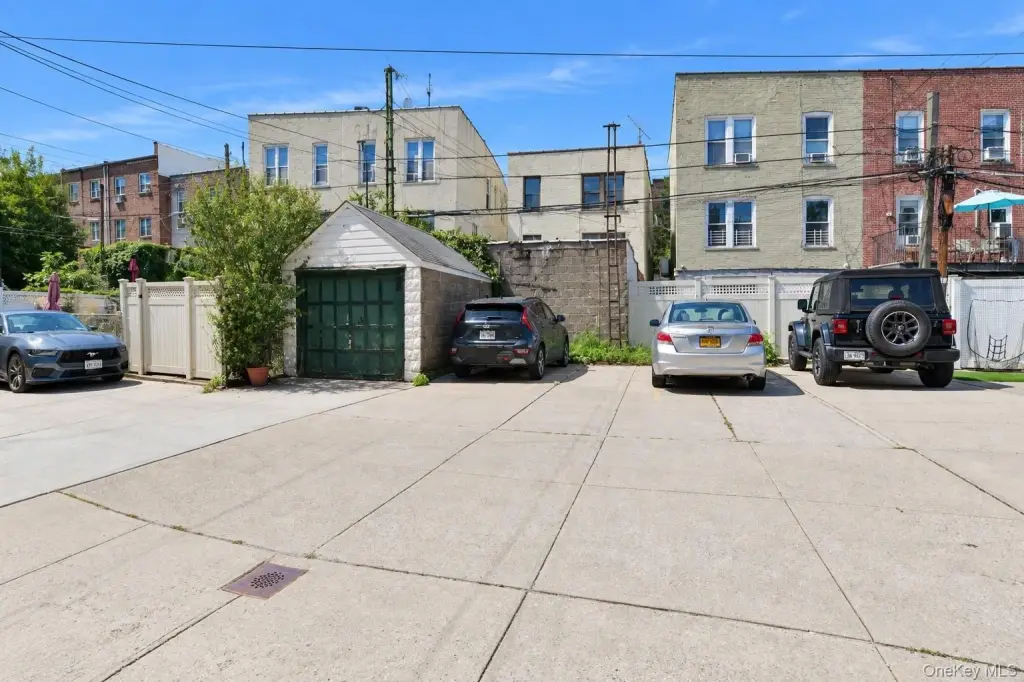
A driveway leads to a one-car garage and three additional rear parking spaces, creating a substantial off-street parking arrangement for the property. The 0.0528-acre parcel is situated in Astoria near neighborhood shops, restaurants, schools, and public transportation. The two-unit layout may suit an owner-occupant or investor seeking a residential income property with additional finished space and parking.
A driveway leads to a one-car garage and three additional rear parking spaces, creating a substantial off-street parking arrangement for the property. The 0.0528-acre parcel is situated in Astoria near neighborhood shops, restaurants, schools, and public transportation. The two-unit layout may suit an owner-occupant or investor seeking a residential income property with additional finished space and parking.
Key Highlights
- Two two‑bedroom apartments in a duplex layout
- Finished basement provides additional usable space
- One‑car garage plus three additional rear parking spaces
Property Analytics
Unlock full access to Insights
Subscribe to Realmo Intelligence
Open Analytics
Current Use
Lease Details
2
Residential units
Location Intelligence
Trade Area within ½ mile
4,437
Businesses Nearby
Explore this area
Business Placement
Demographics for 11103, NY
37,362
Population
18,833
Households
2
Avg Household Size
36
Median Age
52%
College-Educated
89%
High-School Grad
0.7 sq mi
ZIP Area
53,374
Density / Sq Mi
$92,787
Median Household Income
$59,050
Median Earnings
$2,120
Median Rent
$1,003,500
Median Home Value
Check the figures for this property
Cap Rate, Value Estimation, Potential NOI and more
View Realmo Analytics
Market
Vacancy Rate% for Multifamily in Northeast region

Questions? Ask Rey
Realmo’s AI knows this listing — price, zoning, demand, history. Ask anything.






Frequently Asked Questions
What type of property is this?
Duplex - Two-bedroom apartments, a finished basement, and off-street parking support flexible residential use.
Where is this duplex located?
The property is located at 3062 49th Street Astoria, NY.
What is the asking price?
The asking price for this property is $1,375,000.
What are key features of this property?
This property features: Two two‑bedroom apartments in a duplex layout; Finished basement provides additional usable space; One‑car garage plus three additional rear parking spaces



