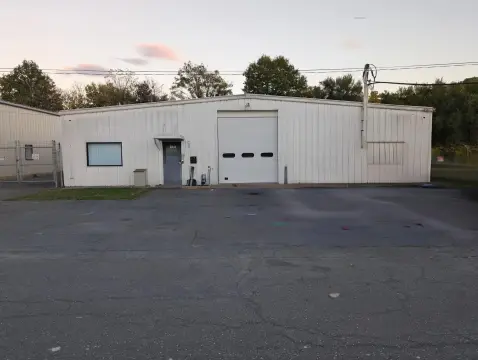
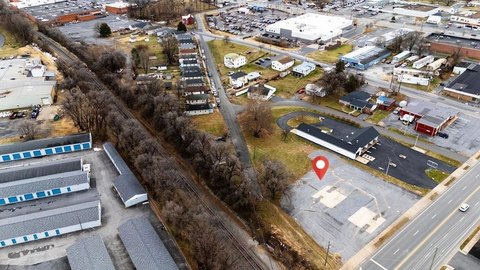
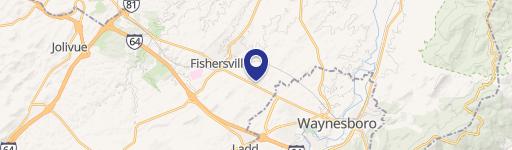
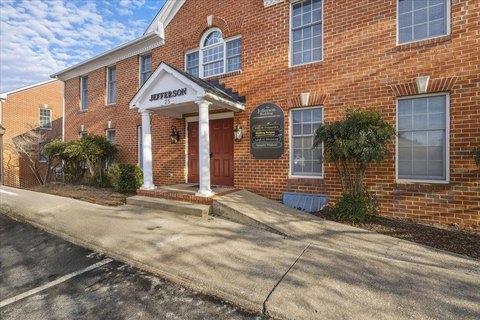
1305 13TH ST Waynesboro, VA 22980
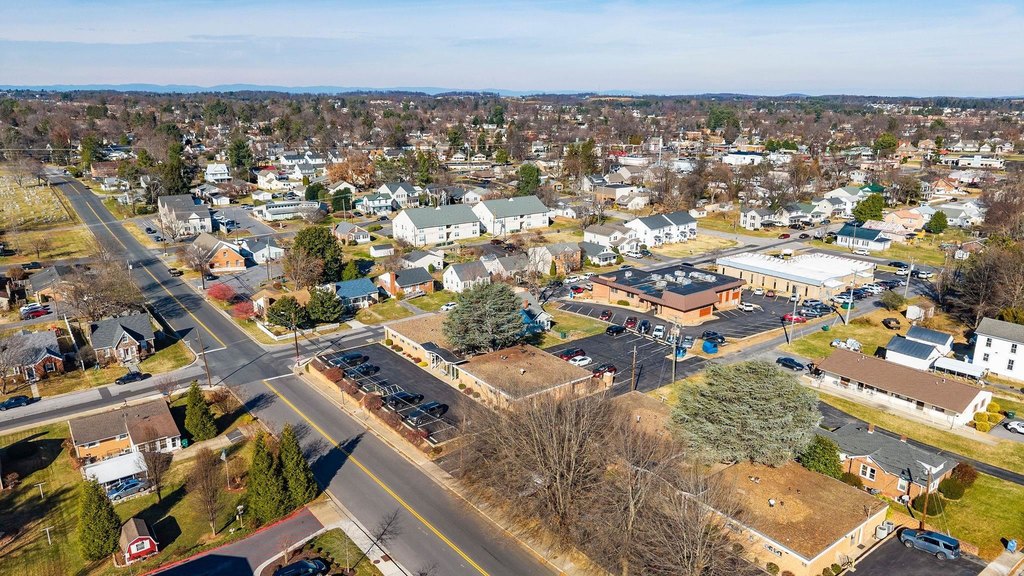
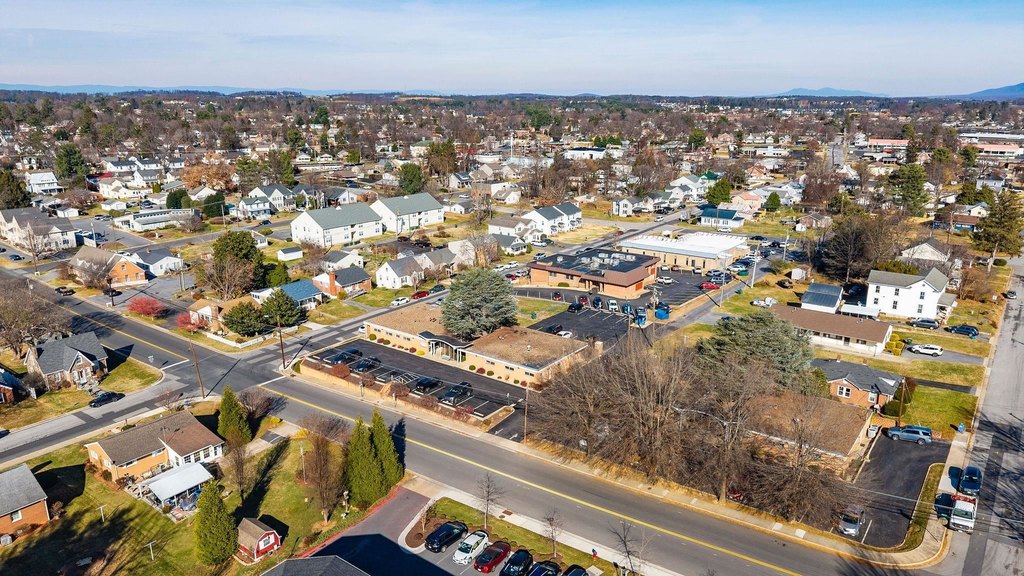
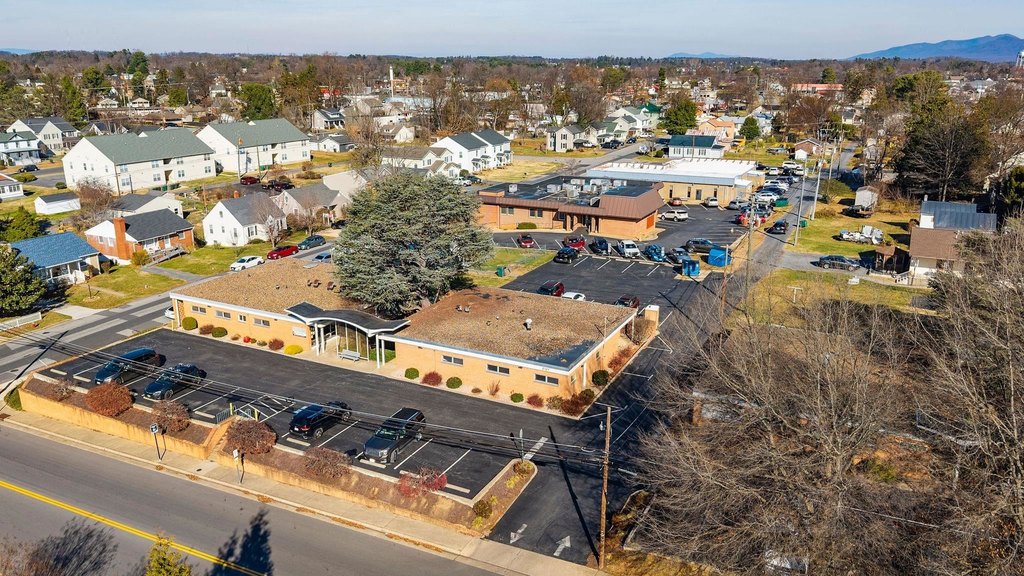
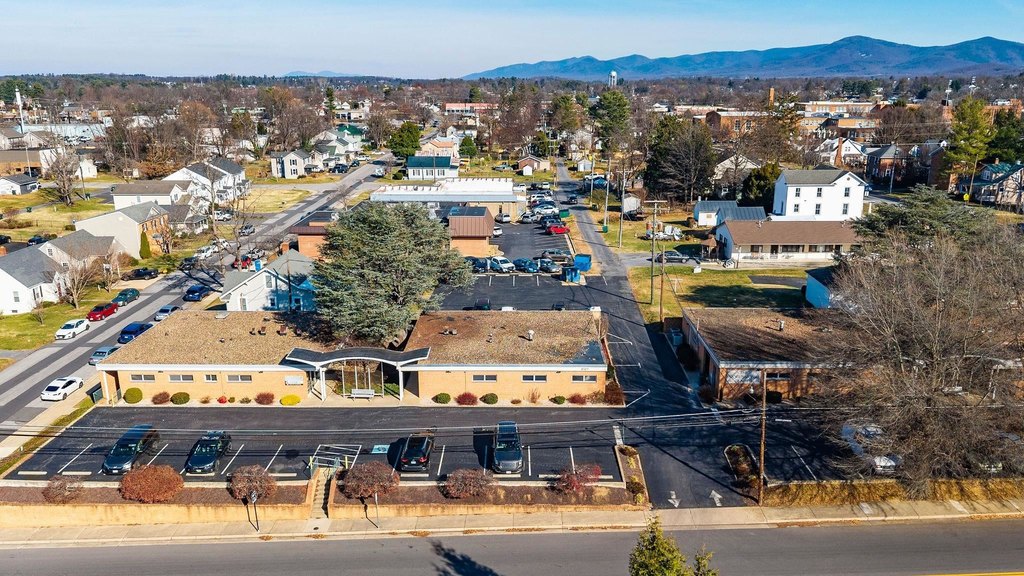
SINGLE_FAMILY - WAYNESBORO, VA
- Added:
- Dec 2, 2025
- Days on Market:
- 223
- Last Refresh:
- Jul 13 at 1:06 am
Property Features for 1305 13TH ST
General Information
- Property type
- Residential
- Property subtype
- Office
- Interior features
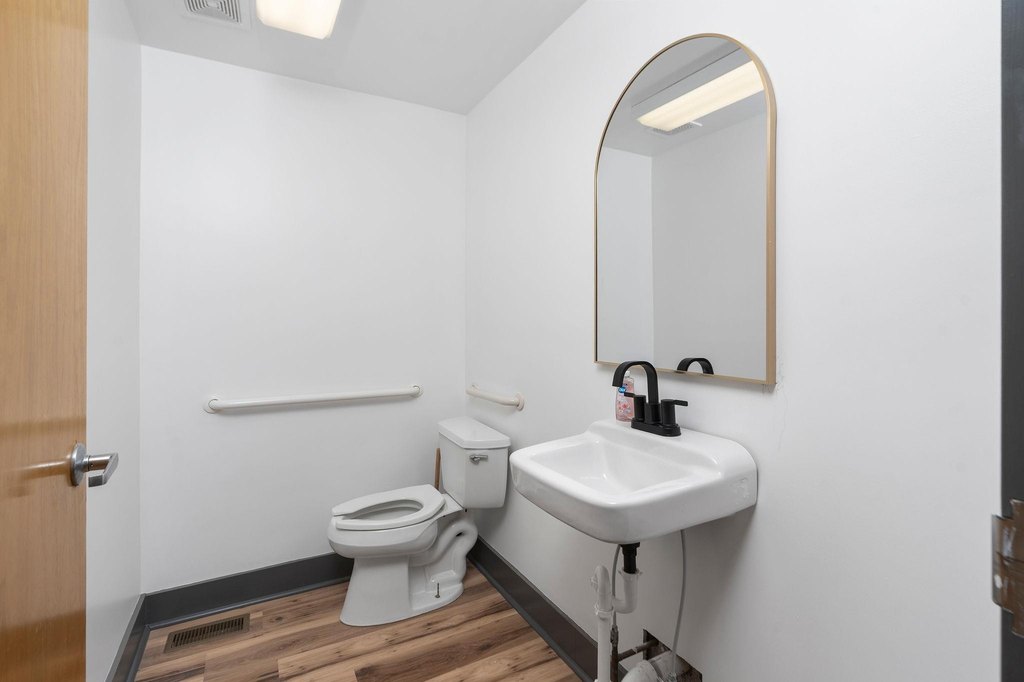
- Fire Sprinklers, Grade Level Door, Handicap Access, Lighting
- Accessibility
- Accessible Approach with Ramp
- Standard status
- Active
- APN
- 3795 & 3796
- Size
- 2,390 SF
- Lot size
- 0.80 Acres
Taxes and HOA fees
- Tax Year
- 2025
- Tax Description
- LOT B BLOCK 12 PROFESSIONAL CTR CONDOMINIUM UNIT B1 & b2
Utilities
- Heating system
- Heat Pump (Heating)
- Cooling system
- Central Air
Building Details
- Year built
- 1964
- Number of units
- 2
- Building materials
- Brick
Listing agent CHARITY COX (540) 294-5682
Listing office LONG & FOSTER REAL ESTATE INC STAUNTON/WAYNESBORO 16 GOSNELL CROSSING STE 102, STAUNTON, VA (540) 997-3300
Listing date Dec 2, 2025
Copyright © 2026 Greater Augusta Association of Realtors. All rights reserved. All information provided by the listing agent/broker is deemed reliable but is not guaranteed and should be independently verified.
Investment Insights
Based on property information with market context.
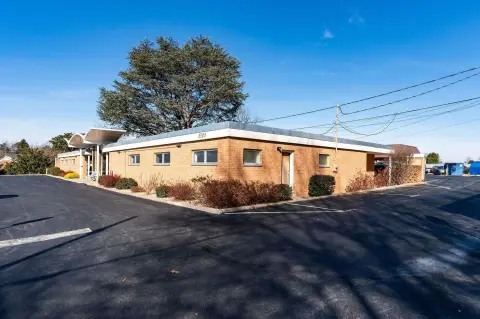
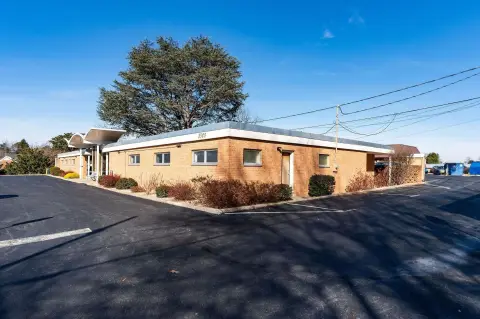
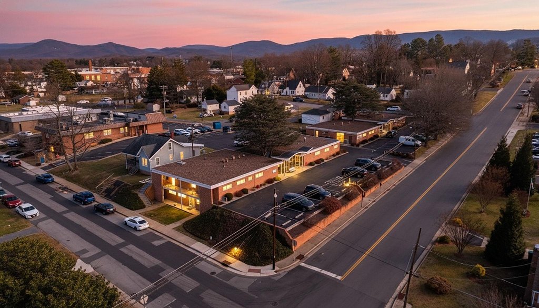
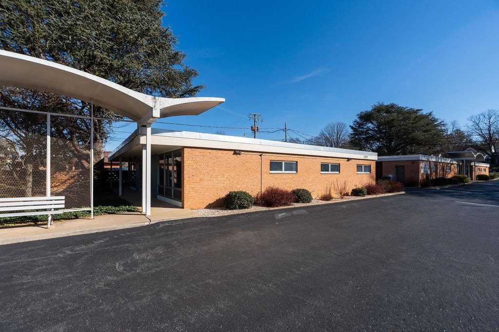
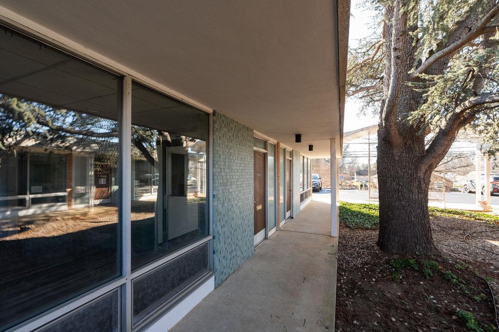
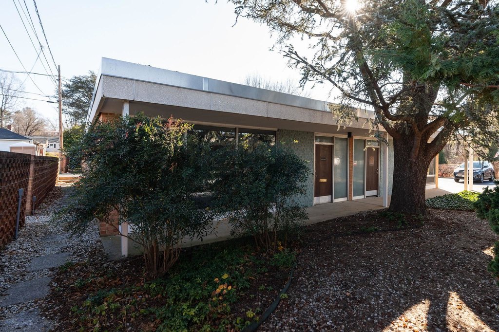
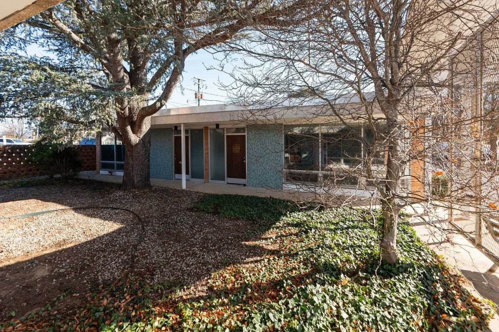
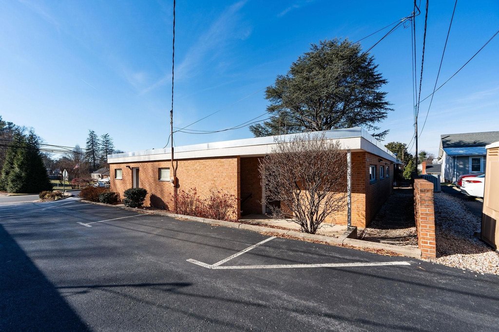
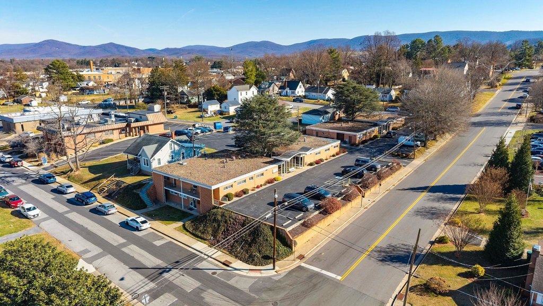
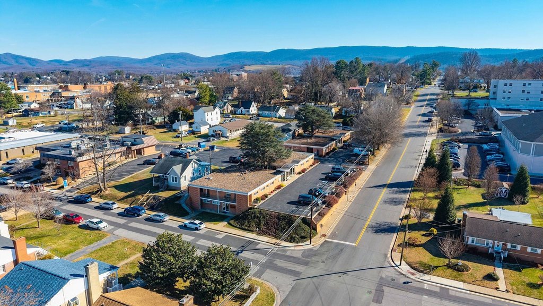
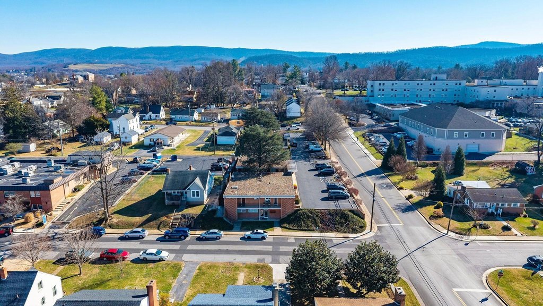
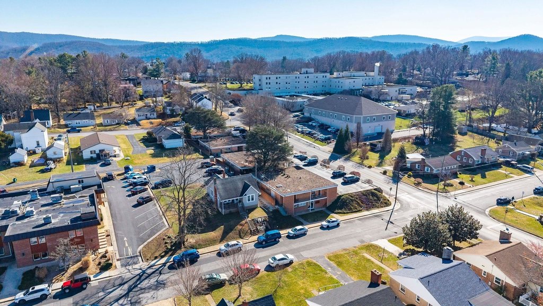
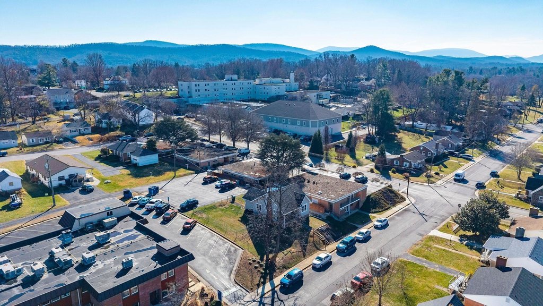
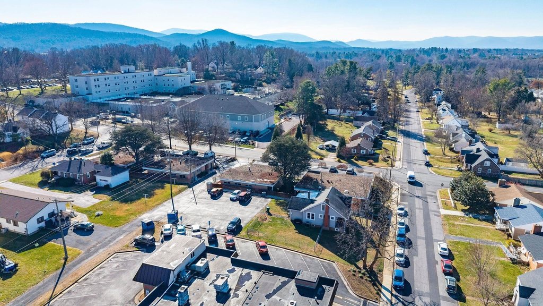
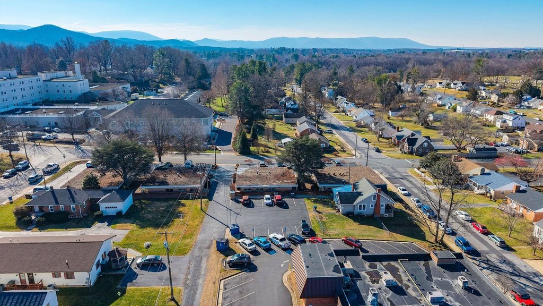
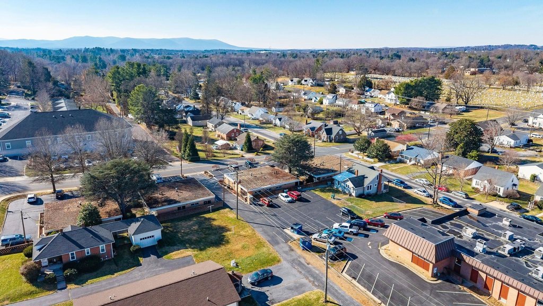
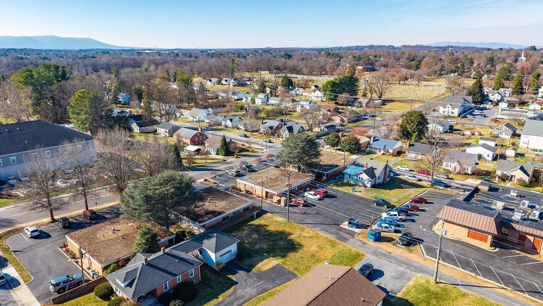
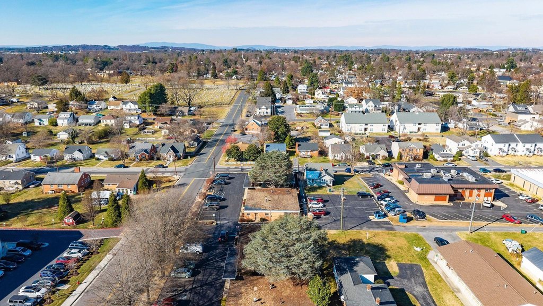
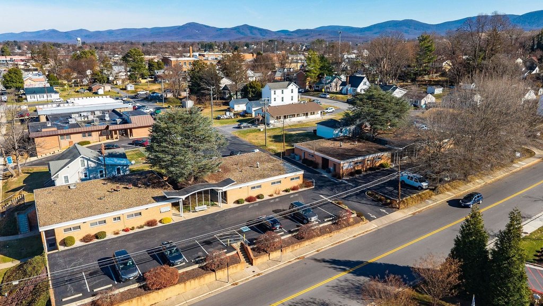
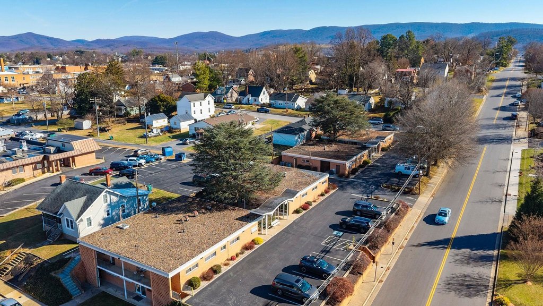
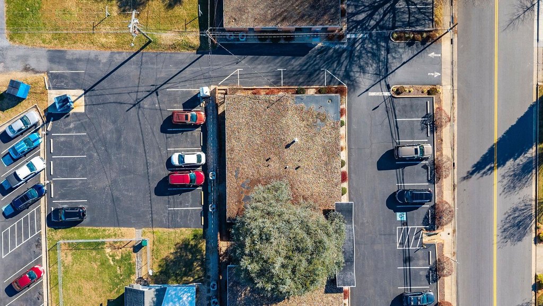
Located at 1305 13th St, Waynesboro, VA 22980, the building sits on approximately 0.8 acres and is described as being in the city’s “tree streets” area. The setting provides a dedicated, stand-alone feel with parking onsite, making it workable for organizations that want an office presence without shared common-area reliance.
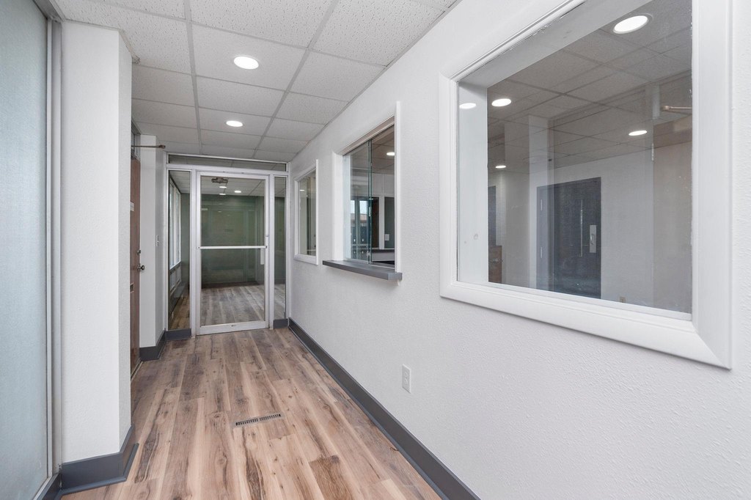
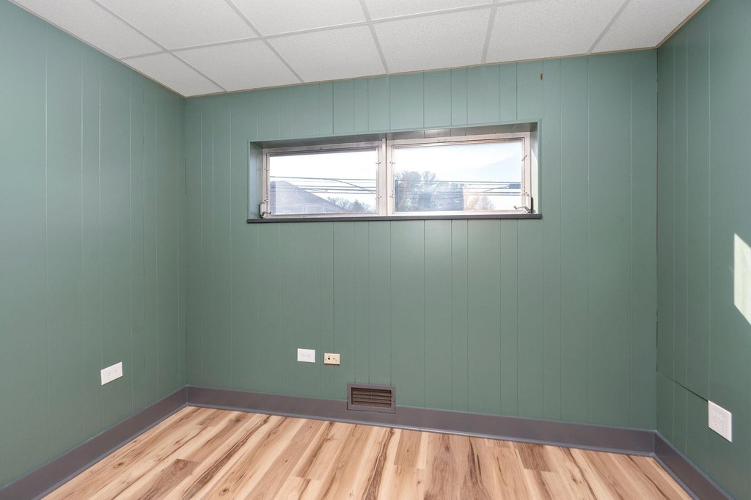
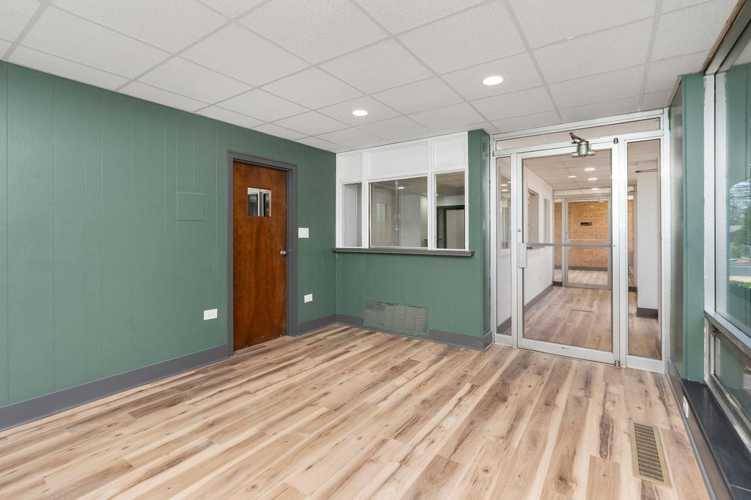
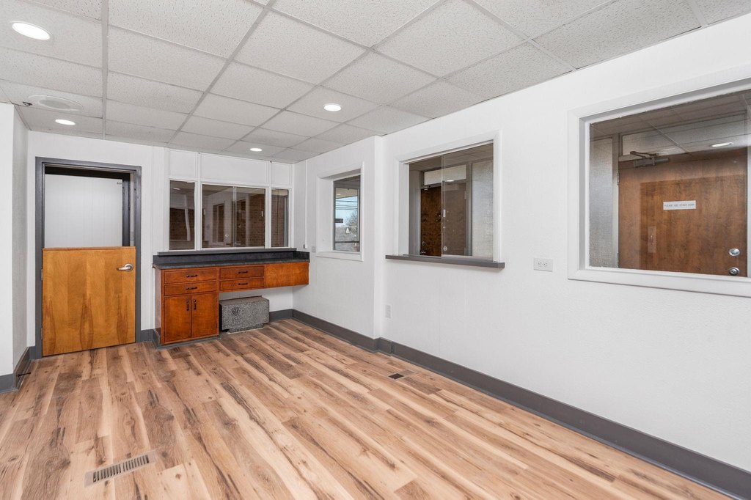
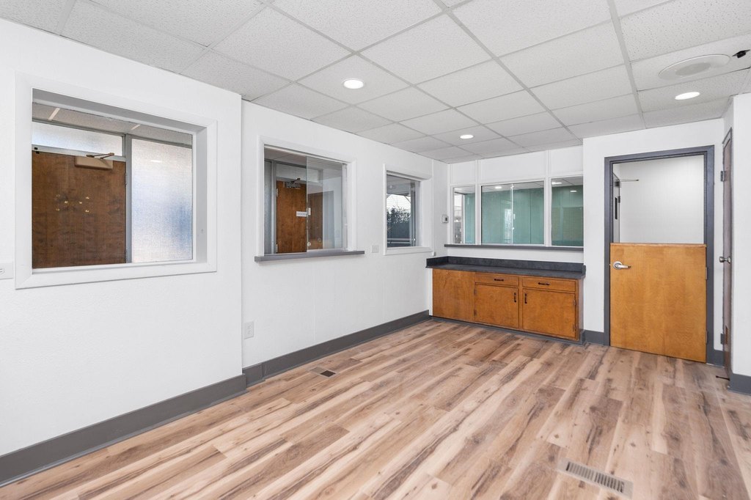
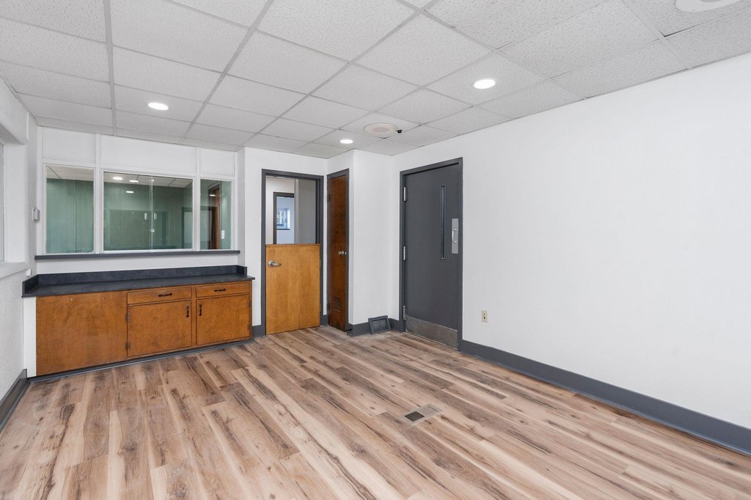
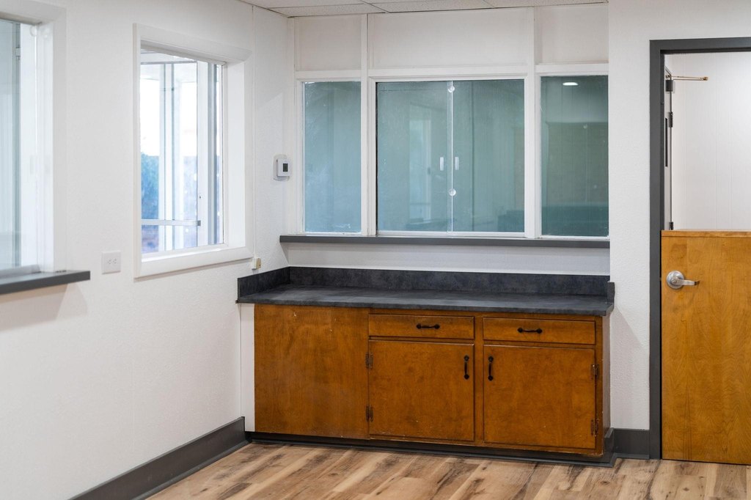
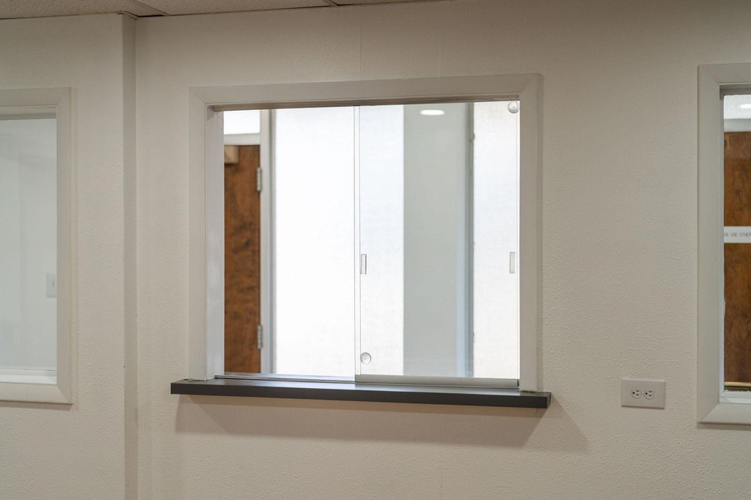
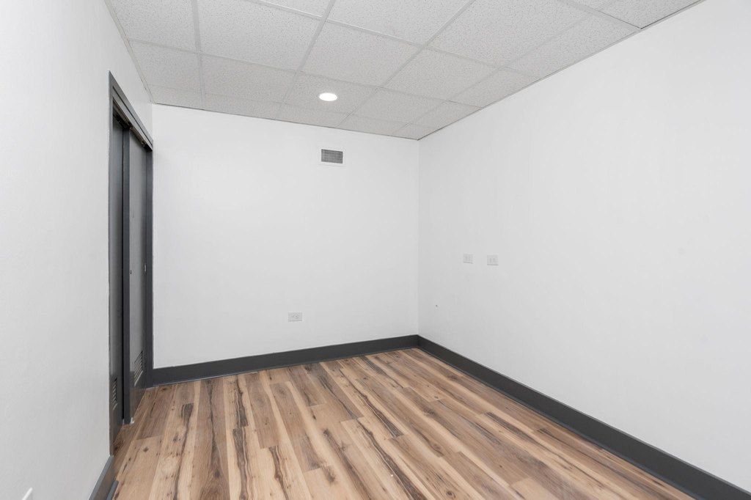
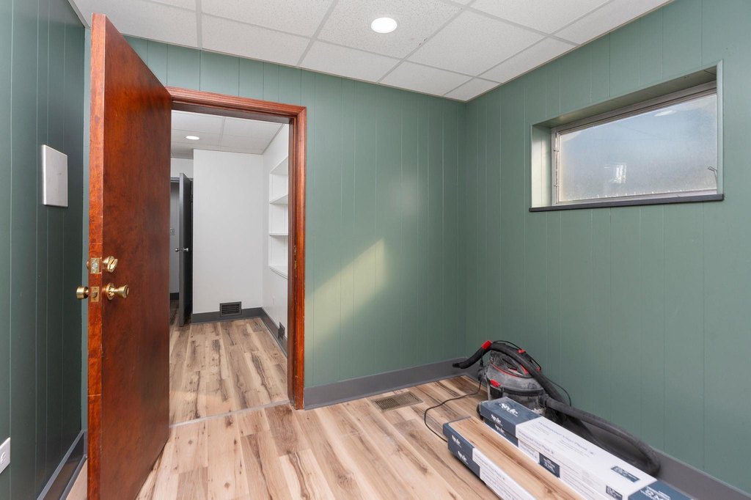
With its multiple enclosed offices and lobby configuration, the space is well suited for professional and medical office users, including businesses that need privacy for consultations, appointments, or client work. Buyers seeking an owner-operator setup can consider the current offering, and the seller also indicates availability for lease—details can be provided upon request.
Key Highlights
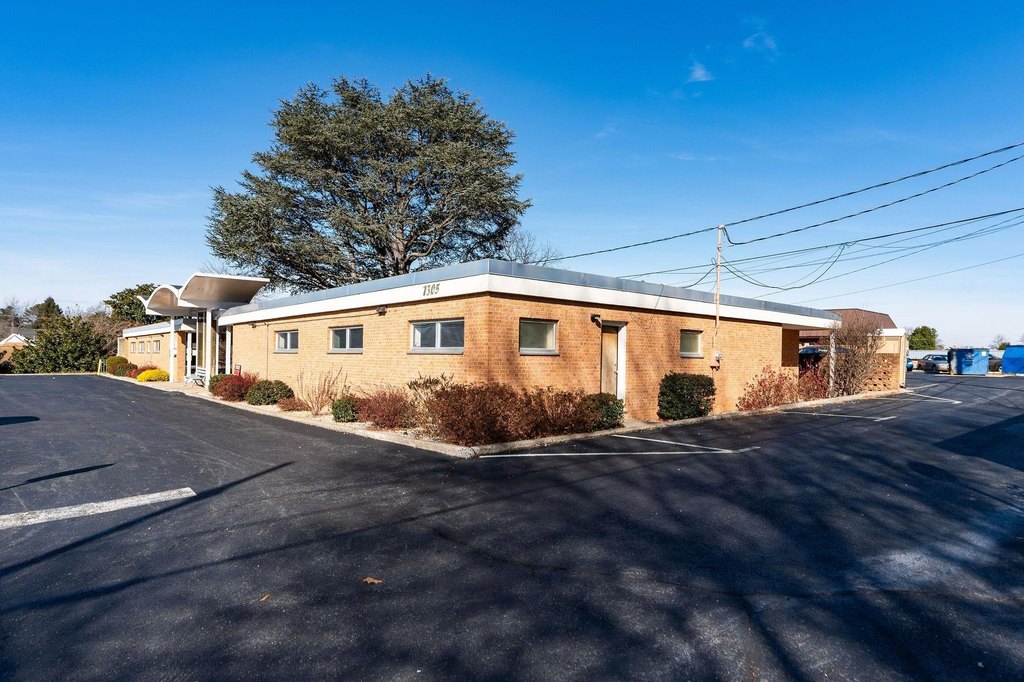
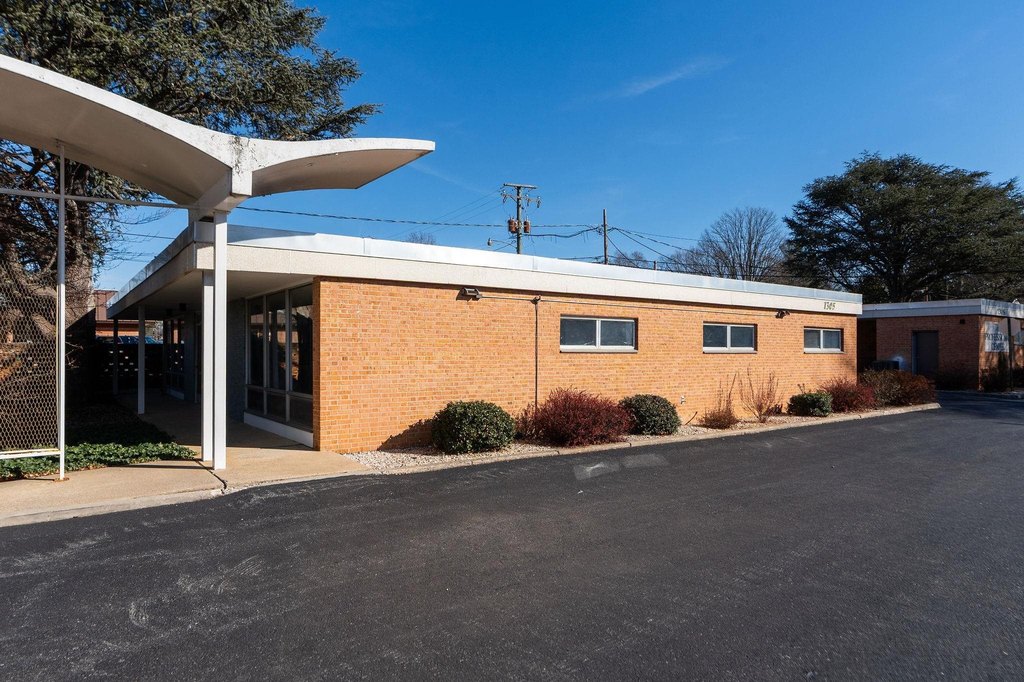
- Nearly 2,400 sq ft, one‑level brick building with ample parking
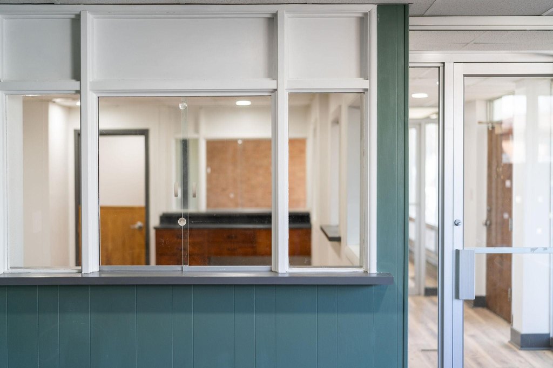
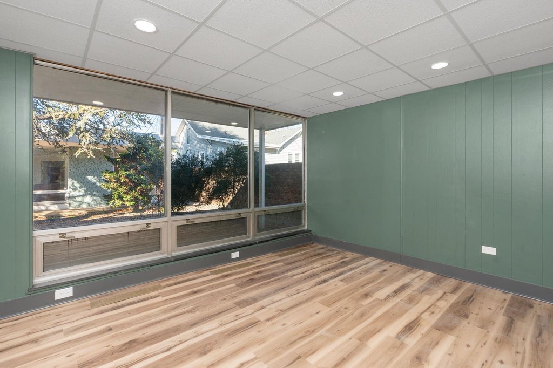
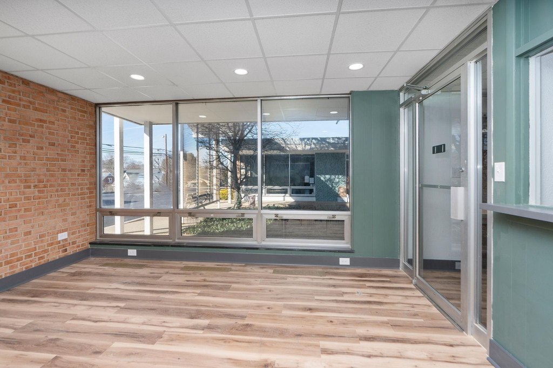
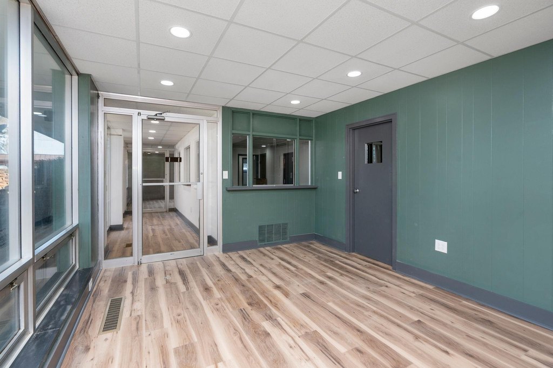
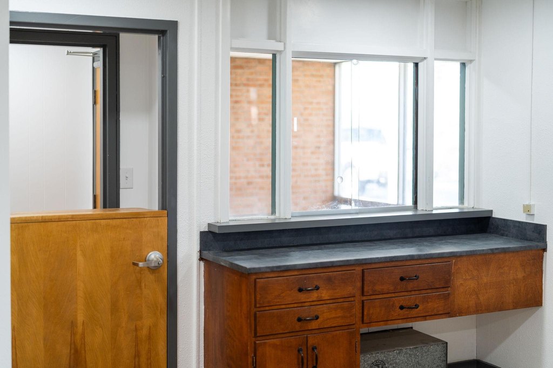
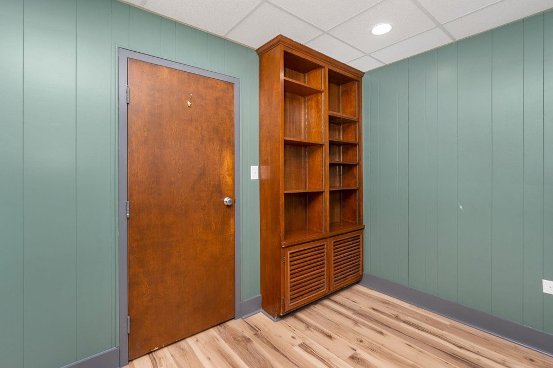
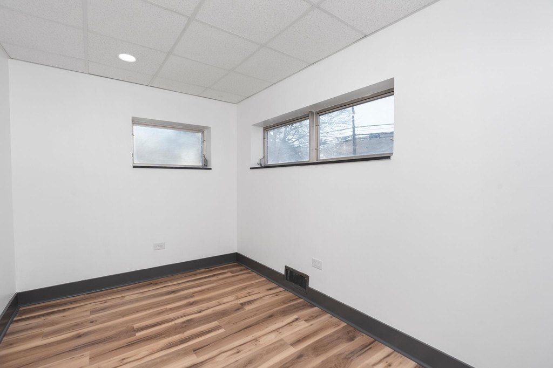
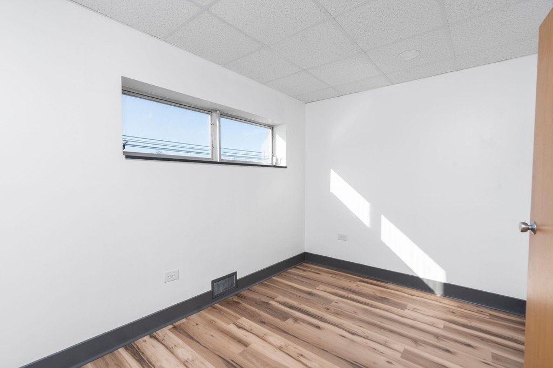
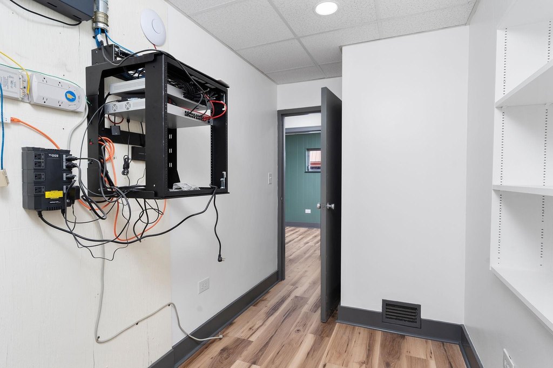
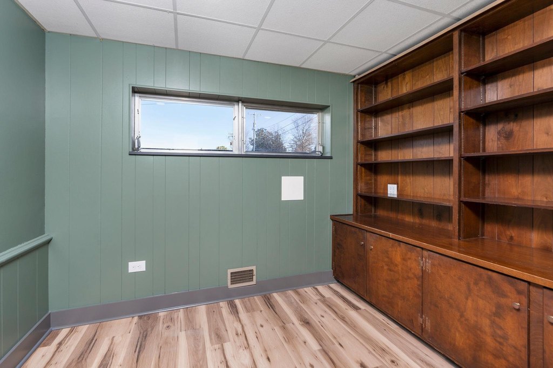
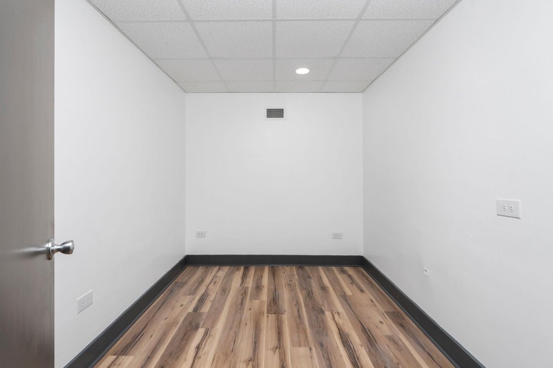
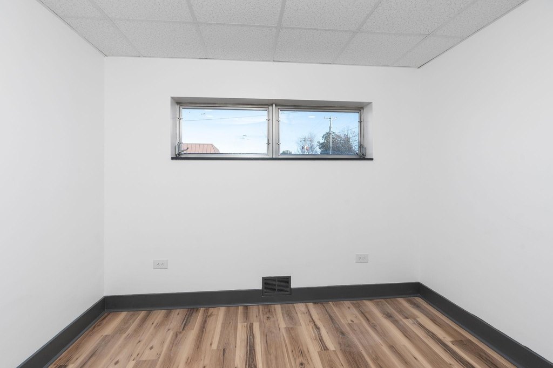
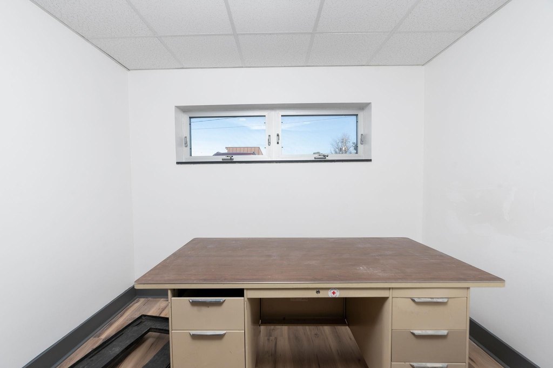
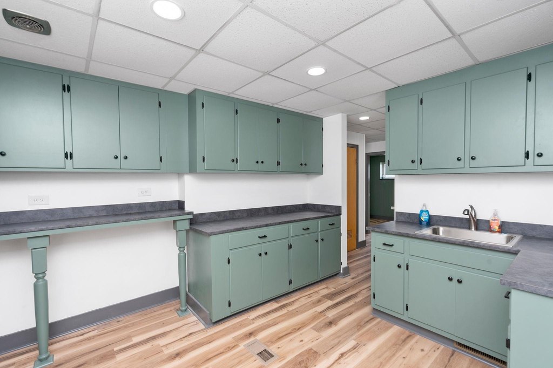
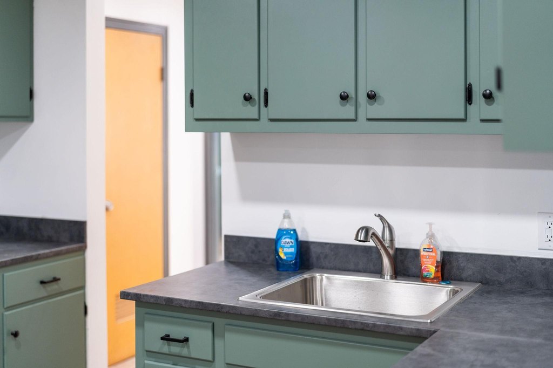
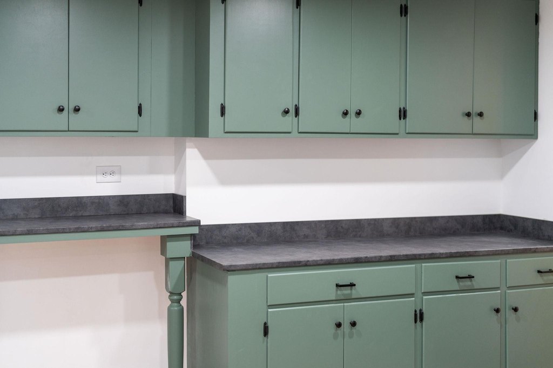
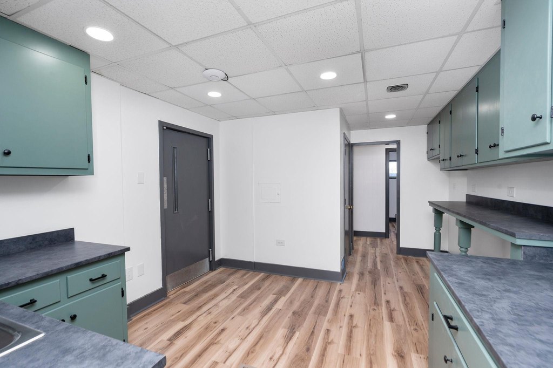
- Layout includes 9 private offices, 2 lobbies, and one shared kitchen space
- Central air and heat pump heating