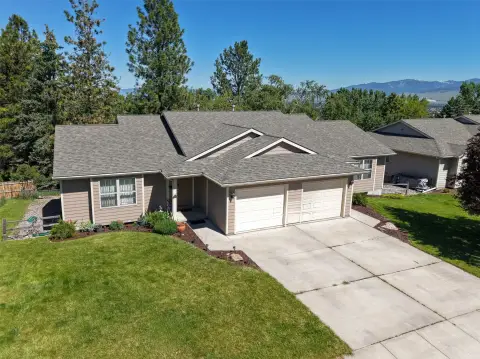
Two-Home Duplex

For Sale
$525,000
1303 Dakota Street, Missoula, MT 59801
ResidentialIncome, Ranch, Missoula, MT
Property SizeContact for details
Lot Size0.24 Acres
Days on Market265
Property Features for 1303 Dakota Street
General Information
Property type
Residential Multi Family
Property subtype
Single Family Residence
Zoning
Residential
Zoning description
3
Rooms
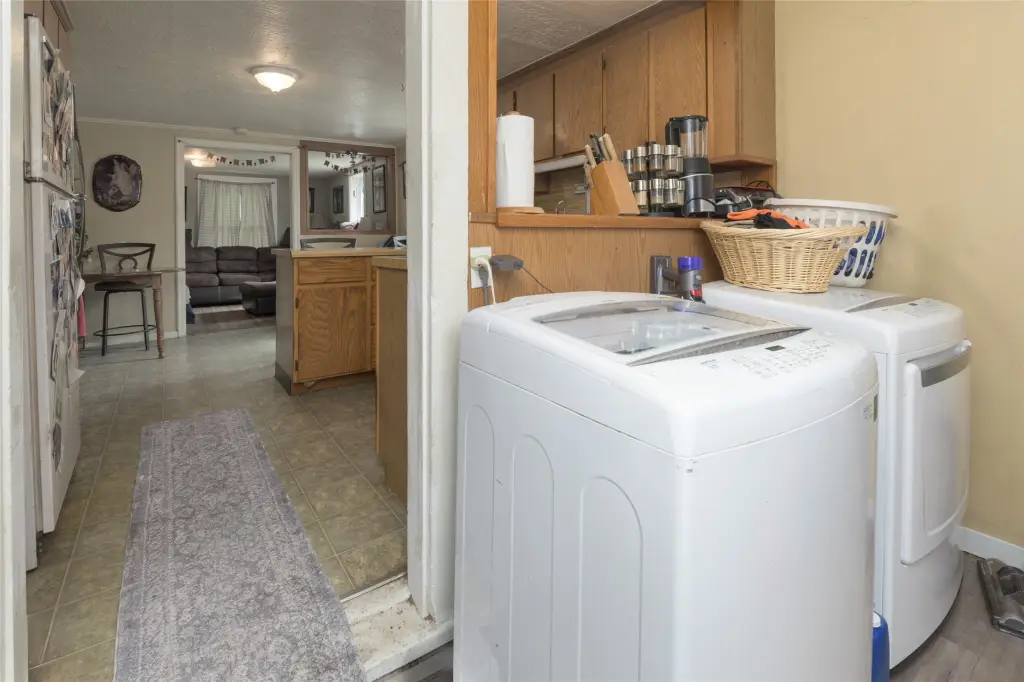
Basement, Laundry Room
Parking features
On Street
Interior features

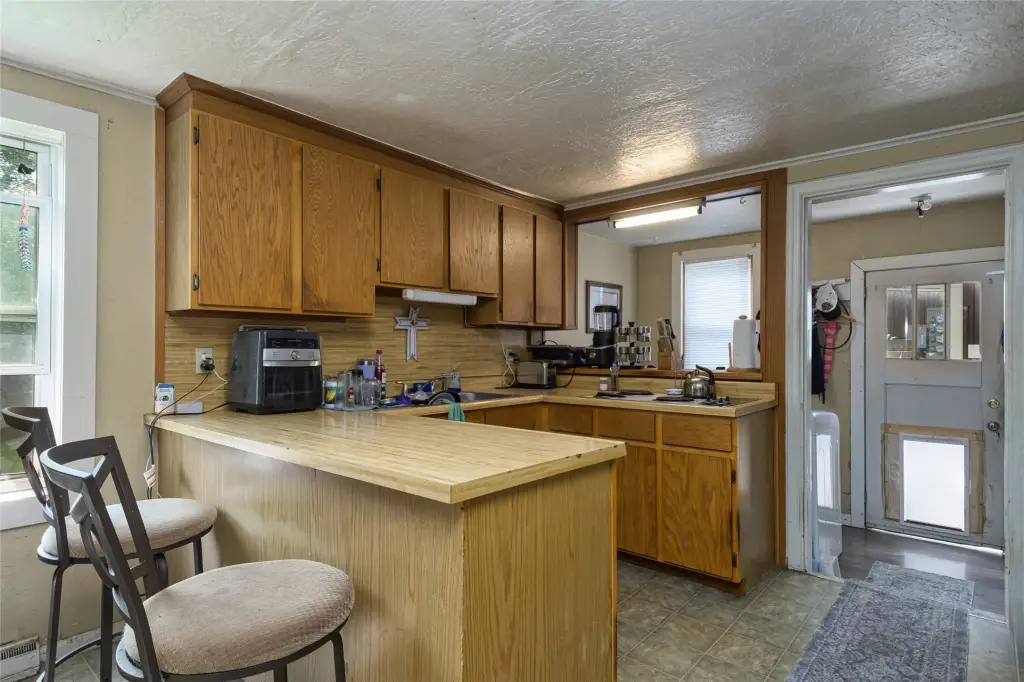
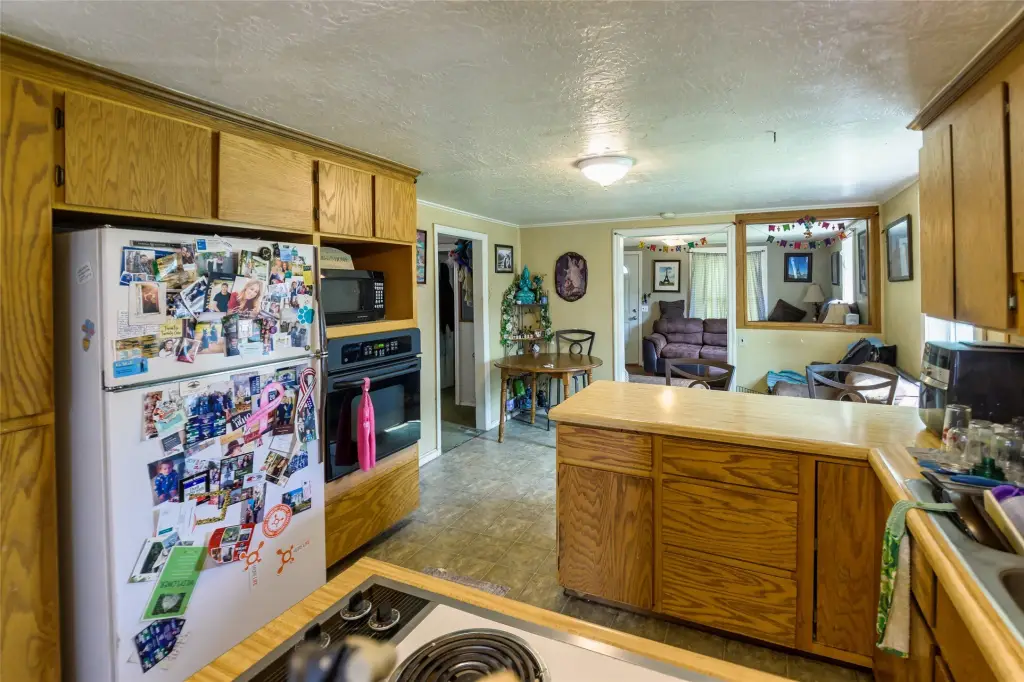
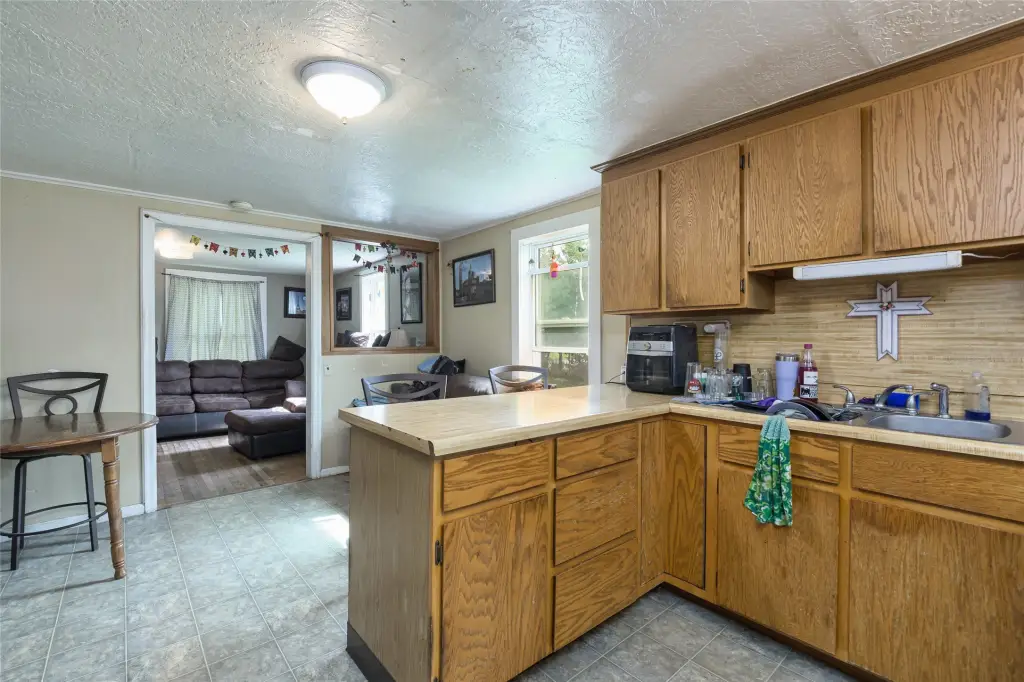
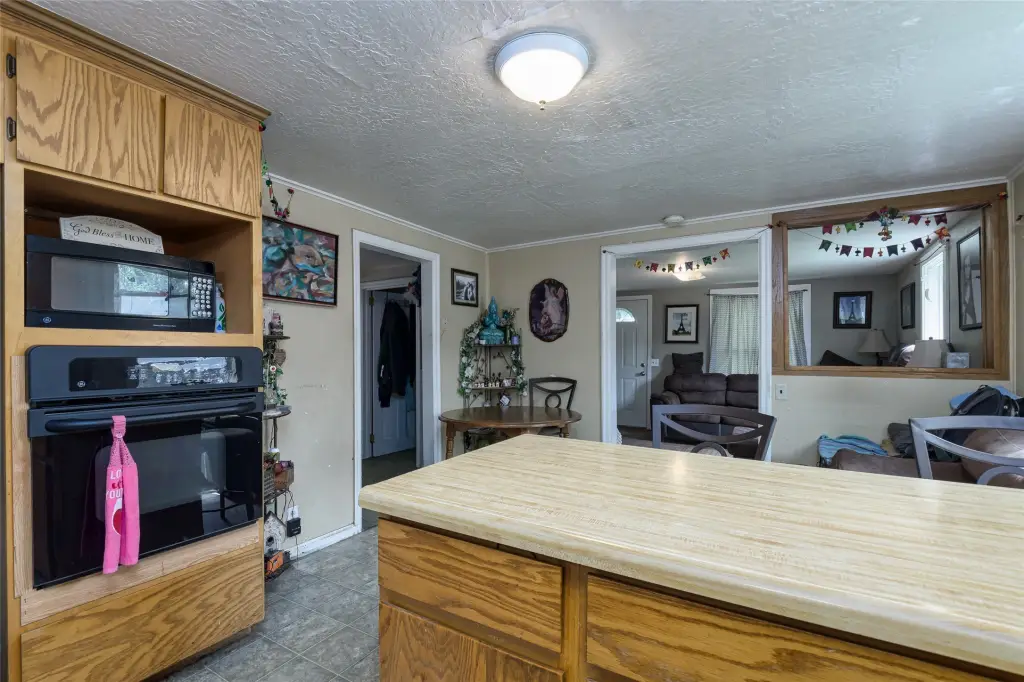
OpenFloorplan
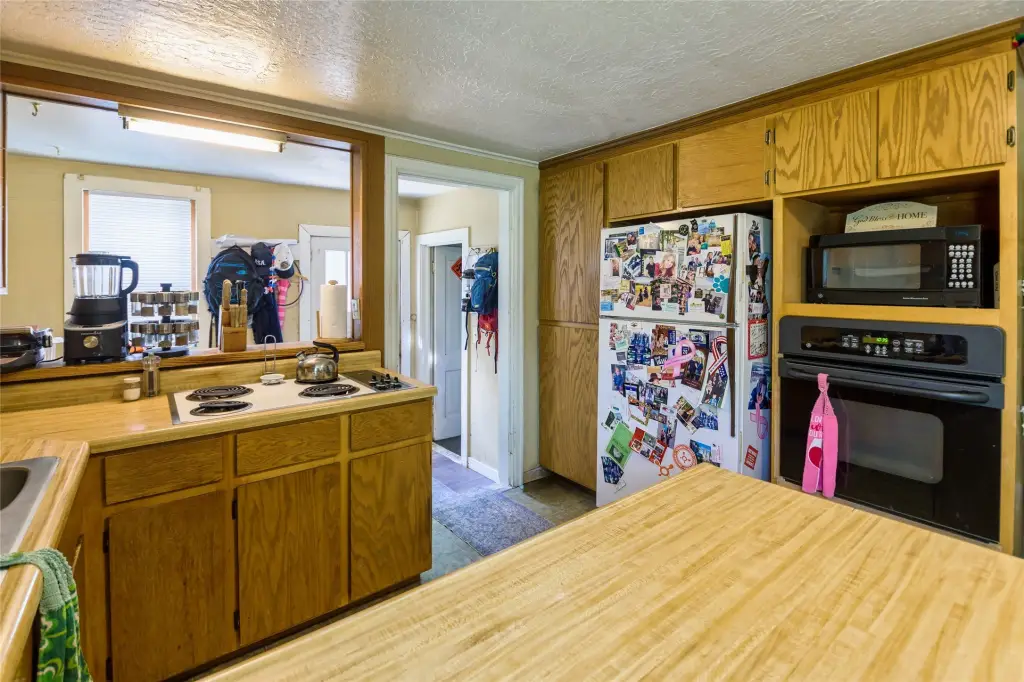
Appliances
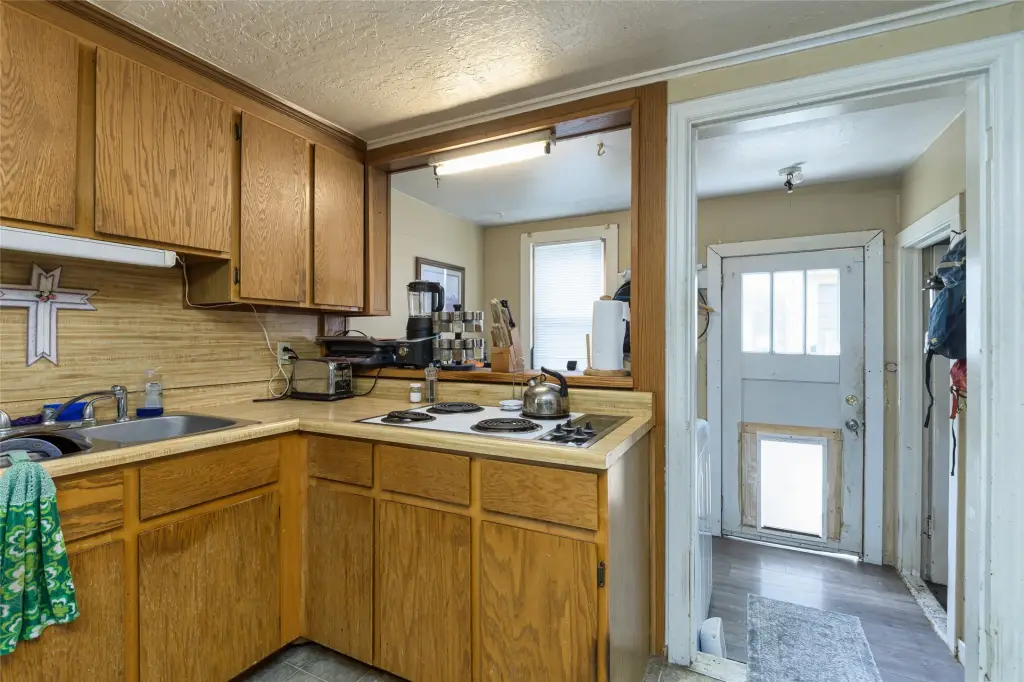
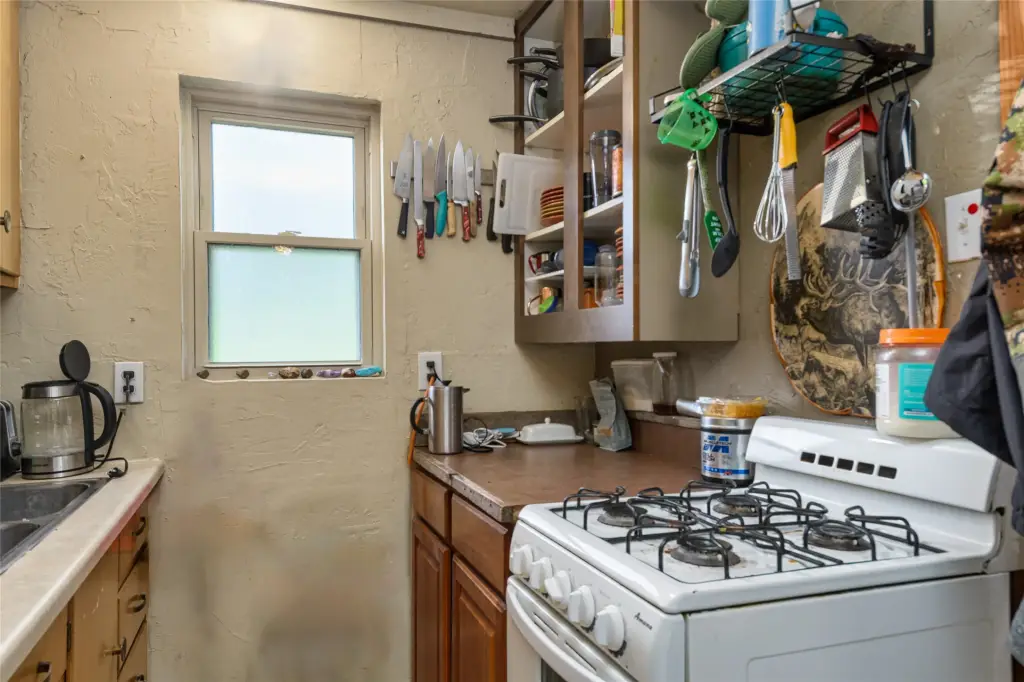
Range, Refrigerator
Lot features
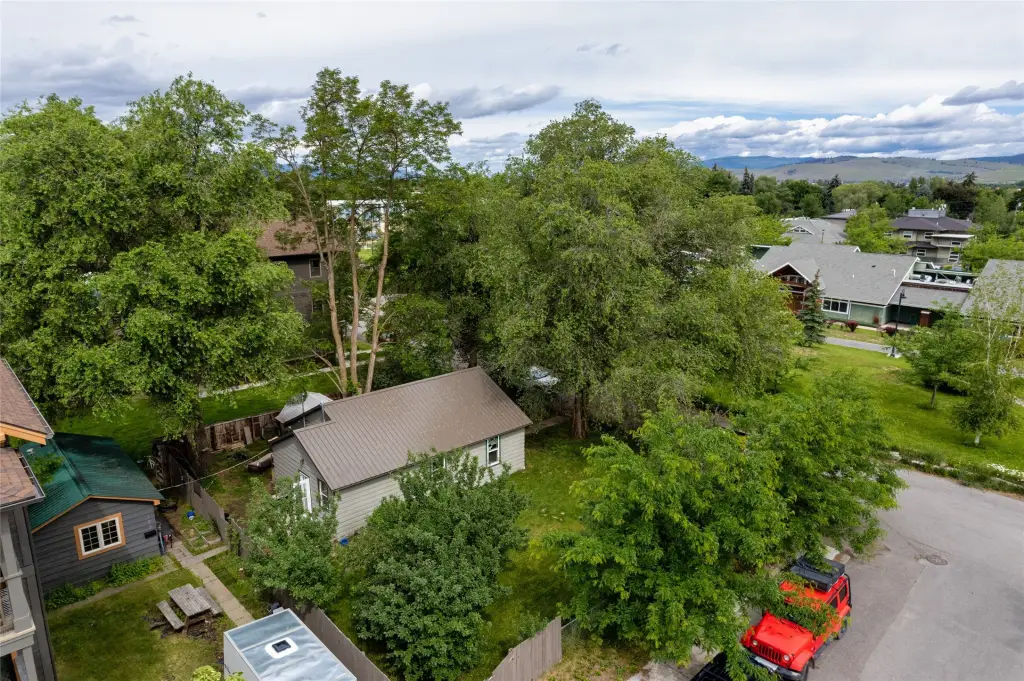
Back Yard, Front Yard, Level
View
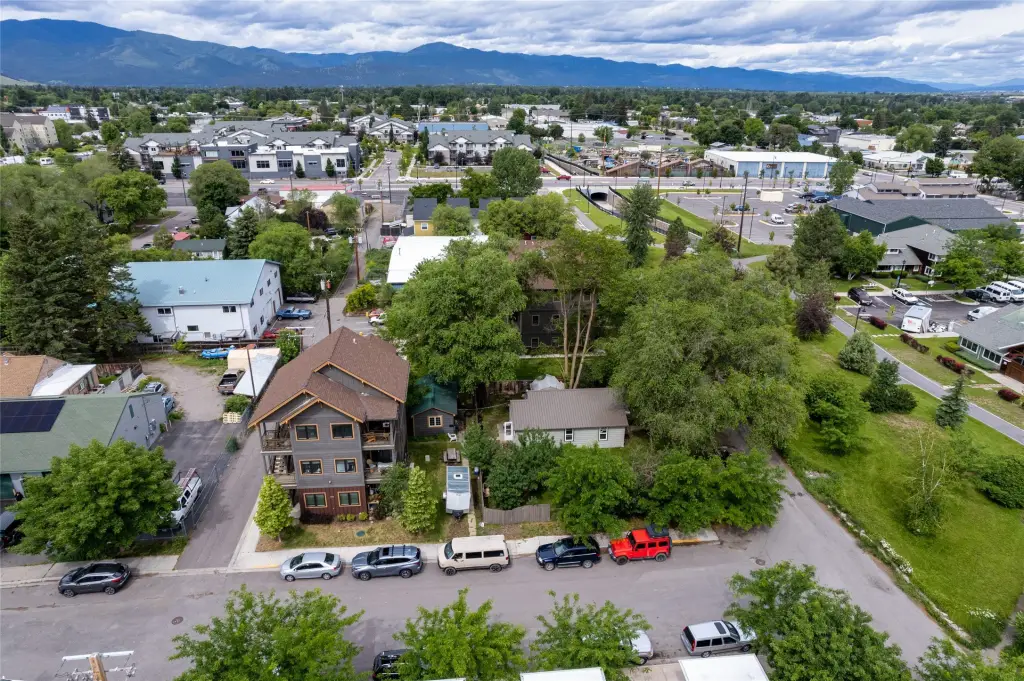
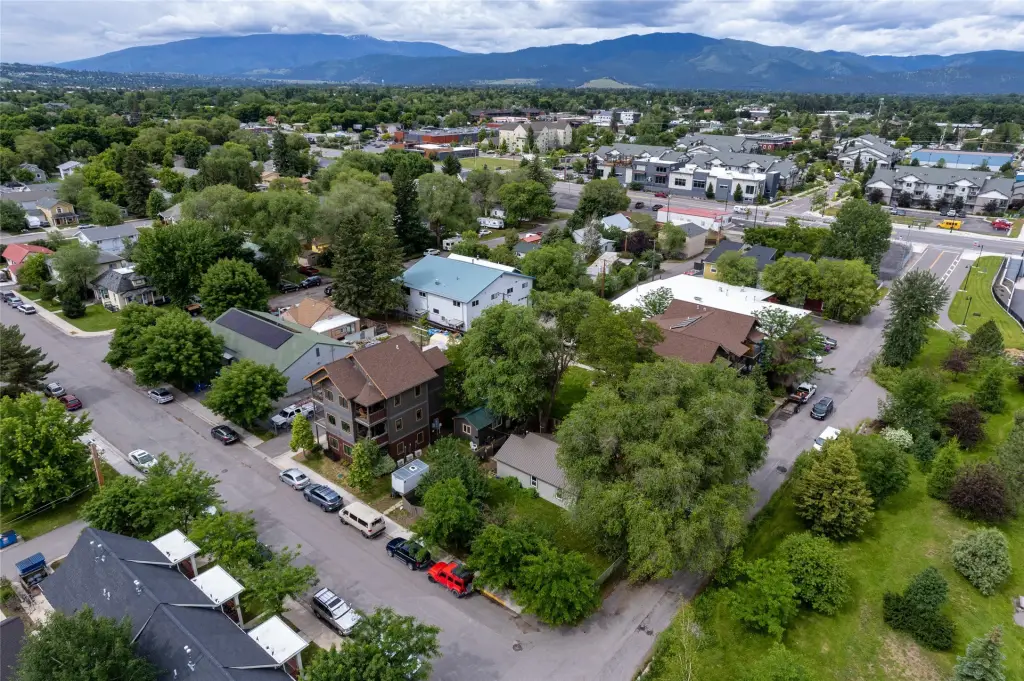
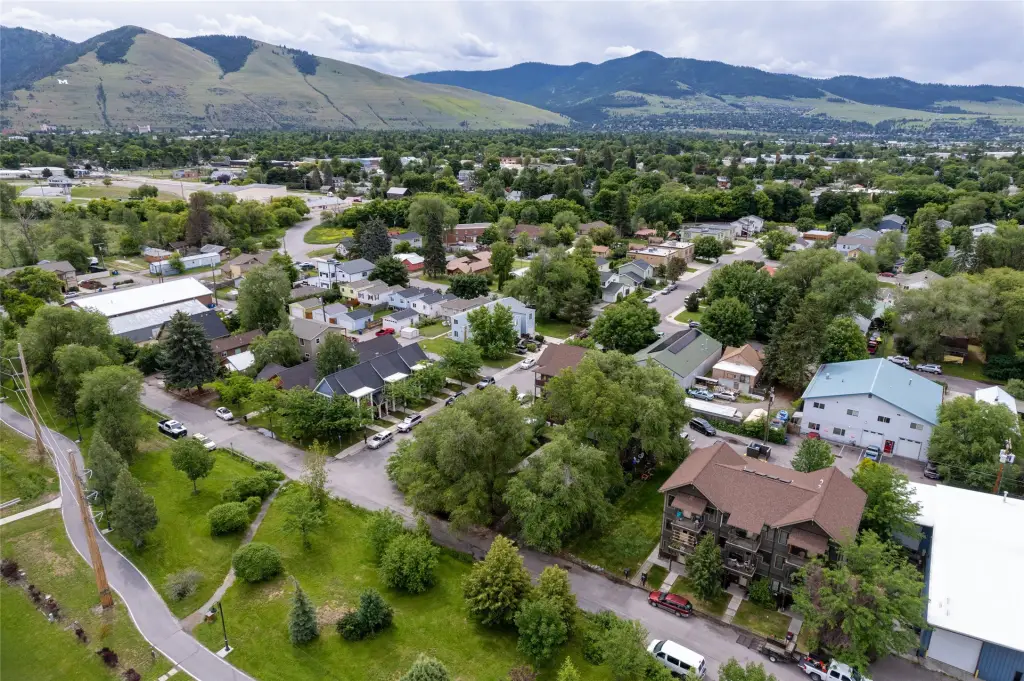
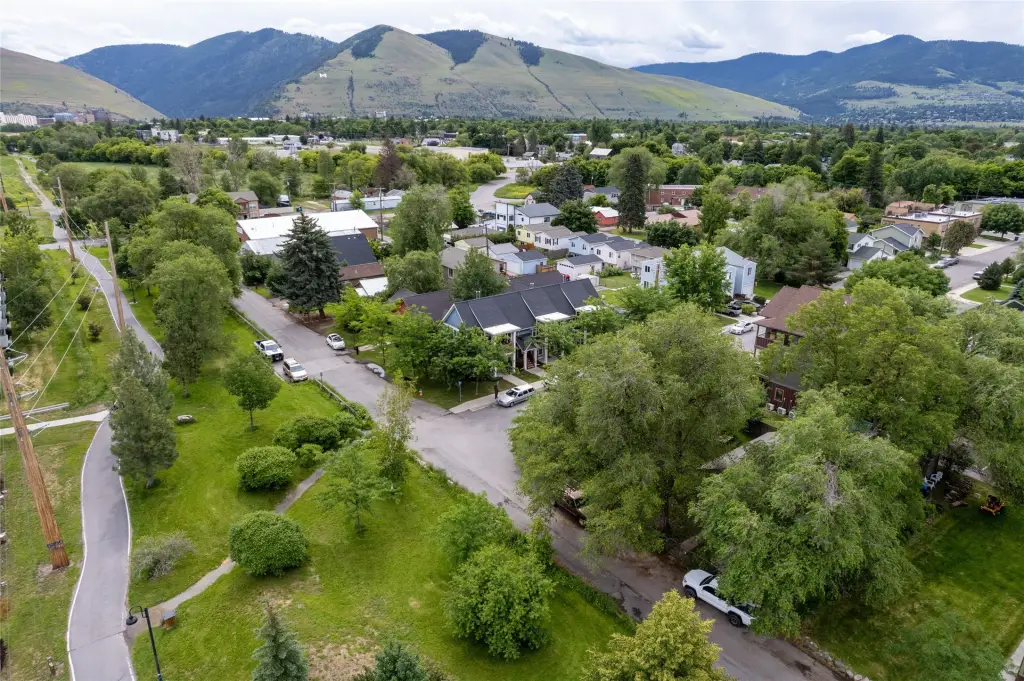
Mountains
Directions
North on Russel, East on Dakota
Standard status
Active
APN
04220021340260000
Lot size
0.24 Acres
Taxes and HOA fees
Tax Year
2025
Tax Description
COOK'S ADDITION, S21, T13 N, R19 W, BLOCK 2, Lot A, 10218 SQUARE FEET, OF LOTS 18-24
Tax Annual Amount
3727
Legal Description
COOK'S ADDITION, S21, T13 N, R19 W, BLOCK 2, Lot A, 10218 SQUARE FEET, OF LOTS 18-24
Utilities
Sewer type
Public Sewer
Heating system
Forced Air, Natural Gas
Water source
Well
Building Details
Year built
1940
Floors in Building
1
Number of units
2
Building materials
WoodFrame
Architectural style
Ranch
Listing Agency:
PureWest Real Estate - Missoula
(406) 541-4000
Listed By:
Danni Moore · License #RRE-BRO-LIC-88701
(406) 396-2442
Added: Jan 13
Changed: Sep 14
Last Checked: Oct 5 at 11:06AM
MLS# 30063872
Copyright © 2026 Montana Regional MLS. All rights reserved. All information provided by the listing agent/broker is deemed reliable but is not guaranteed and should be independently verified.
Investment Insights
Based on property information with market context.
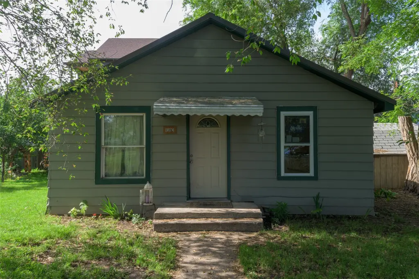
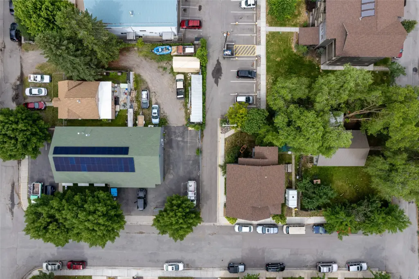
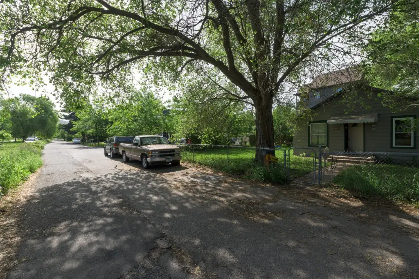
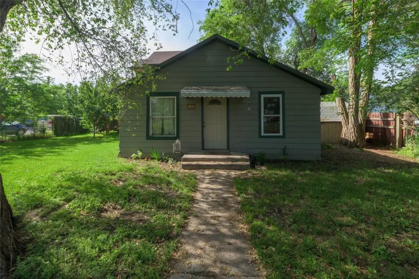
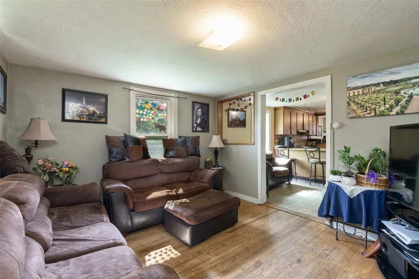
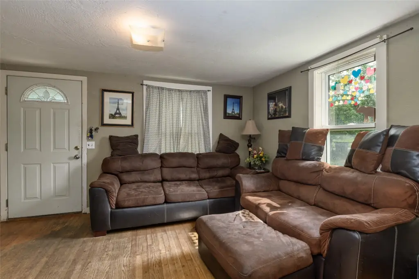
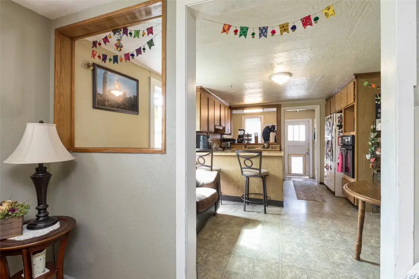
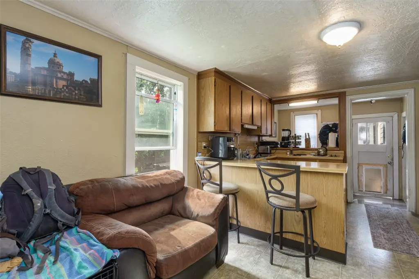
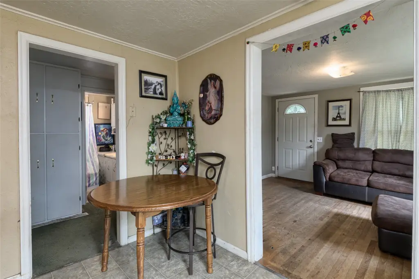
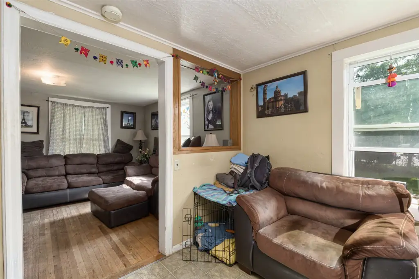
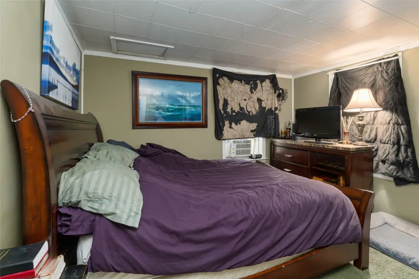
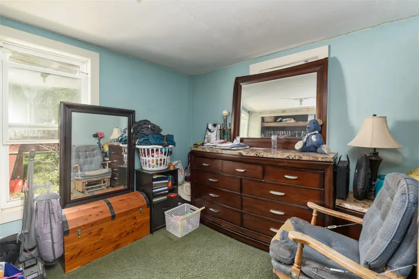
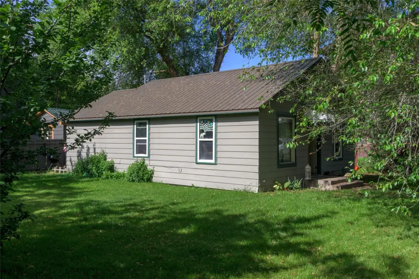
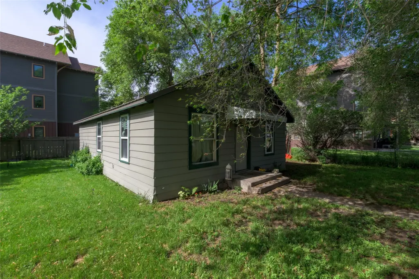
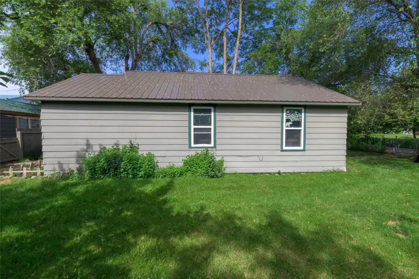
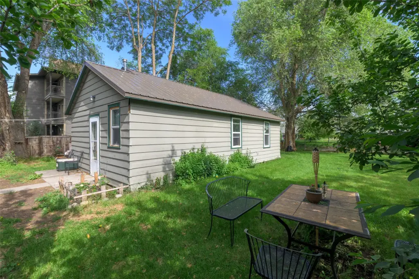
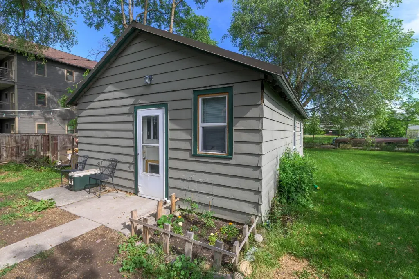
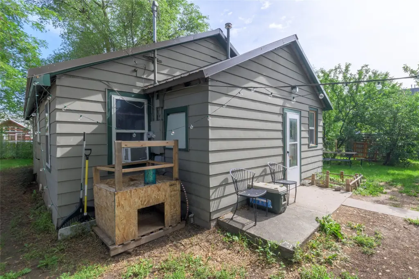
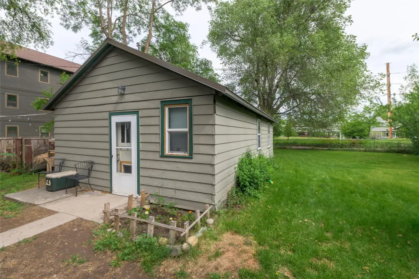
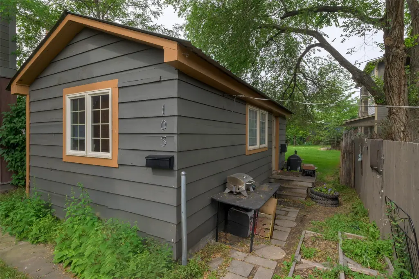
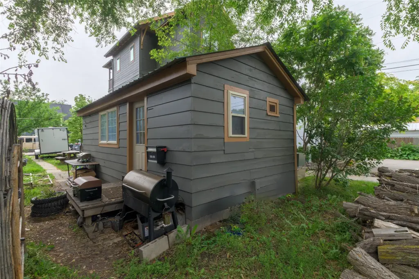
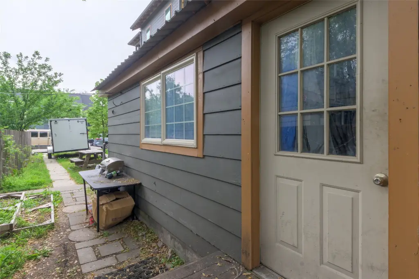

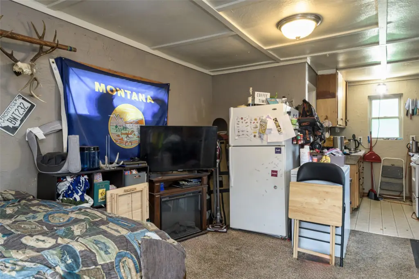
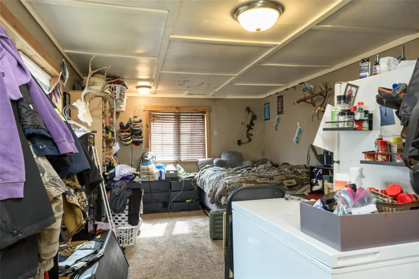
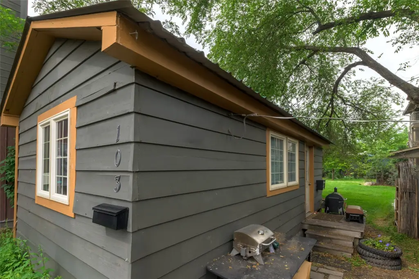
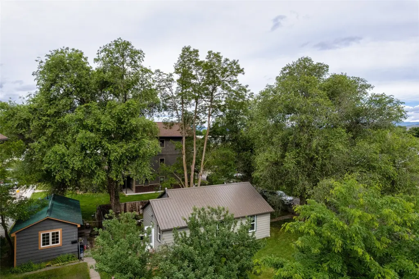

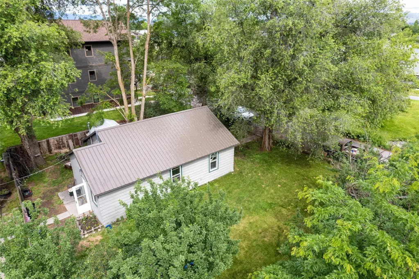
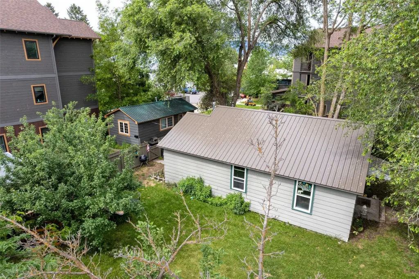
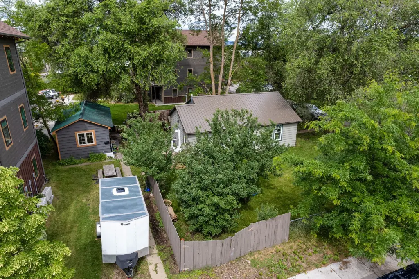
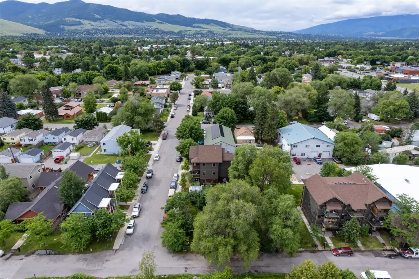
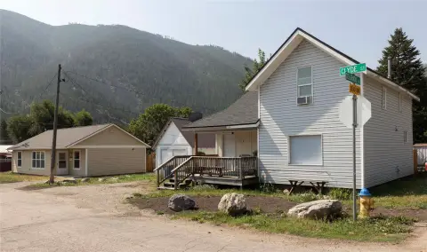
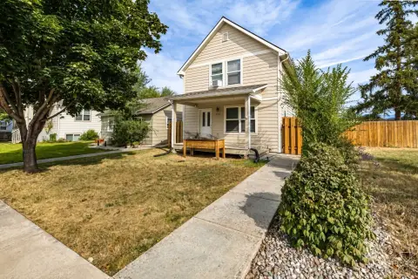
This residential income property includes two separate homes on a 0.235-acre lot. The primary residence offers two bedrooms and one bathroom, while the second home is configured as a studio. Both structures feature wood-frame construction, natural gas forced-air heat, and updates that include some replacement windows and a new roof. Interior features include an open floor plan and a laundry room, with range and refrigerator appliances included. On-street parking is available, and the property was built in 1940.
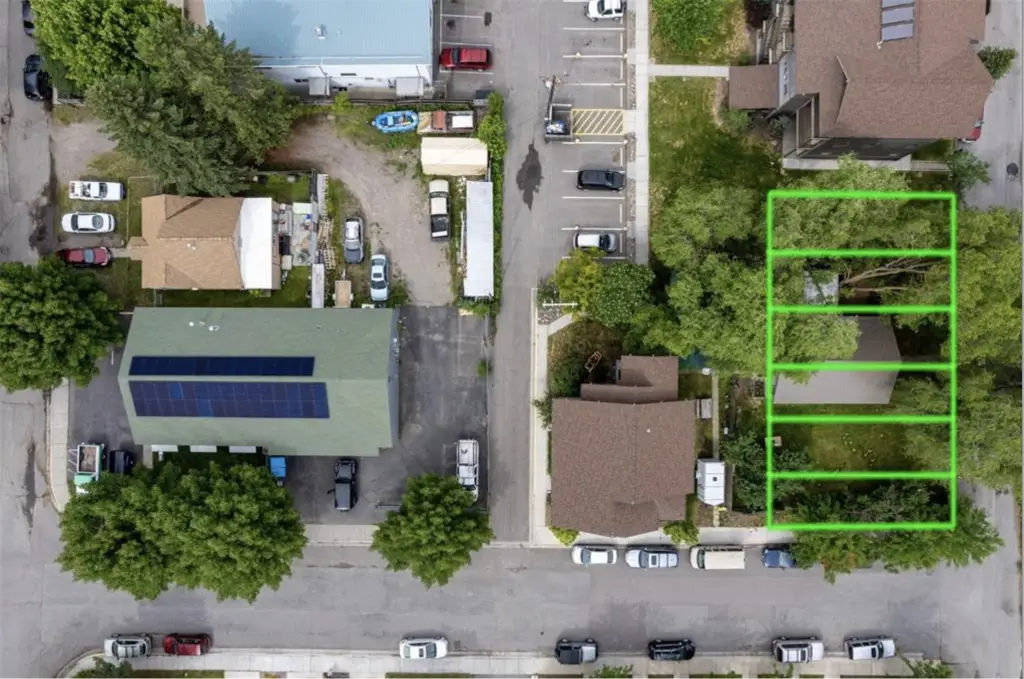
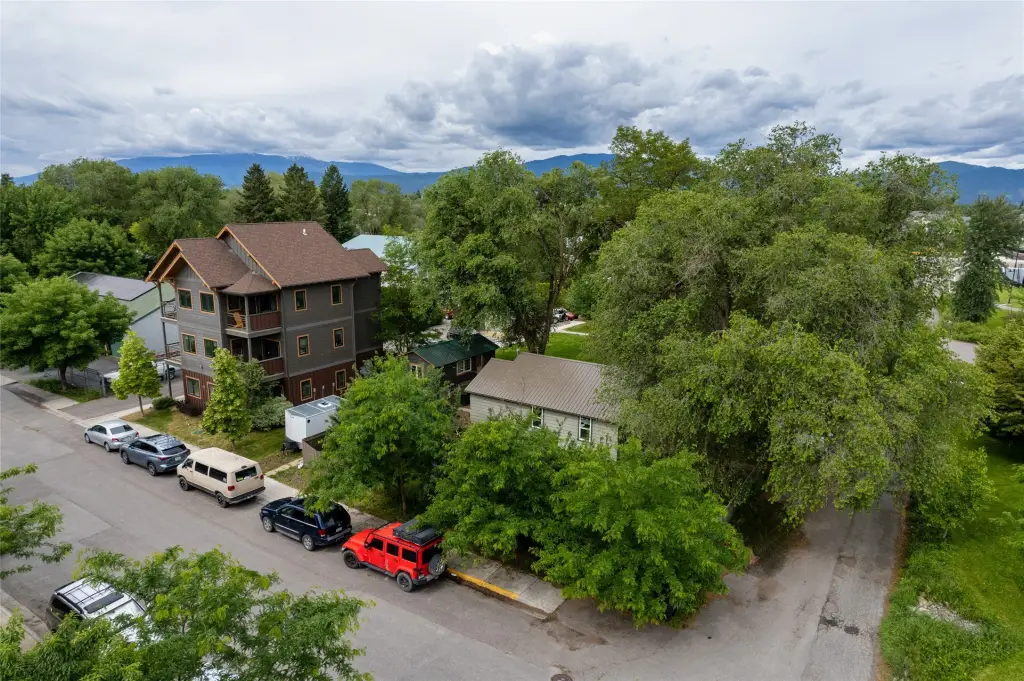
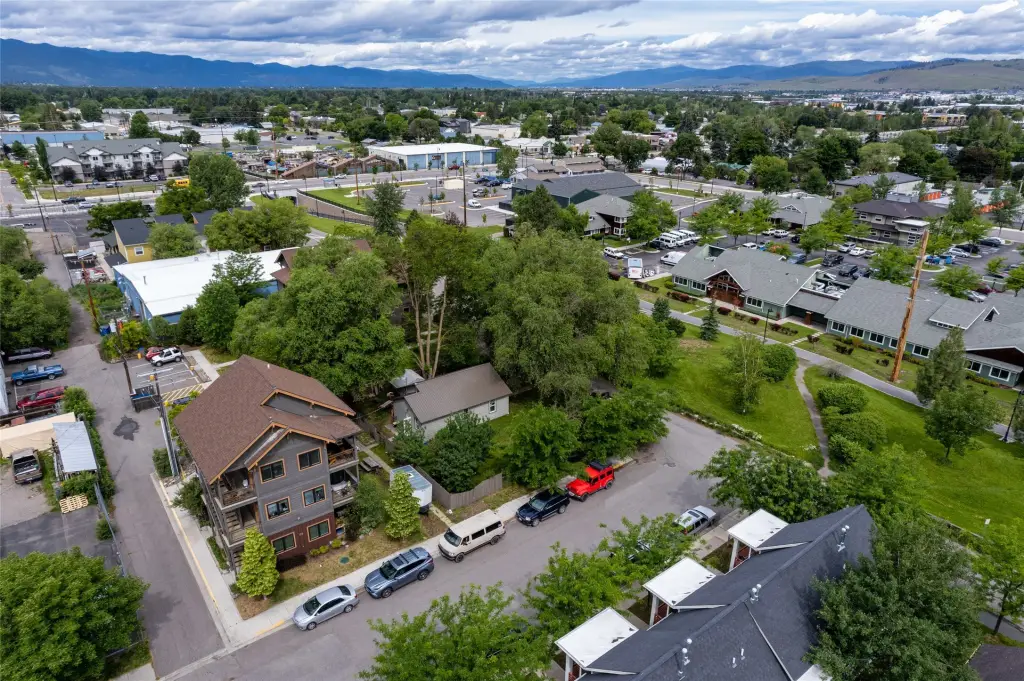
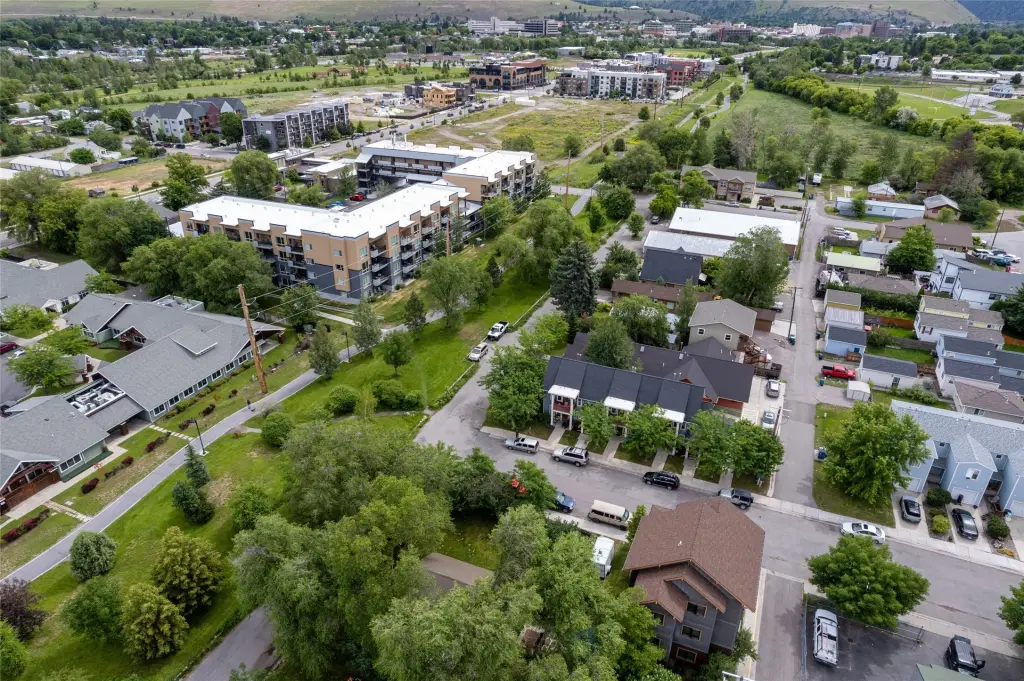
The property is located at 1303 Dakota Street in Missoula, across from the Milwaukee Trail and next to the Sawmill District. It is zoned Residential and includes public sewer service. Architectural plans for a proposed six-townhome redevelopment are available from the seller, providing an additional documented concept for the site.
The property is located at 1303 Dakota Street in Missoula, across from the Milwaukee Trail and next to the Sawmill District. It is zoned Residential and includes public sewer service. Architectural plans for a proposed six-townhome redevelopment are available from the seller, providing an additional documented concept for the site.
Key Highlights
- Two separate homes on a 0.235‑acre residential lot
- Primary home includes 2 bedrooms and 1 bathroom; neighboring unit is a studio
- Architectural plans available for proposed six‑townhome redevelopment
Property Analytics
Unlock full access to Insights
Subscribe to Realmo Intelligence
Open Analytics
Current Use
Lease Details
2
Residential units
Yes
Utilities to site
Location Intelligence
Trade Area within ½ mile
827
Businesses Nearby
Explore this area
Business Placement
Demographics for 59801, MT
30,629
Population
15,814
Households
1.9
Avg Household Size
34
Median Age
51%
College-Educated
97%
High-School Grad
7.7 sq mi
ZIP Area
3,978
Density / Sq Mi
$55,022
Median Household Income
$34,320
Median Earnings
$1,086
Median Rent
$393,400
Median Home Value
Check the figures for this property
Cap Rate, Value Estimation, Potential NOI and more
View Realmo Analytics
Market
Vacancy Rate% for Multifamily in West region

Questions? Ask Rey
Realmo’s AI knows this listing — price, zoning, demand, history. Ask anything.





Frequently Asked Questions
What type of property is this?
Duplex - Ranch-style residential income property with a separate studio and established rental history.
Where is this duplex located?
The property is located at 1303 Dakota Street Missoula, MT.
What is the asking price?
The asking price for this property is $525,000.
What are key features of this property?
This property features: Two separate homes on a 0.235‑acre residential lot; Primary home includes 2 bedrooms and 1 bathroom; neighboring unit is a studio; Architectural plans available for proposed six‑townhome redevelopment



