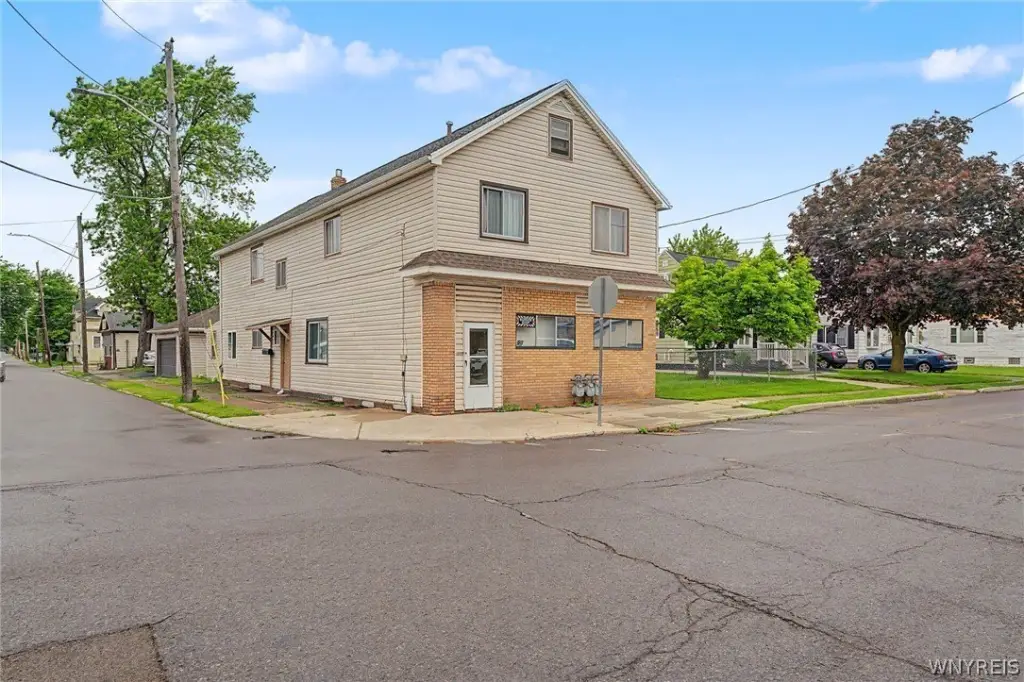
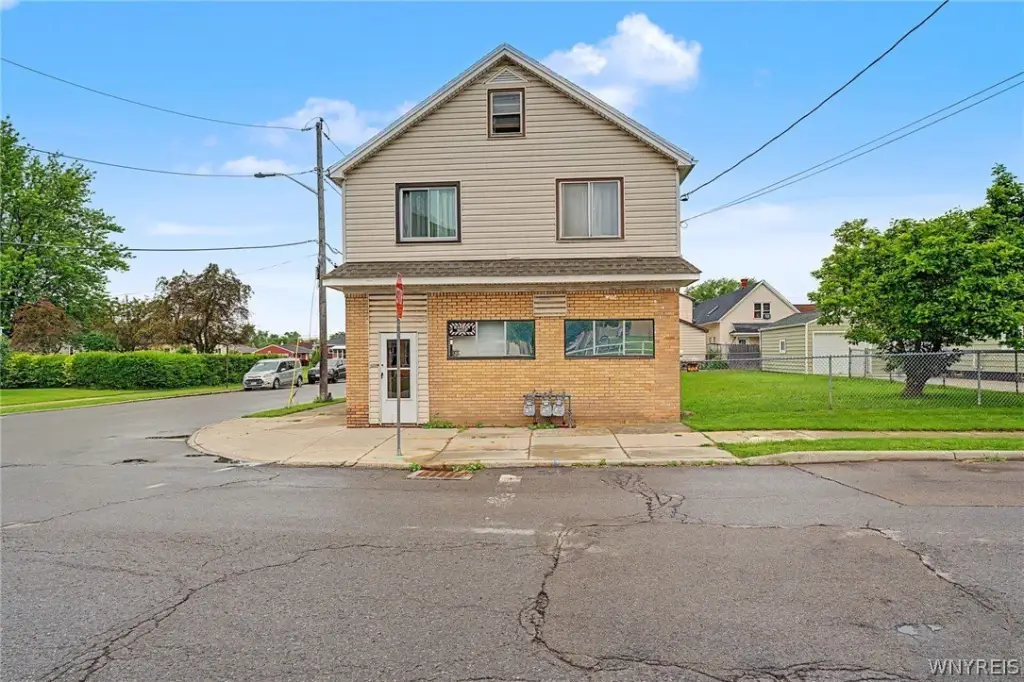
Mixed-Use Building with Commercial
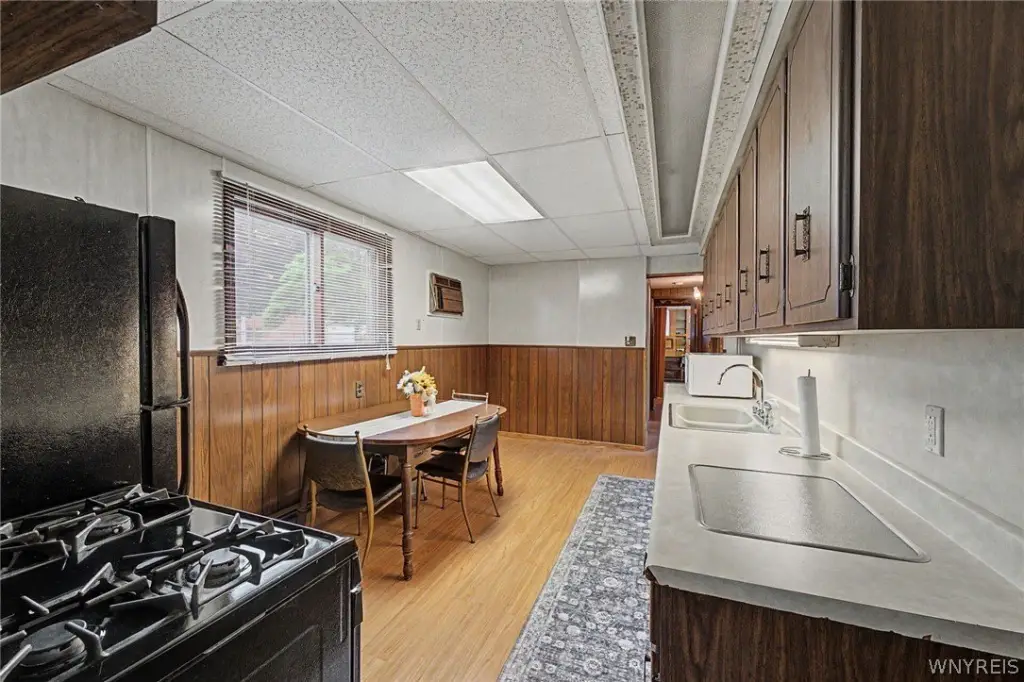
For Sale
$199,999
Pending
130 Crocker Street, Buffalo, NY 14212
Residential, Buffalo, NY
Property Size4,320 SF
Lot Size0.07 Acres
Days on Market70
Property Features for 130 Crocker Street
General Information
Property type
Residential Multi Family
Property subtype
Other
Bedrooms
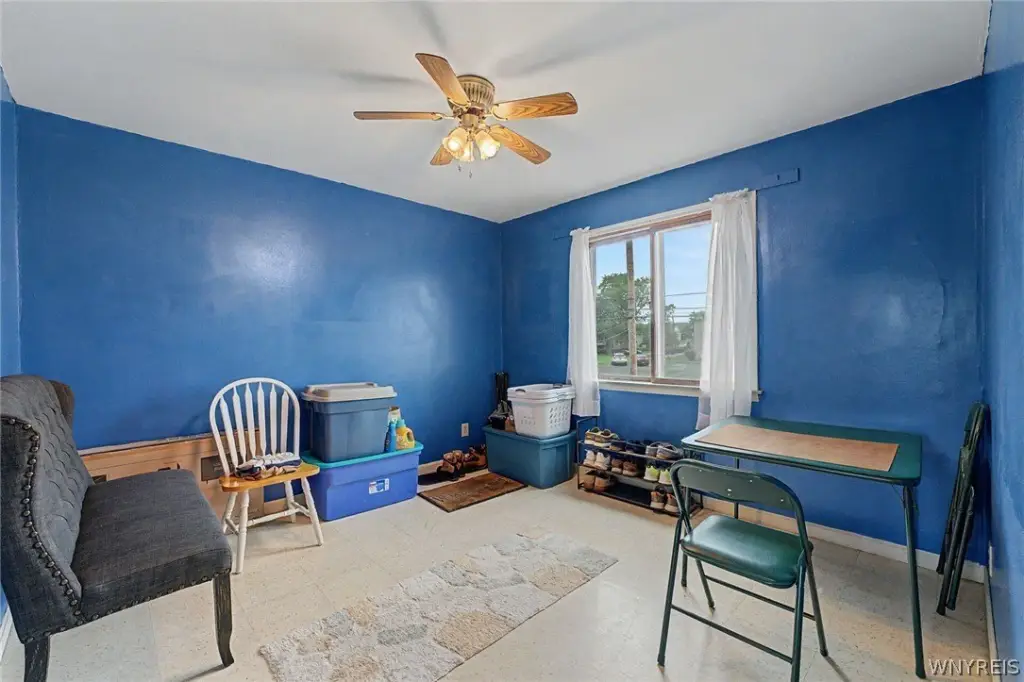
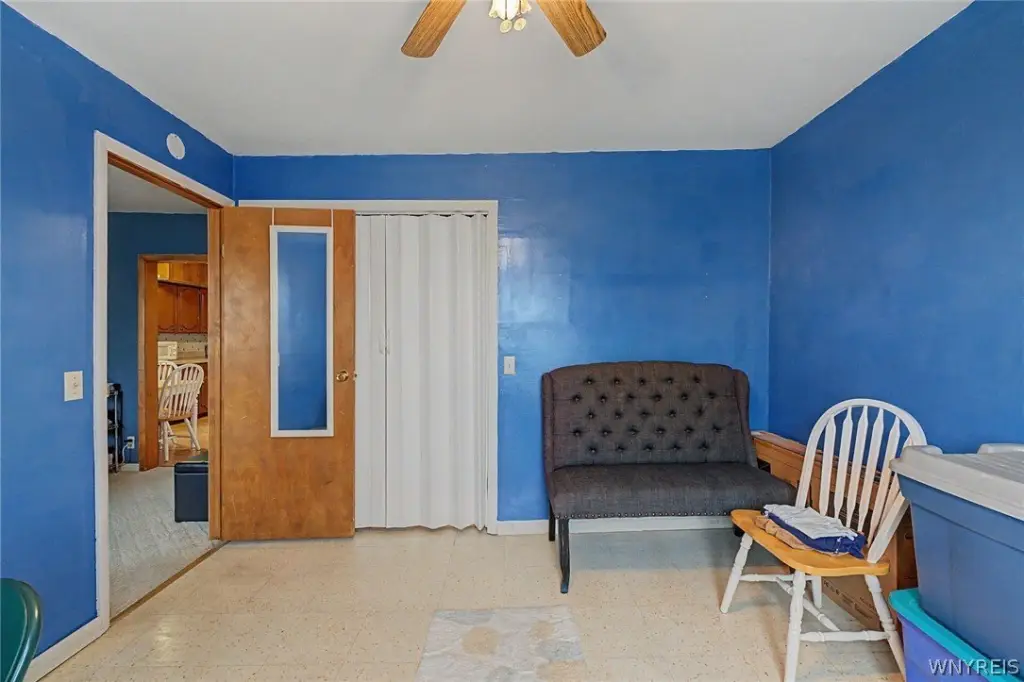
7
Bathrooms
3
Full bathrooms
3
Rooms
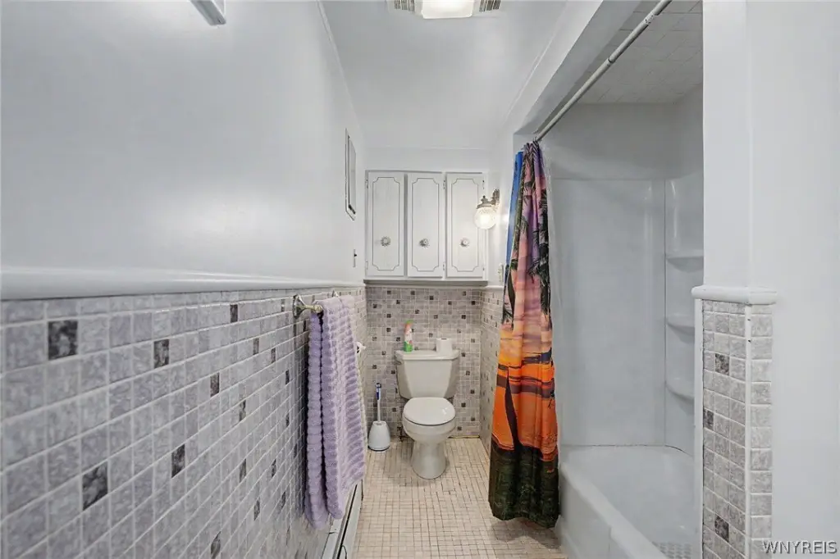
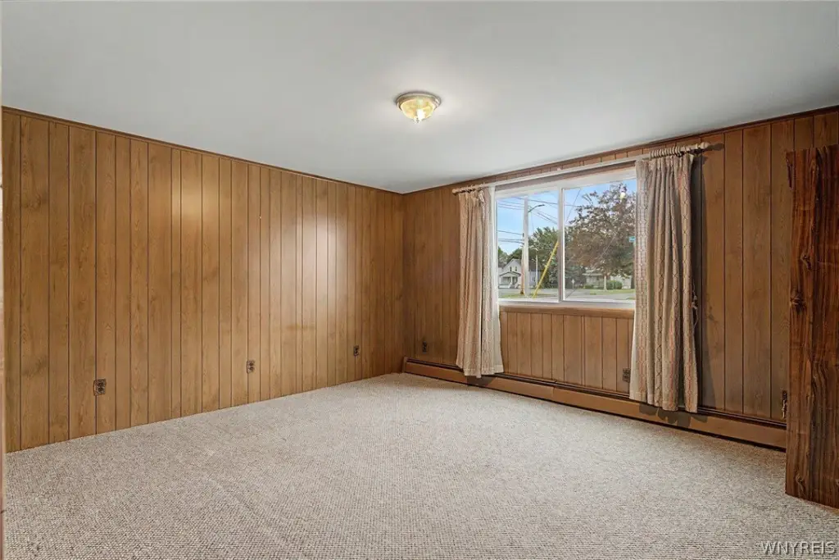
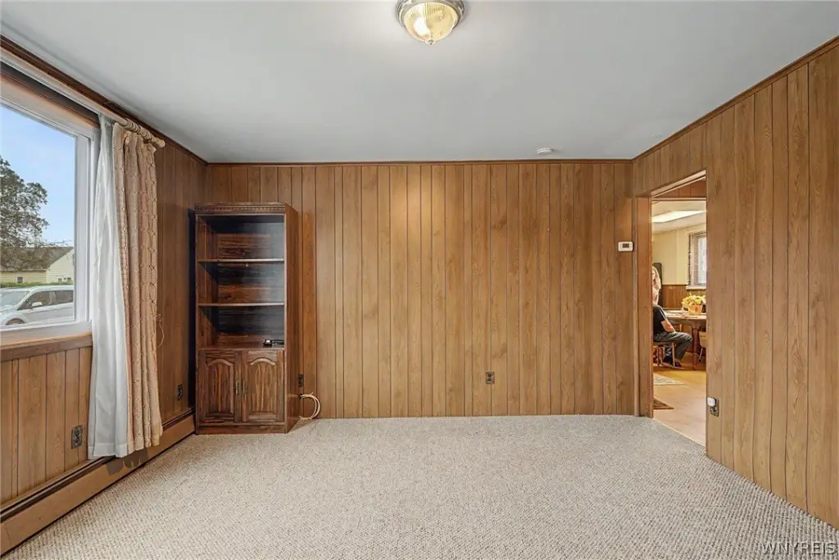
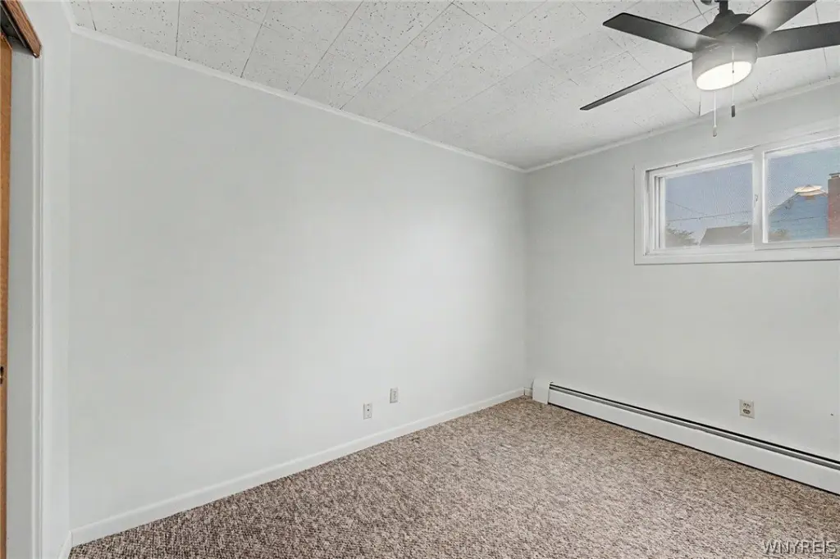
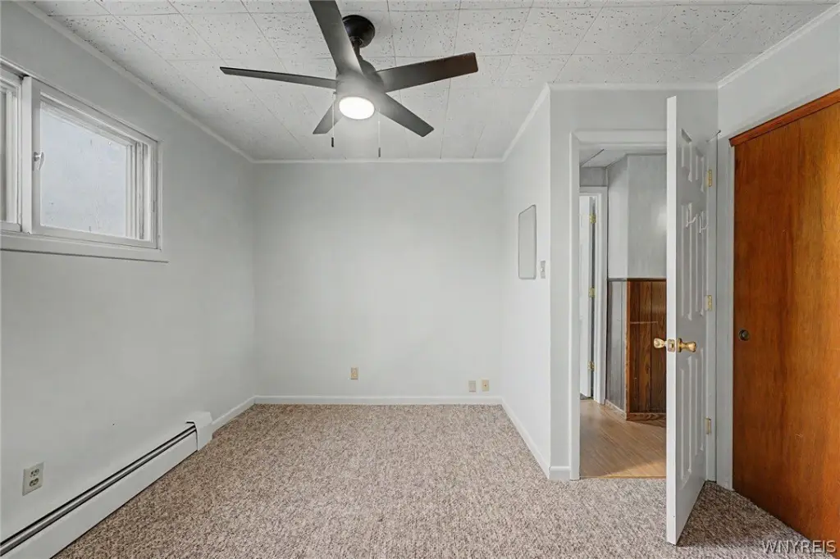
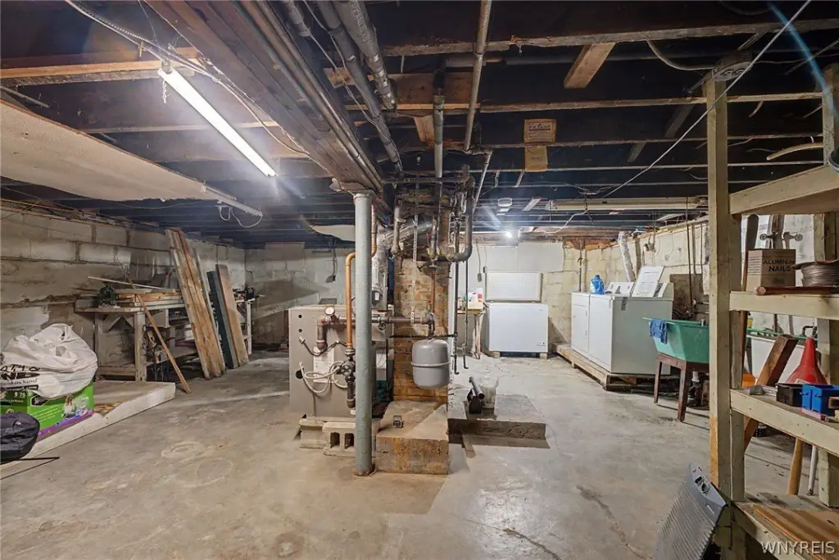
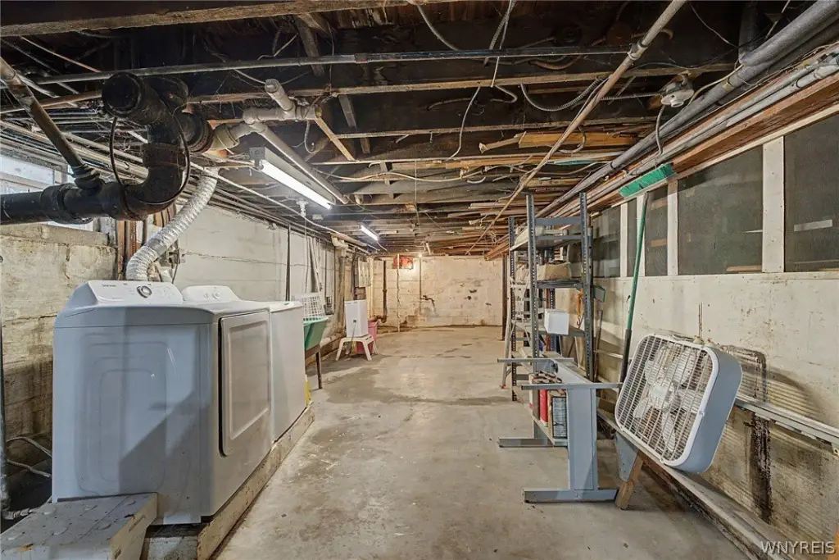
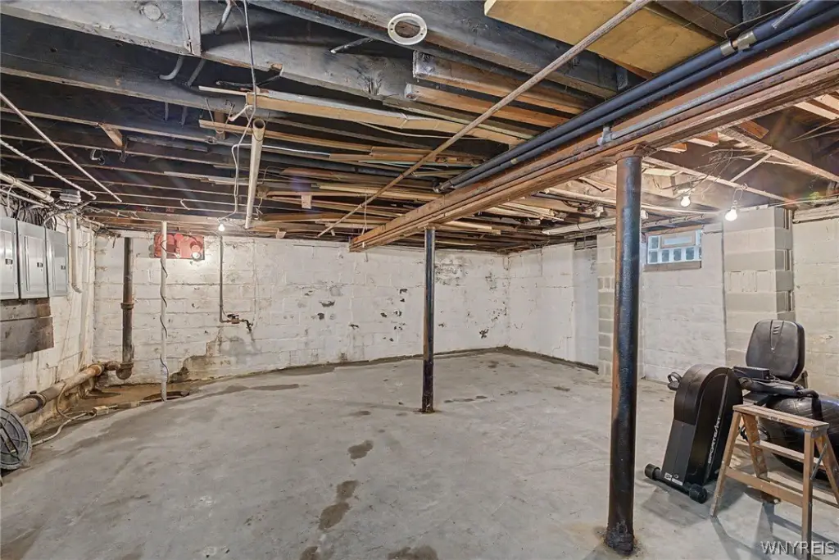
Bedroom 6, Bathroom 1, Bedroom 1, Bedroom 2, Bedroom 5, Bathroom 3, Bedroom 3, Bedroom 4, Basement, Bedroom 7, Bathroom 2
Parking features
Garage
Appliances
GasWaterHeater
Lot features
Rectangular, Rectangular Lot, Residential Lot
Elementary school district
Cheektowaga-Sloan
Middle school district
Cheektowaga-Sloan
High school district
Cheektowaga-Sloan
Subdivision
Sloan-Village-143001
Standard status
Pending
APN
143001-113-210-0005-019-000
Size
4,320 SF
Lot size
0.07 Acres
Taxes and HOA fees
Tax Annual Amount
2485
Utilities
Heating system
Hot Water(Heating), Natural Gas
Water source
Public
Building Details
Year built
1920
Floors in Building
2
Number of units
3
Flooring type
Tile, Carpet, Vinyl, Varies
Building materials
Brick, VinylSiding
Architectural style
Other
Listing Agency:
WNY Metro Roberts Realty
(716) 662-0449
Listed By:
Erin Freed · License #10401346124
(716) 444-7631
Added: Jun 14
Changed: Aug 20
Last Checked: Aug 22 at 4:06PM
MLS# B1688238
Copyright © 2026 New York State Alliance of MLSs, LLC. All rights reserved. All information provided by the listing agent/broker is deemed reliable but is not guaranteed and should be independently verified.
Investment Insights
Based on property information with market context.
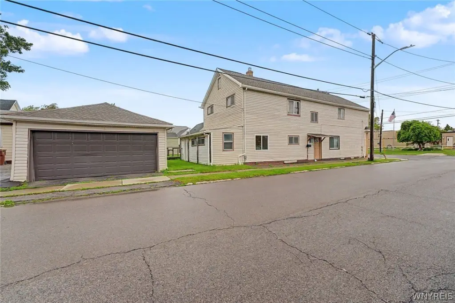
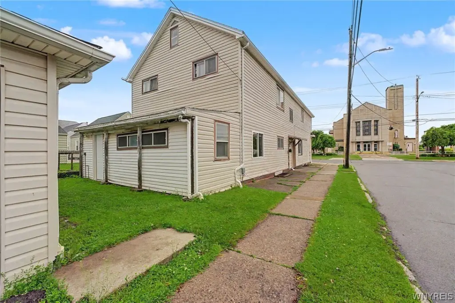
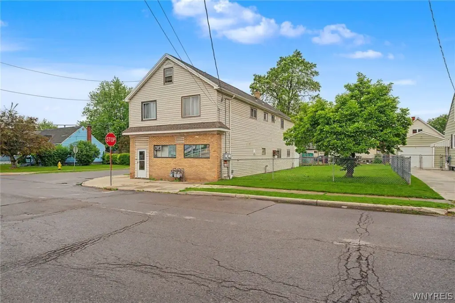
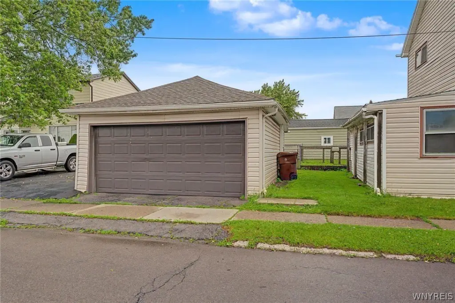
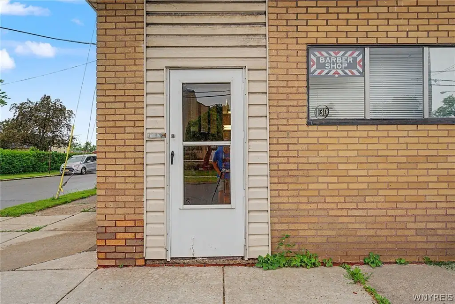
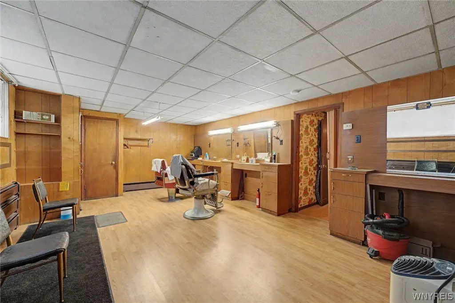
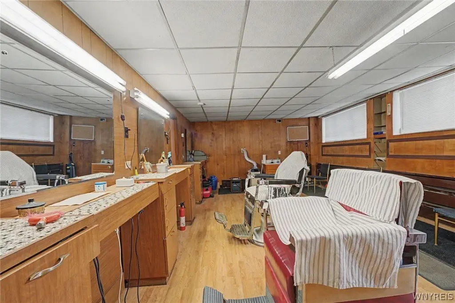
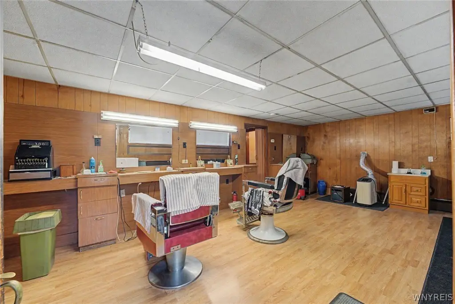
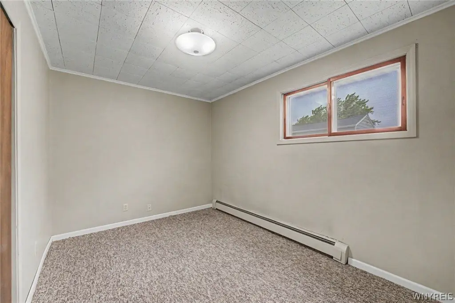
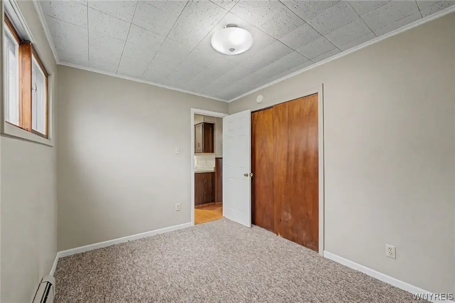
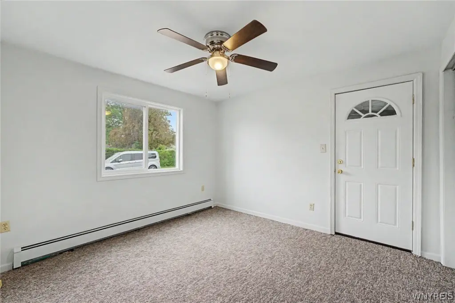
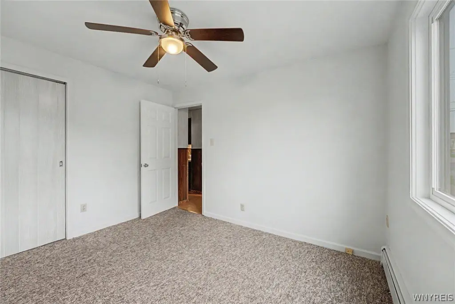
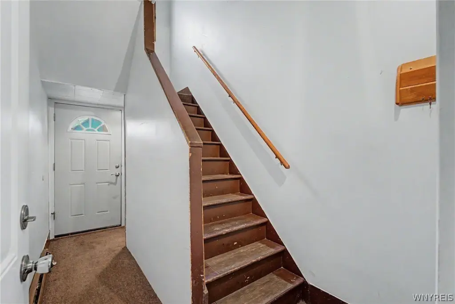
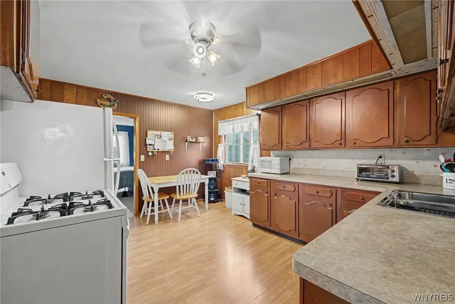
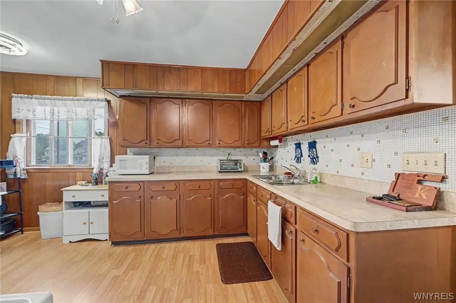
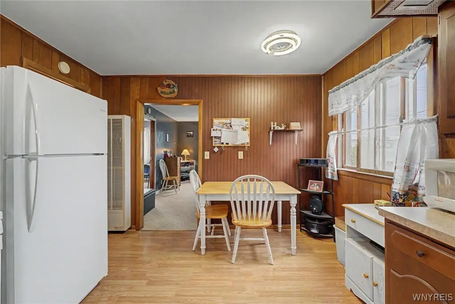
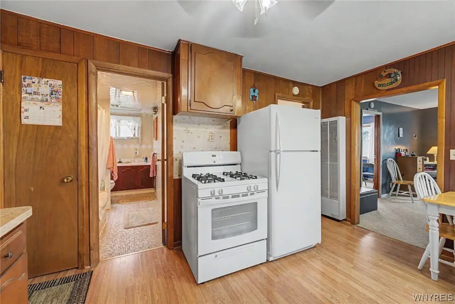
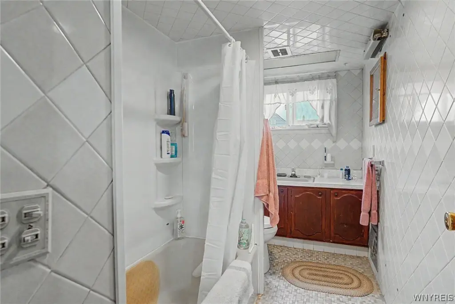
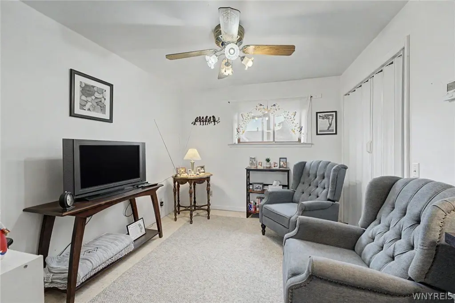
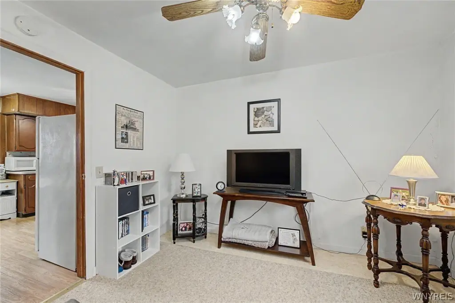
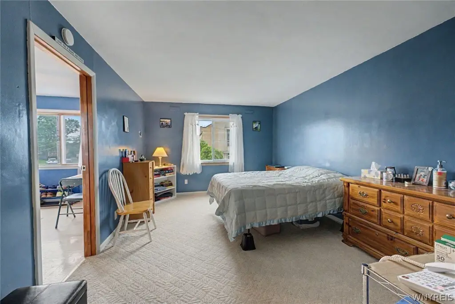
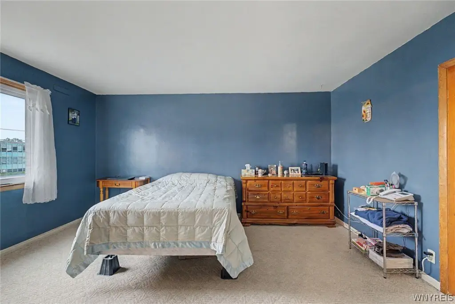
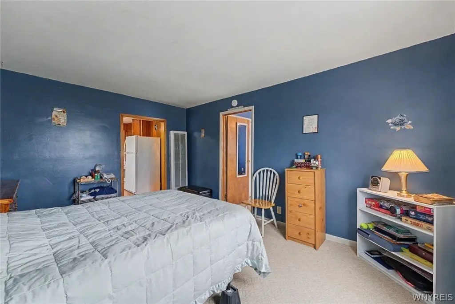
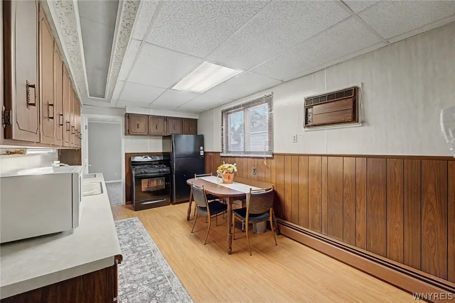
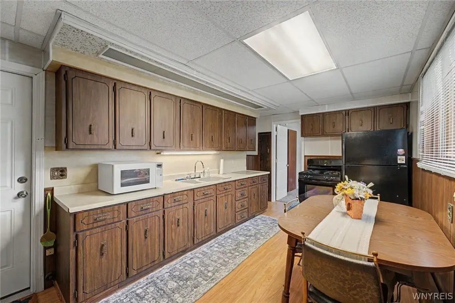
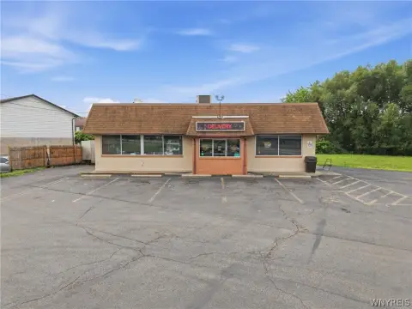
This 4,320-square-foot mixed-use property combines three residential units with a street-level commercial area currently configured as a barbershop. The upper level contains two occupied apartments, each with two bedrooms and one full bathroom. A separate lower apartment is vacant and includes three bedrooms and one full bathroom. The commercial area is also vacant, providing a separate component for business use. The building dates to 1920 and incorporates brick and vinyl siding, varied flooring, hot-water heating, natural gas, a gas water heater, public water, and a garage.
Set on 0.07 acres near shopping, restaurants, and major highways, the property offers a combination of residential occupancy, additional apartment space, and ground-floor commercial functionality. Its configuration supports a mixed-use operating model while retaining flexibility for the vacant residential and commercial areas.
Set on 0.07 acres near shopping, restaurants, and major highways, the property offers a combination of residential occupancy, additional apartment space, and ground-floor commercial functionality. Its configuration supports a mixed-use operating model while retaining flexibility for the vacant residential and commercial areas.
Key Highlights
- 4,320‑square‑foot mixed‑use building with three residential units and a street‑level commercial area
- Two occupied apartments, each with 2 bedrooms and 1 full bathroom
- Vacant lower apartment includes 3 bedrooms and 1 full bathroom
Property Analytics
Property Profile
Current Use
Lease Details
Multi-tenant
Tenancy
Location Intelligence
Trade Area within ½ mile
236
Businesses Nearby
Explore this area
Business Placement
Demographics for 14212, NY
13,533
Population
5,935
Households
2.3
Avg Household Size
32
Median Age
11%
College-Educated
76%
High-School Grad
2.1 sq mi
ZIP Area
6,444
Density / Sq Mi
$35,517
Median Household Income
$26,545
Median Earnings
$829
Median Rent
$89,900
Median Home Value
Market
Vacancy Rate% for Multifamily in Northeast region

Questions? Ask Rey
Realmo’s AI knows this listing — price, zoning, demand, history. Ask anything.


Frequently Asked Questions
What type of property is this?
Mixed-use property - Three residential units accompany a street-level business area in a 1920 property with garage parking.
Where is this mixed-use property located?
The property is located at 130 Crocker Street Buffalo, NY.
What is the asking price?
The asking price for this property is $199,999.
What are key features of this property?
This property features: 4,320‑square‑foot mixed‑use building with three residential units and a street‑level commercial area; Two occupied apartments, each with 2 bedrooms and 1 full bathroom; Vacant lower apartment includes 3 bedrooms and 1 full bathroom


