Warehouse with Two-Story
95 Lower Morrisville Rd Levittown, PA 19054
For Sale
Contact for pricing
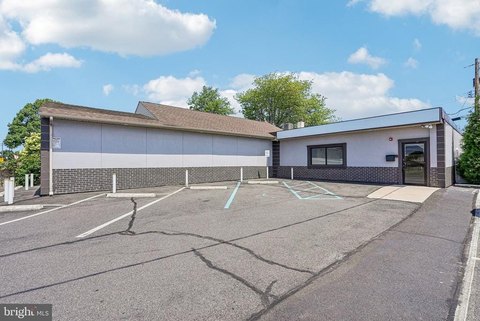
Fenced 4.05+/- acre property with a 10x8+/- dock, two drive-in doors, and heated office space.
Property Size28,645 SF
Days on Market474
Property Features for 95 Lower Morrisville Rd
General Information
Standard status
Active
Size
28,645 SF
Property subtype
INDUSTRIAL
Listing Agency:
NAI Mertz | Bucks County
(215) 206-3730
Listed By:
Jeffrey Licht · License #PA RB043368C
(215) 206-3730
Source:
Moodyscre
Added: Apr 11, 2025
Changed: Jul 25
Last Checked: Jul 27 at 1:36PM
Displayed information is deemed reliable but is not guaranteed and should be independently verified. All listing content including descriptions, pricing, images are the copyrighted material of NAI Mertz | Bucks County
Investment Insights
Based on property information with market context.
Industrial warehouse with a two-story office totaling 3,290+/- SF, arranged with four offices and a kitchen with counter-top/sink on the first floor and eight offices plus a small bull-pen area on the second floor. The facility offers 24’9”+/- to beam and up to 25’+/- to deck at the warehouse center, with concrete slab flooring, prefabricated steel structure, and metal panel walls with masonry block to 7’ along the bottom.
The warehouse is served by one loading dock (10’ x 8’ wide +/- with leveler) and two electrically operated drive-in doors (14’ x 16’ wide +/-) at grade. Ceiling height varies to 18’10.5”+/- to beam and 19’11.5”+/- to deck at the eaves. HVAC is provided for the office area, while the warehouse is heated with natural gas-fired forced-air units. The building includes four wall exhaust fans, two total restrooms, and public water and sewer.
Power is supplied via multiple panels, including two 600 amp panels (120/240 volts, 4 wire, 3 phase), two 400 amp panels (120/240 volts, 3 wire, single phase), one 225 amp panel (110 volts, single phase), and one 200 amp switch (240 volts). Parking consists of 42 lined spaces with expansion capacity.
The warehouse is served by one loading dock (10’ x 8’ wide +/- with leveler) and two electrically operated drive-in doors (14’ x 16’ wide +/-) at grade. Ceiling height varies to 18’10.5”+/- to beam and 19’11.5”+/- to deck at the eaves. HVAC is provided for the office area, while the warehouse is heated with natural gas-fired forced-air units. The building includes four wall exhaust fans, two total restrooms, and public water and sewer.
Power is supplied via multiple panels, including two 600 amp panels (120/240 volts, 4 wire, 3 phase), two 400 amp panels (120/240 volts, 3 wire, single phase), one 225 amp panel (110 volts, single phase), and one 200 amp switch (240 volts). Parking consists of 42 lined spaces with expansion capacity.
Key Highlights
- 4.05+/- acre lot is fully fenced with an electrically operated gate
- Office space totals 3,290+/- SF (two‑story), including 4 first‑floor offices and 8 second‑floor offices plus a small bull‑pen area
- Warehouse features 24’6” +/- to beam ceiling height (and higher to deck at center), with 60’ x 25’ +/- column spacing
Property Analytics
Location Intelligence
Current Use




Frequently Asked Questions
What type of property is this?
Flex space - Fenced 4.05+/- acre property with a 10x8+/- dock, two drive-in doors, and heated office space.
Where is this flex space located?
The property is located at 95 Lower Morrisville Rd Levittown, PA.
What are key features of this property?
This property features: 4.05+/- acre lot is fully fenced with an electrically operated gate; Office space totals 3,290+/- SF (two‑story), including 4 first‑floor offices and 8 second‑floor offices plus a small bull‑pen area; Warehouse features 24’6” +/- to beam ceiling height (and higher to deck at center), with 60’ x 25’ +/- column spacing